
Unit 211, 60 South Town Centre Boulevard
Markham (Unionville)Unit 211, 60 South Town Centre Boulevard
Markham (Unionville)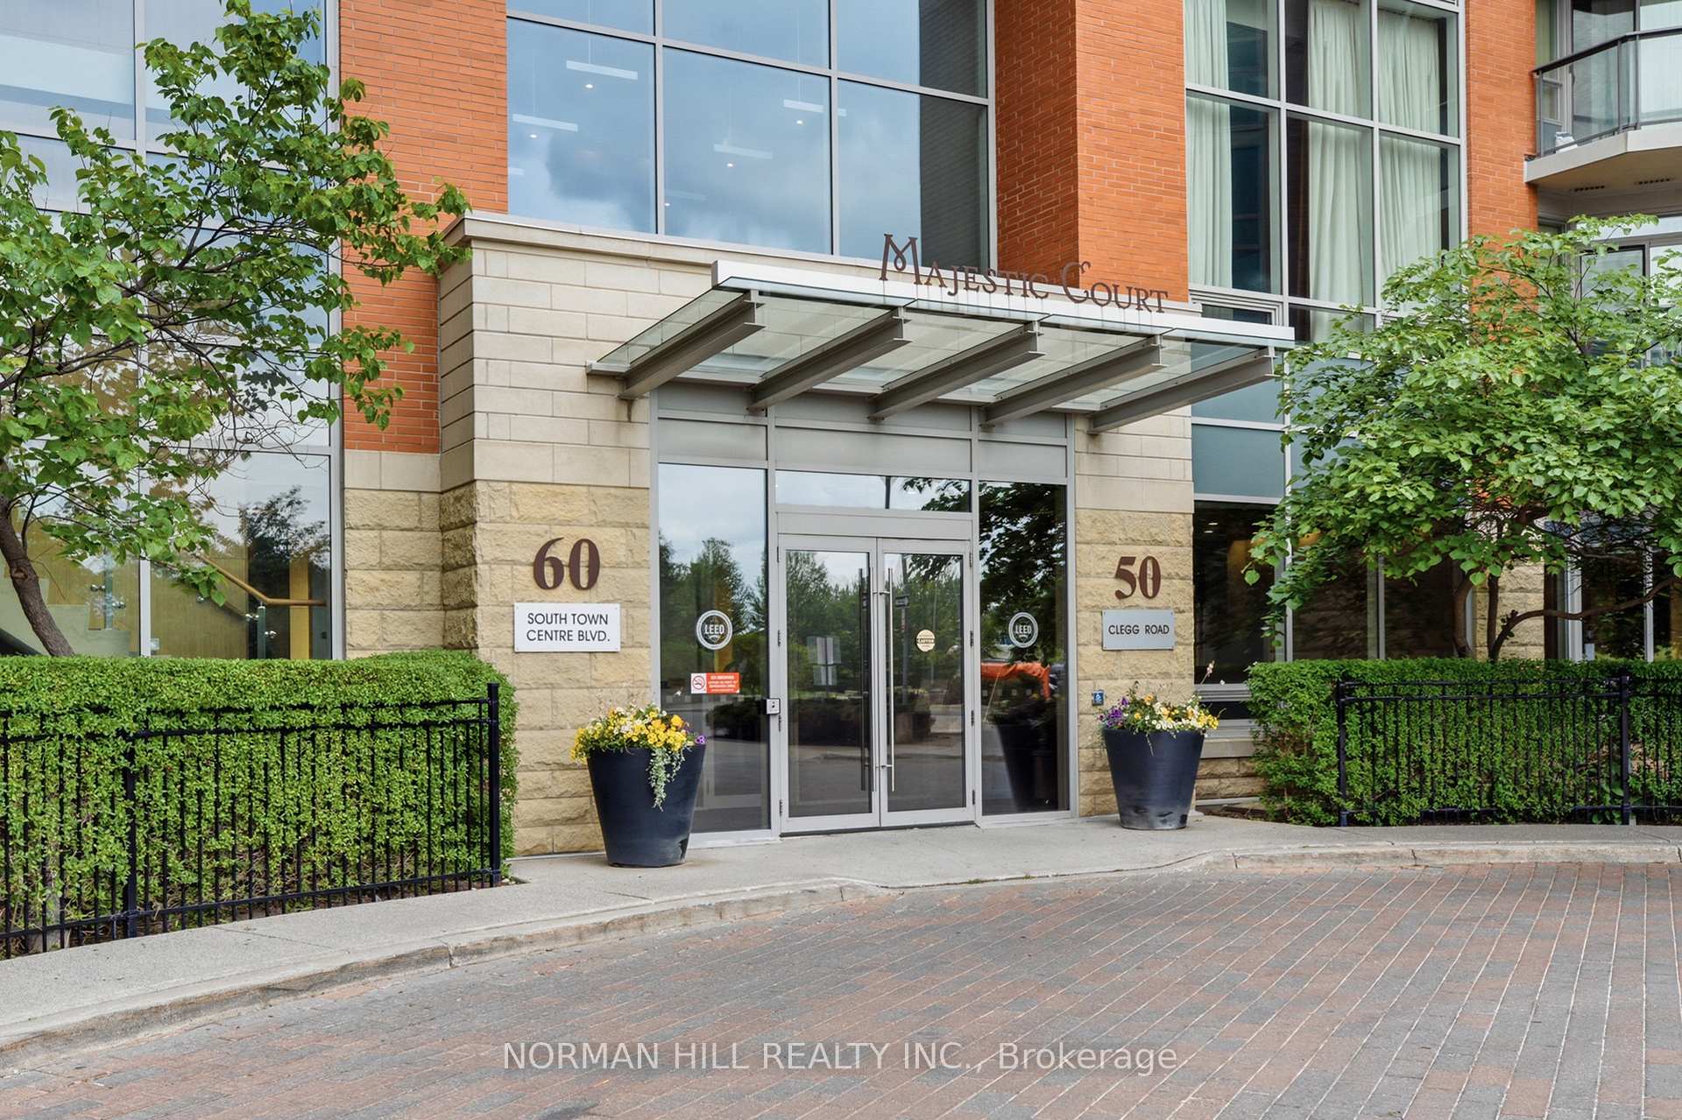
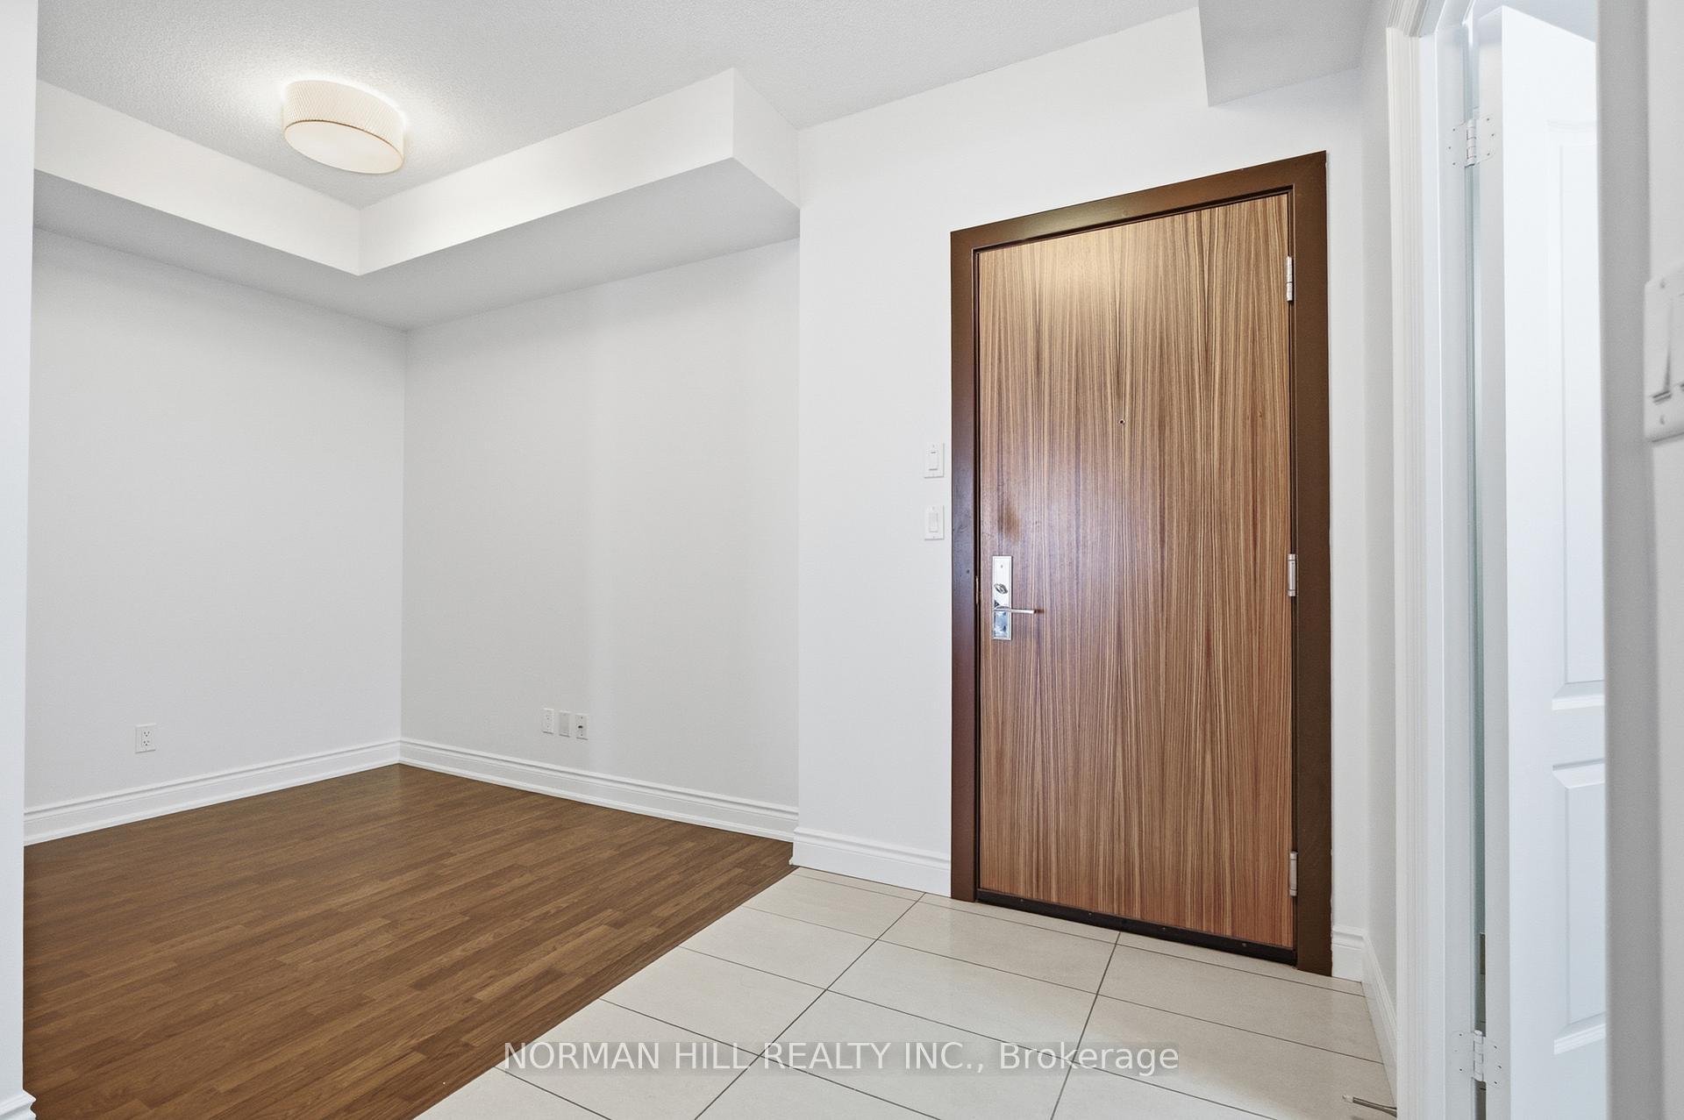 See all 37 photos
Property history

This listing has ended. It is no longer available.
Property not available for sale or for rent.
Ask about this home
A HOMEH agent will answer your questions about this home.Ask HOMEH
About this home
Unit 211, 60 South Town Centre Boulevard, Markham
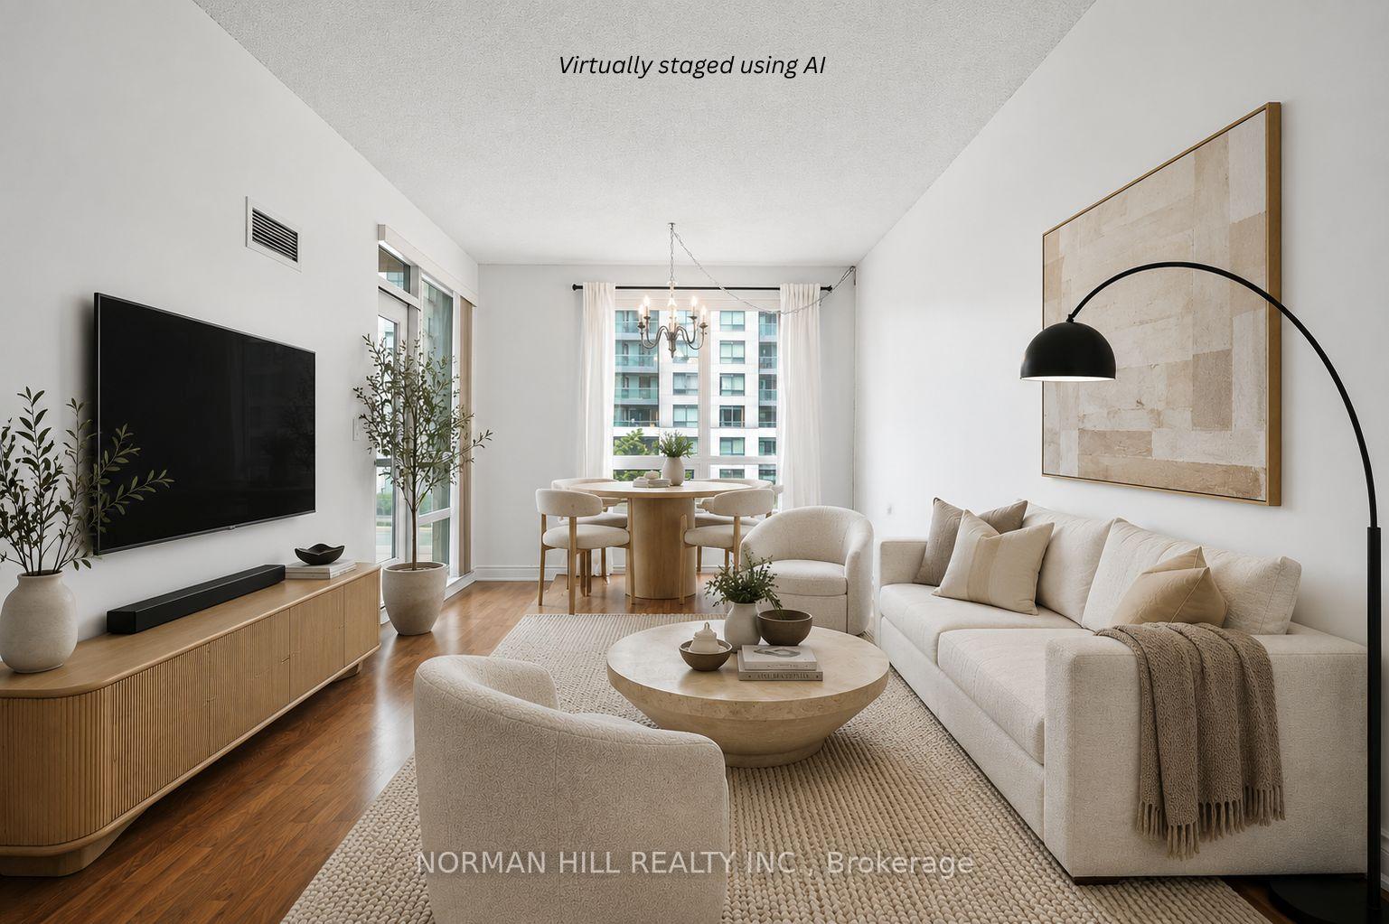
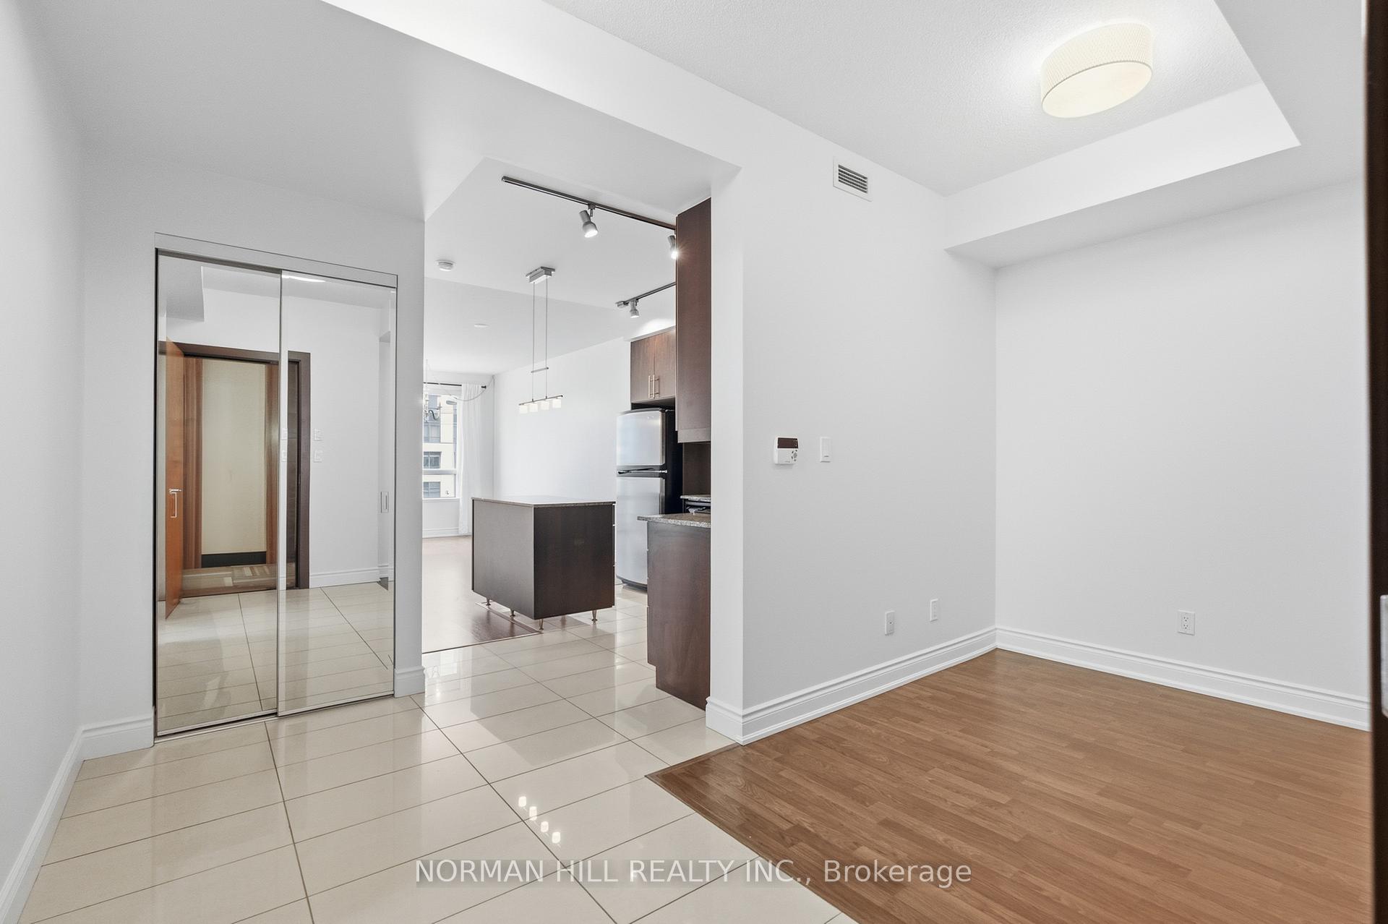
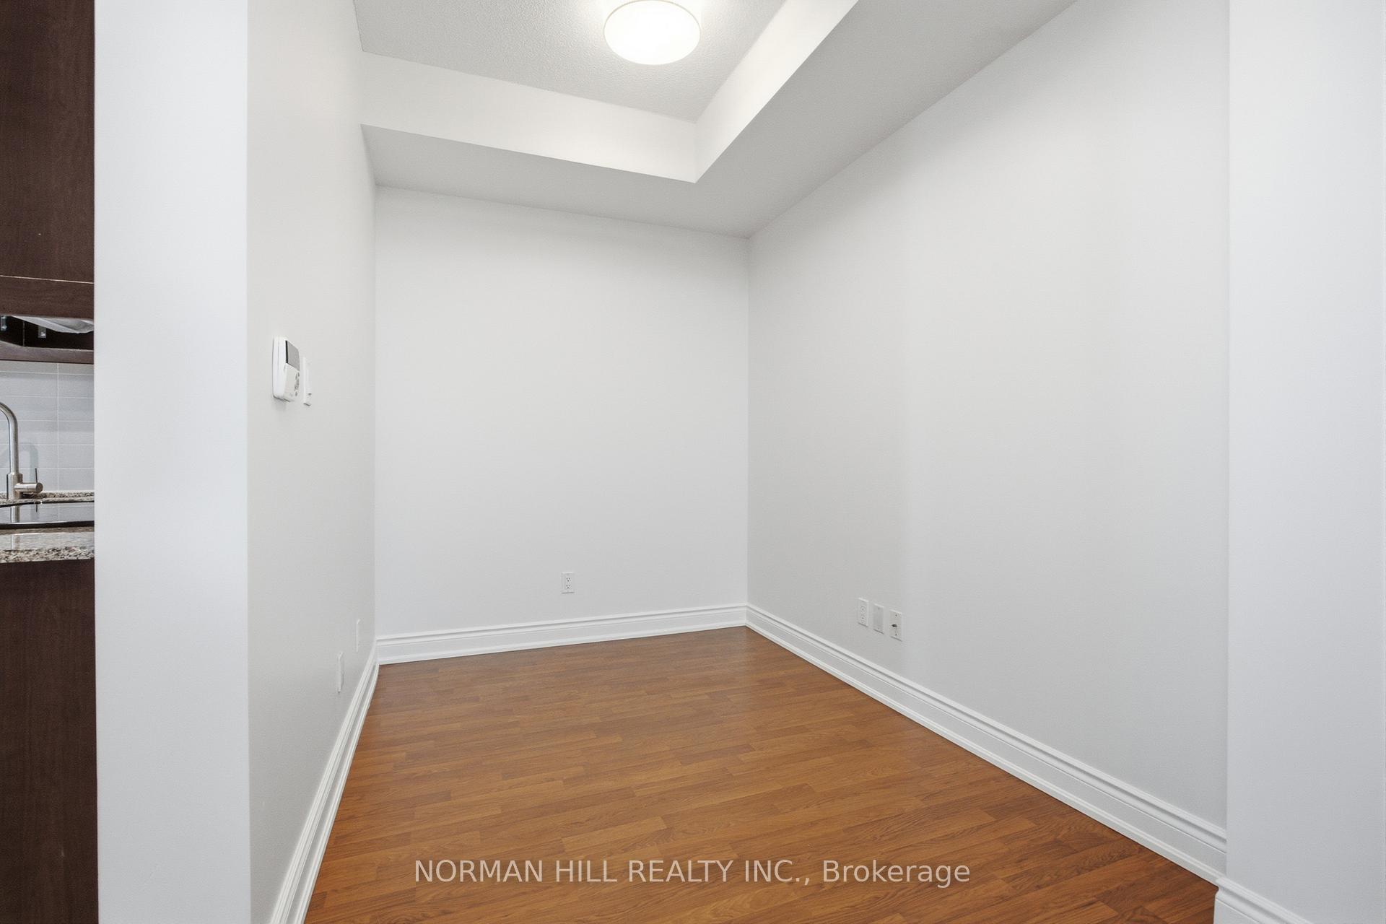
Welcome to Majestic Court in the heart of Unionville-an ideal opportunity for first-time buyers, young professionals, downsizers, or investors looking for a move-in ready condo in one of Markham's most convenient neighbourhoods. This bright and well-maintained 1-bedroom plus den offers approximately 685 sq. ft. of thoughtfully designed living space with 9-foot ceilings, laminate flooring throughout, and a functional open-concept layout that feels both spacious and comfortable. The separate den provides the flexibility today's buyers want, whether you're working from home, creating a guest room, or setting up a dedicated reading or hobby space. The upgraded kitchen features granite countertops, stainless steel appliances, under-cabinet lighting, and a centre island that's perfect for meal prep, casual dining, or entertaining friends. The spacious primary bedroom includes a double closet and walk-out access to a private balcony - an ideal spot to enjoy your morning coffee or unwind after work. Located at Warden & 7, you'll enjoy being just minutes from restaurants, cafés, grocery stores, shopping, parks, entertainment, public transit, Highways 404 and 407, and everyday conveniences. Whether you're commuting, working remotely, or enjoying everything Unionville has to offer, this location makes daily life easy. If you're looking for an affordable first home, a low-maintenance lifestyle, or a smart investment in one of Markham's most desirable communities, this condo offers exceptional value, flexibility, and location.
Facts & features
Ask about this home
A HOMEH agent will answer your questions about this home.
Rooms
5 rooms · 1 bathroom
- Dining room17′1″ × 10′5″178 sq.ft.
- Den8′1″ × 7′57 sq.ft.
- Kitchen10′4″ × 7′3″74 sq.ft.
- Living room17′1″ × 10′5″178 sq.ft.
- Primary bedroom12′10″ × 9′10″126 sq.ft.
Around this home
Schools nearby
School rating, out of 10.
Listing details
Helpful tools
Your HOMEH agent
"Priced 9% over our estimate. I would see it this week."
Ask HOMEH about this home
Price, neighbourhood, monthly cost. Ask anything.
HOMEH Intelligent Agent is an AI, not a licensed representative. Check anything important with your agent.