
62 Sherwood Forest Drive
Markham (Bullock)62 Sherwood Forest Drive
Markham (Bullock)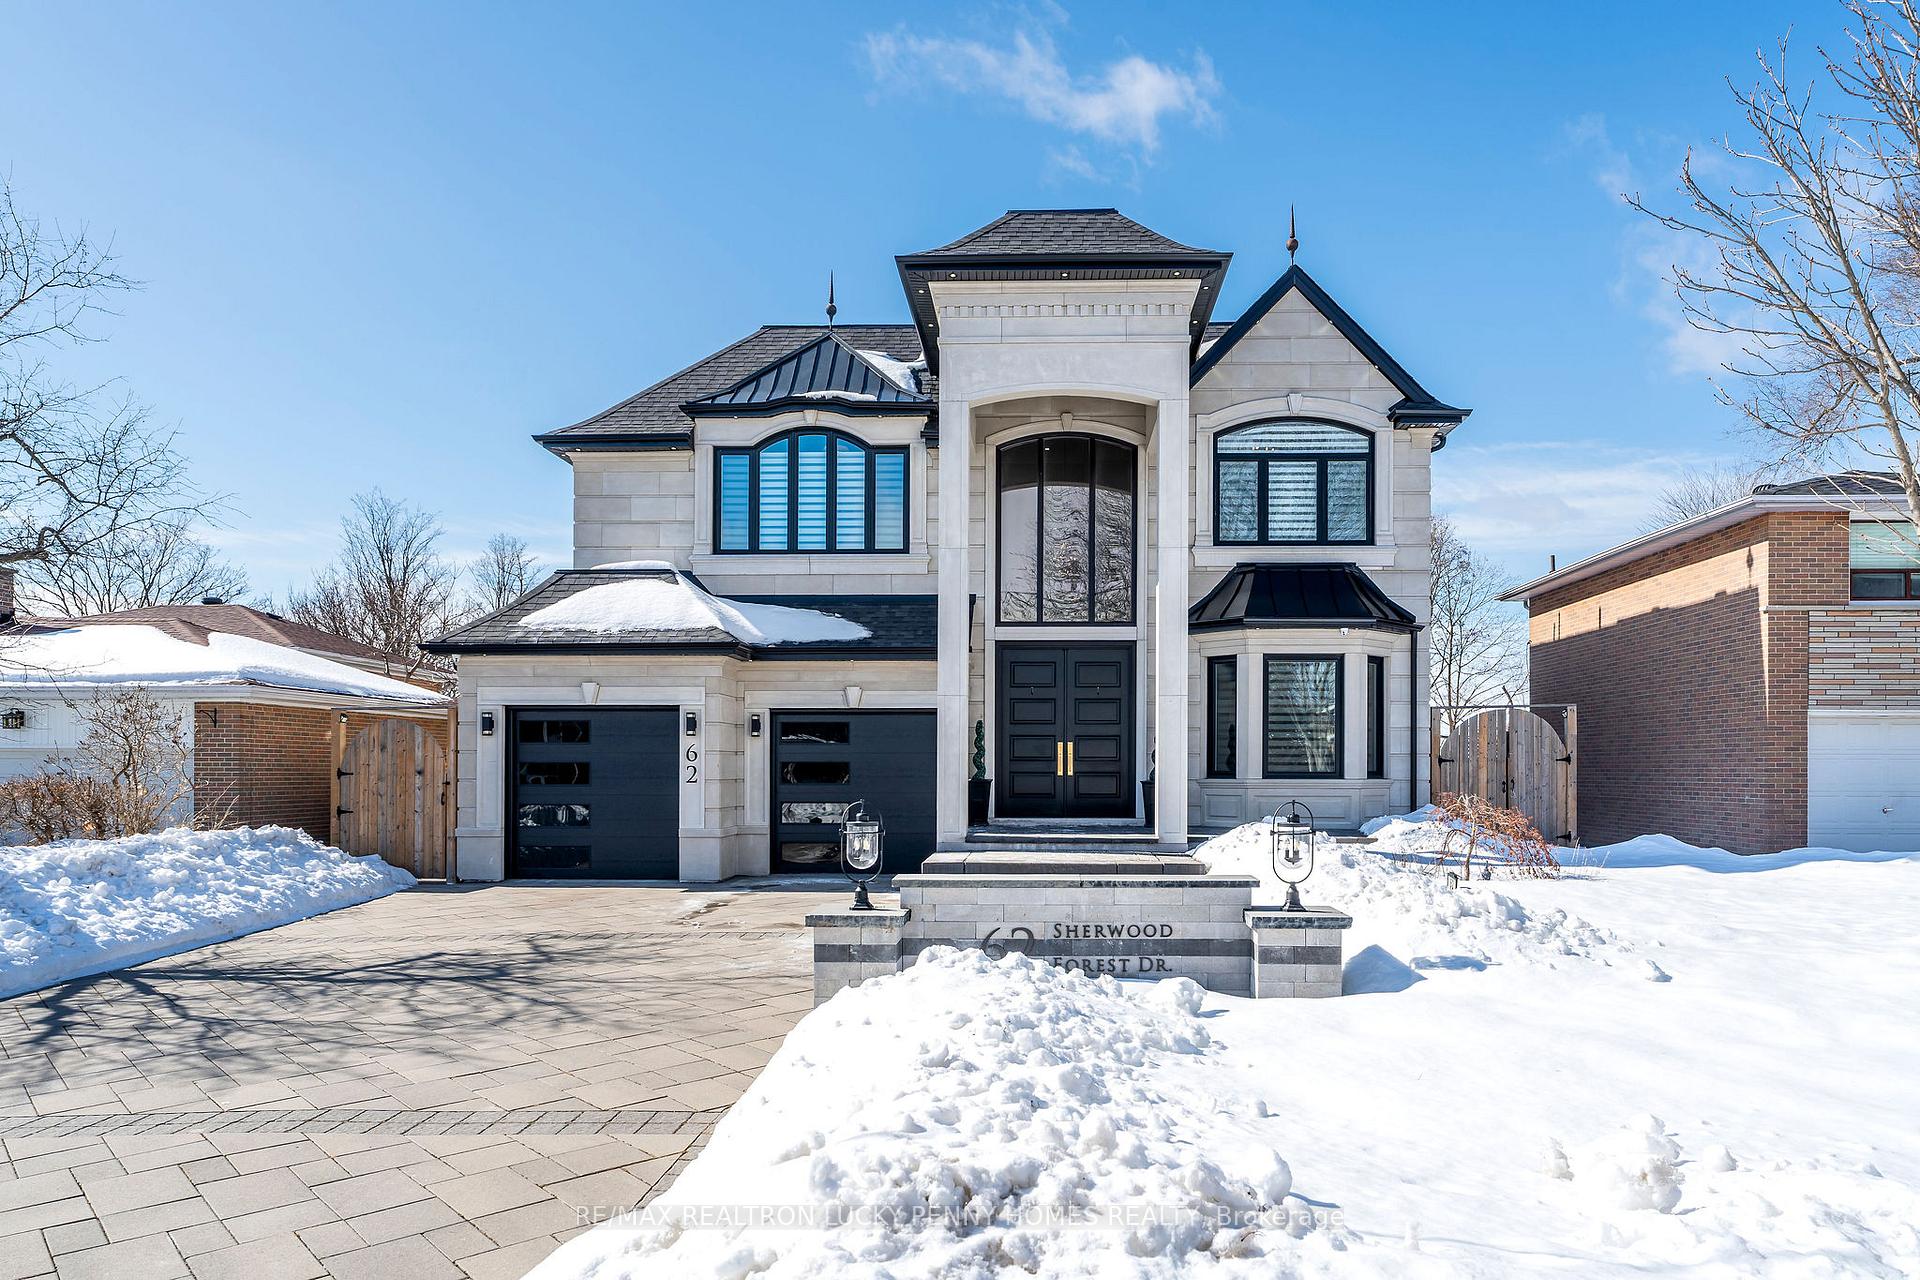
 See all 41 photos
Property history

This listing has ended. It is no longer available.
Property not available for sale or for rent.
Ask about this home
A HOMEH agent will answer your questions about this home.Ask HOMEH
About this home
62 Sherwood Forest Drive, Markham
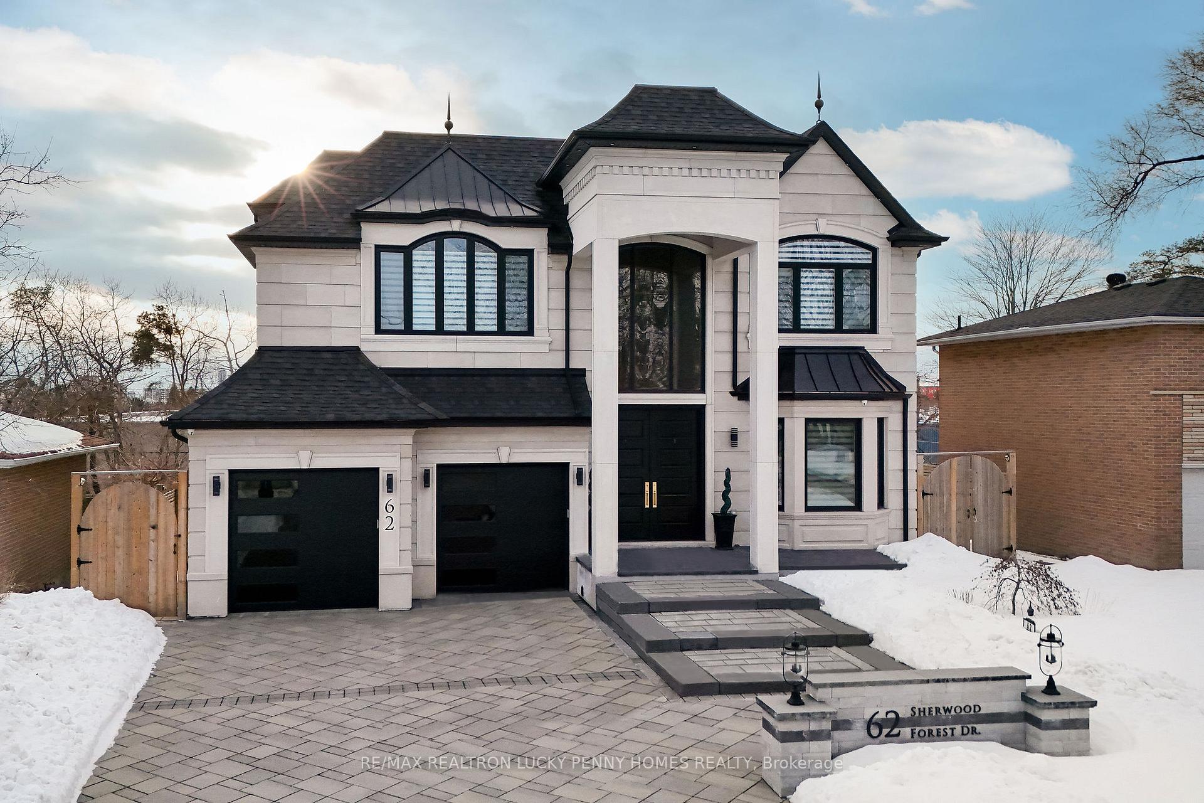
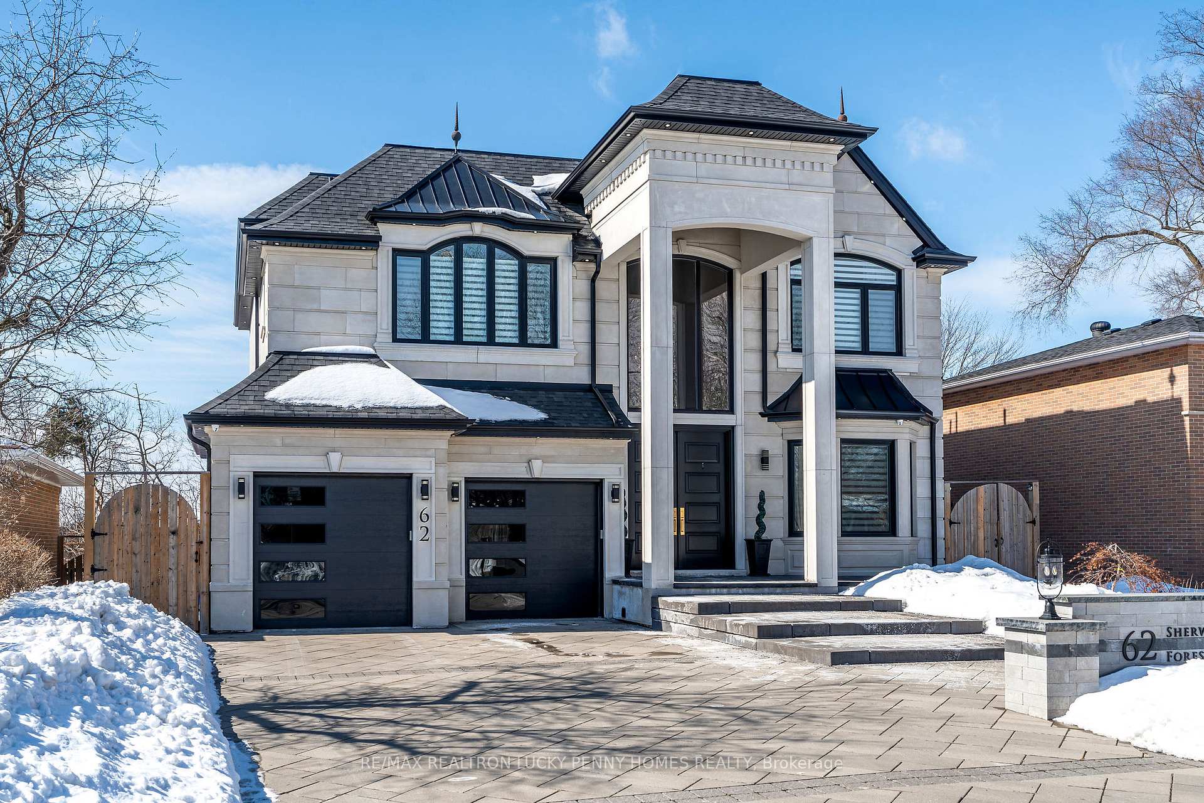
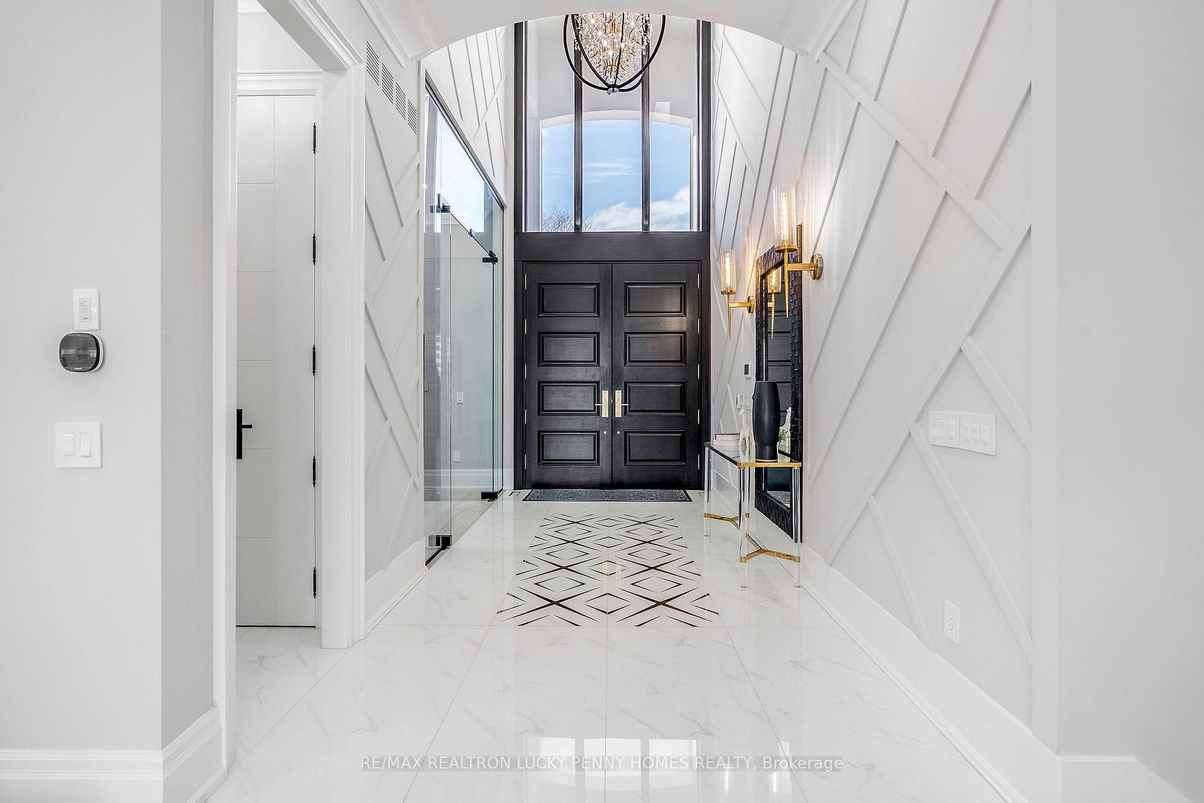
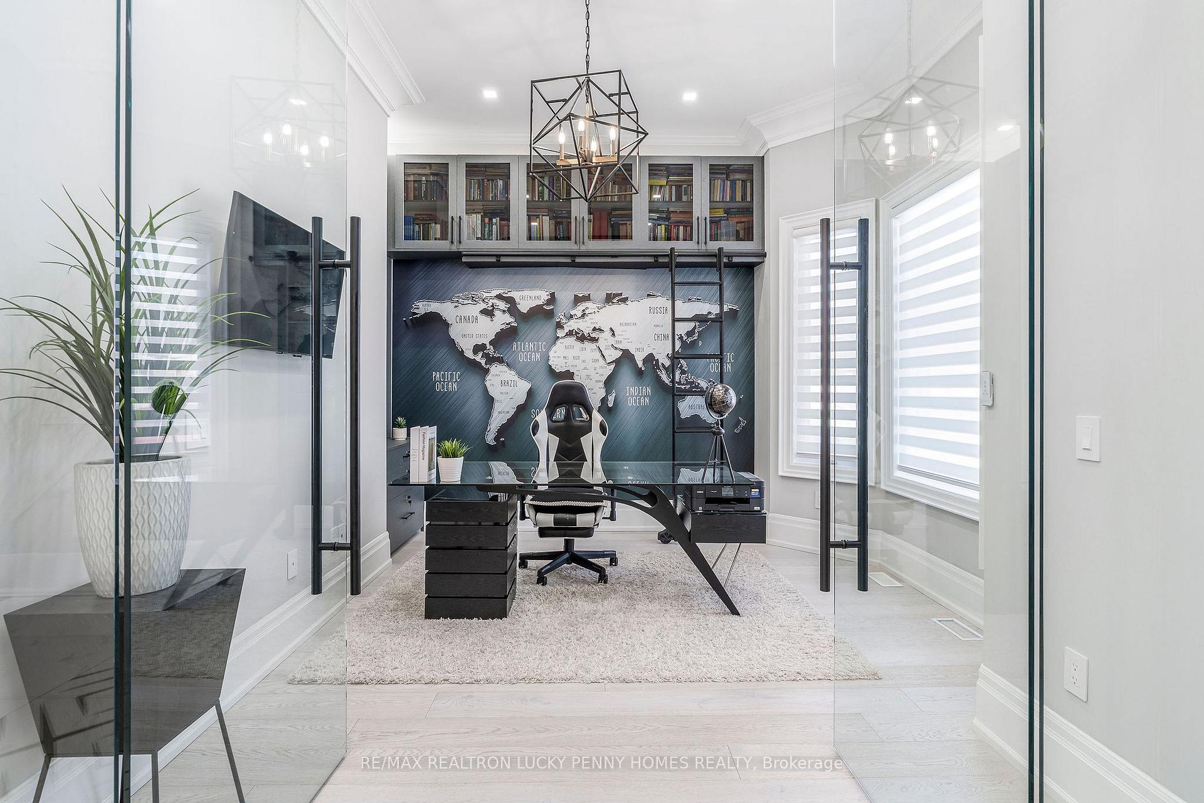
Extraordinary custom-built mansion by award-winning Ambassador Fine Custom Homes, nestled in the sought-after Bullock community. This architectural masterpiece spans over 6,000 sq.ft of luxurious living space, blending modern elegance with seamless functionality, checking every box on your wishlist! The fully interlocked front yard leads to a 3-car tandem garage and 9-car driveway. Inside, the grand double-story foyer welcomes with heated floors and floor-to-ceiling windows, bathing the space in natural light. Soaring 11-ft ceilings frame the bespoke three-story glass elevator, a statement of silent sophistication. The main level features a sunlit family room with a modern fireplace and built-in speakers, seamlessly connected to the formal dining area and breakfast area with walkout to the deck. A dual-kitchen layout impresses, featuring a chef-inspired gourmet kitchen with top-tier appliances, central island, and stunning countertops, plus a hidden spice catering kitchen to contain aromas, ensuring the main space remains guest-ready. A sophisticated paneled library with custom built-ins completes this level. Upstairs, four spacious bedrooms each offer an ensuite bath and custom closets. The primary retreat is a private oasis with his-and-hers dressing rooms, a lavish five-piece ensuite with heated floors, and a private balcony. A second-floor laundry and additional flex room provide extra functionality. The lower level is designed for entertainment and relaxation, boasting 10-ft ceilings, heated floors, a spacious recreation room, a third kitchen, a professional home theater, a full gym, ample storage, and walk-up access to a resort-style backyard with a basketball half-court and pergolas. Every detailfrom the fully gated property and Control4 smart home automation to the energy-efficient designexudes timeless elegance and cutting-edge technology, perfect for both grand entertaining and intimate living.
Facts & features
Ask about this home
A HOMEH agent will answer your questions about this home.
Rooms
15 rooms · 6 bathrooms
- Family room14′9″ × 14′1″208 sq.ft.
- Dining room16′9″ × 14′1″236 sq.ft.
- Kitchen15′9″ × 11′2″176 sq.ft.
- Office13′5″ × 11′6″154 sq.ft.
- Kitchen12′6″ × 6′11″86 sq.ft.
- Breakfast15′9″ × 11′2″176 sq.ft.
- Primary bedroom18′1″ × 15′1″272 sq.ft.
- Bedroom 213′5″ × 12′6″168 sq.ft.
- Bedroom 312′6″ × 11′6″143 sq.ft.
- Bedroom 412′6″ × 10′6″131 sq.ft.
- Office8′6″ × 7′10″67 sq.ft.
- Recreation37′1″ × 22′4″827 sq.ft.
- Media room10′2″ × 12′2″123 sq.ft.
- Exercise room17′9″ × 14′1″250 sq.ft.
- Kitchen16′9″ × 11′6″192 sq.ft.
Around this home
Listing details
Helpful tools
Your HOMEH agent
"Priced 34% over our estimate. I would see it this week."
Ask HOMEH about this home
Price, neighbourhood, monthly cost. Ask anything.
HOMEH Intelligent Agent is an AI, not a licensed representative. Check anything important with your agent.