

63 Drakefield Road
Markham (Bullock)63 Drakefield Road
Markham (Bullock)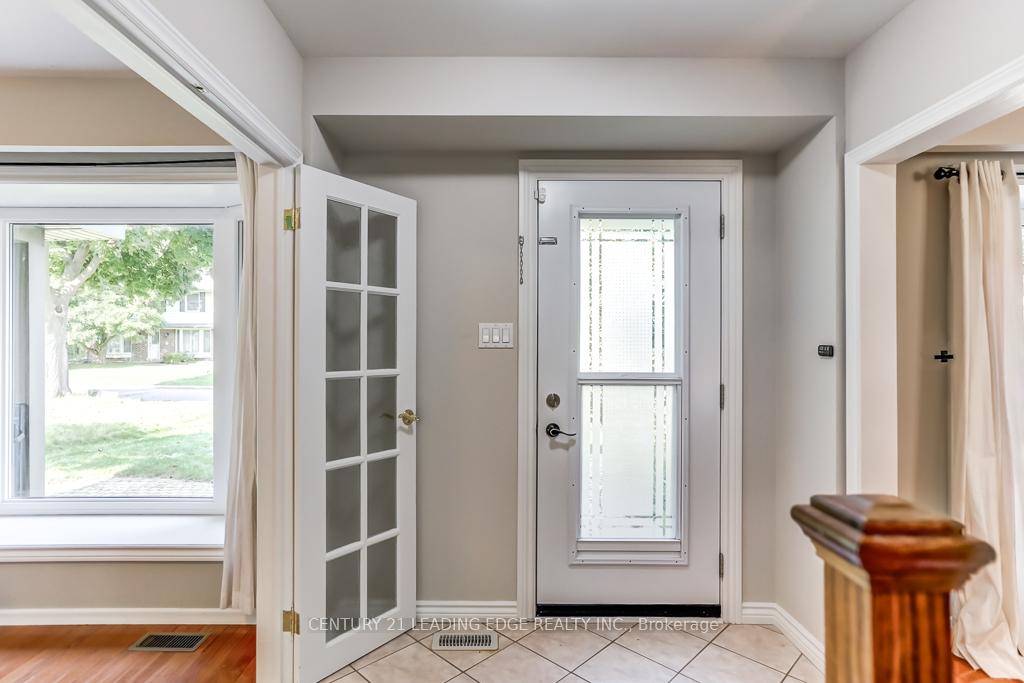
 See all 38 photos
Property history

This listing has ended. It is no longer available.
Property not available for sale or for rent.
Ask about this home
A HOMEH agent will answer your questions about this home.Ask HOMEH
About this home
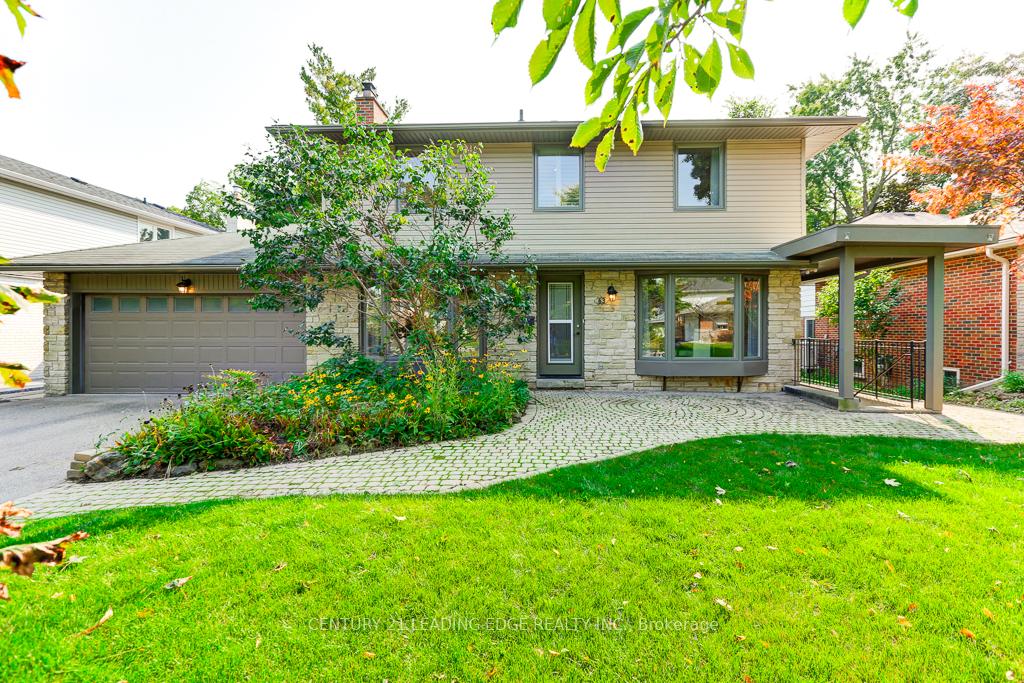
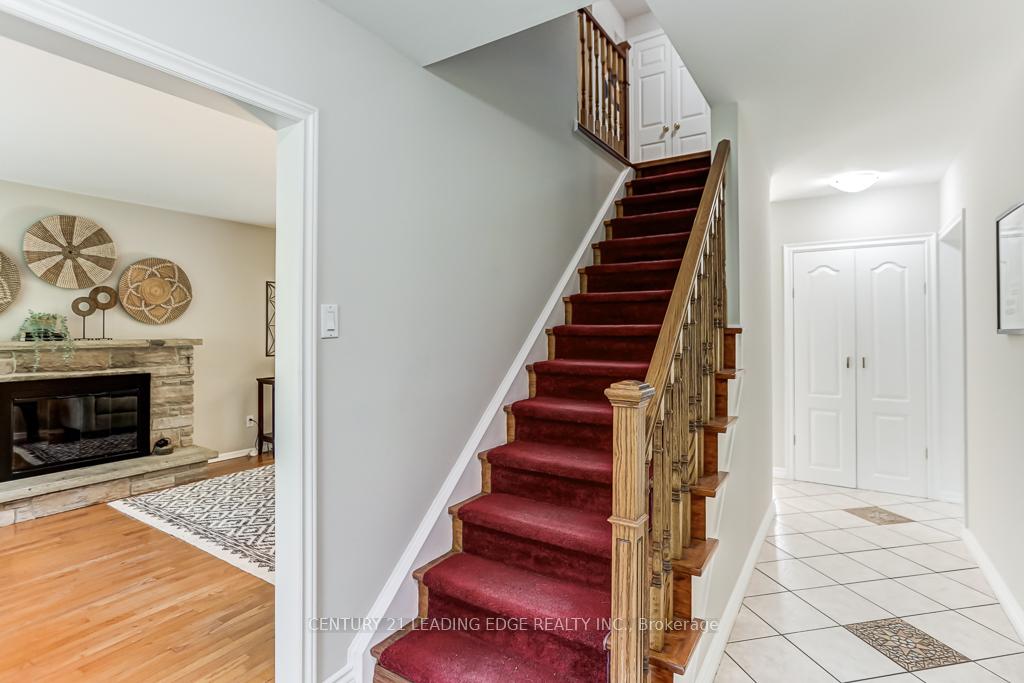
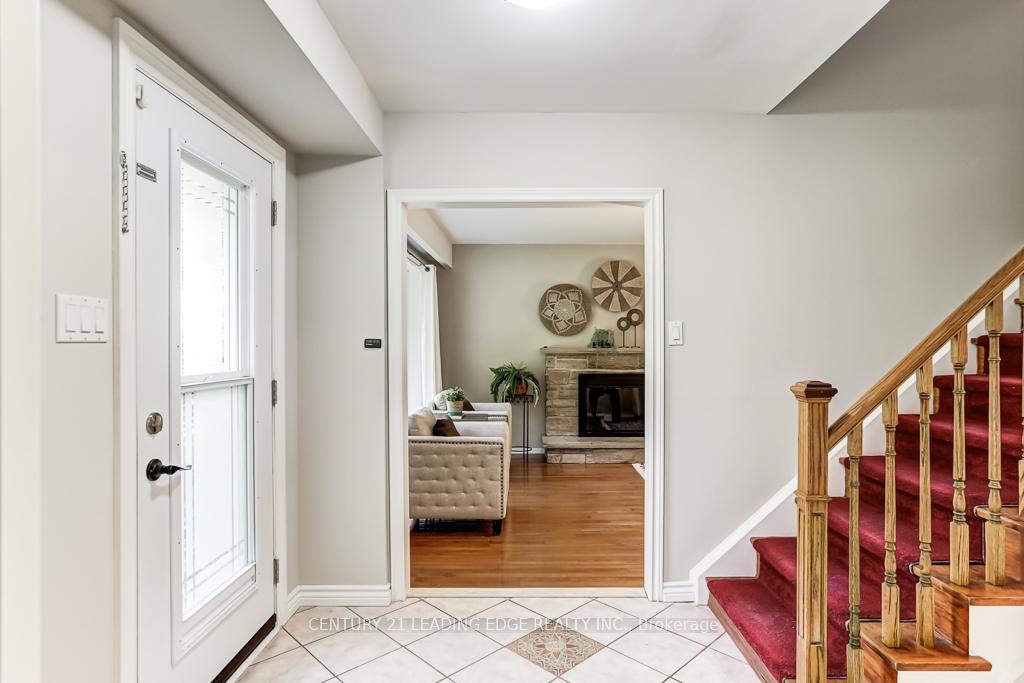
Desirable Conservation Lot! - Rare opportunity for this spectacular 4 + 1 bedroom, 4 bathrooms, 2 story executive home backing directly to scenic Milne Conservation Park on family friendly street. Situated on a generous 60'X110' lot with amazing neighbours, center hall floor plan, hardwood floors, living room with gas fireplace, main floor family room, walkout to oasis like rear yard with incredible vista of Milne Conservation Area, bright kitchen addition/sunroom, large primary bedroom includes an updated 3 piece ensuite bathroom. Finished basement with large rec room, 5th bedroom and separate stairwell entrance, great for extra living space or in-law suite. Enjoy your 2 car garage, plus 4 additional driveway spots with a spacious front and back yard. Updates include - furnace/air conditioner 2011, windows 2016, vinyl siding 2016, shingles 2016, garage door 2016, amazing school catchment for Roy Crosby P.S (ranked #46 Junior School in Ontario and only steps away) & Markville S.S. (ranked #26 high school in Ontario). Great community amongst some of the top schools. Walking distance to Milne Creek Conservation Area, Markville Mall, supermarkets, private and public schools with great public transportation. Conveniently located Just minutes from Unionville, Hwy 7, Hwy 407, Hwy 404, shopping, restaurants & hospitals. Only 10 minutes to DT Markham, 25 minutes to Pearson, and 45 minutes to DT Toronto
Facts & features
Ask about this home
A HOMEH agent will answer your questions about this home.
Rooms
11 rooms · 4 bathrooms
- Living room18′6″ × 11′11″220 sq.ft.
- Dining room13′ × 9′6″123 sq.ft.
- Kitchen14′6″ × 12′9″185 sq.ft.
- Family room11′11″ × 8′11″106 sq.ft.
- Primary bedroom12′6″ × 12′6″156 sq.ft.
- Bedroom 212′6″ × 12′3″154 sq.ft.
- Bedroom 313′4″ × 10′3″136 sq.ft.
- Bedroom 410′9″ × 9′11″106 sq.ft.
- Recreation16′ × 10′5″167 sq.ft.
- Bedroom 510′5″ × 9′11″103 sq.ft.
- Laundry9′5″ × 8′5″79 sq.ft.
Around this home
Listing details
Helpful tools
Your HOMEH agent
"I would see it this week."
Ask HOMEH about this home
Price, neighbourhood, monthly cost. Ask anything.
HOMEH Intelligent Agent is an AI, not a licensed representative. Check anything important with your agent.