
 See all 49 photos
Property history

This listing has ended. It is no longer available.
Property not available for sale or for rent.
Book a viewing
Ask HOMEH
About this home
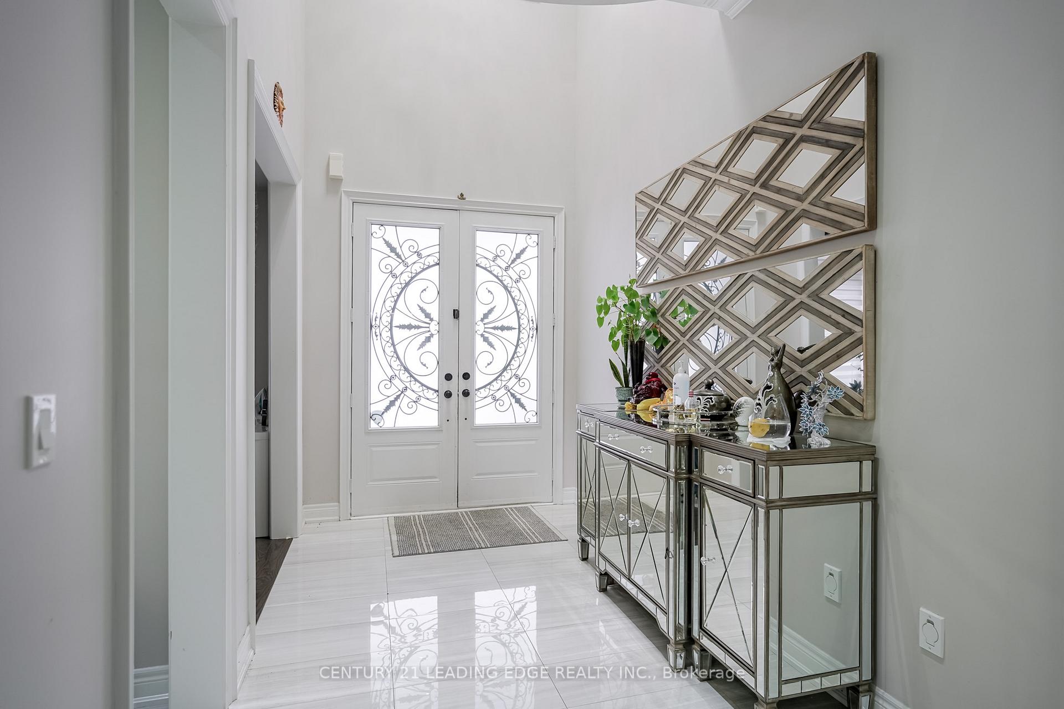
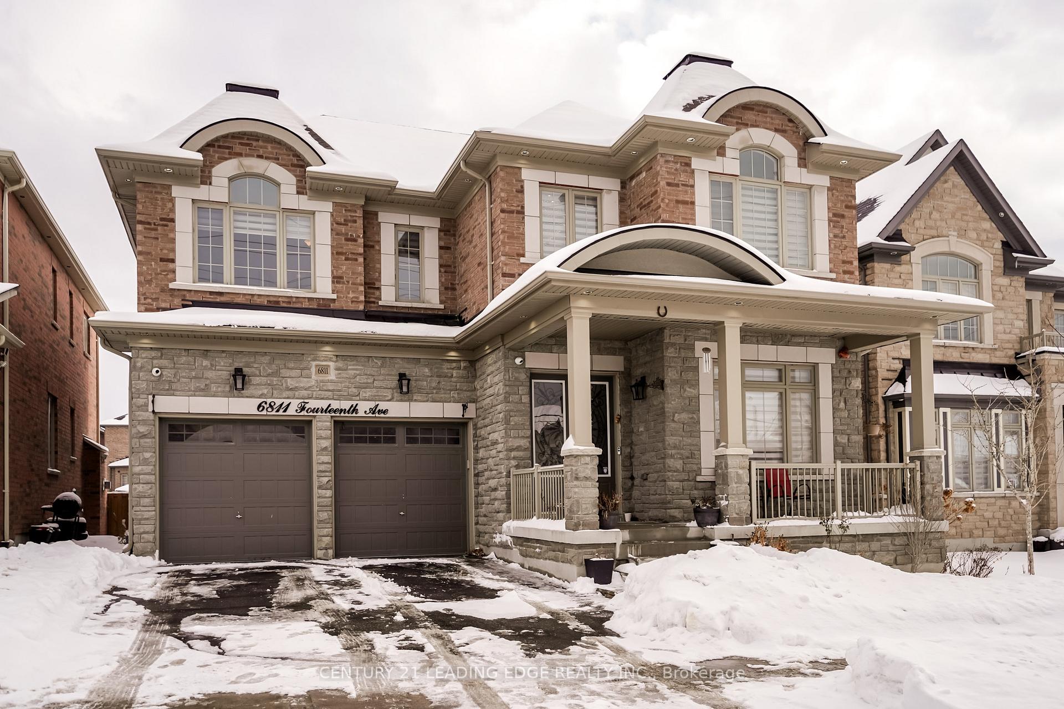
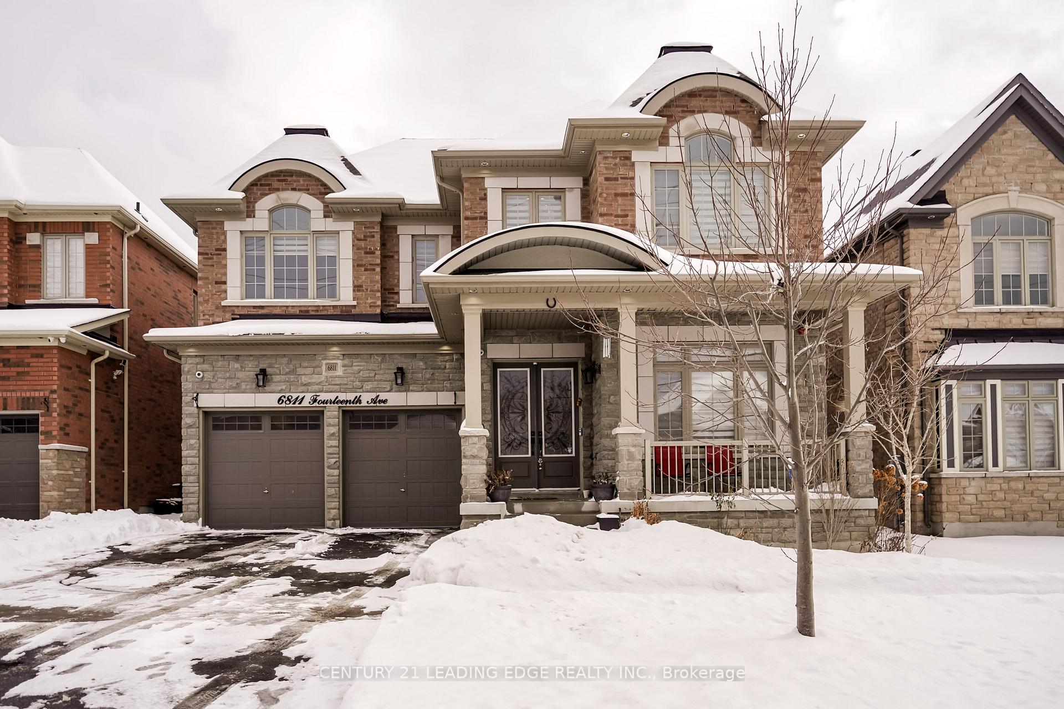
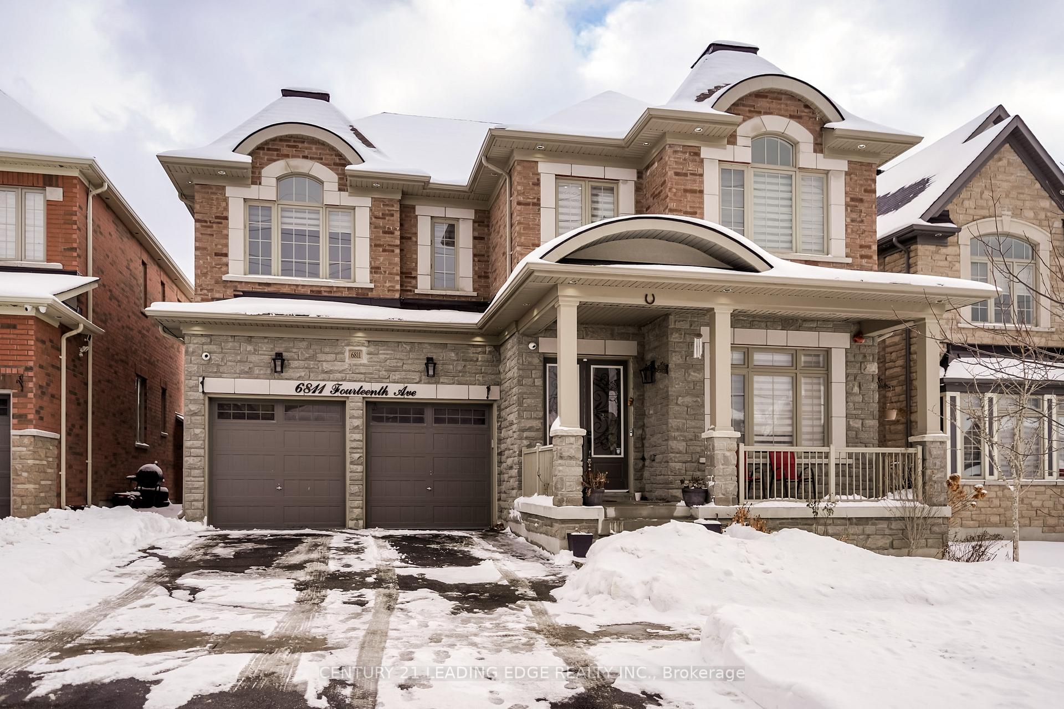
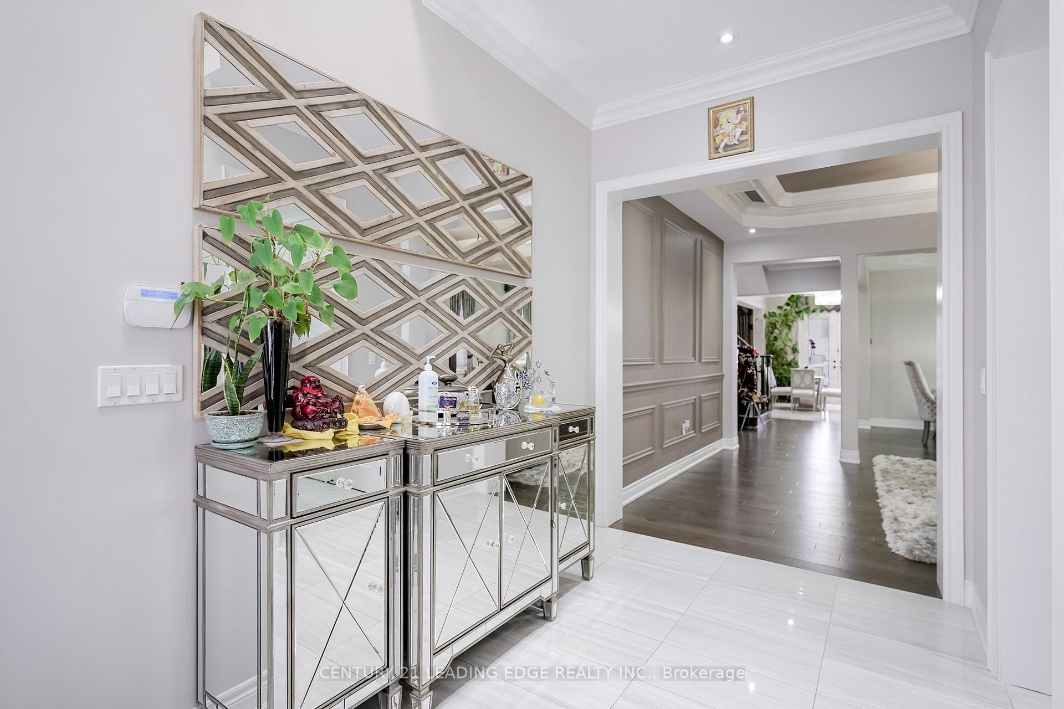
Introducing a masterpiece of luxury living! This stunning, custom-built dream home facing North boasts an array of exceptional features and upgrades, showcasing the perfect blend of elegance and sophistication.As you step inside, you'll be greeted by the breathtaking 2-story high-ceiling foyer, complete with a double-door entrance and an abundance of natural light. The interior design is a testament to impeccable taste, with featured walls, sculpted ceilings, quality tiles and handcrafted hardwood throughout with 10ft ceiling on main, 9/9 on 2nd & Basement.The open-concept main floor flows seamlessly into the living and dining rooms, highlighted by a stunning sculpted coffered ceiling. The true heart of the home is the magnificent kitchen, equipped with top-of-the-line Monogram appliances, custom cabinetry, and a spacious breakfast area.The expansive backyard is a resort-style oasis, perfect for entertaining and relaxation. Enjoy the gazebo, fire pit, custom outdoor kitchen, and 7-seat Jacuzzi, all nestled within a beautifully landscaped and fenced yard.The upper level features Circular Stairs to luxurious 4 bedrooms, each with an ensuite bathroom or connectivity to it with 3 Full baths, including a spa-like master retreat complete with a steam shower and soaking tub. Additional features include a main-floor office/bedroom plus a 2nd floor office/bedroom/rec/den. Convenient laundry facilities, and ample parking for up to 8 vehicles. With over $200,000 invested in upgrades and backyard improvements, this extraordinary property offers the ultimate lifestyle experience. Don't miss this rare opportunity to own a piece of paradise.
Facts & features
Book a viewing
Rooms
11 rooms · 4 bathrooms
- Office11′4″ × 10′9″122 sq.ft.
- Living room23′8″ × 18′4″435 sq.ft.
- Dining room14′1″ × 11′3″159 sq.ft.
- Kitchen20′5″ × 13′2″269 sq.ft.
- Breakfast13′2″ × 10′8″141 sq.ft.
- Family room16′3″ × 15′10″257 sq.ft.
- Primary bedroom18′11″ × 15′3″289 sq.ft.
- Bedroom 218′3″ × 11′3″205 sq.ft.
- Bedroom 313′2″ × 11′11″157 sq.ft.
- Bedroom 413′ × 10′7″137 sq.ft.
- Office14′ × 9′126 sq.ft.
Around this home
Schools nearby
School rating, out of 10.
Listing details
Helpful tools
Your HOMEH agent
"I would see it this week."
Ask HOMEH about this home
Price, neighbourhood, monthly cost. Ask anything.
HOMEH Intelligent Agent is an AI, not a licensed representative. Check anything important with your agent.