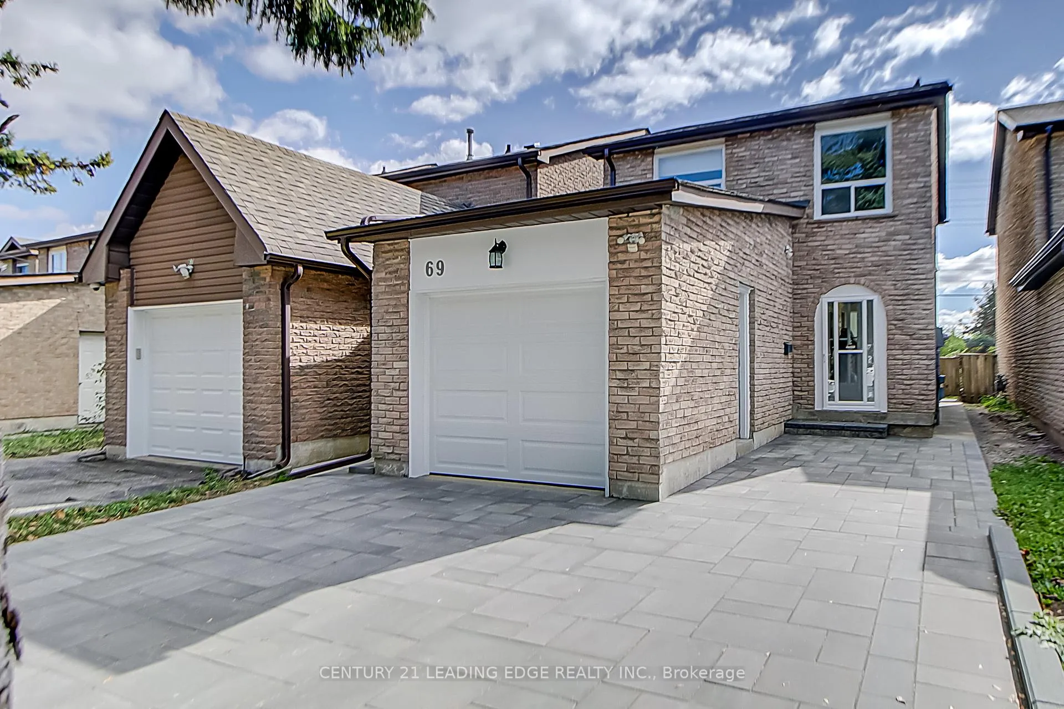
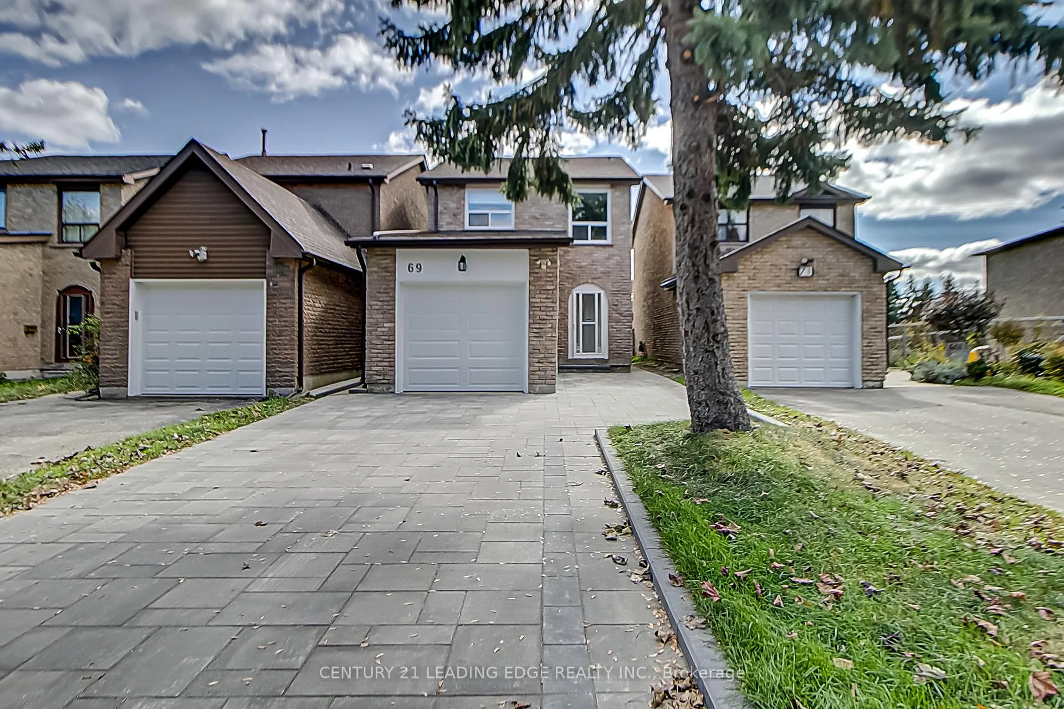
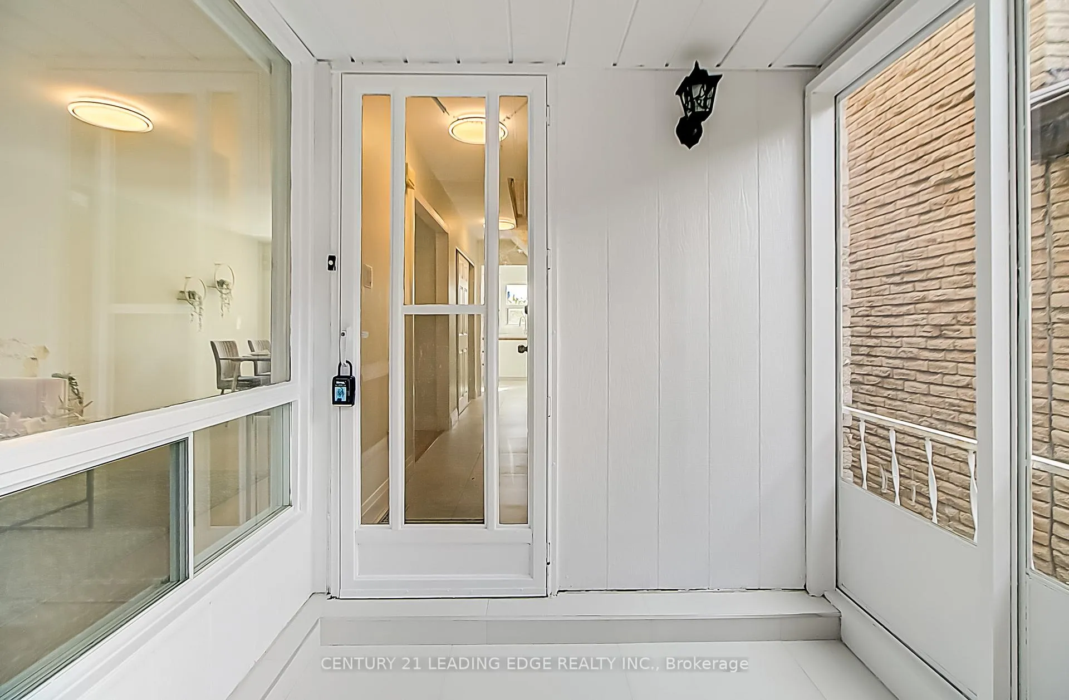
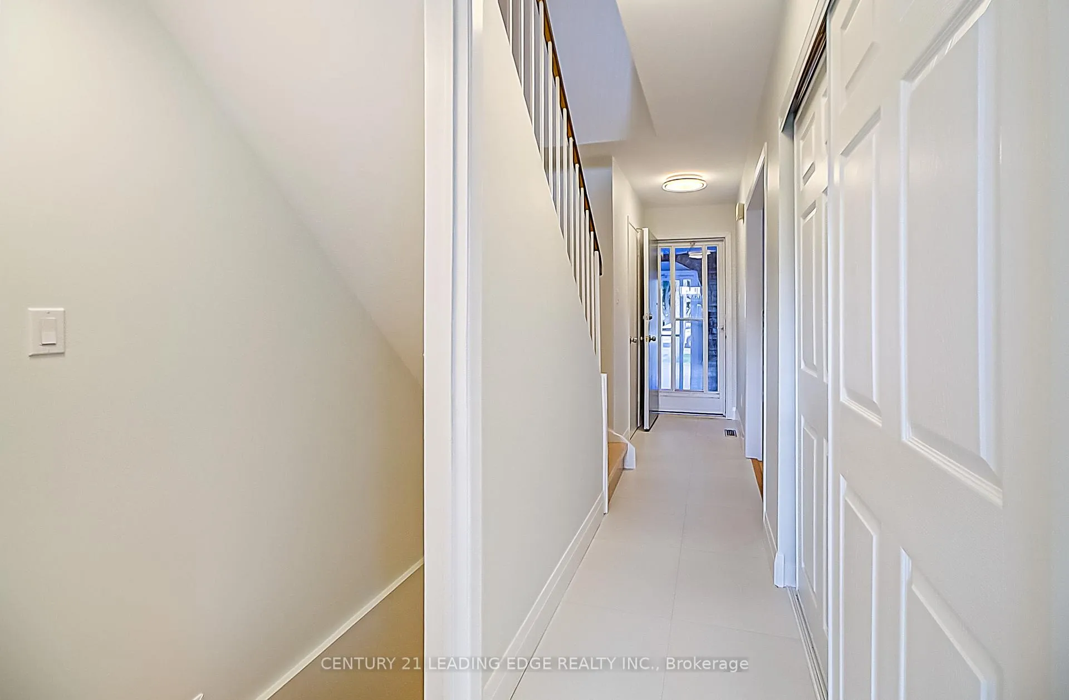
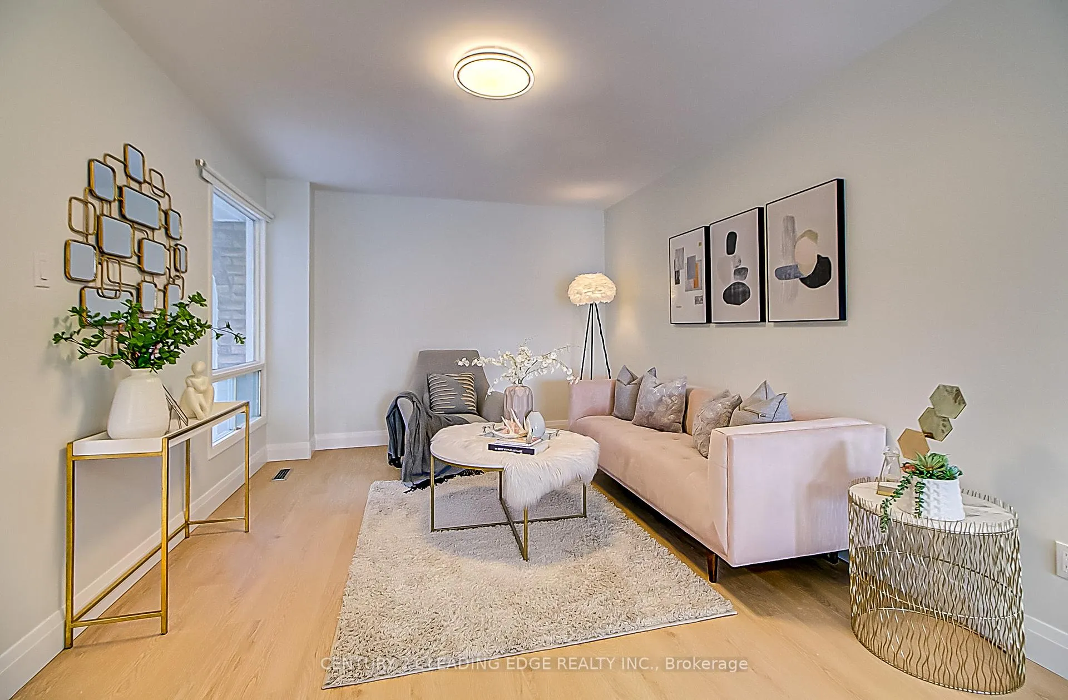
Wonderful 3 Bedrooms Link Home on An Oversized Deep Lot in Prestigious Milliken Mills West Community. Bright and Spacious Layout with $$$ Spent on upgraded top to bottom and Inside out. Gleaming Vinyl Floor Thru-out main & 2nd Floor and Hardwood Stairs. Large Eat-In Kitchen with Granite Counter- Top & Back-splash & Pot Lights. Great Neighbours on A Quiet Street. Gorgeous Large Living Room Combine with Dining Room. Spacious Master Bedroom with Ensuite. Separate Entrance to Professional Finished basement Apartment with1 bedroom + 4pc Ensuite. Brand New Interlocking from Front yard to the Back and grass lawn. No side-walk can Park 4 cars in Drive Way!!! ***Directly To Pierre Trudeau High School with French immersion Program in Milliken Mills Public School***. 1 min walk to bus station, 3 Mins Drive To Pacific Mall, 5 Mins Drive to T&T, Schools, Public Transport, Plazas And All Amenities. Don't Miss Out On The Opportunity To Make This House Your Dream Home! Newer Roof (2019), Newer Furnace (2023), Garage Door(2024). All Brand New Appliances.
Read more
Facts & features
TypeLink
Style2-storey
Lot22.97 x 147.63 ft
Tax$4,416 (2024)
HeatingForced air, gas
CoolingCentral air
BasementSeparate entrance, finished
Parking4 drive
WaterMunicipal
FireplaceYes
Book a viewing
Wed28Oct
Thu29Oct
Fri30Oct
Sat31Oct
Sun1Nov
Pick a time
Rooms
9 rooms · 3 bathrooms
Main floor3 rooms
Living room22′1″ × 10′7″234 sq.ft.
Dining room8′8″ × 8′2″71 sq.ft.
Kitchen17′2″ × 9′6″163 sq.ft.
Second floor3 rooms
Primary bedroom17′1″ × 9′5″160 sq.ft.
Bedroom 218′6″ × 8′2″152 sq.ft.
Bedroom 313′3″ × 8′4″111 sq.ft.
Basement3 rooms
Recreation21′6″ × 9′5″202 sq.ft.
Bedroom 410′11″ × 9′5″103 sq.ft.
Kitchen—
Bathrooms3
4-pcSecond3-pcBasement2-pcMain
Thinking of selling your home?See what your home is worth today.

 See all 39 photos
