
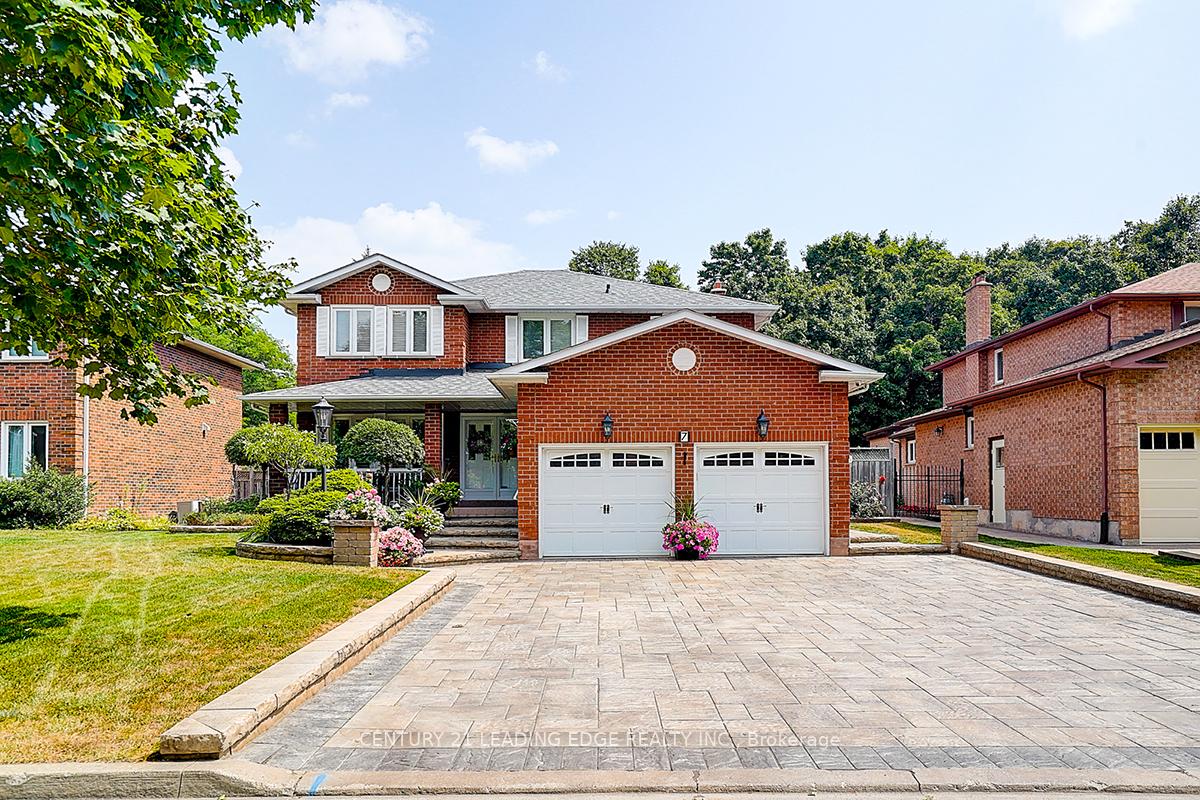
7 Brogan Court
Markham (Raymerville)7 Brogan Court
Markham (Raymerville)


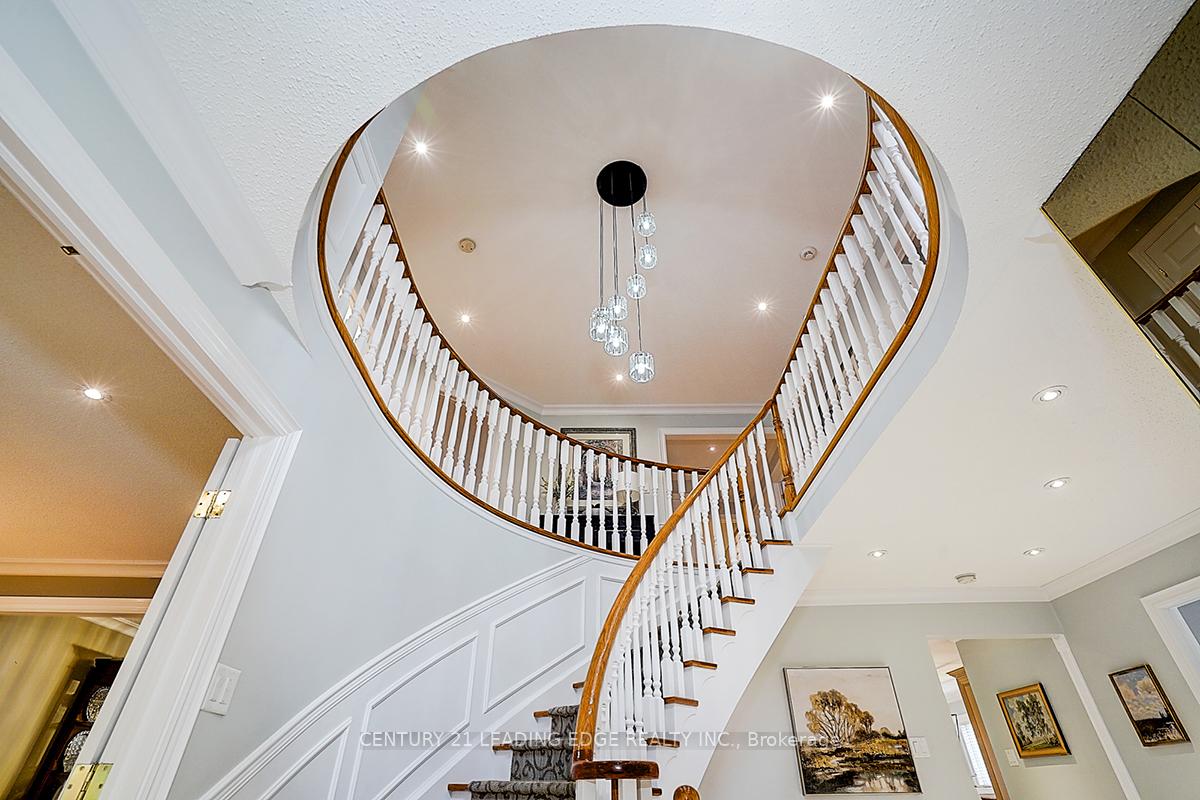 See all 50 photos
Property history

This listing has ended. It is no longer available.
Property not available for sale or for rent.
Ask about this home
A HOMEH agent will answer your questions about this home.Ask HOMEH
About this home
Welcome to 7 Brogan Court, Raymerville one of a kind, first time on the market, and lovingly maintained by its original owner for over 40 years on a premium lot. Offering almost 3,800 sq.ft. above grade and over 5,500 sq.ft. of total living space, this unique property features an incredibly rare 6 + 2 BEDROOMS a layout you'll hardly ever find. Many of these rooms can be easily adapted to suit your lifestyle whether as additional work-from-home offices, a TV room, workout space, or games room, making this an exceptionally versatile home for todays needs. Nestled on a private and picturesque court, this home boasts a thoughtfully renovated extension, creating additional square footage and adding value. Inside, youll find a large kitchen with a separate eat-in breakfast area, crown moulding throughout the main floor, gleaming hardwood floors, and main floor laundry with a mudroom. Four separate entrances provide convenience and an added layer of safety. The bright, oversized family room is filled with natural light, and features a gas fireplace & surround sound system perfect for entertaining or relaxing. The fully finished basement includes 1 large rec room, 1 bedroom, a full kitchen, bar, and separate entrance, making it ideal for a rental suite, in-law suite, or multi-generational living. Ample storage space is also available. Outside, enjoy a 6-car driveway, a beautiful outdoor gazebo, green house, beautiful garden shed and a wonderful setting for summer entertaining. Families will appreciate the proximity to Ramer Wood Public School and Markville Secondary School, making school transitions smooth. A truly unique property and opportunity for a loving family.
Facts & features
Ask about this home
A HOMEH agent will answer your questions about this home.
Rooms
15 rooms · 5 bathrooms
- Living room11′6″ × 19′218 sq.ft.
- Family room14′ × 23′321 sq.ft.
- Dining room11′6″ × 15′5″177 sq.ft.
- Breakfast11′5″ × 12′136 sq.ft.
- Kitchen11′5″ × 20′227 sq.ft.
- Den10′ × 10′1″100 sq.ft.
- Bedroom11′7″ × 10′7″123 sq.ft.
- Bedroom11′7″ × 11′7″134 sq.ft.
- Bedroom11′2″ × 12′7″141 sq.ft.
- Bedroom11′2″ × 10′112 sq.ft.
- Bedroom11′2″ × 11′7″130 sq.ft.
- Primary bedroom14′7″ × 14′2″207 sq.ft.
- Room13′5″ × 22′6″301 sq.ft.
- Recreation11′ × 24′264 sq.ft.
- Bedroom11′ × 16′176 sq.ft.
Around this home
Schools nearby
School rating, out of 10.
Listing details
Helpful tools
Your HOMEH agent
"I would see it this week."
Ask HOMEH about this home
Price, neighbourhood, monthly cost. Ask anything.
HOMEH Intelligent Agent is an AI, not a licensed representative. Check anything important with your agent.