

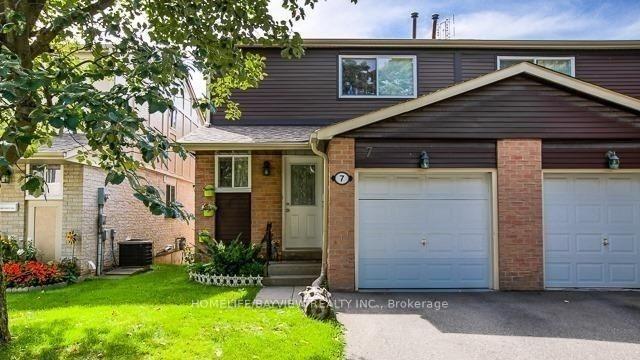
Bsmnt, 7 New Haven's Way
Semi-Detached Rented
1/10Bsmnt, 7 New Haven's Way
Semi-Detached Rented
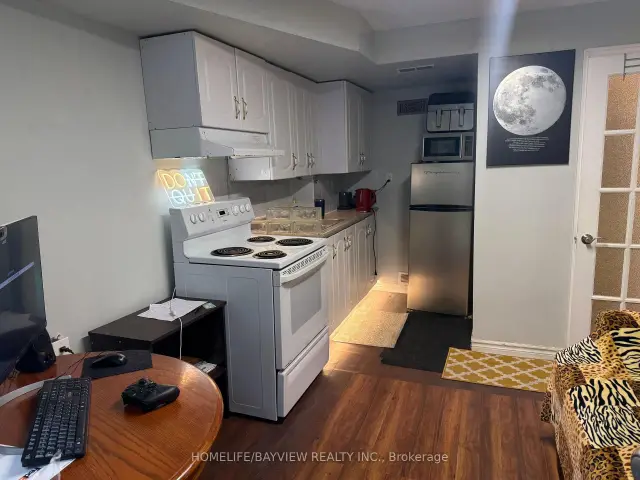 See all 10 photos
1 Bedroom
1 Bathroom
0 Garage
1.1K–1.5K sq.ft
Basement
— Unit
Property history
Facts and features
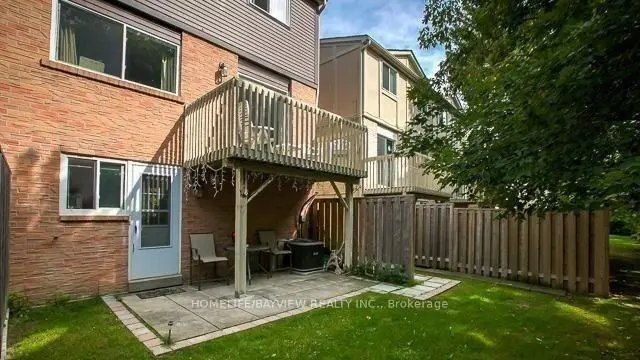
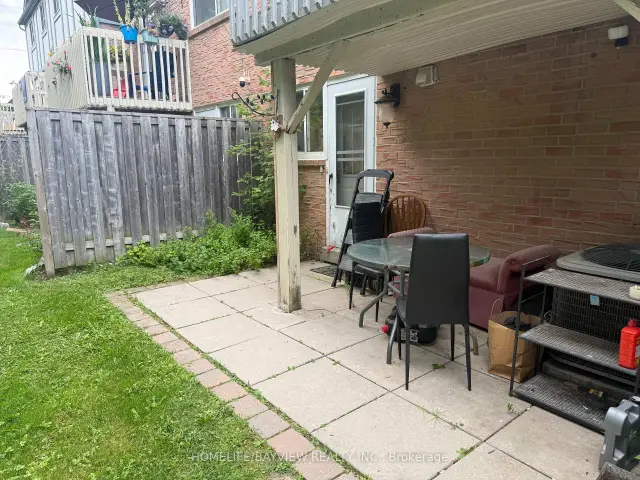
- BasementWalk-out
- Lease term12 months
- FurnishedPartially
- LaundryEnsuite
What stands out
- Separate entrance
- Central air
The homeSemi-Detached, 2-storey, 1,100–1,500 sq ft
- Type: Semi-Detached
- Style: 2-storey
- Living space: 1,100–1,500 sq ft
- Basement: Finished with walk-out, separate entrance
InsideEnsuite, Rooms above ground 3, Bedrooms 1
- Laundry: Ensuite
- Rooms above ground: 3
- Bedrooms: 1
- Bathrooms: 1
- Kitchens: 1
Outside and lotBrick, vinyl siding, Asphalt shingle, Concrete
- Exterior: Brick, vinyl siding
- Roof: Asphalt shingle
- Foundation: Concrete
Parking1 Parking, Available
- Spaces: 1 Parking
- Driveway: Available
Heating, water and powerForced air, gas, Central air, Municipal water
- Heating: Forced air, gas
- Cooling: Central air
- Water: Municipal water
- Sewer: Municipal sewer
Rent and termsRent $1,500 a month, Basement, Partially
- Rent: $1,500 a month
- Space for rent: Basement
- Furnished: Partially
- Lease: 12 months
- Deposit: Required
- Credit check: Required
- Employment letter: Required
- Rental application: Required
- References: Required
IncludedFridge , stove , microwave , washer & dryer , tenant pays 1/3 of utilities , unit is partial furnished .
- Included: Fridge , stove , microwave , washer & dryer , tenant pays 1/3 of utilities , unit is partial furnished .
Listing detailsN13690130, Rented, Aug 19, 2026
- MLS® number: N13690130
- Status: Rented
- Listed on: Aug 19, 2026
- Days on market: 70
- Updated: Oct 28, 2026
- Possession: 2026-09-07 / Immediate
- Occupied by: Tenant
- Listing brokerage: HOMELIFE/BAYVIEW REALTY INC.
About this home
Bsmnt, 7 New Haven's Way, Markham (Thornhill), ON L3T 5G1
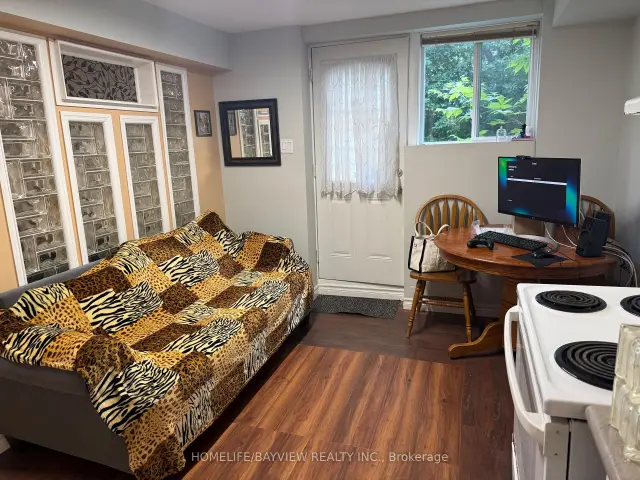
WALK OUT Bright Basement with a functional open-concept layout, Modern kitchen with granite countertops. Separate laundry. "Prime location" just minutes to Yonge Street, Bayview, Steeles, TTC, top-ranked schools, community center, library, shopping & parks.
Read more
Ask about this home
A HOMEH agent will answer your questions about this home.
Ask a question
Around this home
Yonge/Clark/Bayview
Errands
Parks
Schools
Daily convenience, out of 100, from the distances below
ParkSprucewood Park · 4 within 1 km5 min walk310 m
GroceryBig Choice Convenience3 min walk166 m
SchoolYork Academy 43583 min walk170 m
PharmacyPharmasave22 min walk1.4 km
Cafés & foodRegino's Pizza · 5 within 1 km3 min walk201 m
Gym & rec centreToronto Athletic Camps (TAC Sports)17 min walk1.0 km
LibraryMarkham Public Library - Thornhill Branch21 min walk1.3 km
HospitalShouldice Hospital21 min walk1.3 km
WalkDriveStraight-line distance, open map data
Grocery0.2 km
Park0.3 km
Coffee0.9 km
Dining0.9 km
Gym1.0 km
Hospital1.3 km
Schools nearby
School rating, out of 10.
York Academy 4358elementary · Public · 0.2 km
—
E J Sand Public Schoolelementary · Public · 0.3 km
8.0/10Excellent
Henderson Avenue Public Schoolelementary · Public · 0.5 km
7.5/10Good
Contact agent
Helpful calculators
Rent vs buy
Affordability
Mortgage
Down payment
Stress test
CMHC insurance
Your HOMEH agent

KimHOMEH agent · Markham
"I would see it this week."
Ask Kim