
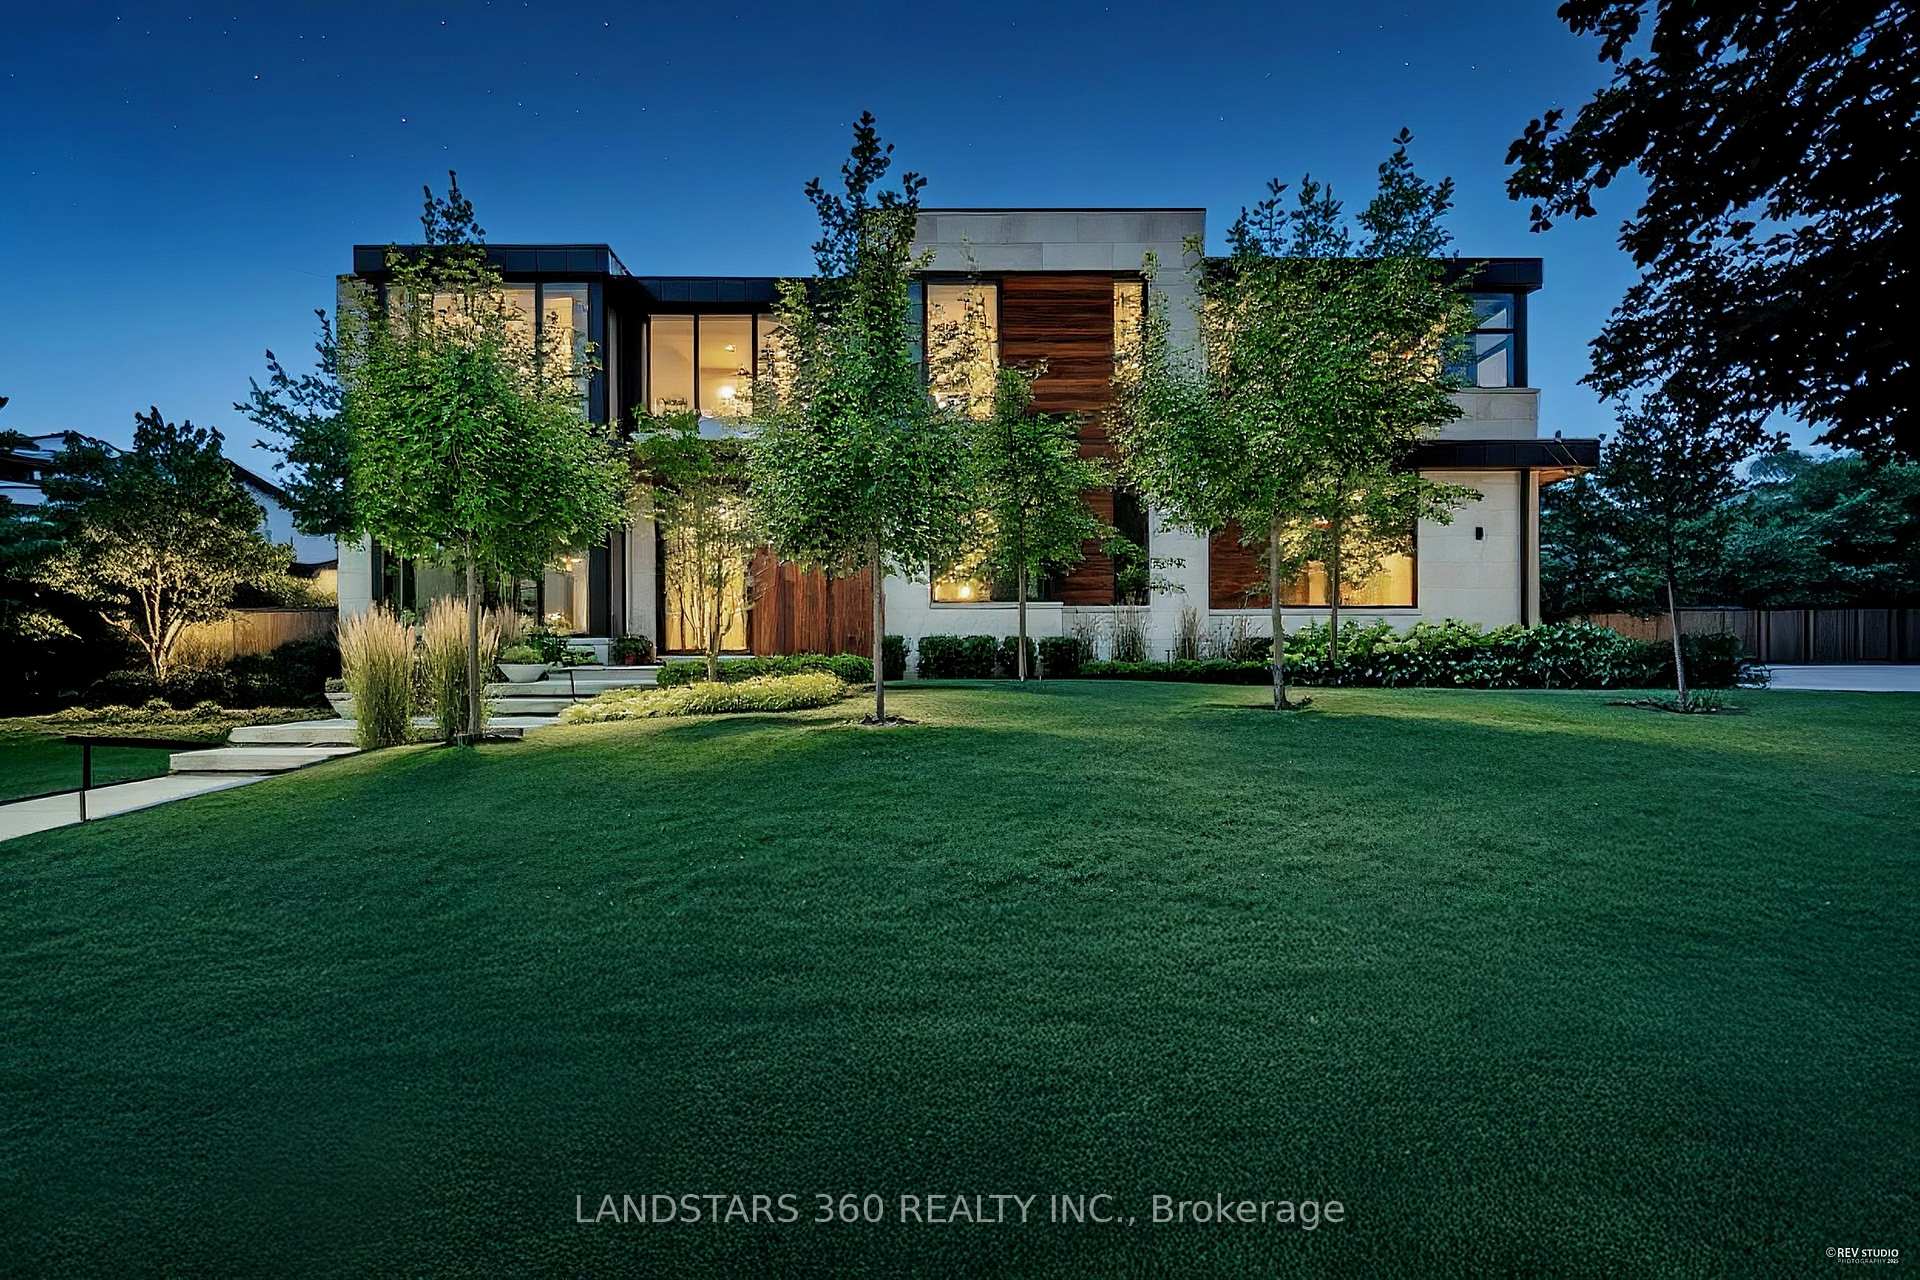
Front of 7 Whitelaw Court
7 Whitelaw CourtMarkham (Grandview)
Terminated
1/48
Ontario Real Estate › Markham › Grandview
Front of 7 Whitelaw Court
7 Whitelaw CourtMarkham (Grandview)
Terminated
See all 48 photos
DetachedMLS N12417003
Last asked:Terminated Dec 18, 2025
$8,990,000
5+1 Bedrooms
7 Bathrooms
3 Garage
5K+ Sq.Ft.
107.34 x 114.09 ft Lot
$20,483 Tax/yr

Property history

$8,990,000first asked
$7,880,000last asked
▼ 12%since September
SepJanMaySep
ExpiredSep 30, 2026
$7,880,000MLS® N13492044
Listed for saleJun 26, 2026
$7,880,000MLS® N13492044
TerminatedJun 25, 2026
$8,999,000MLS® N12678756
Listed for saleJan 8, 2026
$8,999,000MLS® N12678756
TerminatedDec 18, 2025
$8,990,000MLS® N12417003
Listed for saleSep 20, 2025
$8,990,000MLS® N12417003

This listing has ended. It is no longer available.

Property not available for sale or for rent.

See similar homes for saleFree Home EvaluationHow Much Is My Home Worth?Sell with HOMEHHOMEH One: full-service selling for a 1% listing fee. The buyer's agent commission is separate.

Contact agent

Leave your name and number. A HOMEH agent calls you back.

Ask about this home

A HOMEH agent will answer your questions about this home.
Ask a question

Ask HOMEH

Ask about this home

About this home

7 Whitelaw Court, Markham

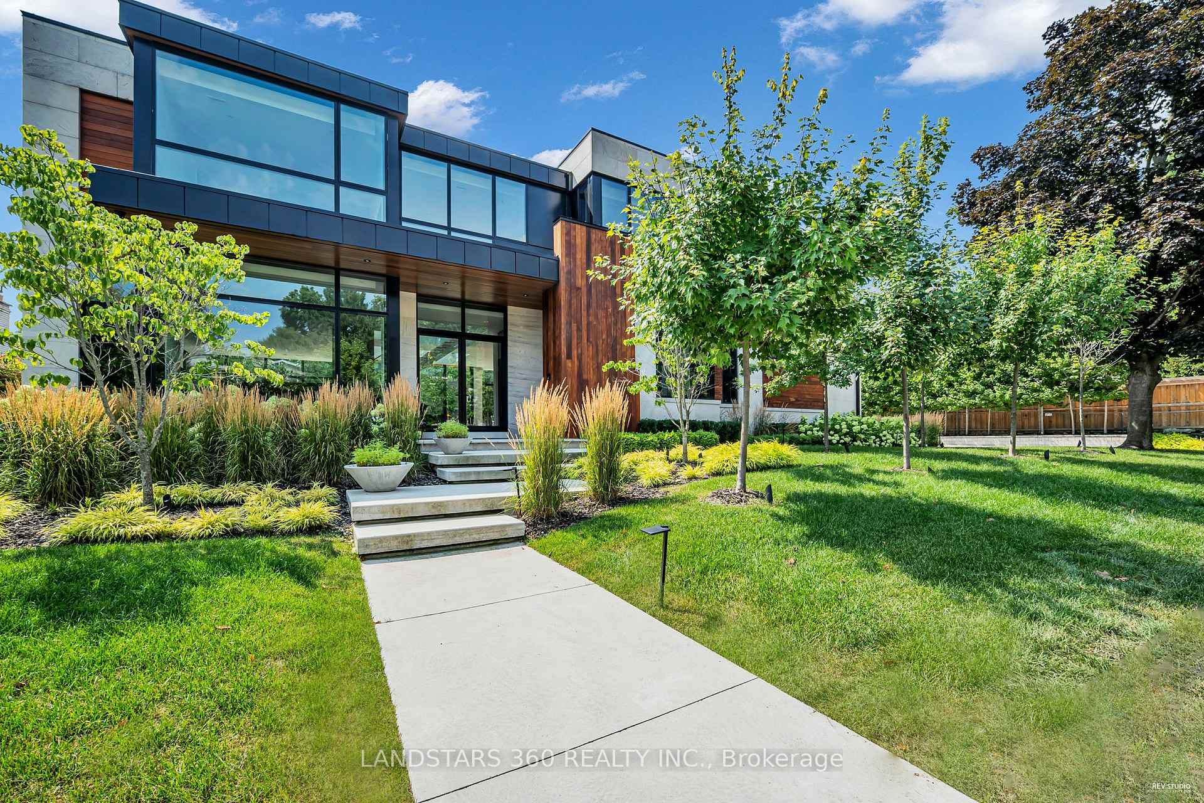
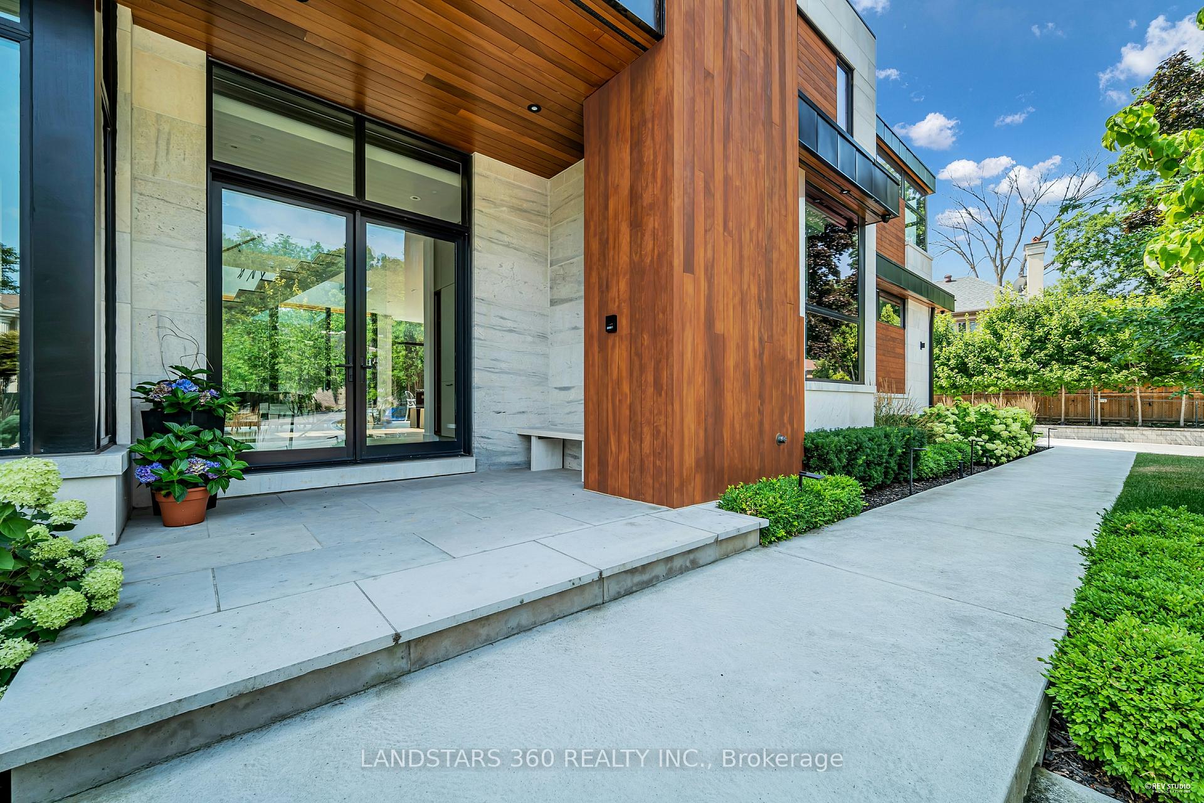
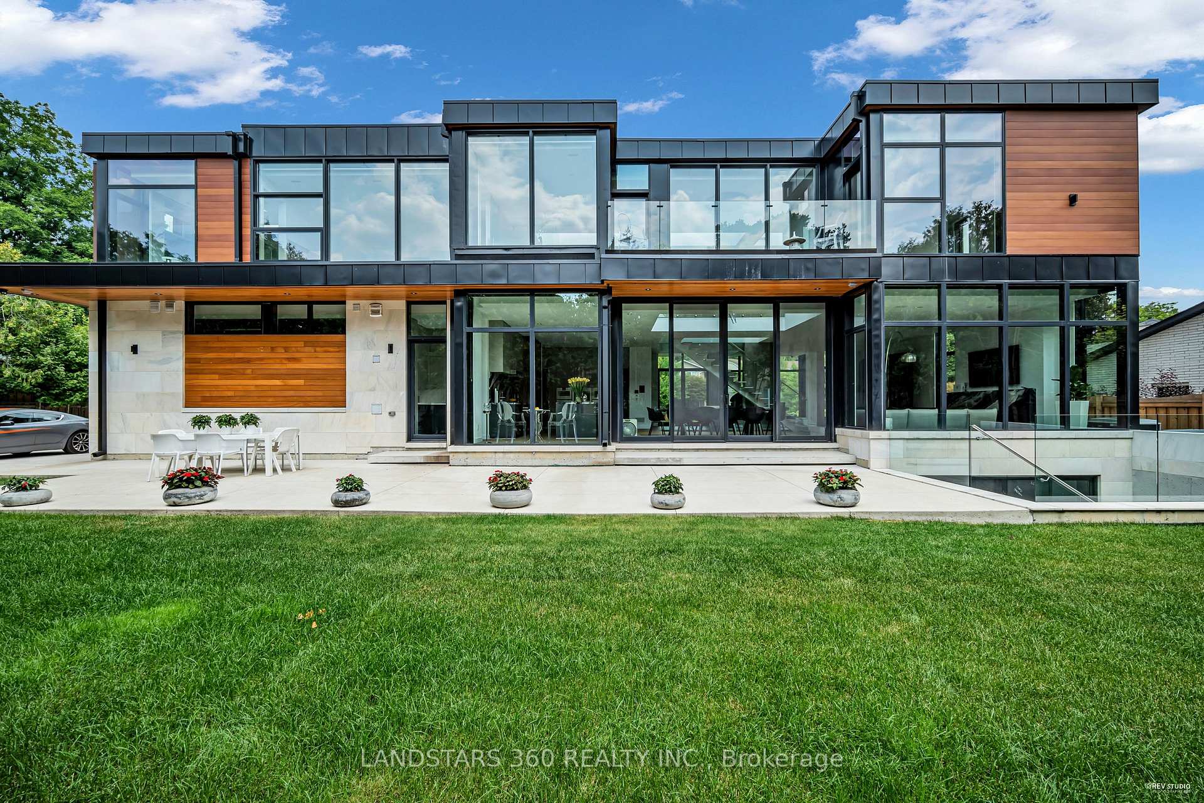
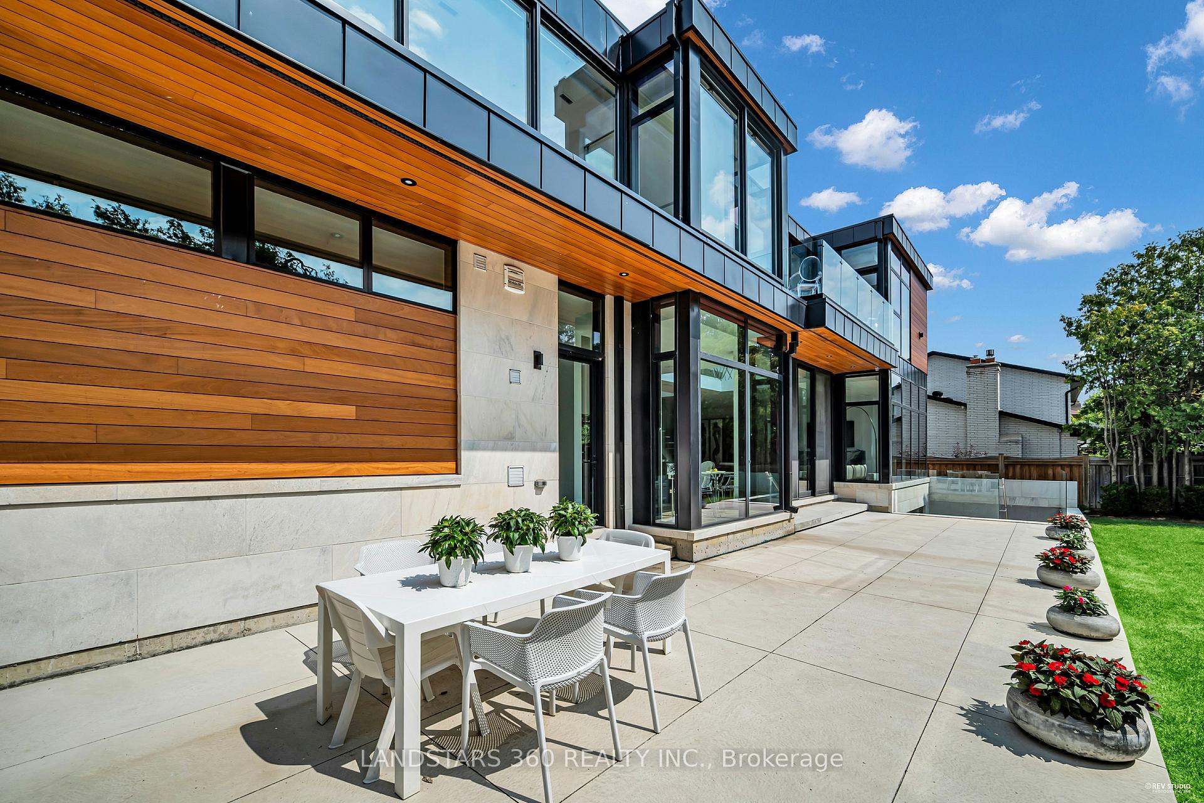
A Modern Masterpiece by Award-Winning Architect David Small, it nestled on a private cul-de-sac, this residence is a statement of modern architecture...an artful balance of glass, stone, and light. It captivates inside and out with bold contemporary design, dramatic proportions, and refined craftsmanship. The exterior is clad in polished Ontario white marble, the same distinguished stone showcased on Canadas most iconic landmarks including Ottawa's Parliament Buildings, Toronto's Old City Hall, the University of Toronto, and the Ontario Legislative Building. Timeless yet daring, the façade projects architectural prestige and contemporary sophistication. Designed landscape enhances the property with evergreens, colourful plantings, and modern floating concrete steps integrated with custom lighting. A full irrigation system and accent illumination ensure effortless beauty year-round. The spacious three-car garage offers extra-high ceilings, accommodating three car lifts for seasonal or luxury vehicles. Inspired Interiors with radiant heated floors extend throughout, complemented by wide-plank, knotless European white oak engineered hardwood. Floor-to-ceiling windows create striking glass-wall vistas, while a sculptural modern chandelier descends from a soaring 23-foot dining room ceiling, merging artistry with architectural grandeur. Over $500,000 in custom German-made cabinetry has been seamlessly integrated across the home from the kitchen and pantry to closets, bedrooms, and bathrooms ensuring a cohesive modern aesthetic with uncompromising craftsmanship. *Please see Feature Sheet & Schedule attached*

Carpet FreeOtherAuto Garage Door RemoteBuilt-In OvenCountertop RangeCul de Sac/Dead End

Facts & features

TypeDetached
Style2-storey
BuiltNew
Size5K+ Sq.Ft.
Lot107.34 x 114.09 ft
Tax$20,483 (2025)
HeatingForced air, gas
CoolingCentral air
BasementFinished, walk-up
Parking6 drive
WaterMunicipal
FireplaceYes, natural gas

Ask about this home

A HOMEH agent will answer your questions about this home.

Ask a question

Rooms

18 rooms · 7 bathrooms
Main floor7 rooms
  • Pantry8′9″ × 7′8″67 sq.ft.
  • Laundry12′6″ × 7′8″96 sq.ft.
  • Dining room15′4″ × 15′230 sq.ft.
  • Family room19′3″ × 15′1″291 sq.ft.
  • Kitchen27′9″ × 11′10″327 sq.ft.
  • Great room17′11″ × 14′10″266 sq.ft.
  • Bedroom11′11″ × 11′10″140 sq.ft.
Second floor6 rooms
  • Primary bedroom18′1″ × 17′1″308 sq.ft.
  • Bedroom 216′1″ × 16′257 sq.ft.
  • Bedroom 315′8″ × 12′2″190 sq.ft.
  • Bedroom 415′8″ × 11′1″174 sq.ft.
  • Solarium15′5″ × 11′7″178 sq.ft.
  • Office13′5″ × 9′8″129 sq.ft.
Lower level5 rooms
  • Recreation19′2″ × 14′1″269 sq.ft.
  • Dining room23′7″ × 15′354 sq.ft.
  • Pantry18′11″ × 15′11″301 sq.ft.
  • Bedroom17′1″ × 15′3″260 sq.ft.
  • Exercise room17′4″ × 15′3″265 sq.ft.
Bathrooms7
6-pcSecond4-pcSecond3-pcMain3-pcSecond3-pcSecond3-pcLower3-pcLower
Thinking of selling your home?See what your home is worth today.

Around this home

Bayview Ave/ Steeles Ave E

Listing details

MLS® numberN12417003
Listed onSep 20, 2025
Days on market89
UpdatedDec 18, 2025
Listing brokerageLANDSTARS 360 REALTY INC.
Possession2025-12-30 / 90+ days

Helpful tools

Mortgage calculator
Closing costs
Land transfer tax
Buyer guide

Your HOMEH agent

NimaHOMEH agent · Markham

"I would see it this week."

Ask Nima

Ask HOMEH about this home

Price, neighbourhood, monthly cost. Ask anything.

HOMEH Intelligent Agent is an AI, not a licensed representative. Check anything important with your agent.

© 2026 HOMEH Inc., Brokerage · RECO Registration #6000380 · 505 Highway 7 East, Units 308 & 309, Thornhill, ON L3T 7T1 · Listing data courtesy of the MLS® System of the listing brokerage, deemed reliable but not guaranteed.

Disclaimers and terms

HOMEH is operated by HOMEH Inc., a licensed Ontario real estate brokerage regulated by the Real Estate Council of Ontario (RECO) under the Trust in Real Estate Services Act, 2002 (TRESA). Under TRESA, consumers are entitled to the RECO Information Guide before entering into a representation agreement. Broker of Record Licence #5034208. Toronto Regional Real Estate Board Member #20004000.

Cashback Rebate. Paid by HOMEH Inc., Brokerage from the commission it receives, on closing, to eligible buyers who came to HOMEH as HOMEH leads. Subject to the buyer representation agreement, lender approval and legal limits; amounts vary with price, commission received and transaction type. Not a government incentive, tax credit or refund. Full terms and conditions apply.

Mortgage. Payment figures are estimates for illustration only, not an offer to lend; all financing is on approved credit (OAC). HOMEH Inc., Brokerage is not a mortgage broker, agent or lender; mortgage products and advice come from independent professionals licensed by the Financial Services Regulatory Authority of Ontario (FSRA).

HOMEH Estimate. Worked out with automated tools from recent nearby sales of similar homes. For information only, not an appraisal.

Accuracy. Listings, market data, photos, school, transit and neighbourhood information come from sources believed reliable, including the MLS® System and the Toronto Regional Real Estate Board (TRREB), but are not warranted accurate, current or complete. MLS® listing data is copyright TRREB. It must only be used by consumers with a bona fide interest in the purchase, sale or lease of real estate, and not for any commercial purpose.

Programs. Programs, incentives and benefits on this website are privately administered, may change or end without notice, and imply no government authority, endorsement or affiliation.

Not intended to solicit clients currently under contract with another brokerage.

The trademarks REALTOR®, REALTORS® and the REALTOR® logo are controlled by The Canadian Real Estate Association (CREA) and identify real estate professionals who are members of CREA. The trademarks MLS®, Multiple Listing Service® and the associated logos are owned by CREA and identify the quality of services provided by real estate professionals who are members of CREA. Used under licence.
