
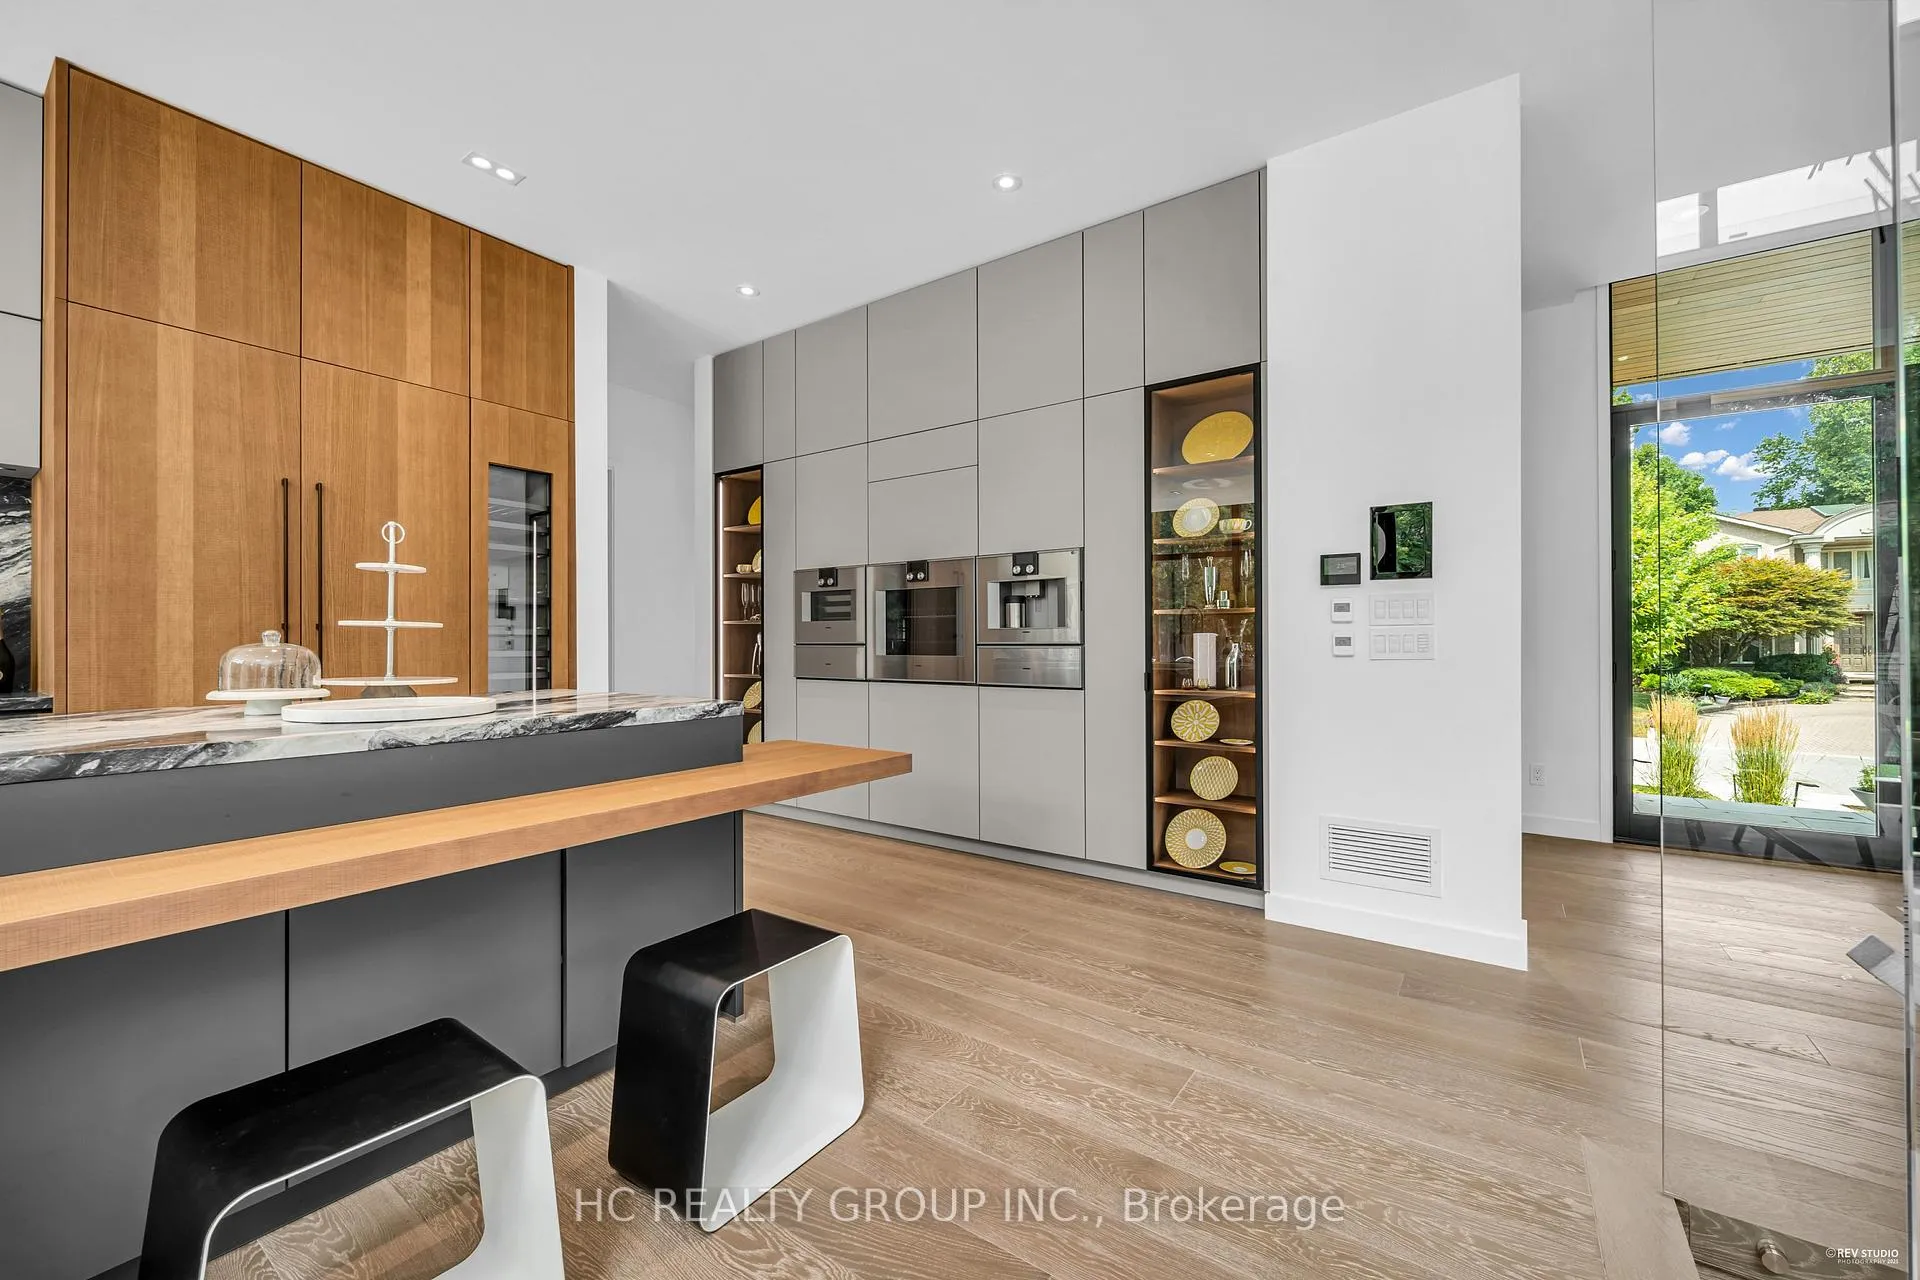
 See all 44 photos
Property history

This listing has ended. It is no longer available.
Property not available for sale or for rent.
Ask about this home
A HOMEH agent will answer your questions about this home.Ask HOMEH
About this home
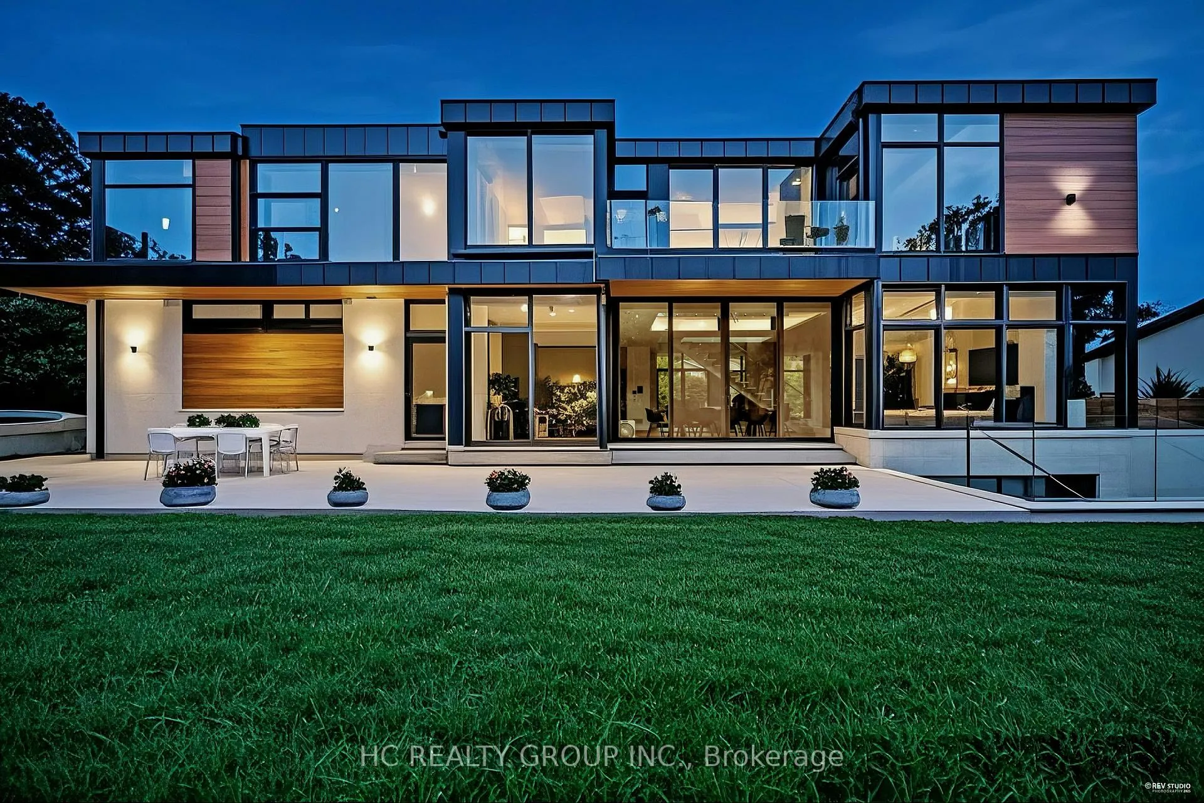
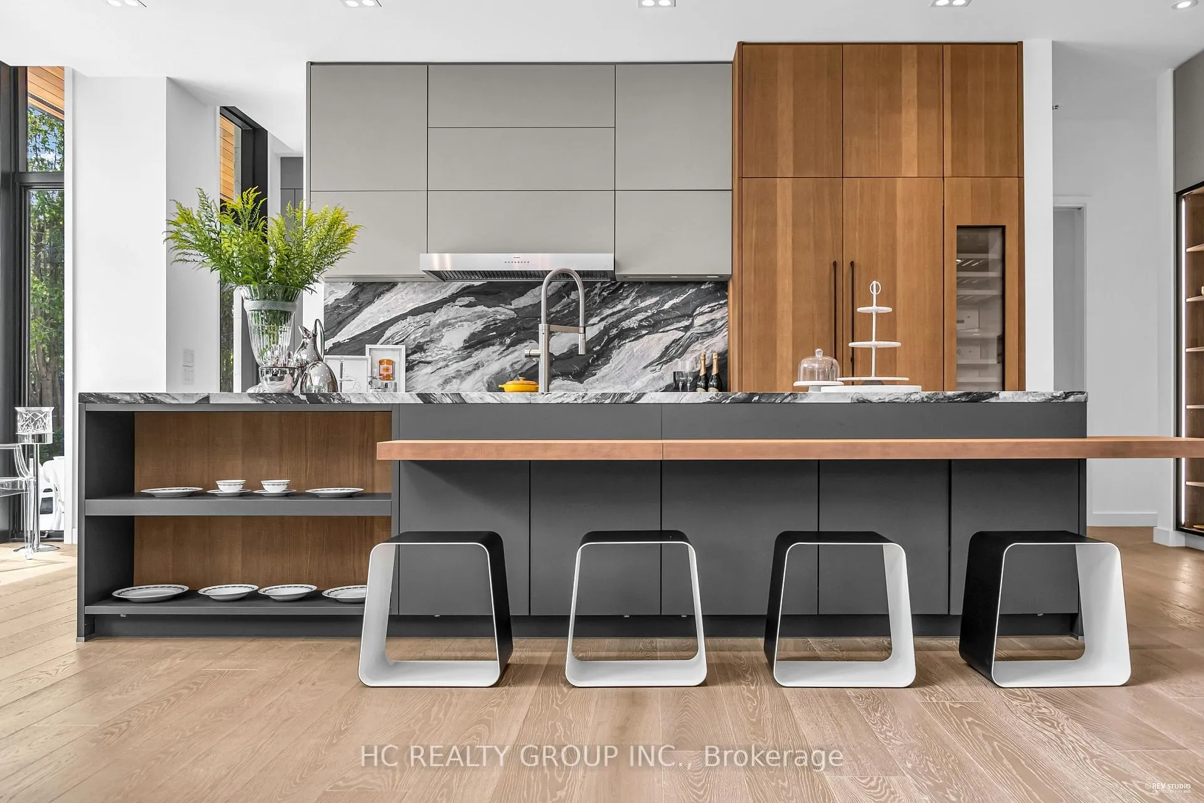
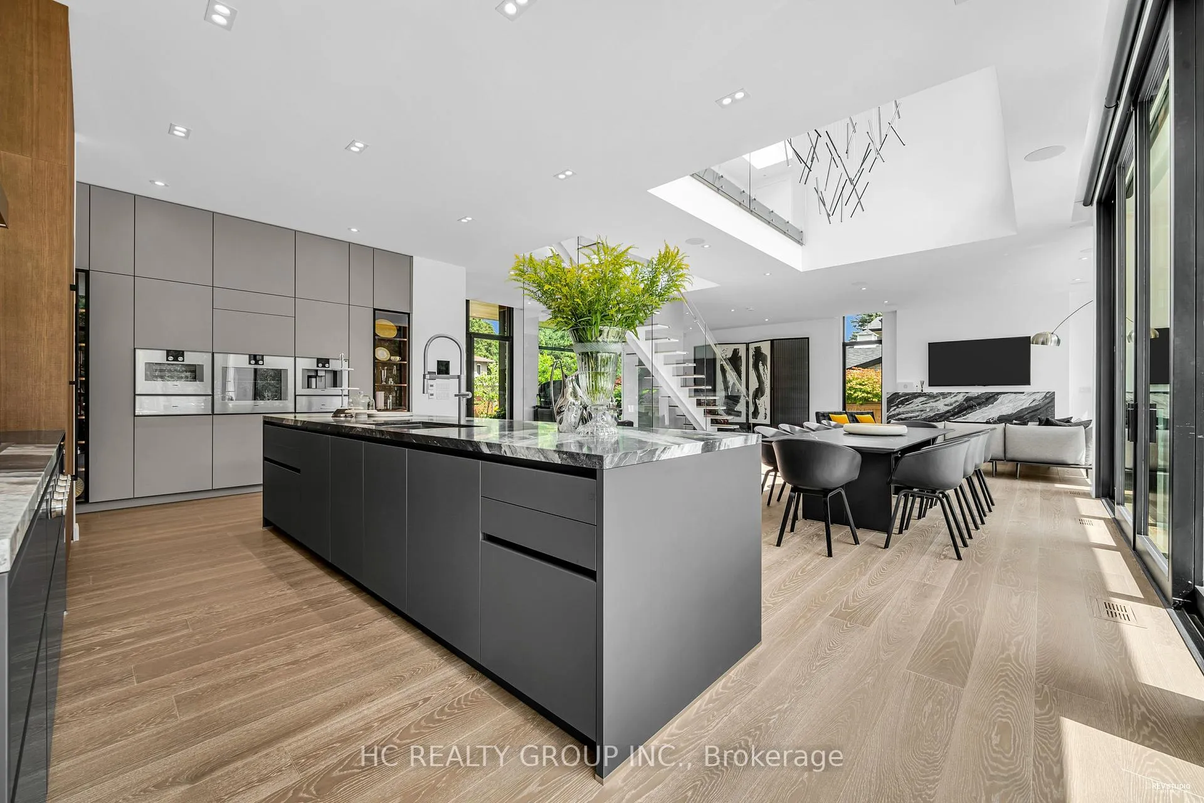
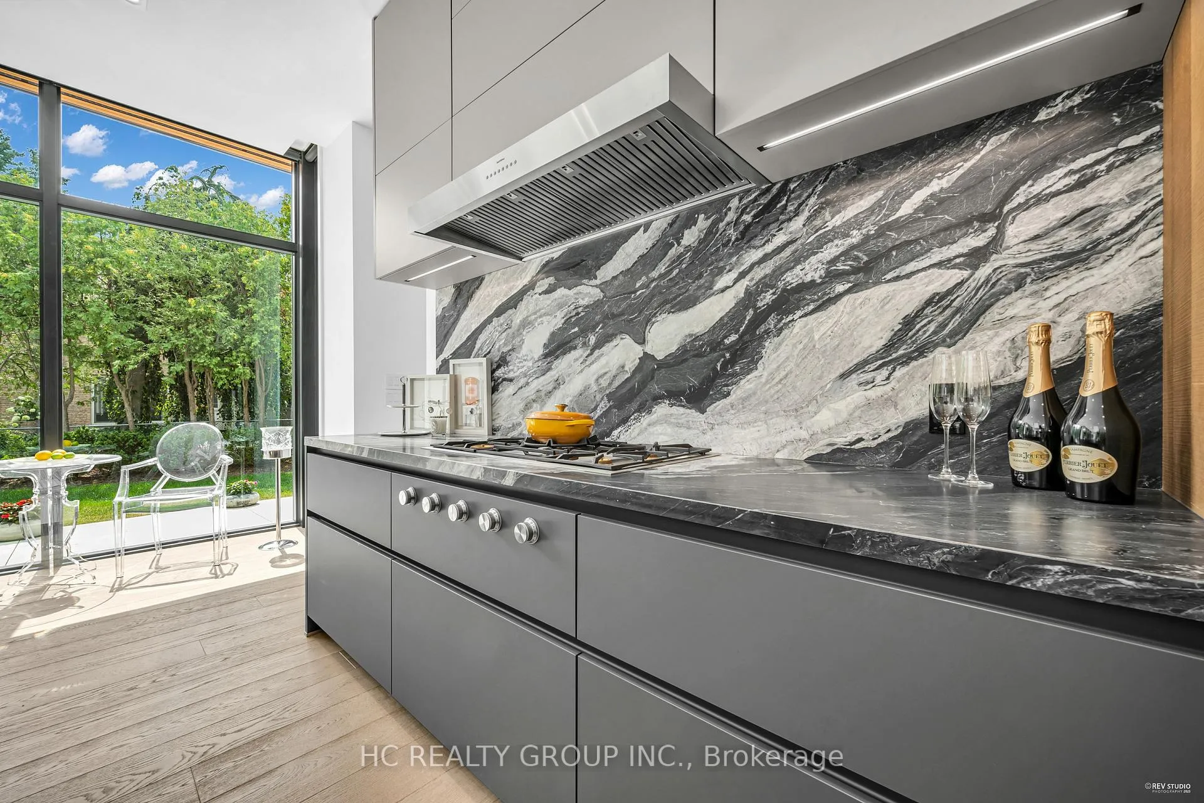
An extraordinary modern estate of distinction, privately set on a tranquil cul-de-sac on a rare 107.34 foot frontage lot, showcasing a refined interplay of glass, stone, and light. Designed by award-winning architect David Small, the residence features polished Ontario white marble, European aluminum-clad wood windows, and professionally landscaped grounds with mature evergreens, integrated outdoor elements, and a full irrigation system. A generous three-car garage with extra-high ceilings accommodates vehicle lifts. The main level offers a guest bedroom and a gourmet kitchen with top-tier appliances and a walk-in pantry, complemented by radiant heated floors, wide-plank European white oak, floor-to-ceiling windows, and a striking 23-foot dining room ceiling with sculptural chandelier. Floating stairs with sleek glass railings elegantly connect all levels. The upper level presents a lounge, office, and four ensuite bedrooms, including a luxurious primary retreat with a spa-inspired ensuite featuring heated floors, dual custom marble-lite floating sinks, and an expansive dressing room with premium custom cabinetry and integrated LED lighting. The lower level is designed for elevated living, featuring a recreation room, climate-controlled wine cellar, nanny suite, and fitness room. Over $500,000 in premium custom German cabinetry throughout the home unifies the interiors with exceptional craftsmanship, modern elegance, and refined luxury.
Facts & features
Ask about this home
A HOMEH agent will answer your questions about this home.
Rooms
18 rooms · 7 bathrooms
- Dining room15′4″ × 15′230 sq.ft.
- Family room19′3″ × 15′1″291 sq.ft.
- Kitchen27′9″ × 11′10″327 sq.ft.
- Great room17′11″ × 14′10″266 sq.ft.
- Bedroom11′11″ × 11′10″140 sq.ft.
- Pantry8′9″ × 7′8″67 sq.ft.
- Laundry12′6″ × 7′8″96 sq.ft.
- Primary bedroom18′1″ × 17′1″308 sq.ft.
- Bedroom 216′1″ × 16′257 sq.ft.
- Bedroom 315′8″ × 12′2″190 sq.ft.
- Bedroom 415′8″ × 11′1″174 sq.ft.
- Solarium15′5″ × 11′7″178 sq.ft.
- Office13′5″ × 9′8″129 sq.ft.
- Recreation19′2″ × 14′1″269 sq.ft.
- Dining room23′7″ × 15′354 sq.ft.
- Pantry18′11″ × 15′11″301 sq.ft.
- Bedroom17′1″ × 15′3″260 sq.ft.
- Exercise room17′4″ × 15′3″265 sq.ft.
Around this home
Listing details
Helpful tools
Your HOMEH agent
"I would see it this week."
Ask HOMEH about this home
Price, neighbourhood, monthly cost. Ask anything.
HOMEH Intelligent Agent is an AI, not a licensed representative. Check anything important with your agent.