
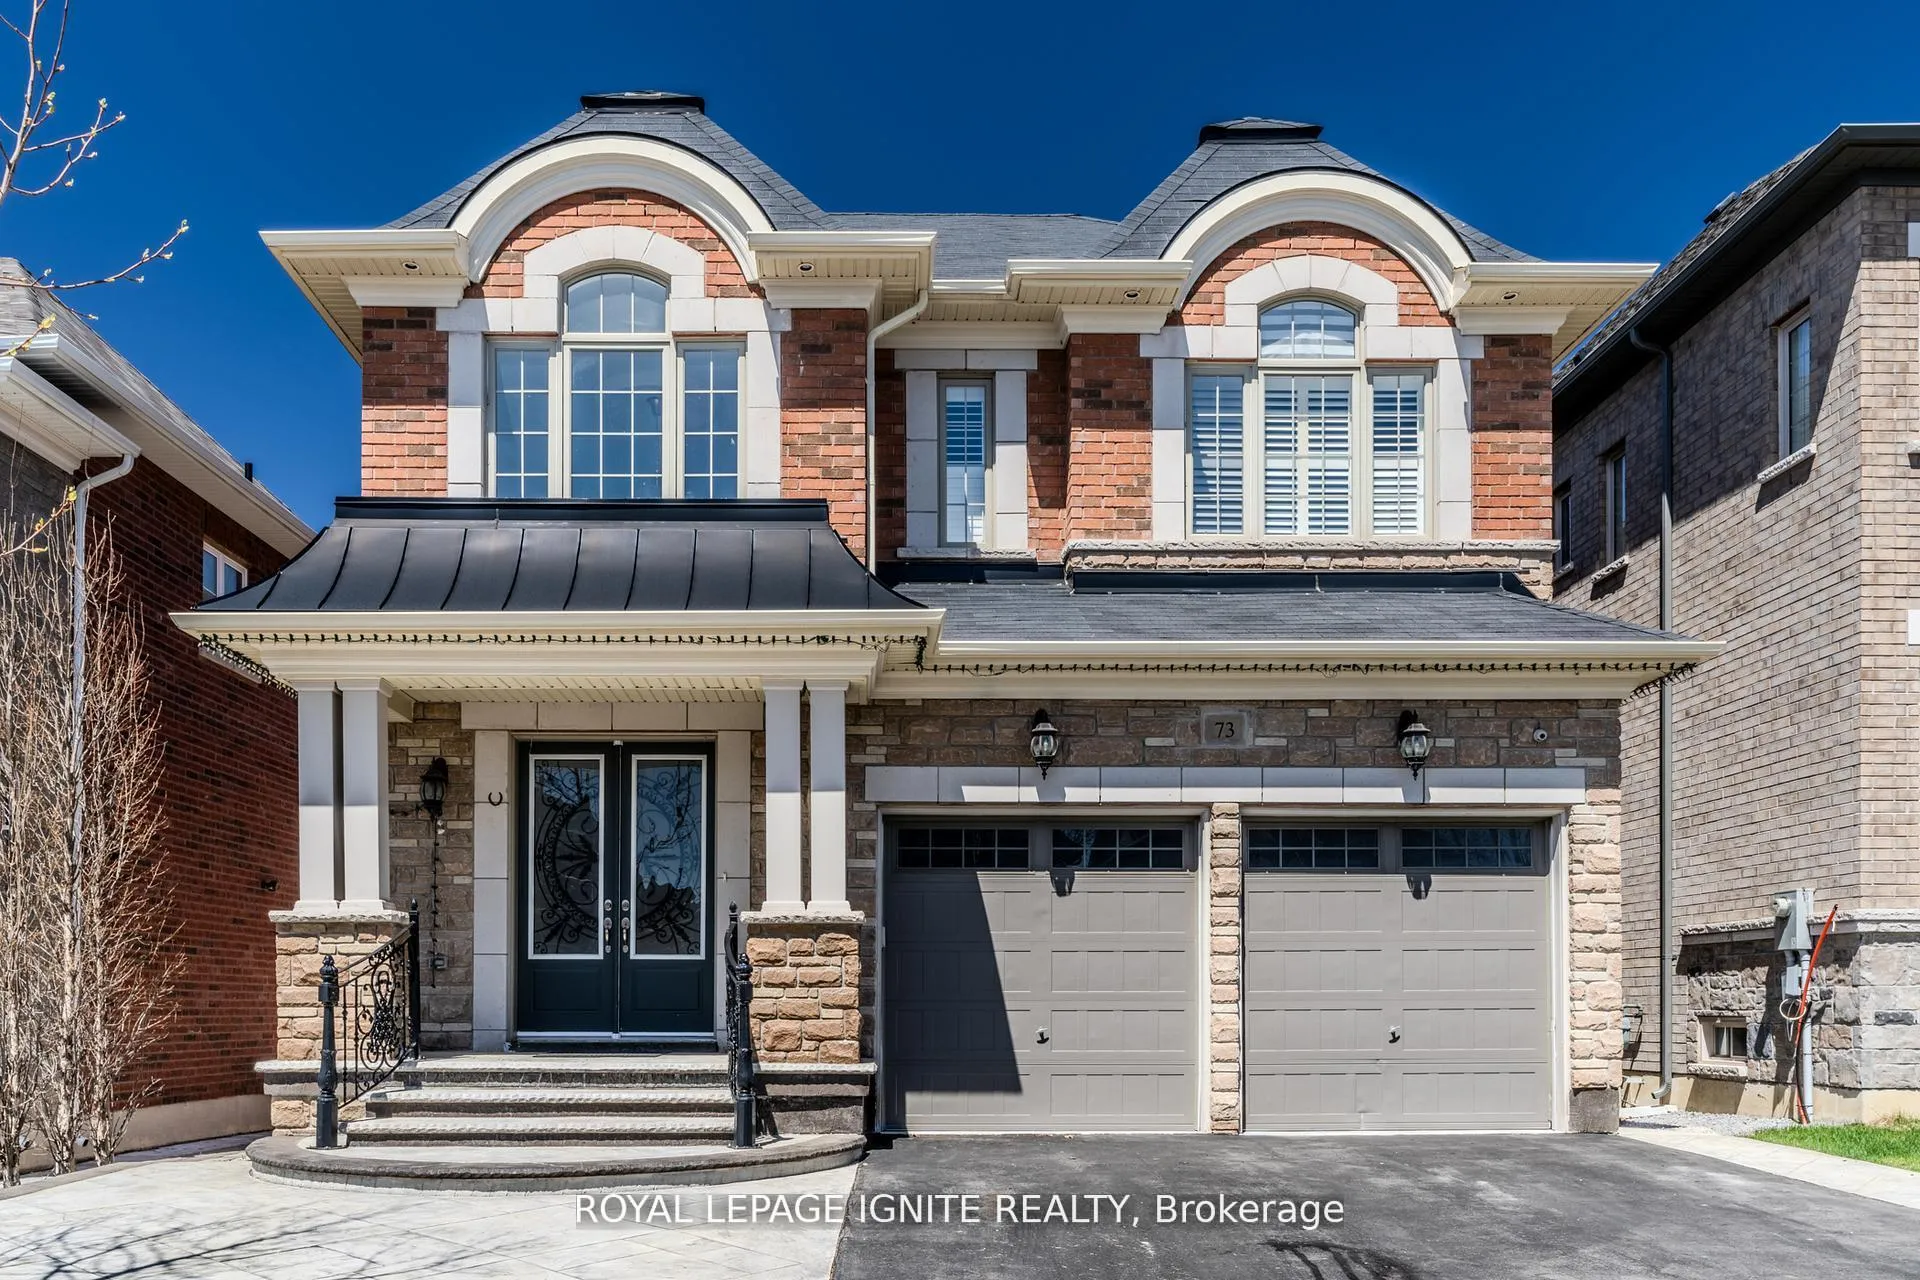
73 Kentwood Crescent
Markham (Box Grove)73 Kentwood Crescent
Markham (Box Grove)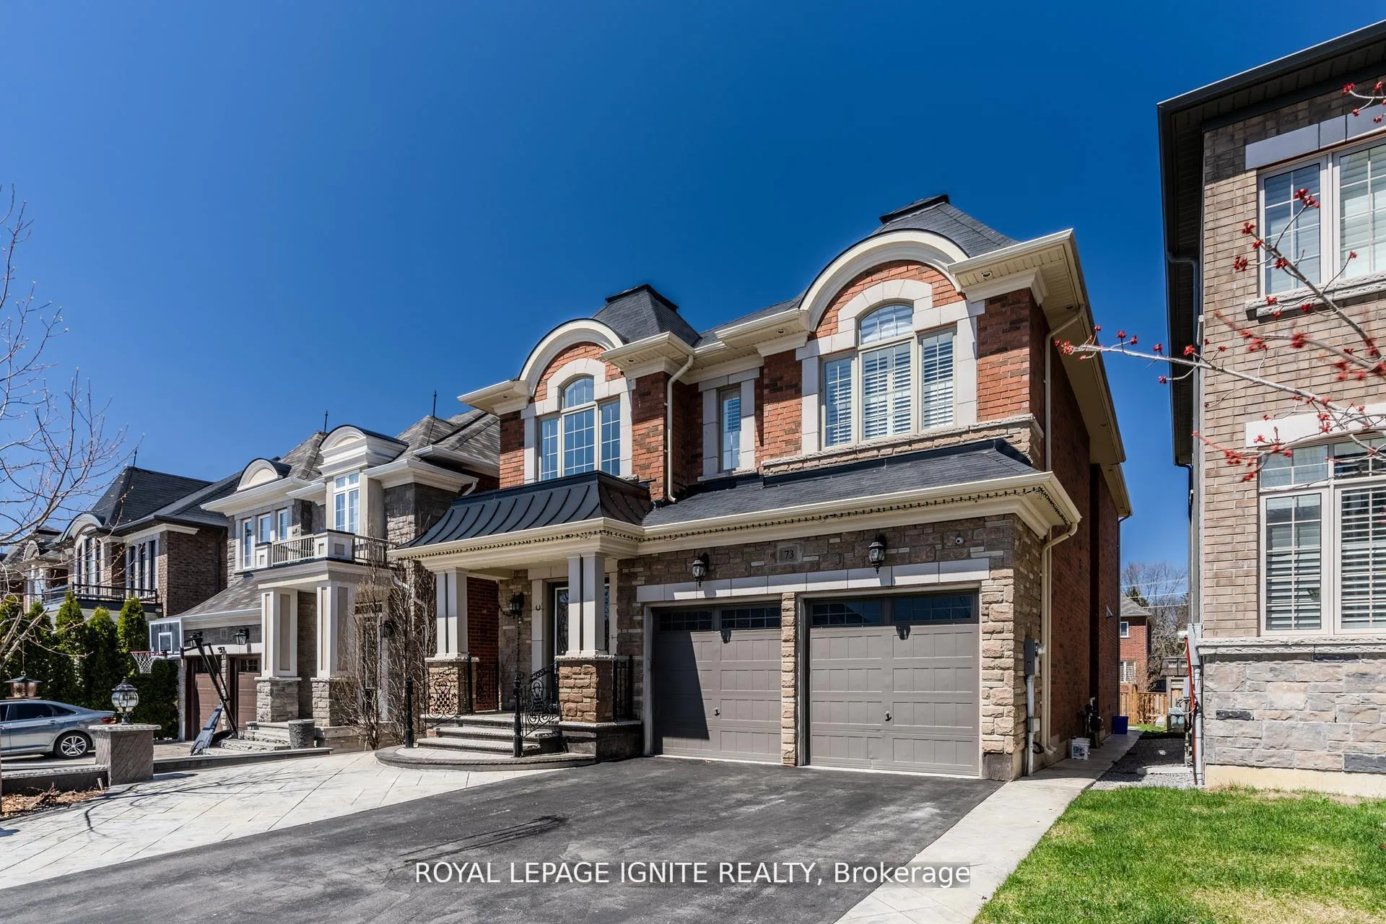
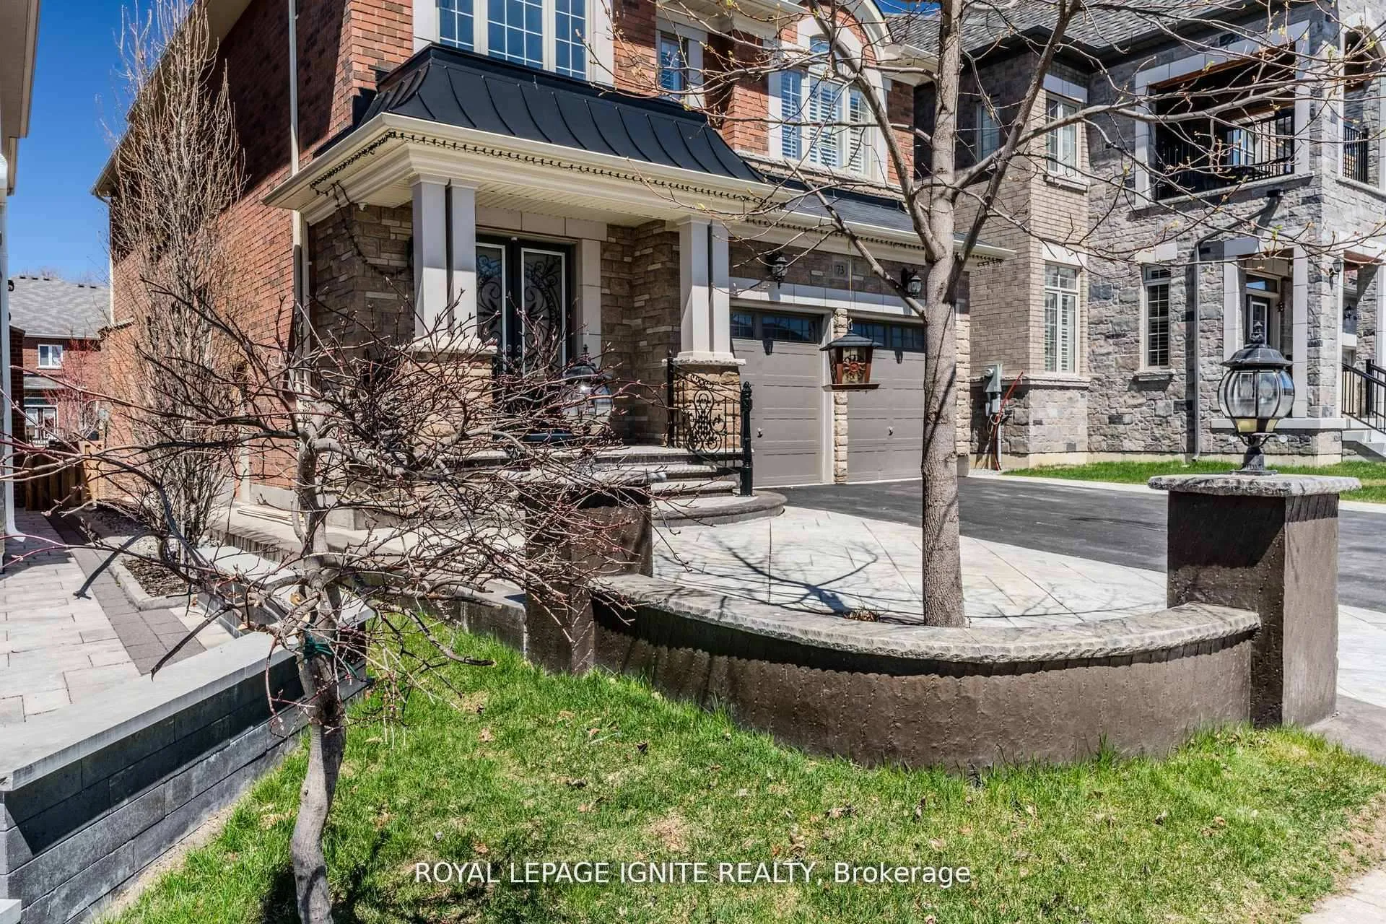
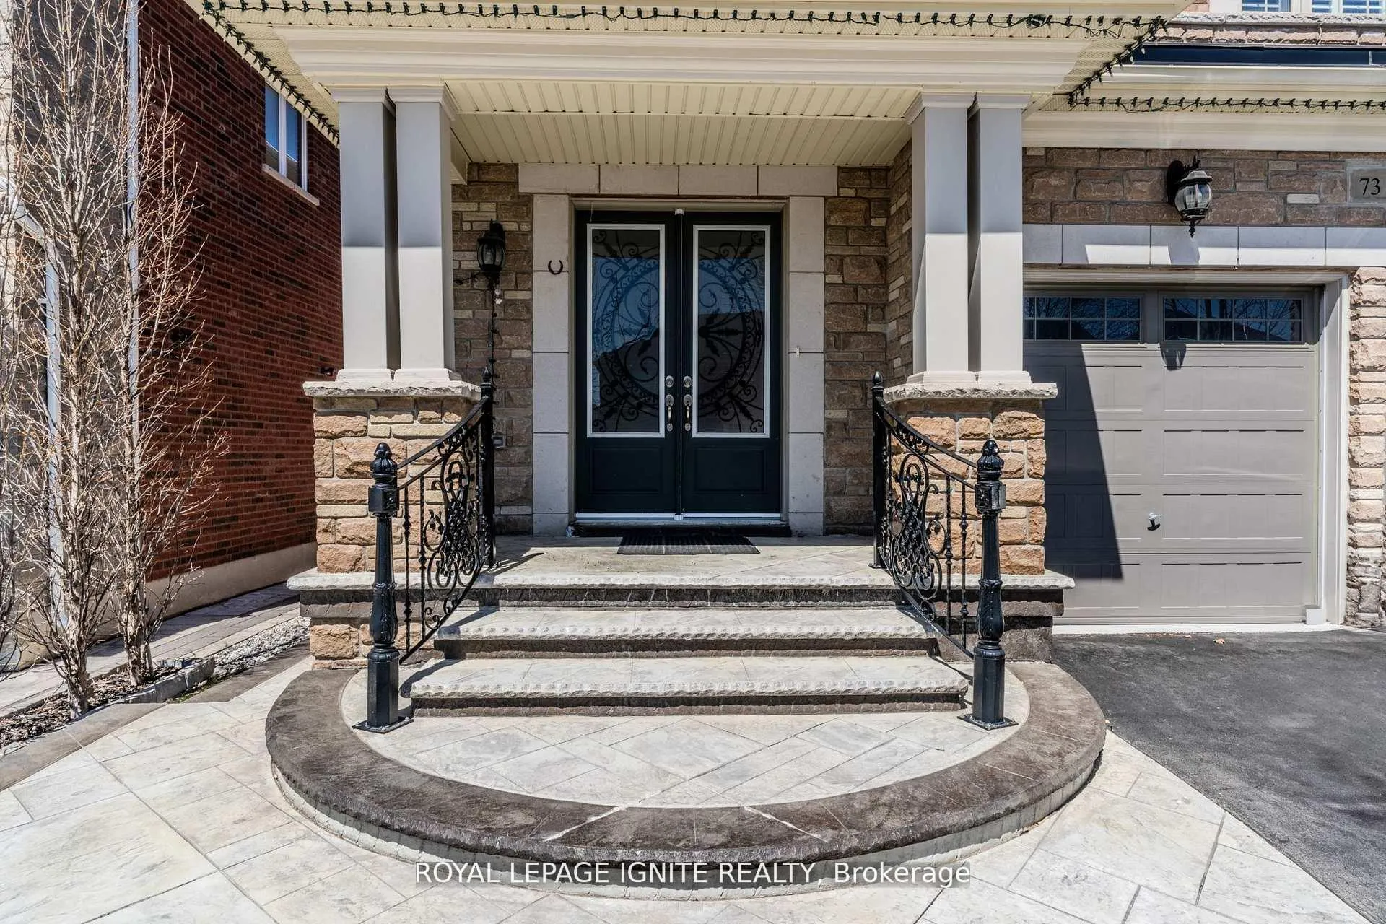
 See all 50 photos
Property history

This listing has ended. It is no longer available.
Property not available for sale or for rent.
Ask about this home
A HOMEH agent will answer your questions about this home.Ask HOMEH
About this home
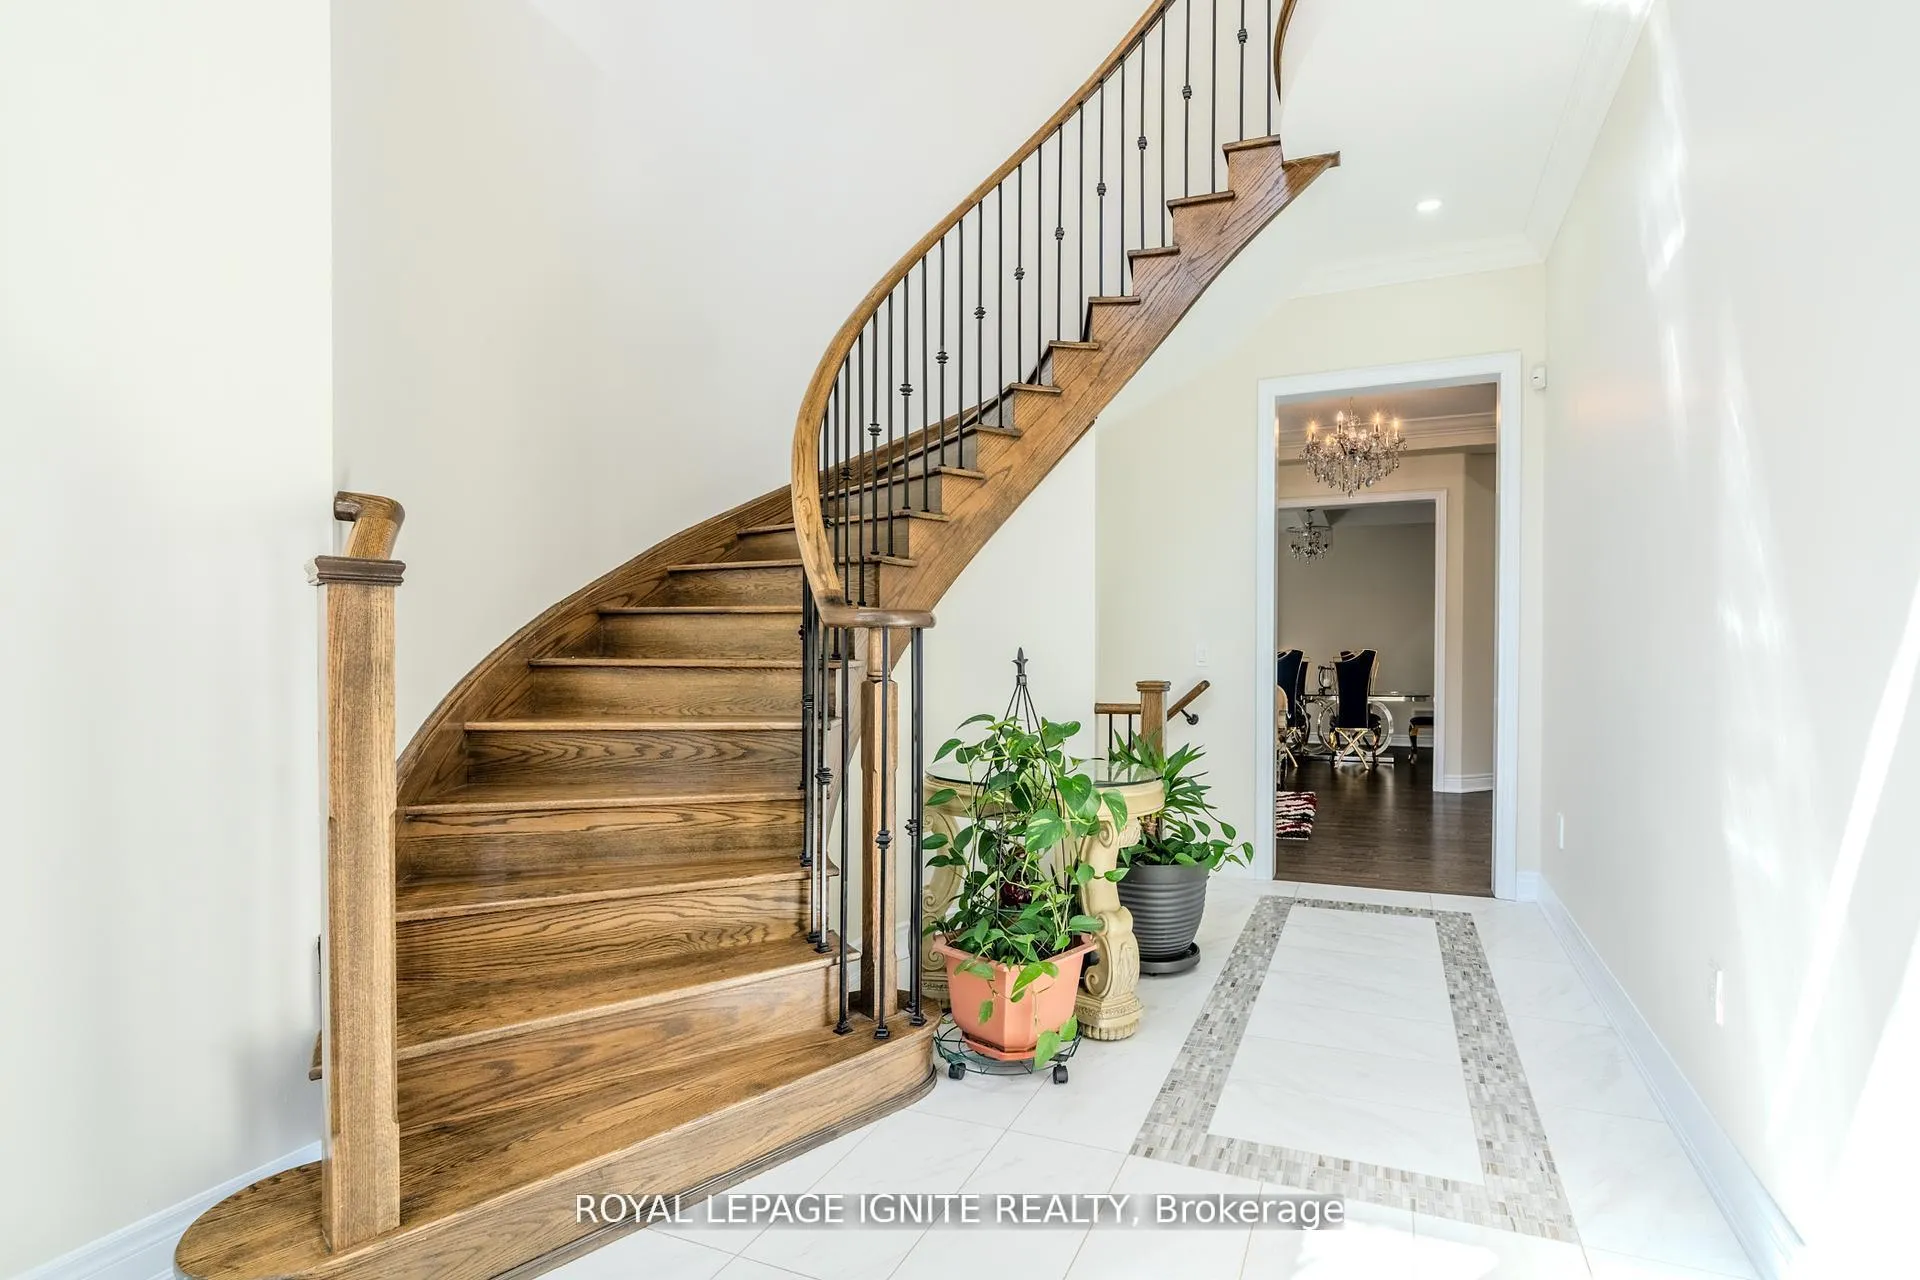
**Luxury Living in Prestigious Box Grove** Welcome to 73 Kentwood Crescent, a beautifully upgraded home in the highly coveted Box Grove community of Markham. Situated on a premium 40- foot lot, this stunning residence offers the perfect blend of luxury, comfort, and functionality. Step into elegance with 10 ft ceilings on the main floor, natural oak hardwood floors, pot lights, and crown moulding throughout. The main floor also features a full bathroom, ideal for guests or multi-generational living. The chefs kitchen is outfitted with granite countertops, built-in oven and microwave, gas countertop range, and premium finishes that make entertaining effortless. The professionally finished basement features 9 ft ceilings, a separate entrance, and nearly $100,000 in renovations, providing the perfect in-law suite or income potential. Additional features include a central vacuum system, granite bathroom vanities, and a beautifully landscaped backyard with deck and interlock patio perfect for summer gatherings. Located in one of Markham's most sought-after neighbourhoods, this home is close to top-rated schools, parks, shopping, and major highways. Don't miss your opportunity to own a true gem in Box Grove.
Facts & features
Ask about this home
A HOMEH agent will answer your questions about this home.
Rooms
14 rooms · 6 bathrooms
- Living room17′2″ × 11′2″191 sq.ft.
- Dining room13′ × 13′169 sq.ft.
- Family room17′ × 13′221 sq.ft.
- Kitchen12′6″ × 11′6″144 sq.ft.
- Breakfast12′6″ × 11′137 sq.ft.
- Office10′6″ × 9′94 sq.ft.
- Primary bedroom13′ × 17′6″227 sq.ft.
- Bedroom 211′4″ × 13′147 sq.ft.
- Bedroom 313′4″ × 12′160 sq.ft.
- Bedroom 412′4″ × 14′173 sq.ft.
- Bedroom13′1″ × 13′11″182 sq.ft.
- Kitchen10′ × 12′120 sq.ft.
- Living room12′6″ × 15′187 sq.ft.
- Recreation12′10″ × 27′2″349 sq.ft.
Around this home
Listing details
Helpful tools
Your HOMEH agent
"I would see it this week."
Ask HOMEH about this home
Price, neighbourhood, monthly cost. Ask anything.
HOMEH Intelligent Agent is an AI, not a licensed representative. Check anything important with your agent.