
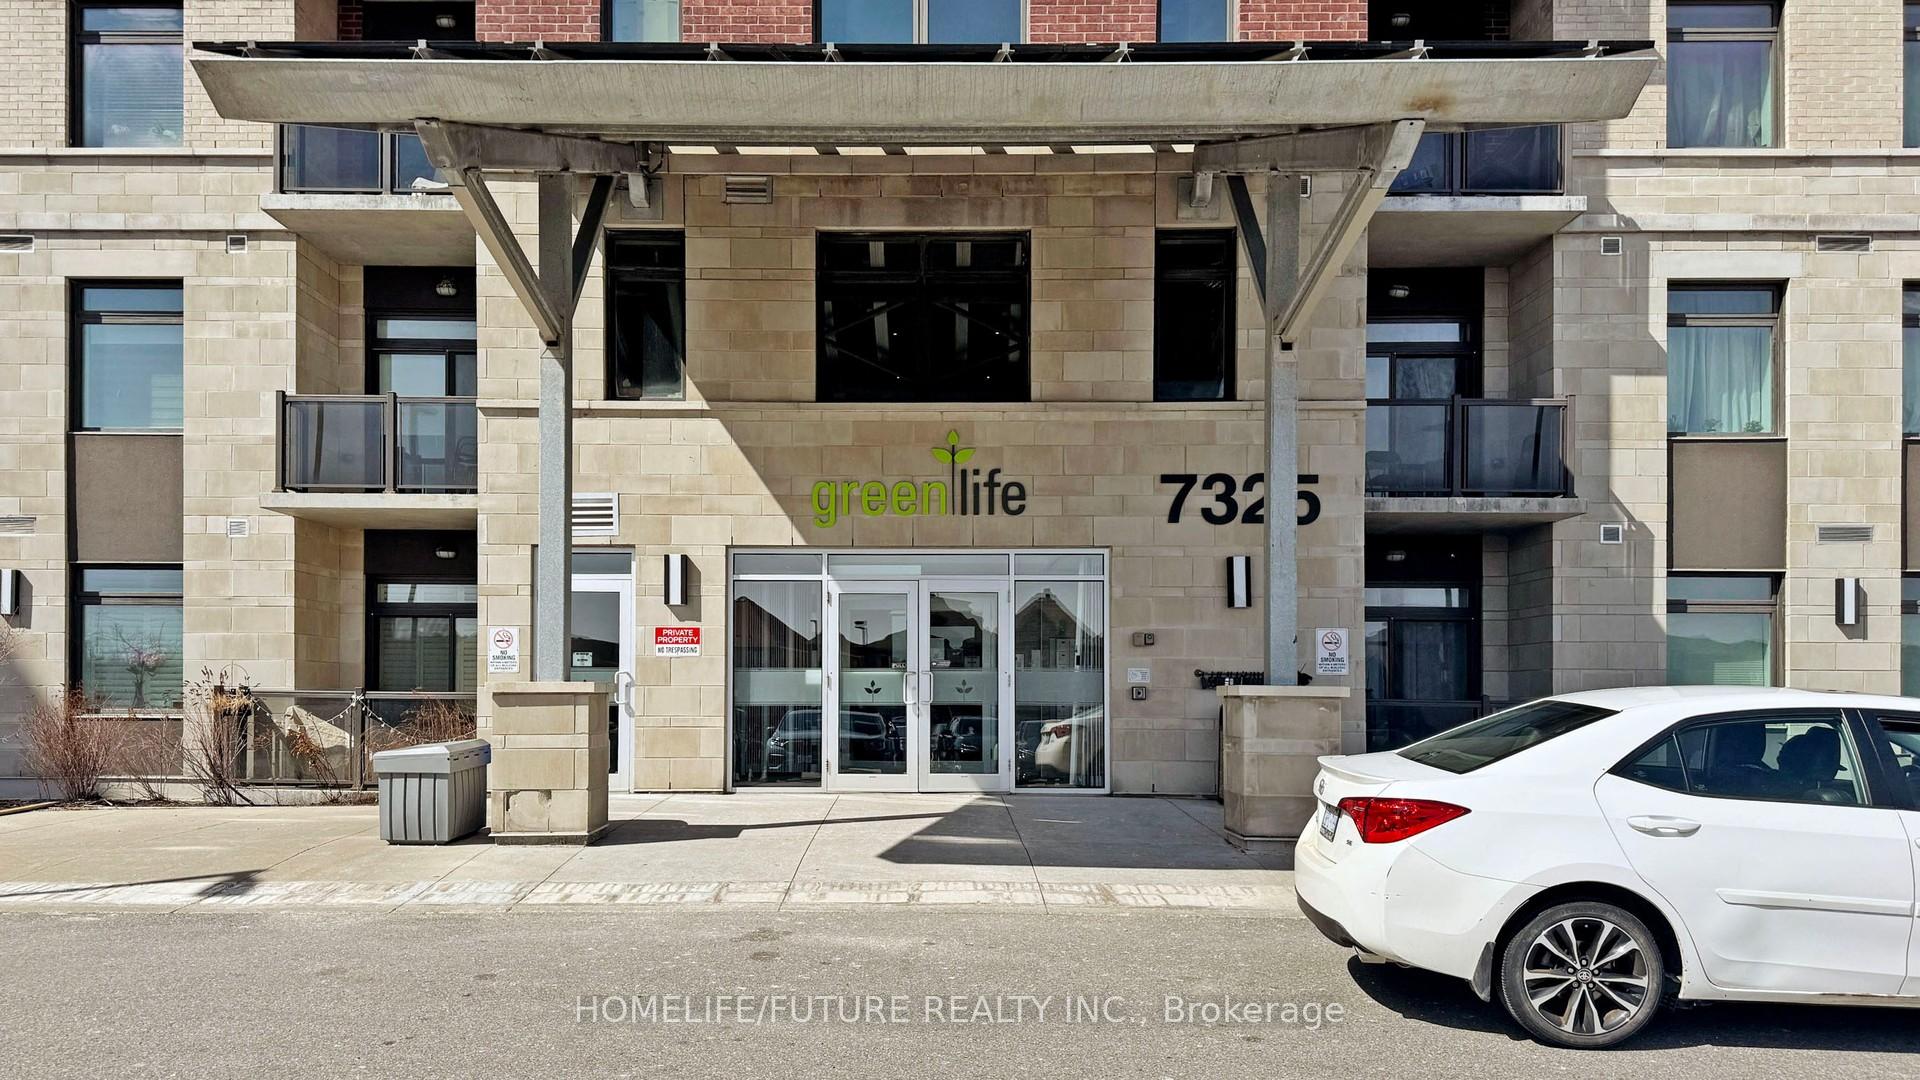
 See all 44 photos
Property history

This listing has ended. It is no longer available.
Property not available for sale or for rent.
Ask about this home
A HOMEH agent will answer your questions about this home.Ask HOMEH
About this home
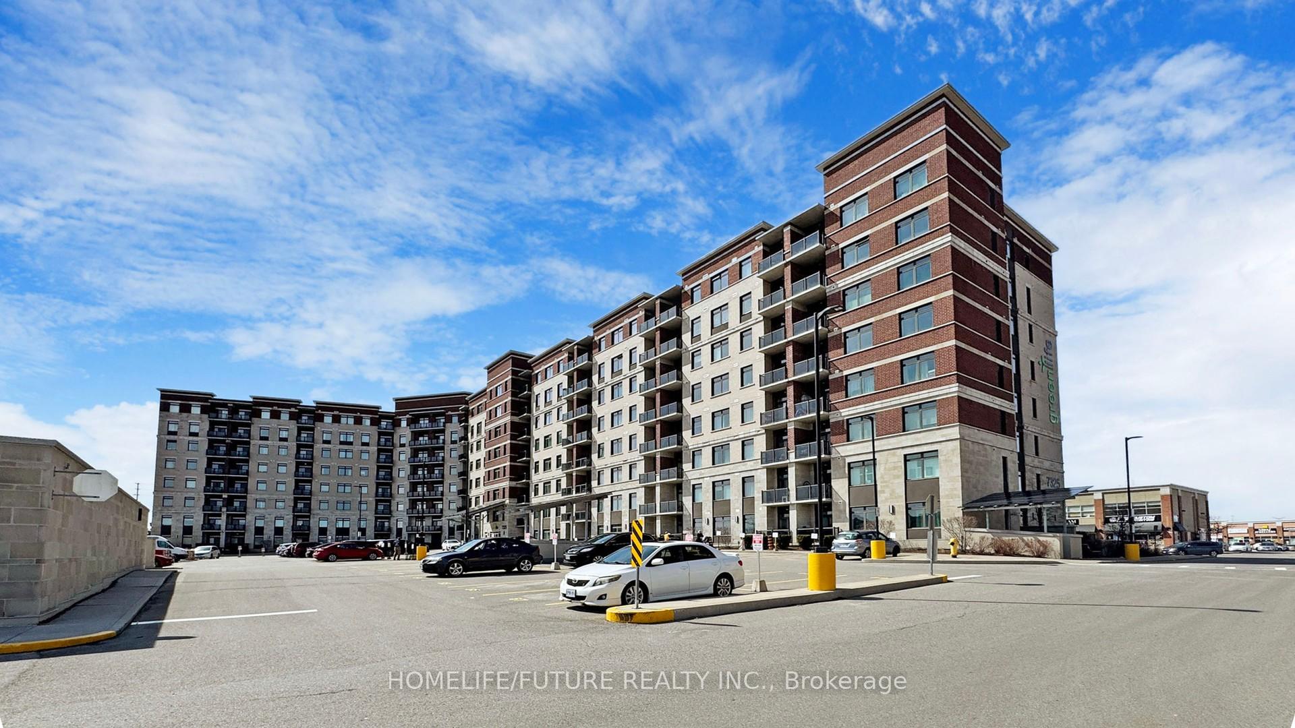
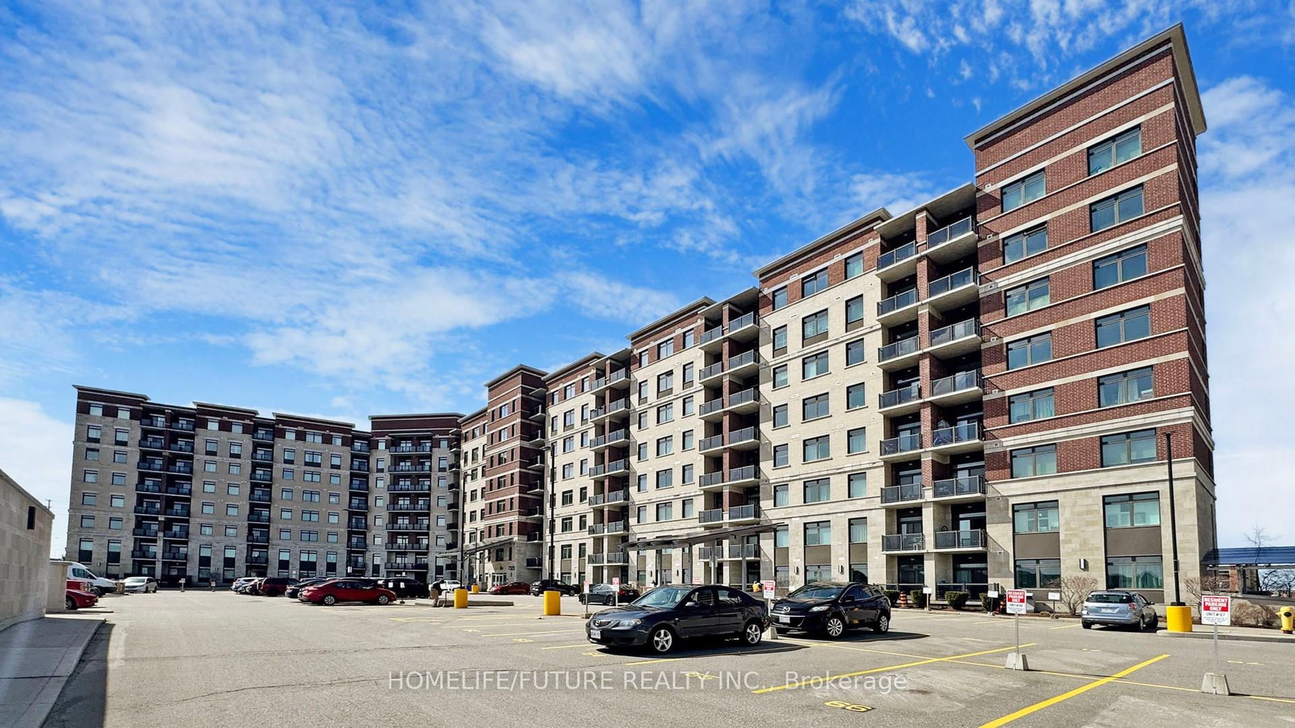
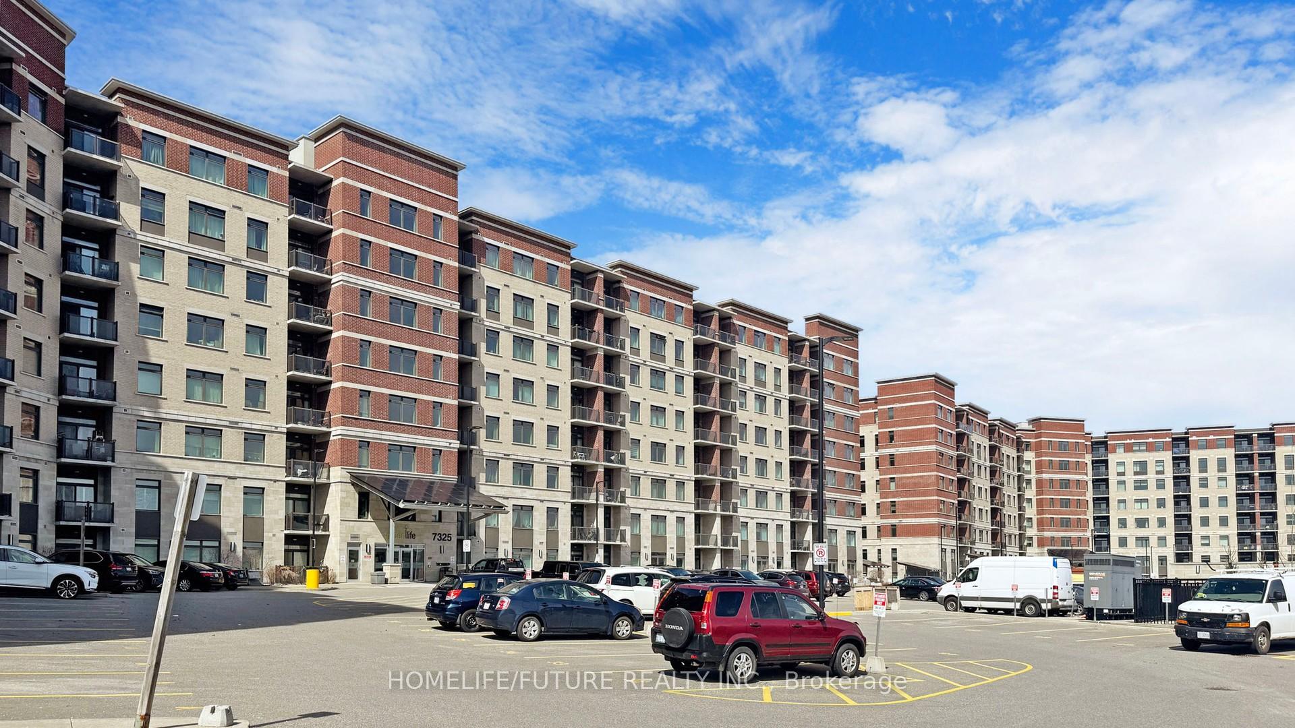
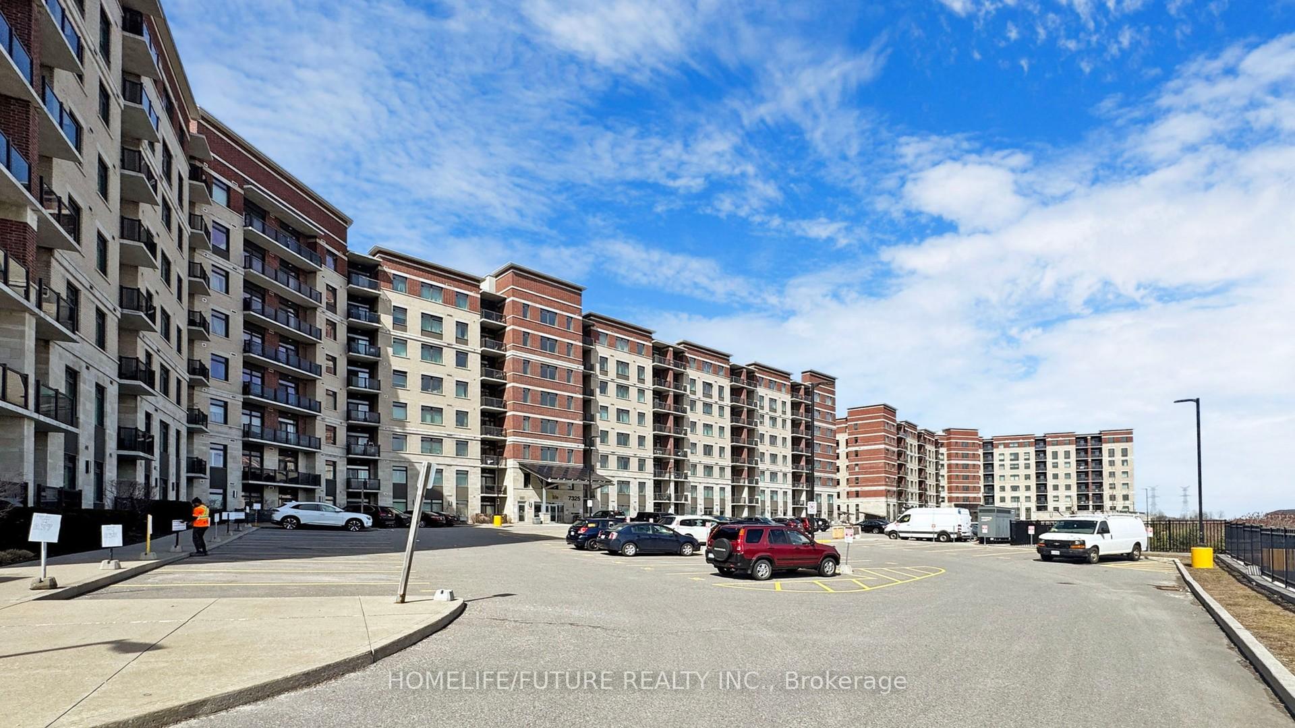
Unit 104, 7325 Markham Road, Markham
Stunning 2+1 Bedroom Condo | 1100+ Sq. Ft. | 2 Parking Spaces | 2 Full Washrooms | Locker | Low Maintenance Fees. Welcome to this beautifully upgraded, freshly painted 2+1 bedroom condo in the sought-after Greenlife Community in East Markham! With over 1100 sq. ft. of living space, two parking spaces, a storage locker, two full washrooms, and luxurious upgrades. This home offers modern comfort, convenience, and savings with low maintenance fees. Key Features: Spacious 2+1 Bedrooms The versatile den is generously sized and can be used as a home office, guest room, or nursery, providing extra flexibility to suit your needs. Modern Open-Concept Layout A bright and inviting living space with hardwood floors throughout and a stylish designer TV unit. Gourmet Kitchen Features granite countertops, stainless steel appliances, upgraded porcelain tiles, and under-cabinet lighting.2 Full Washrooms Both washrooms are beautifully upgraded with granite countertops and premium porcelain tiles, adding a touch of elegance. Primary Suite Retreat Includes a walk-in closet and a 4-piece ensuite. Freshly Painted Move-in ready with a fresh, modern look.Two Parking Spaces Enjoy the convenience of one underground and one outdoor parking spot. Additional space for your seasonal items and belongings. Low Maintenance Fees Greenlife eco-friendly design keeps costs remarkably low, ensuring more savings. Ground-Floor Advantage Skip the elevators and enjoy quick, hassle-free access to your home perfect for busy mornings, grocery trips, and everyday convenience. This rare ground-floor gem offers unmatched accessibility while delivering the space, style, and upgrades you desire. Dont miss out on this incredible opportunity schedule your viewing today!
Facts & features
Ask about this home
A HOMEH agent will answer your questions about this home.
Rooms
6 rooms · 2 bathrooms
- Living room17′ × 10′2″173 sq.ft.
- Dining room17′ × 10′2″173 sq.ft.
- Kitchen9′10″ × 8′79 sq.ft.
- Primary bedroom12′10″ × 10′6″134 sq.ft.
- Bedroom 29′10″ × 8′79 sq.ft.
- Den8′5″ × 8′67 sq.ft.
Around this home
Schools nearby
School rating, out of 10.
Listing details
Helpful tools
Your HOMEH agent
"I would see it this week."
Ask HOMEH about this home
Price, neighbourhood, monthly cost. Ask anything.
HOMEH Intelligent Agent is an AI, not a licensed representative. Check anything important with your agent.