
 See all 49 photos
Property history

This listing has ended. It is no longer available.
Property not available for sale or for rent.
Ask about this home
A HOMEH agent will answer your questions about this home.Ask HOMEH
About this home
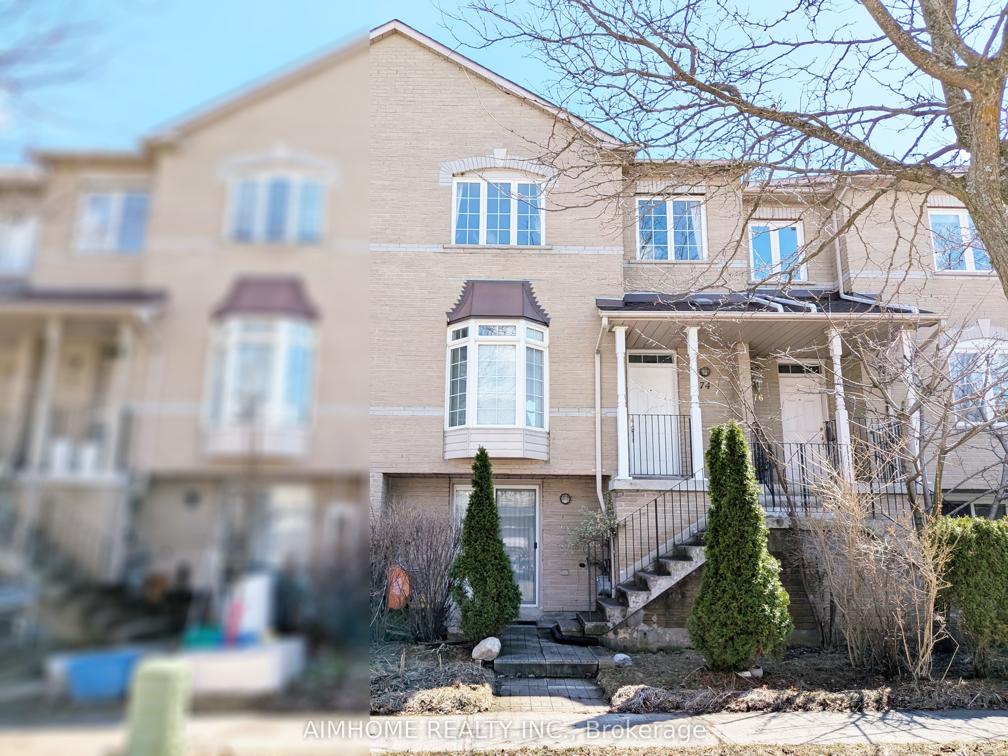
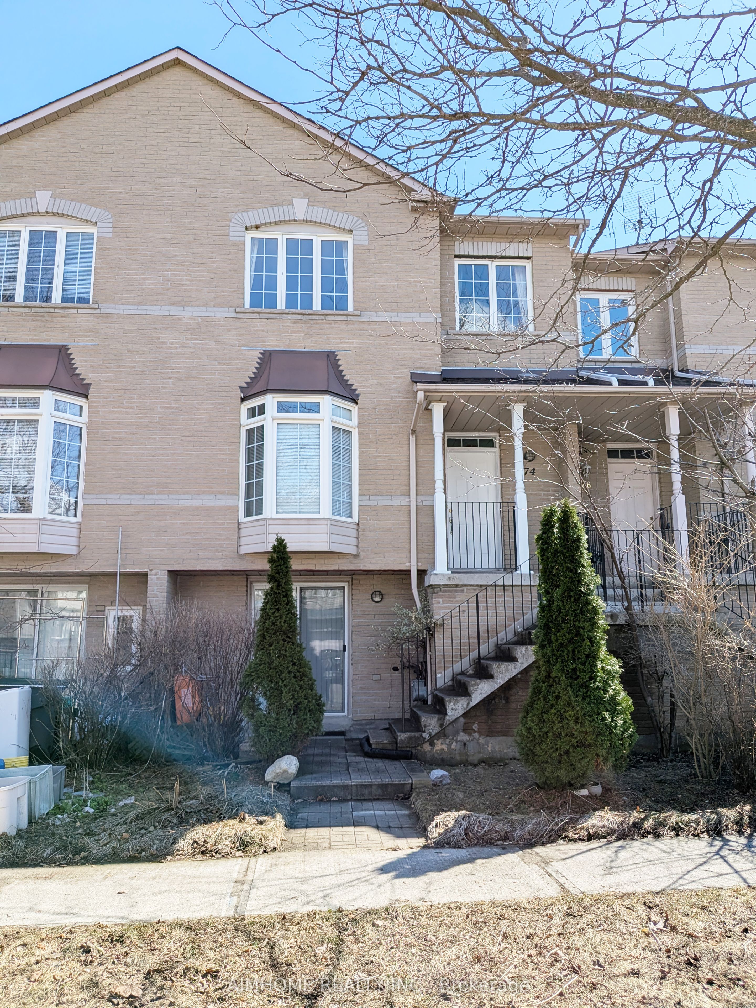
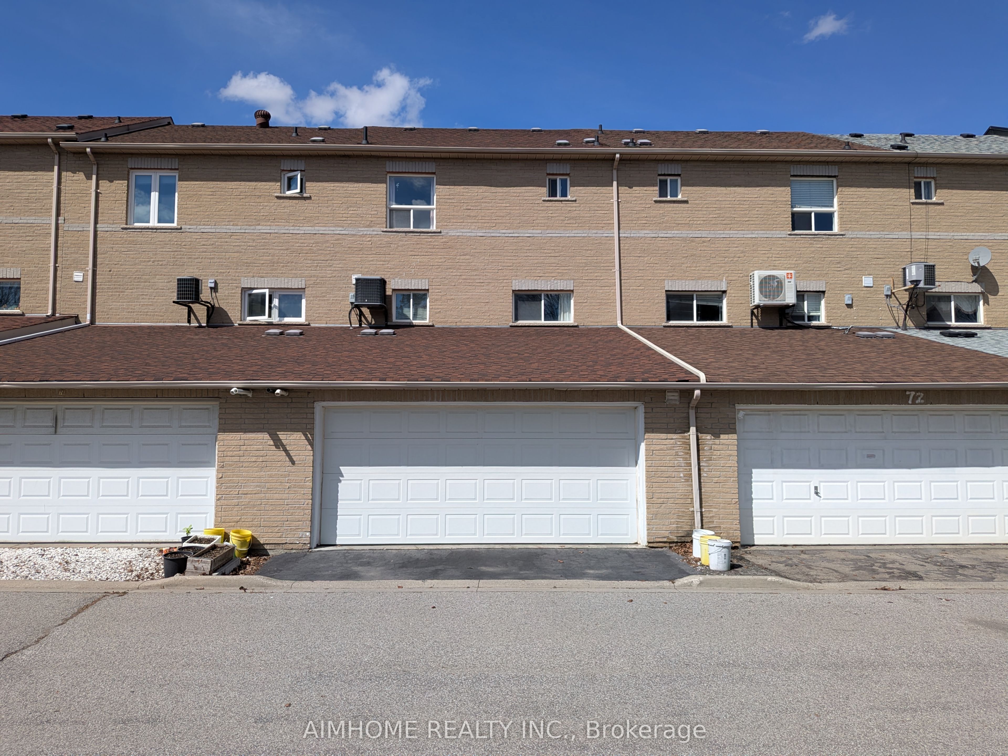
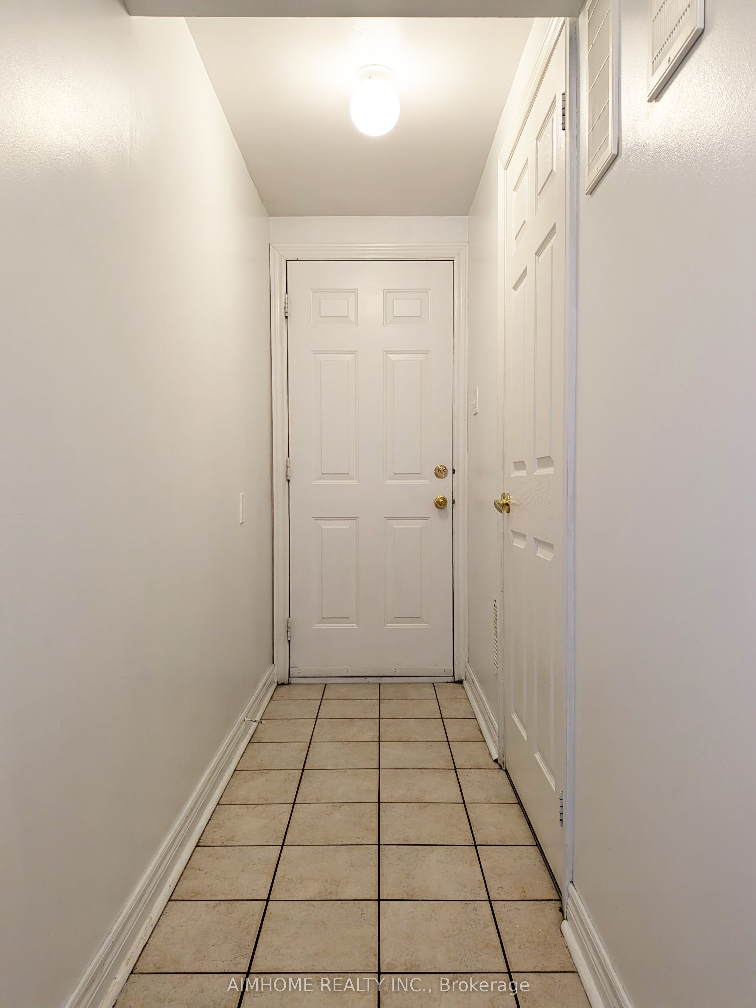
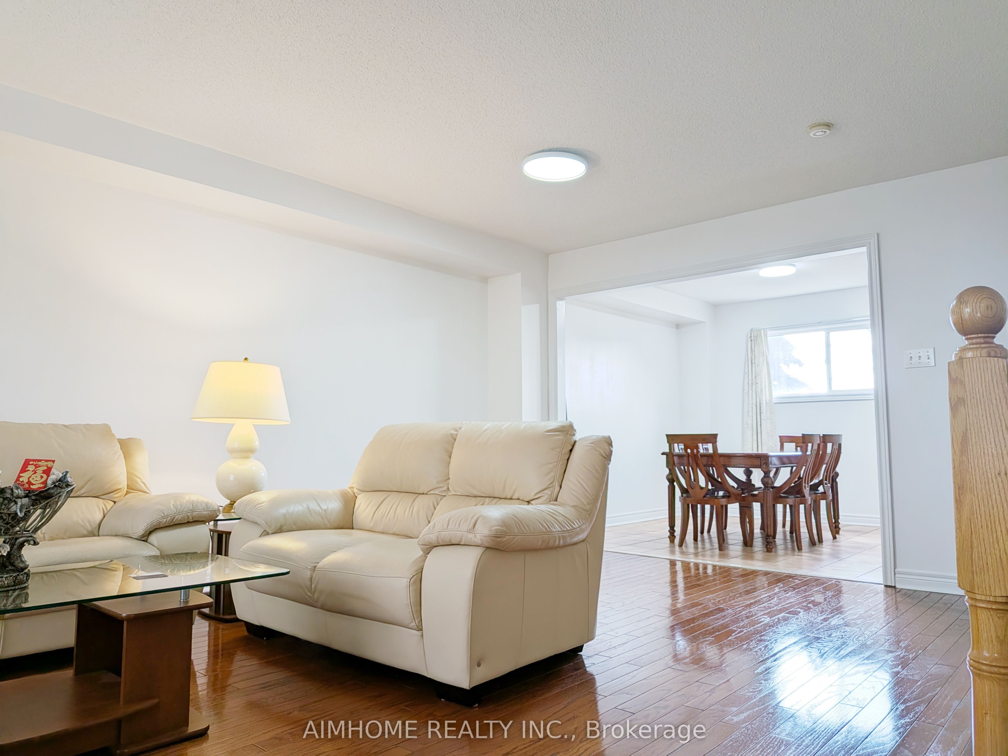
Welcome to this well-maintained cozy and Sun-Filled free hold townhouse in Raymerville community. It features 3+1 bedrooms and 4 bathrooms, 1+1 Kitchens, Spacious Primary Bedroom with 4-Pcs Ensuite Bathroom, A walk-out with separate entrance ground-level finished basement with a 4pcs bathroom and a kitchen inside, offering potential versatile multi-family living or significant rental income for buyers who want supplemental income. As per MPAC, totally more than 2000 square feet of living space including 1312sf on first floor and second floor, 824sf finished walk-out basement, the home has a oversize double-car garage offering super storage space & one extra parking spot on the driveway. This convenient home is located in a highly sought-after neighborhood with exceptional schools, including a top-ranking Markville Secondary School, a friendly neighborhood park & playground are just steps away & Raymerville Woodlot is around the corner for nature walks with your dog. It is close to all essential amenities such as Supermarkets, Banks, Restaurants and Markville Mall & Centennial Community Centre, York University-Markham Campus is a few minutes driving away only. This home is a blend of comfort, convenience & contemporary living within one of the fastest growing cities in Ontario. It offers excellent access to public transportation as well, walking distance to Centennial GO Station and bus station. Highway 407 is accessible by a few minutes driving only. We welcome you to visit this family hideaway nestled amidst the hustle and bustle of city living.
Facts & features
Ask about this home
A HOMEH agent will answer your questions about this home.
Rooms
9 rooms · 4 bathrooms
- Living room19′6″ × 13′3″259 sq.ft.
- Dining room19′6″ × 13′3″259 sq.ft.
- Kitchen19′1″ × 8′11″169 sq.ft.
- Family room12′8″ × 13′164 sq.ft.
- Kitchen10′5″ × 7′6″78 sq.ft.
- Bedroom 410′2″ × 9′10″100 sq.ft.
- Primary bedroom16′4″ × 10′4″169 sq.ft.
- Bedroom 210′10″ × 9′3″101 sq.ft.
- Bedroom 310′ × 9′90 sq.ft.
Around this home
Schools nearby
School rating, out of 10.
Listing details
Helpful tools
Your HOMEH agent
"I would see it this week."
Ask HOMEH about this home
Price, neighbourhood, monthly cost. Ask anything.
HOMEH Intelligent Agent is an AI, not a licensed representative. Check anything important with your agent.