
 See all 40 photos
Property history

This listing has ended. It is no longer available.
Property not available for sale or for rent.
Ask about this home
A HOMEH agent will answer your questions about this home.Ask HOMEH
About this home
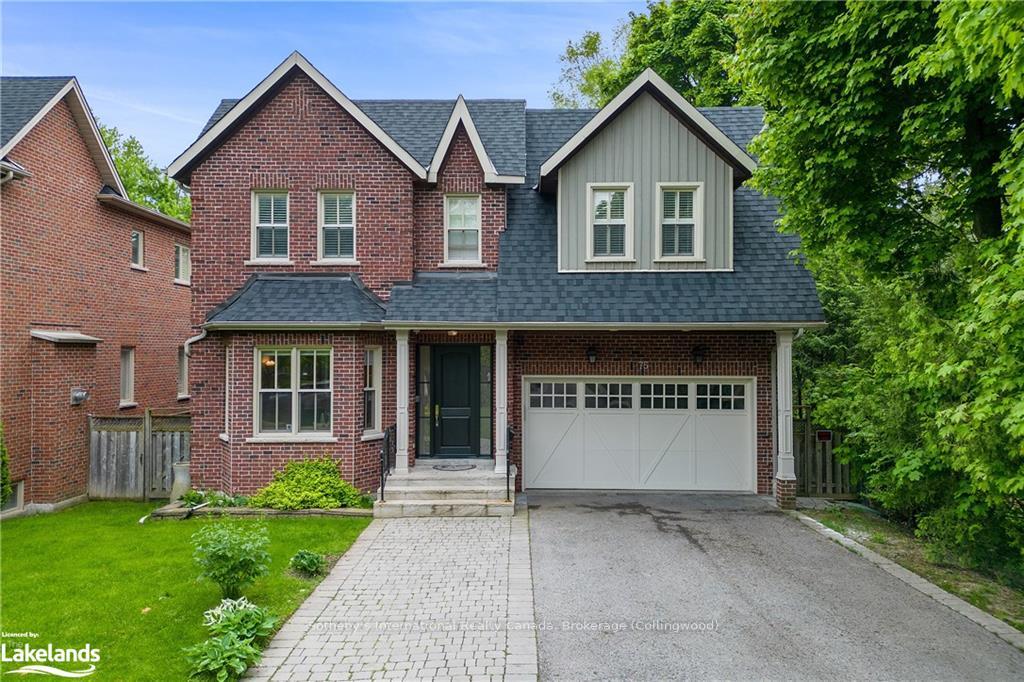
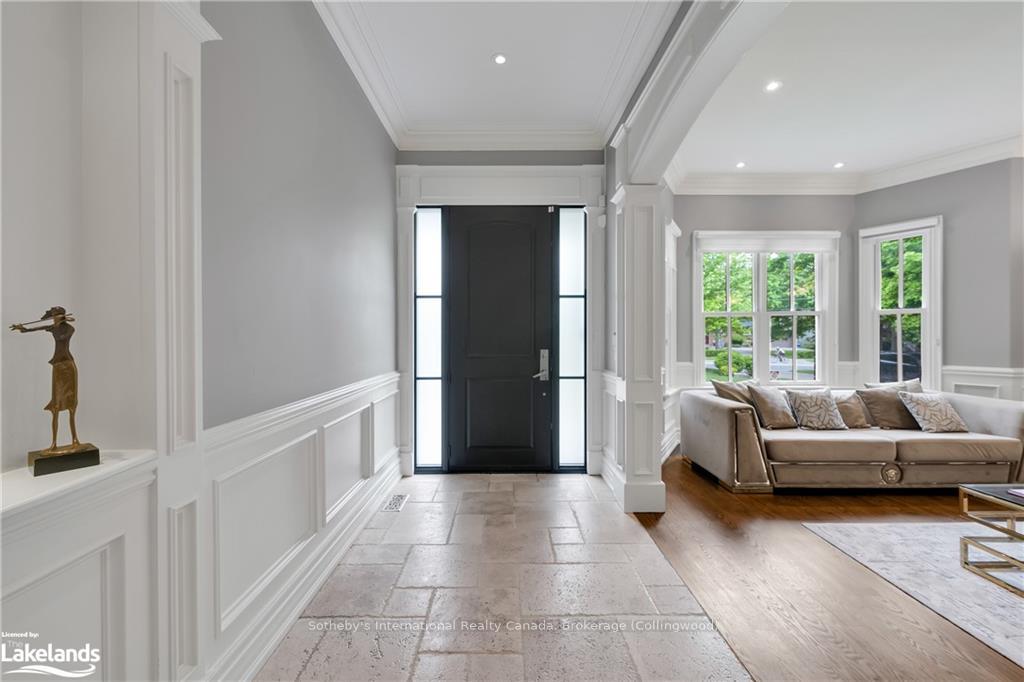
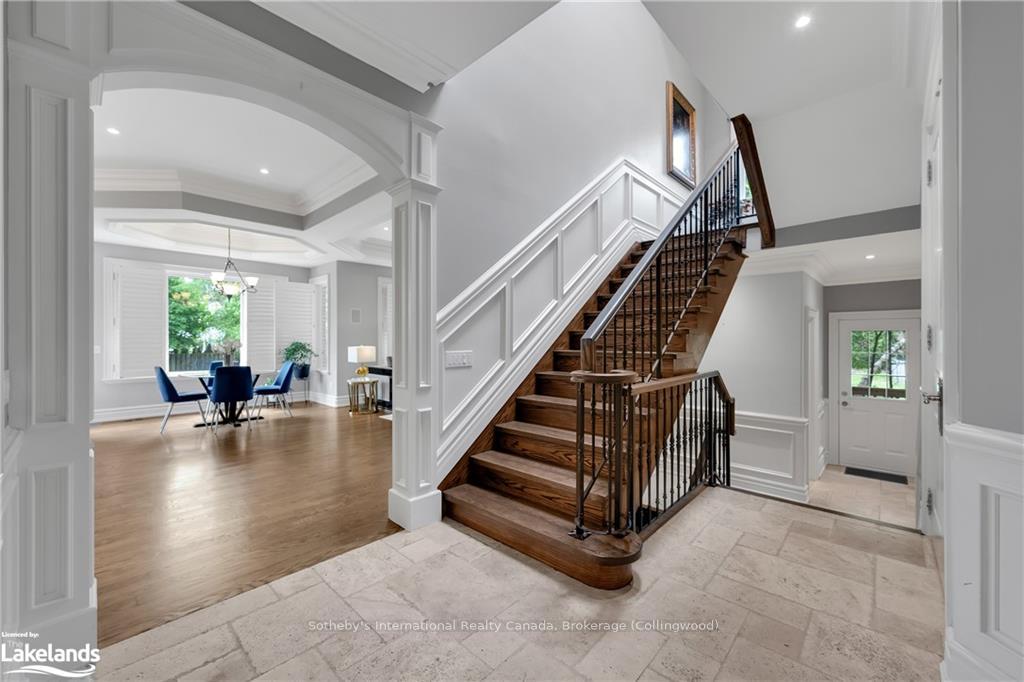
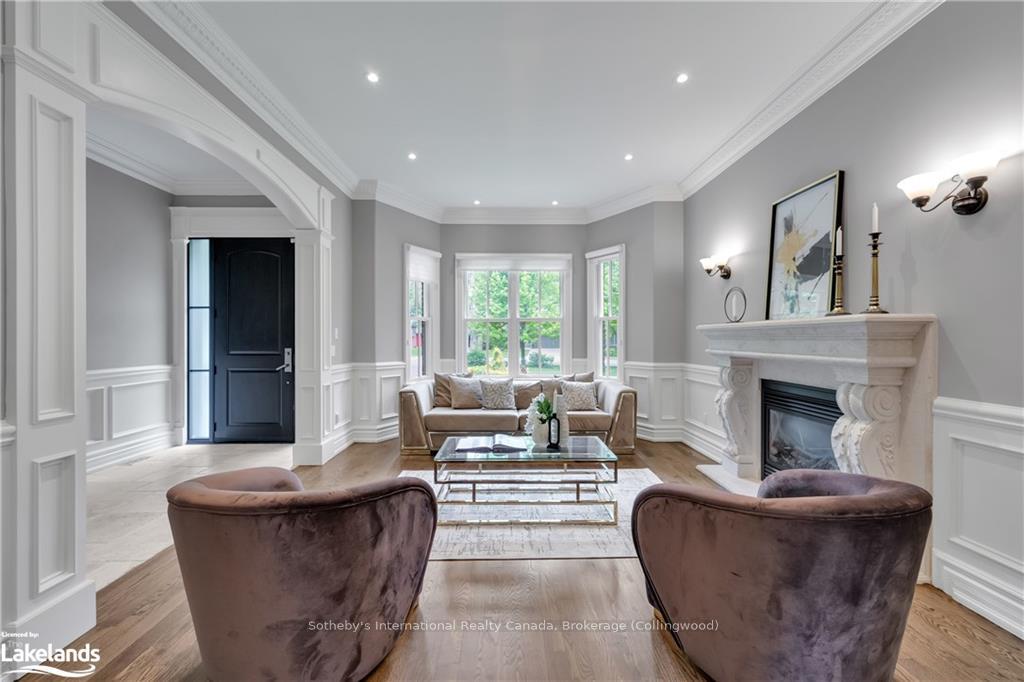
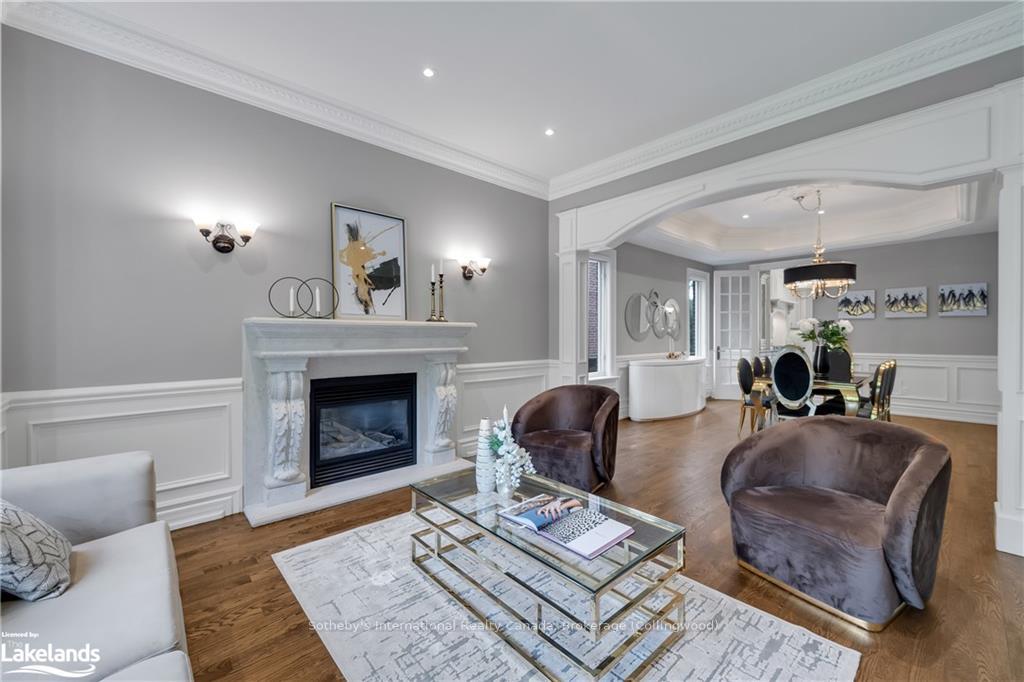
Discover this exquisite custom-built home in Old Thornhill. Built in 2006, this residence offers 3815 square feet of luxurious living space, plus an additional 1740 square feet in the finished walkout basement, all set on a 55 x 224 foot lot. It features 4 bedrooms, each with an ensuite, and a stunning gourmet kitchen with granite limestone countertops. The elegant living areas boast maple hardwood floors, wainscotting, coffered ceilings, hidden lights and iron pickets with wood rails. The primary suite includes a walkout balcony, spa-like ensuite with whirlpool tub, and cedar deck. Highlights include 10-foot main floor ceilings, a large skylight, second floor laundry, an 8-car driveway, a 2-car garage, and a mature, fenced backyard. Located in a historic neighborhood, this home is near top-rated schools, Pomona Mills Park, and The Thornhill Club. Make 75 John St. your new home today! All furniture negotiable and available for sale.
Facts & features
Ask about this home
A HOMEH agent will answer your questions about this home.
Rooms
100 rooms · 6 bathrooms
- Foyer17′11″ × 6′2″110 sq.ft.
- Living room17′7″ × 13′1″230 sq.ft.
- Dining room15′11″ × 13′1″208 sq.ft.
- Kitchen16′5″ × 14′6″238 sq.ft.
- Breakfast20′7″ × 11′226 sq.ft.
- Family room16′2″ × 14′4″232 sq.ft.
- Laundry12′6″ × 7′8″96 sq.ft.
- Bathroom—
- Foyer17′11″ × 6′2″110 sq.ft.
- Living room17′7″ × 13′1″230 sq.ft.
- Dining room15′11″ × 13′1″208 sq.ft.
- Breakfast20′7″ × 11′226 sq.ft.
- Family room16′2″ × 14′4″232 sq.ft.
- Laundry12′6″ × 7′8″96 sq.ft.
- Foyer17′11″ × 6′2″110 sq.ft.
- Living room17′7″ × 13′1″230 sq.ft.
- Dining room15′11″ × 13′1″208 sq.ft.
- Kitchen16′5″ × 14′6″238 sq.ft.
- Breakfast20′7″ × 11′226 sq.ft.
- Family room16′2″ × 14′4″232 sq.ft.
- Laundry12′6″ × 7′8″96 sq.ft.
- Bathroom—
- Foyer17′11″ × 6′2″110 sq.ft.
- Living room17′7″ × 13′1″230 sq.ft.
- Dining room15′11″ × 13′1″208 sq.ft.
- Kitchen16′5″ × 14′6″238 sq.ft.
- Breakfast20′7″ × 11′226 sq.ft.
- Family room16′2″ × 14′4″232 sq.ft.
- Laundry12′6″ × 7′8″96 sq.ft.
- Bathroom—
- Foyer17′11″ × 6′2″110 sq.ft.
- Living room17′7″ × 13′1″230 sq.ft.
- Primary bedroom20′5″ × 16′2″330 sq.ft.
- Bathroom13′5″ × 10′4″139 sq.ft.
- Other8′10″ × 7′3″64 sq.ft.
- Bedroom17′6″ × 16′2″283 sq.ft.
- Bathroom8′1″ × 5′6″44 sq.ft.
- Bedroom14′ × 13′5″188 sq.ft.
- Bathroom8′6″ × 5′9″49 sq.ft.
- Bedroom14′4″ × 13′5″192 sq.ft.
- Bathroom7′4″ × 5′3″39 sq.ft.
- Laundry9′9″ × 5′6″54 sq.ft.
- Bathroom13′5″ × 10′4″139 sq.ft.
- Other8′10″ × 7′3″64 sq.ft.
- Bedroom17′6″ × 16′2″283 sq.ft.
- Bathroom8′1″ × 5′6″44 sq.ft.
- Bedroom14′ × 13′5″188 sq.ft.
- Bathroom8′6″ × 5′9″49 sq.ft.
- Bedroom14′4″ × 13′5″192 sq.ft.
- Bathroom7′4″ × 5′3″39 sq.ft.
- Laundry9′9″ × 5′6″54 sq.ft.
- Primary bedroom20′5″ × 16′2″330 sq.ft.
- Bathroom13′5″ × 10′4″139 sq.ft.
- Other8′10″ × 7′3″64 sq.ft.
- Bedroom17′6″ × 16′2″283 sq.ft.
- Bathroom8′1″ × 5′6″44 sq.ft.
- Bedroom14′ × 13′5″188 sq.ft.
- Bathroom8′6″ × 5′9″49 sq.ft.
- Bedroom14′4″ × 13′5″192 sq.ft.
- Bathroom7′4″ × 5′3″39 sq.ft.
- Laundry9′9″ × 5′6″54 sq.ft.
- Recreation24′10″ × 15′11″395 sq.ft.
- Other15′7″ × 13′5″209 sq.ft.
- Bedroom13′ × 11′8″152 sq.ft.
- Bathroom7′9″ × 5′9″44 sq.ft.
- Bedroom13′ × 13′169 sq.ft.
- Recreation24′10″ × 15′11″395 sq.ft.
- Other15′7″ × 13′5″209 sq.ft.
- Bedroom13′ × 11′8″152 sq.ft.
- Bedroom13′ × 13′169 sq.ft.
- Recreation24′10″ × 15′11″395 sq.ft.
- Other15′7″ × 13′5″209 sq.ft.
- Bedroom13′ × 11′8″152 sq.ft.
- Bathroom7′9″ × 5′9″44 sq.ft.
- Bedroom13′ × 13′169 sq.ft.
- Recreation24′10″ × 15′11″395 sq.ft.
- Other15′7″ × 13′5″209 sq.ft.
- Bedroom13′ × 11′8″152 sq.ft.
- Bathroom7′9″ × 5′9″44 sq.ft.
- Bedroom13′ × 13′169 sq.ft.
Around this home
Schools nearby
School rating, out of 10.
Listing details
Helpful tools
Your HOMEH agent
"I would see it this week."
Ask HOMEH about this home
Price, neighbourhood, monthly cost. Ask anything.
HOMEH Intelligent Agent is an AI, not a licensed representative. Check anything important with your agent.