
76 Johnson Street
Markham (Thornhill)76 Johnson Street
Markham (Thornhill)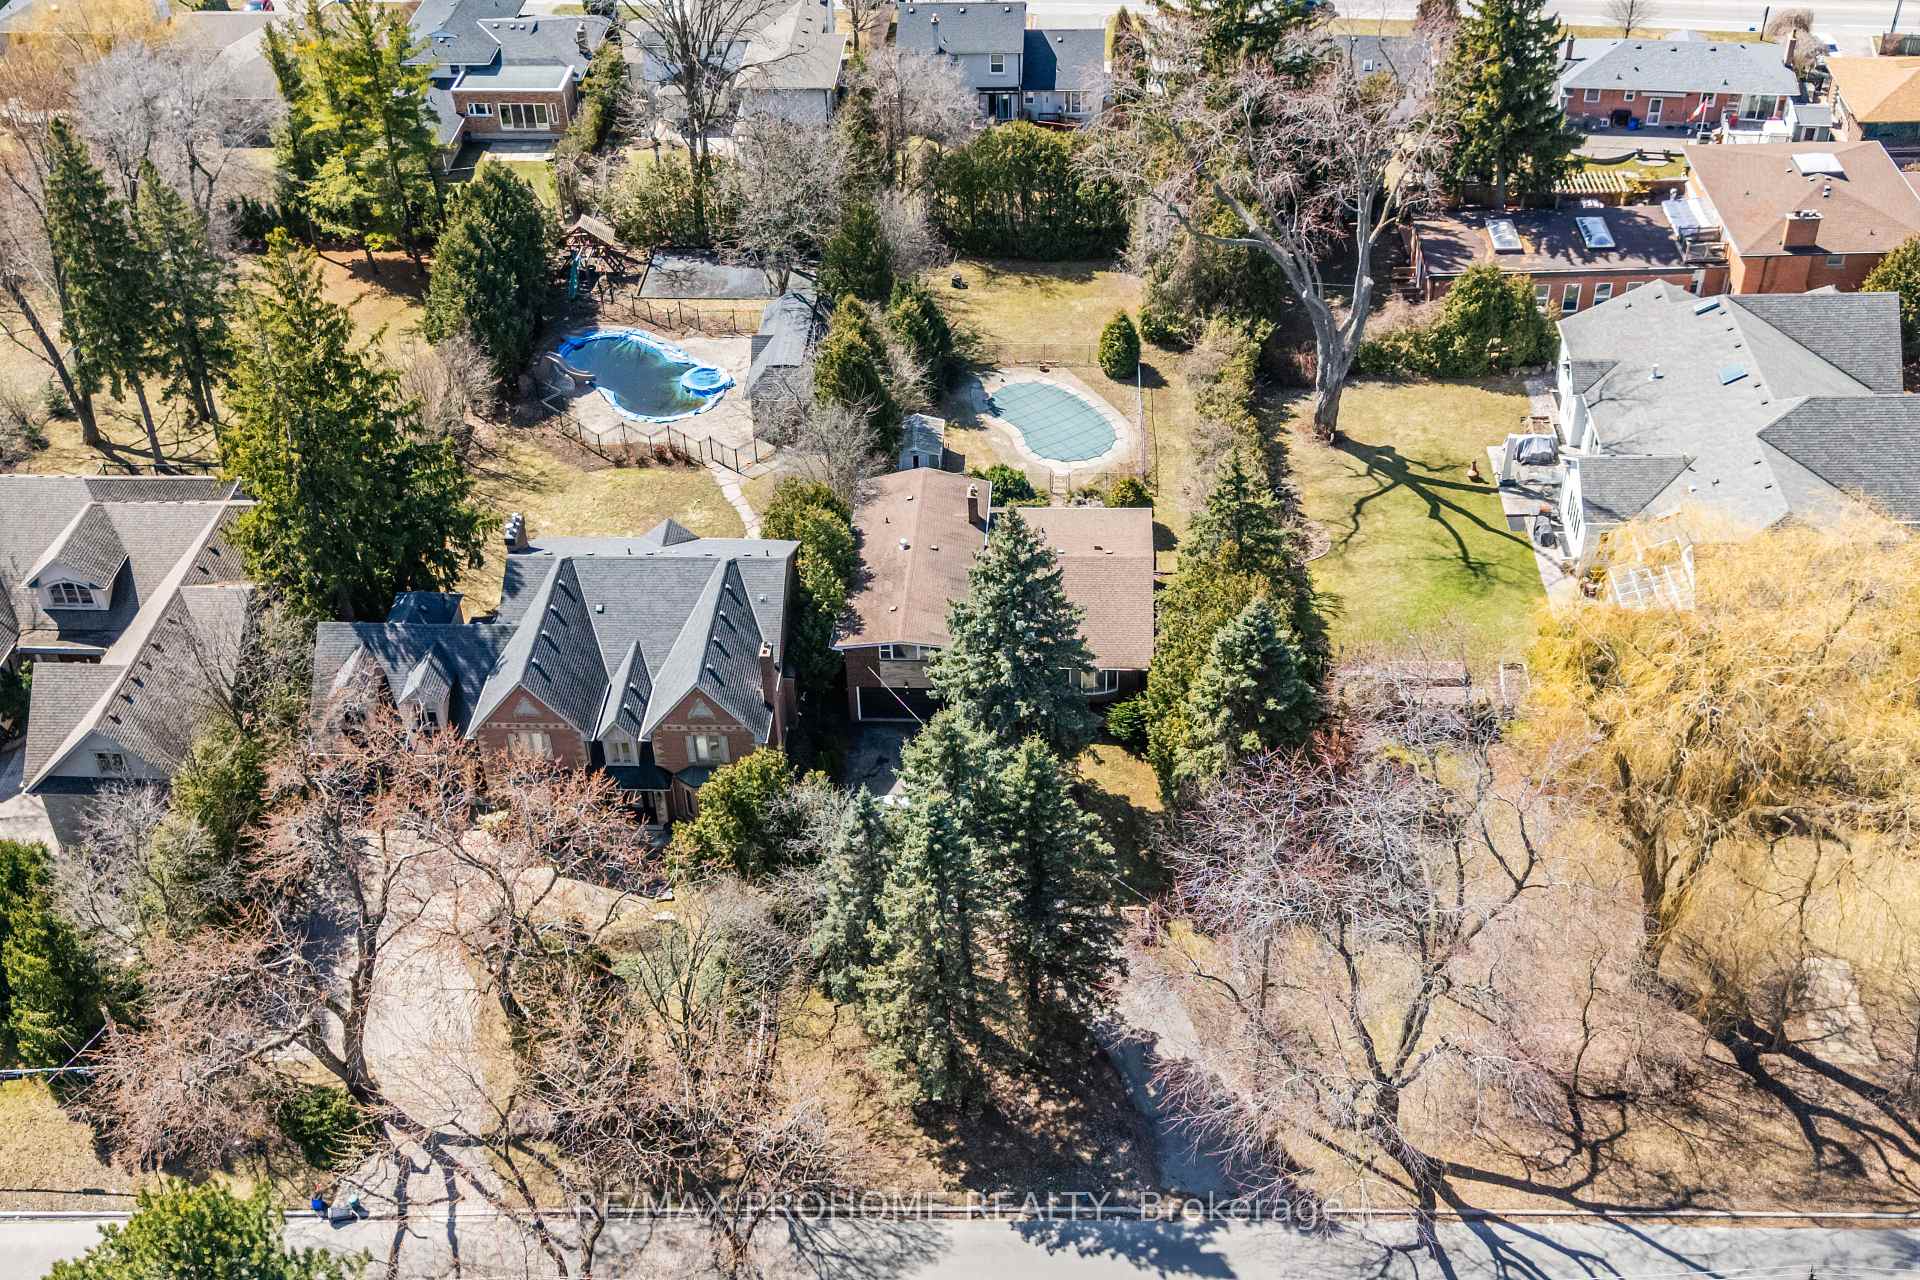
 See all 17 photos
Property history

This listing has ended. It is no longer available.
Property not available for sale or for rent.
Ask about this home
A HOMEH agent will answer your questions about this home.Ask HOMEH
About this home
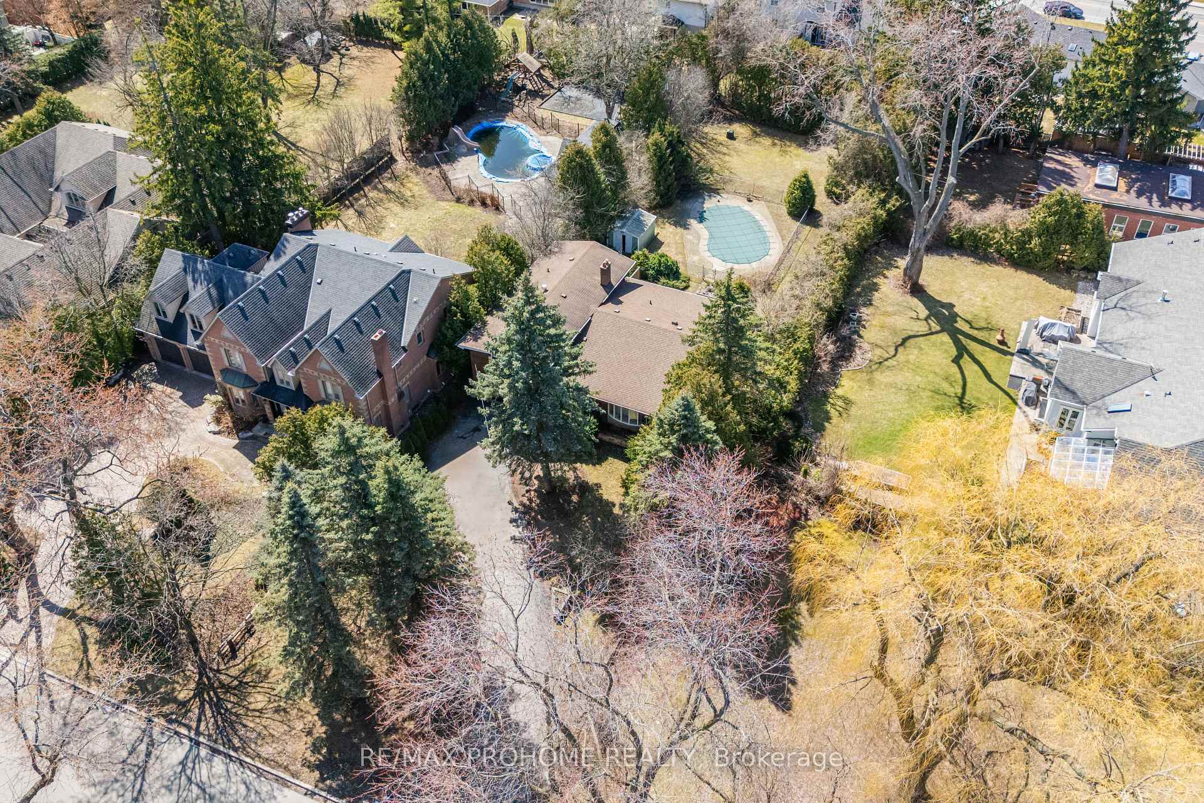
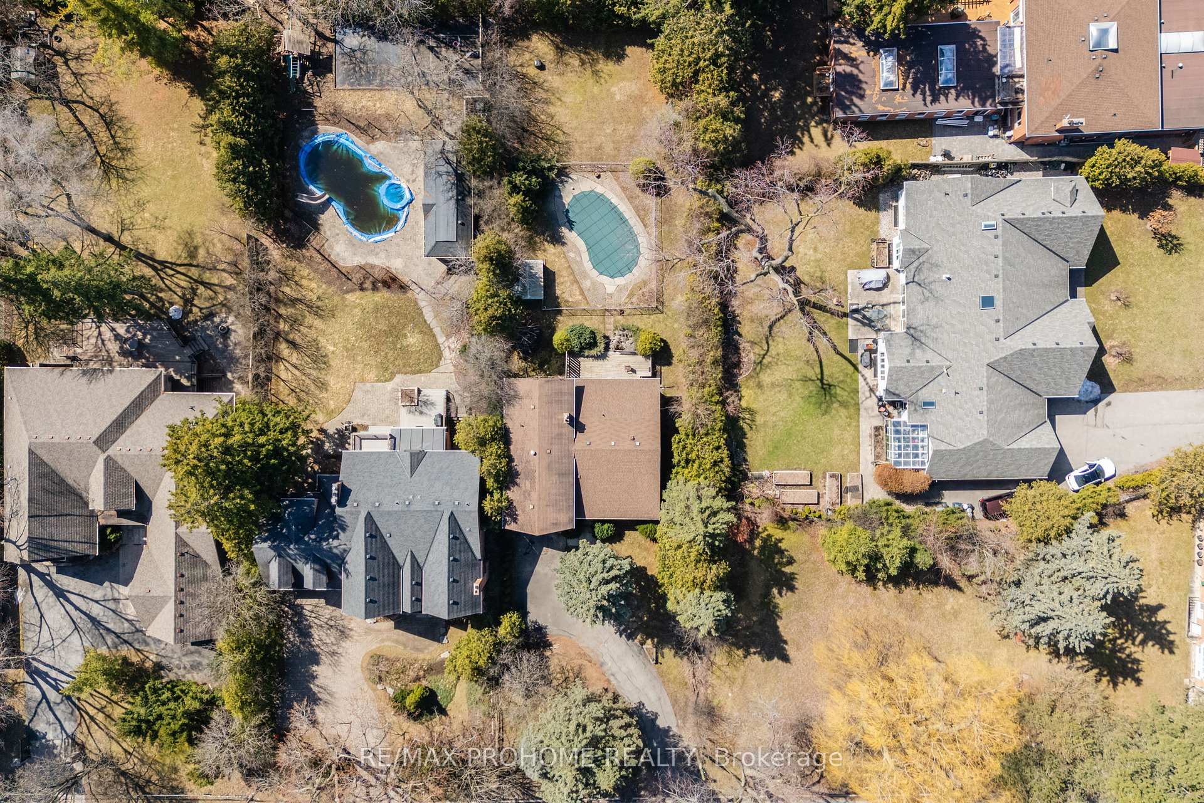
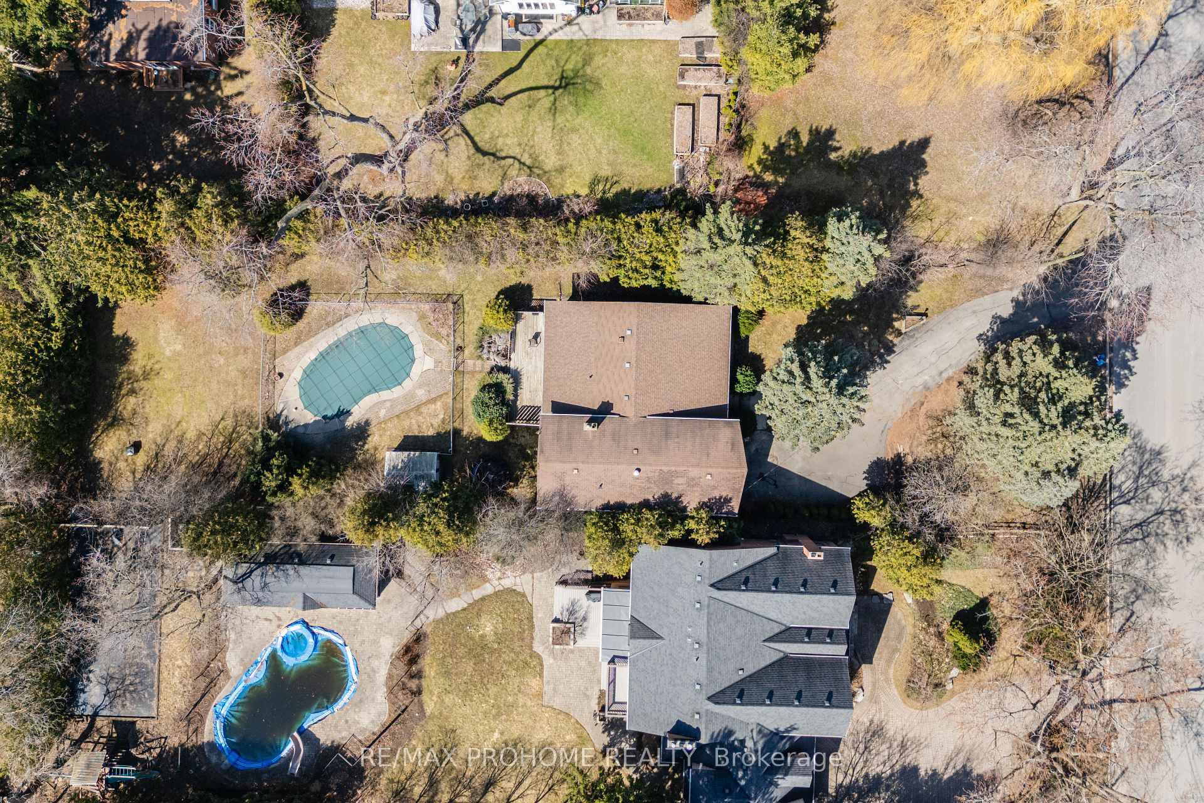
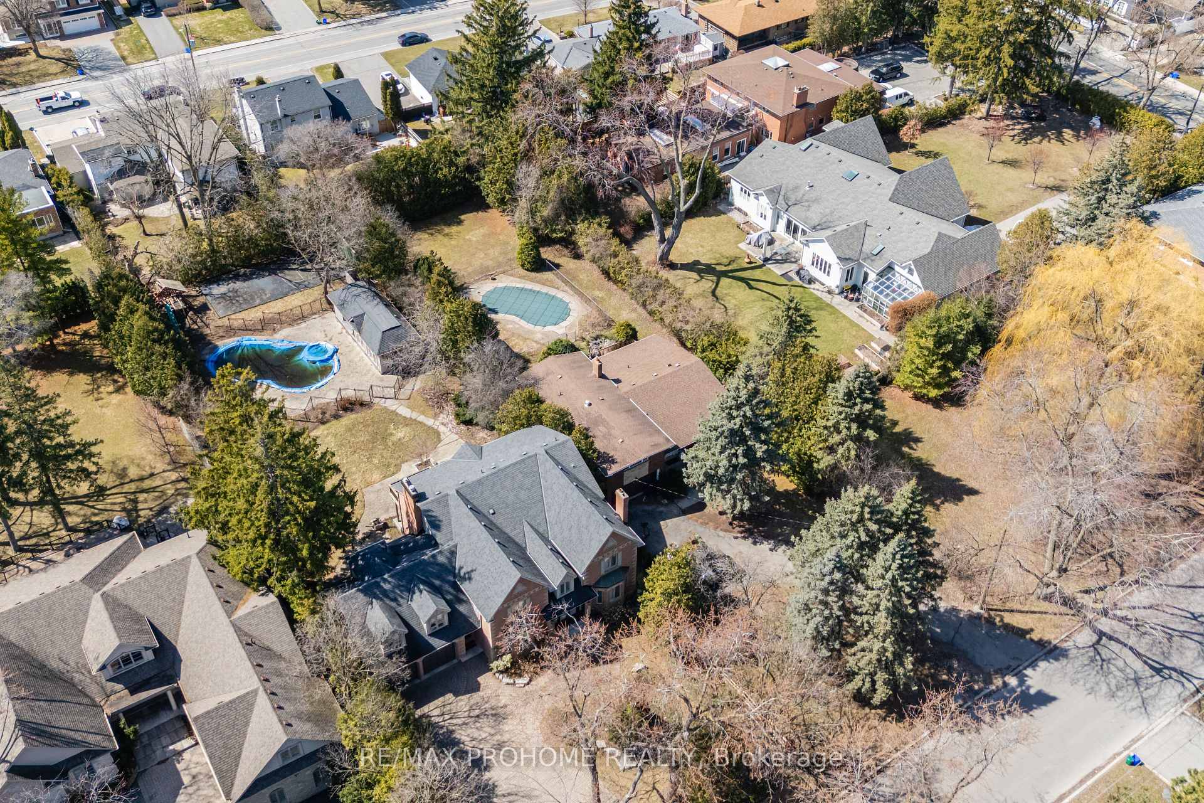
Attention Builders & Renovators! Prime opportunity in Old Thornhill. This stunning 68' x 257ft lot is ideal for a custom-built home, surrounded by mature trees in a highly sought-after location with no sidewalk. A permit application has been submitted to the City of Markham for a 6,000 sq. ft. two-story detached home with two separate legal basement units. All related permit documentation including grading and site plans, surveys, arborist reports, and architectural, structural, and mechanical drawings has been completed. The existing 4-level side split features 5+3 bedrooms, 3 baths, a separate entrance to the basement, and 2 laundry rooms (main floor & basement), offering great potential for an in-law suite. Enjoy laminate flooring, a main-floor family room with a fireplace, 2 walkouts to the deck, and an inground concrete pool. Located on a quiet street in a prestigious neighborhood. Don't miss this incredible opportunity!
Facts & features
Ask about this home
A HOMEH agent will answer your questions about this home.
Rooms
11 rooms · 3 bathrooms
- Bedroom14′8″ × 13′3″194 sq.ft.
- Bedroom12′6″ × 13′163 sq.ft.
- Family room10′4″ × 16′4″169 sq.ft.
- Kitchen12′2″ × 17′206 sq.ft.
- Primary bedroom16′11″ × 17′1″289 sq.ft.
- Bedroom 213′11″ × 13′6″187 sq.ft.
- Bedroom 313′7″ × 13′176 sq.ft.
- Kitchen14′8″ × 15′11″233 sq.ft.
- Bedroom20′7″ × 14′7″300 sq.ft.
- Bedroom11′3″ × 7′8″86 sq.ft.
- Laundry12′2″ × 9′6″115 sq.ft.
Around this home
Schools nearby
School rating, out of 10.
Listing details
Helpful tools
Your HOMEH agent
"I would see it this week."
Ask HOMEH about this home
Price, neighbourhood, monthly cost. Ask anything.
HOMEH Intelligent Agent is an AI, not a licensed representative. Check anything important with your agent.