
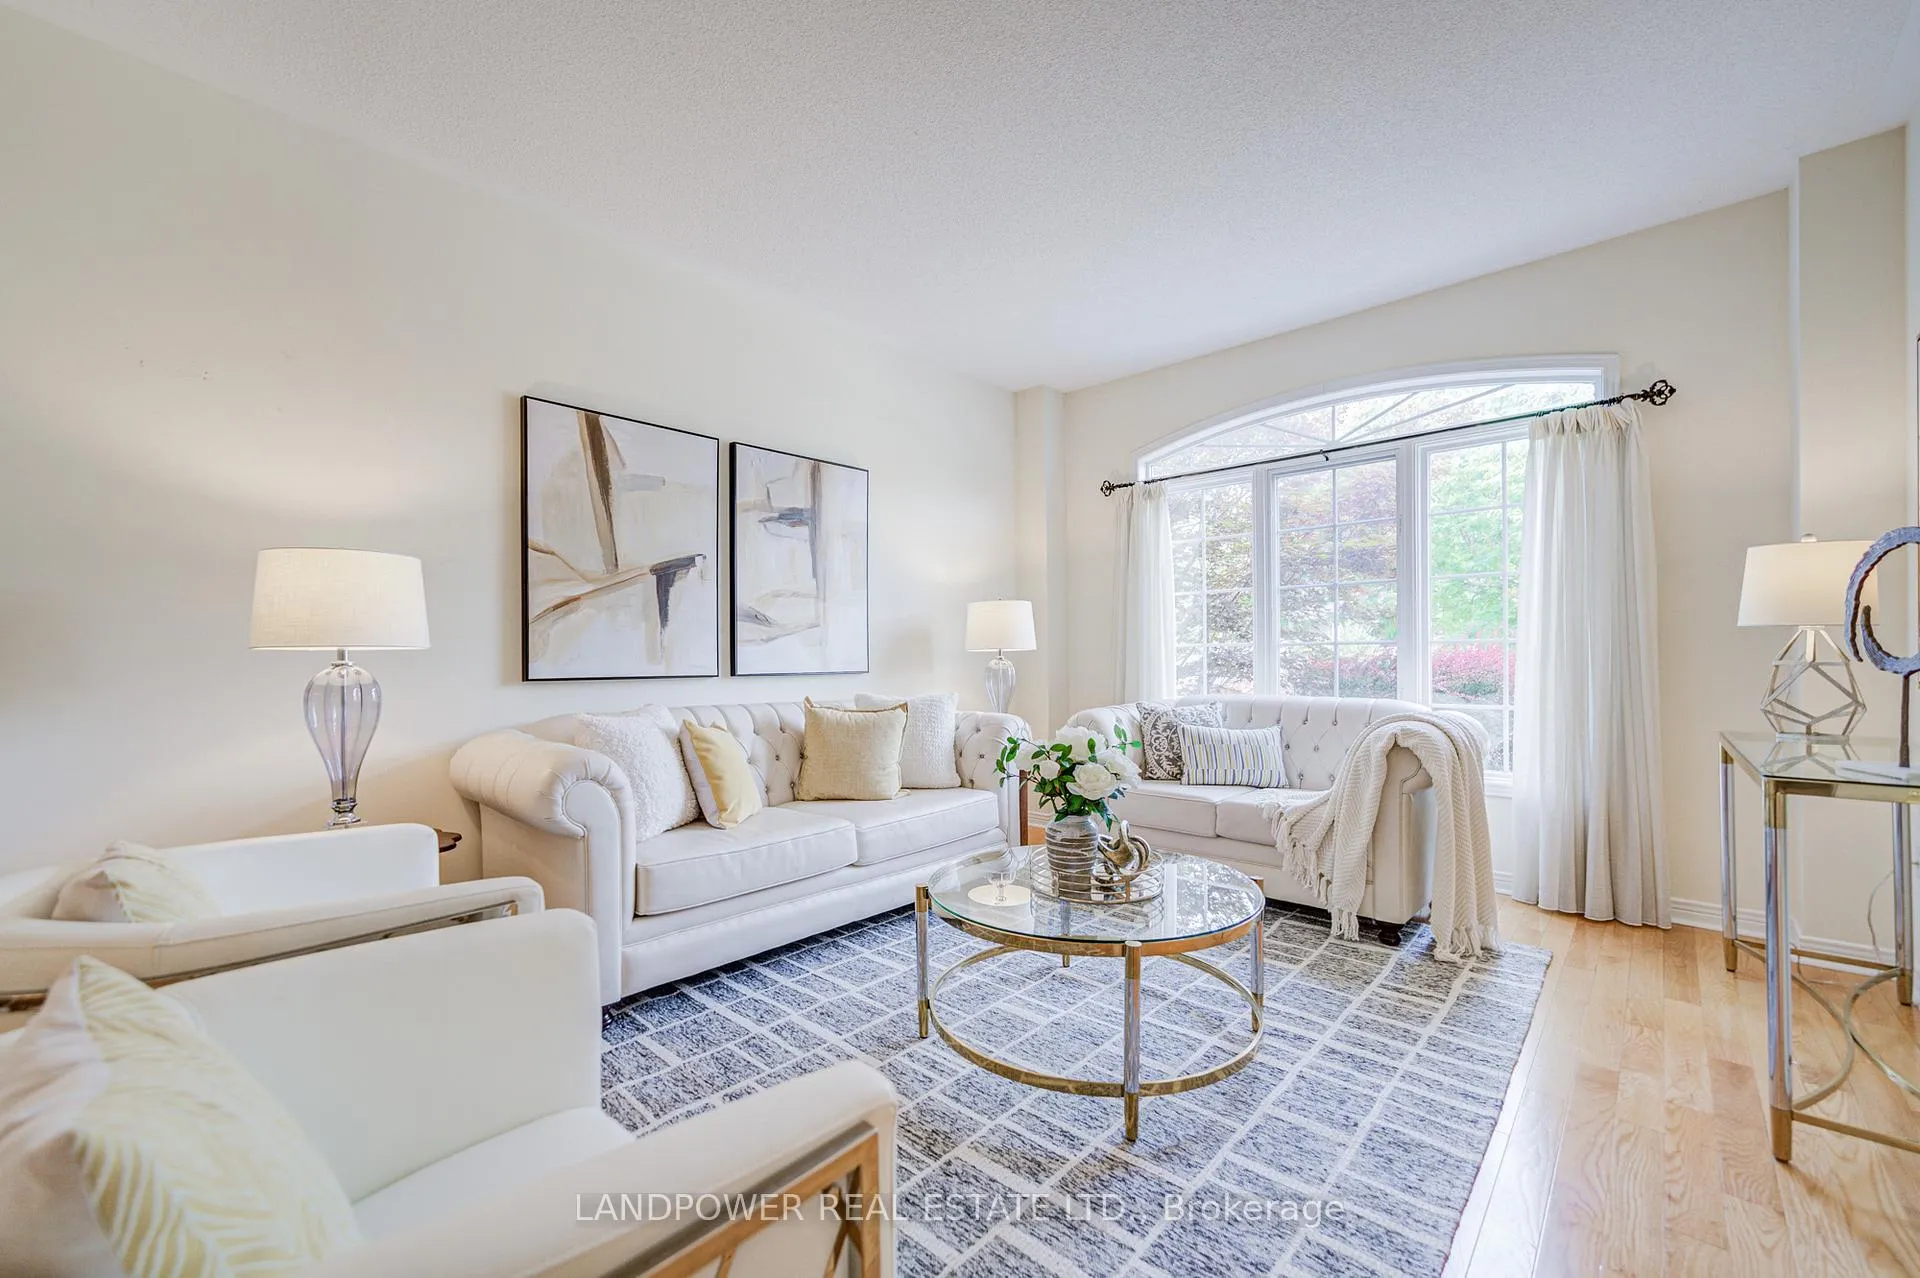
 See all 50 photos
Property history

This home has sold. It is no longer available.
Property not available for sale or for rent.
Book a viewing
Ask HOMEH
About this home
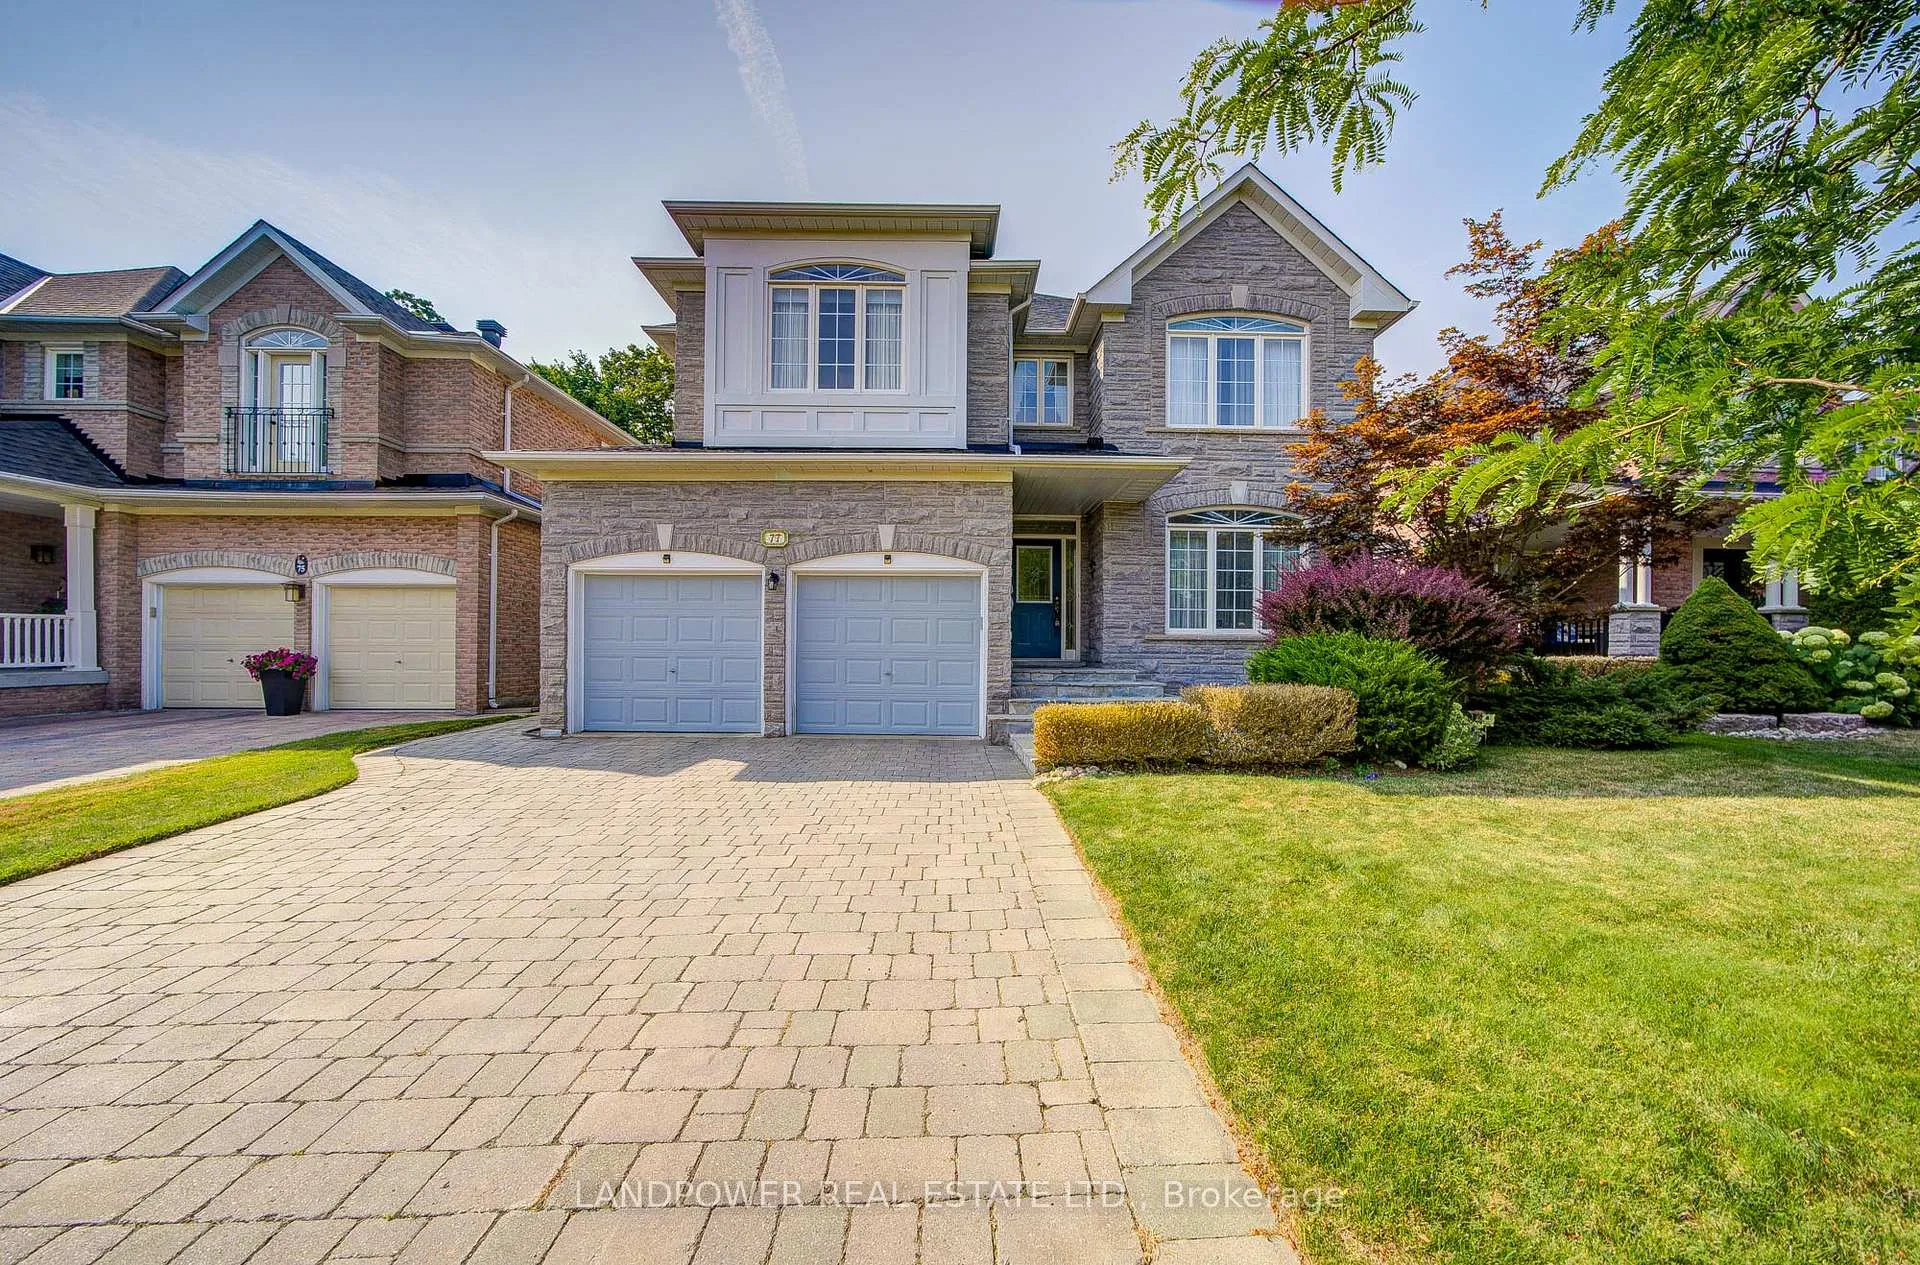
77 Burndenford Crescent, Markham
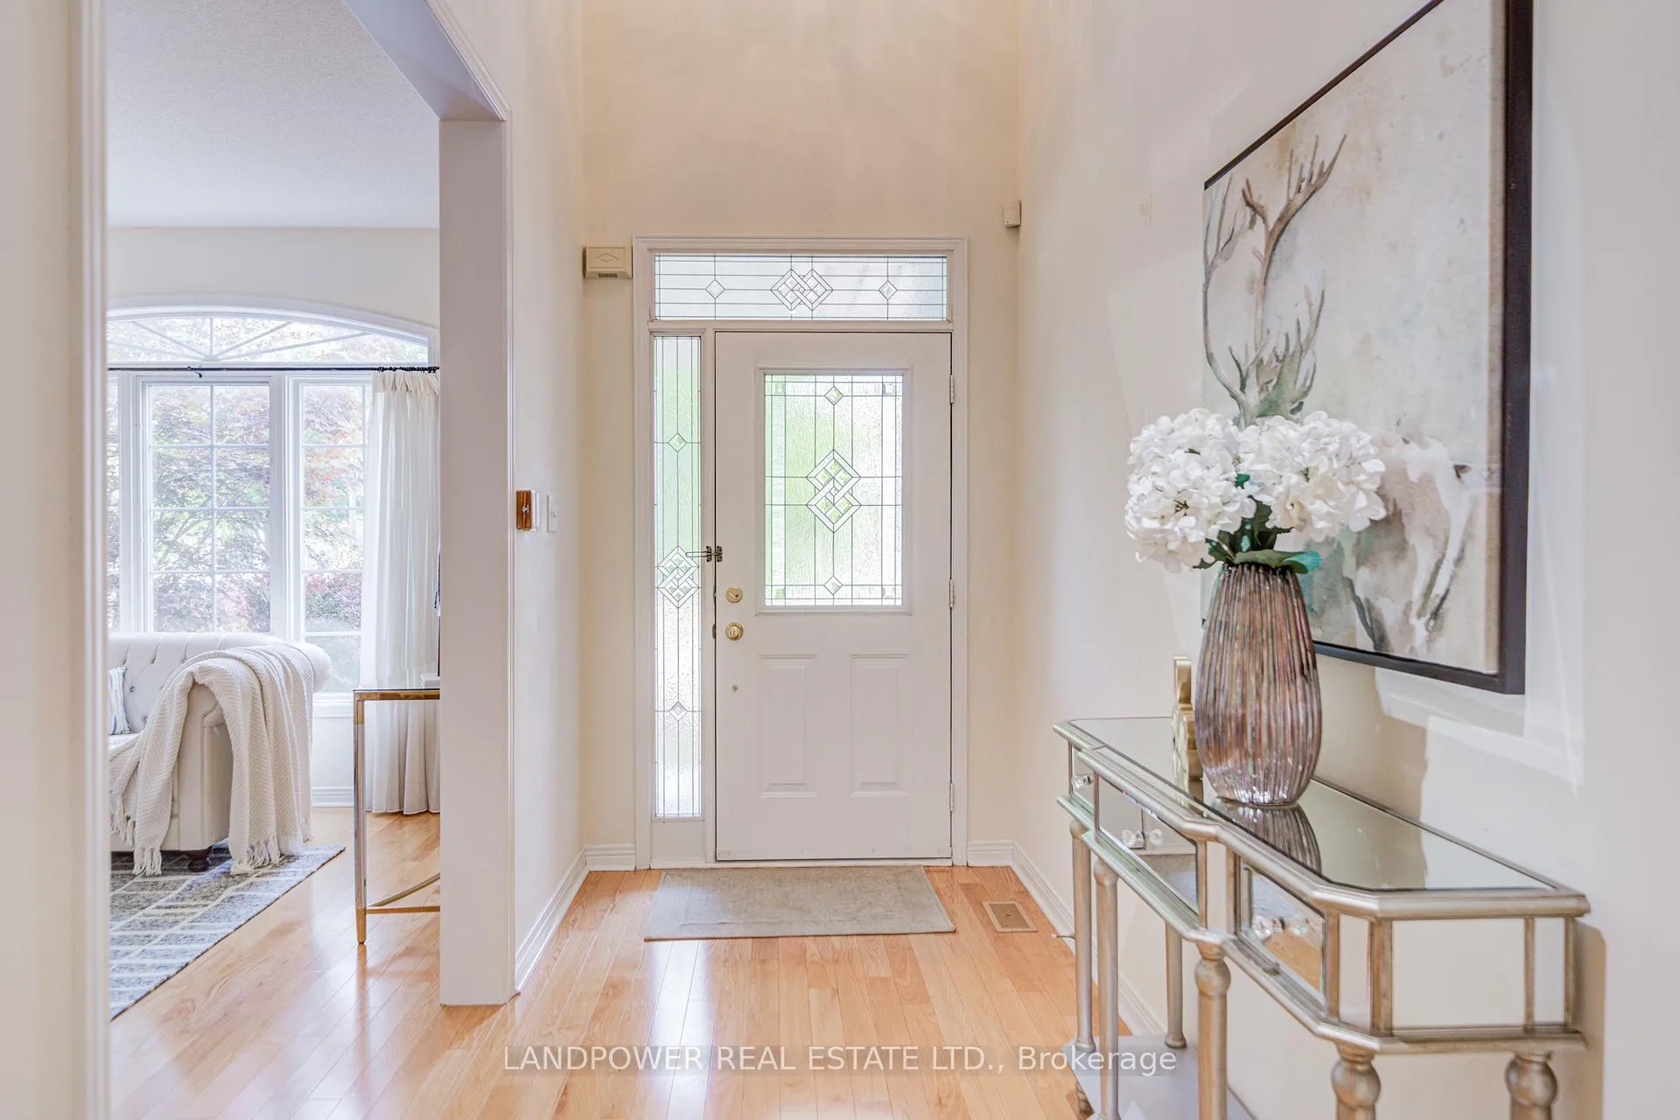
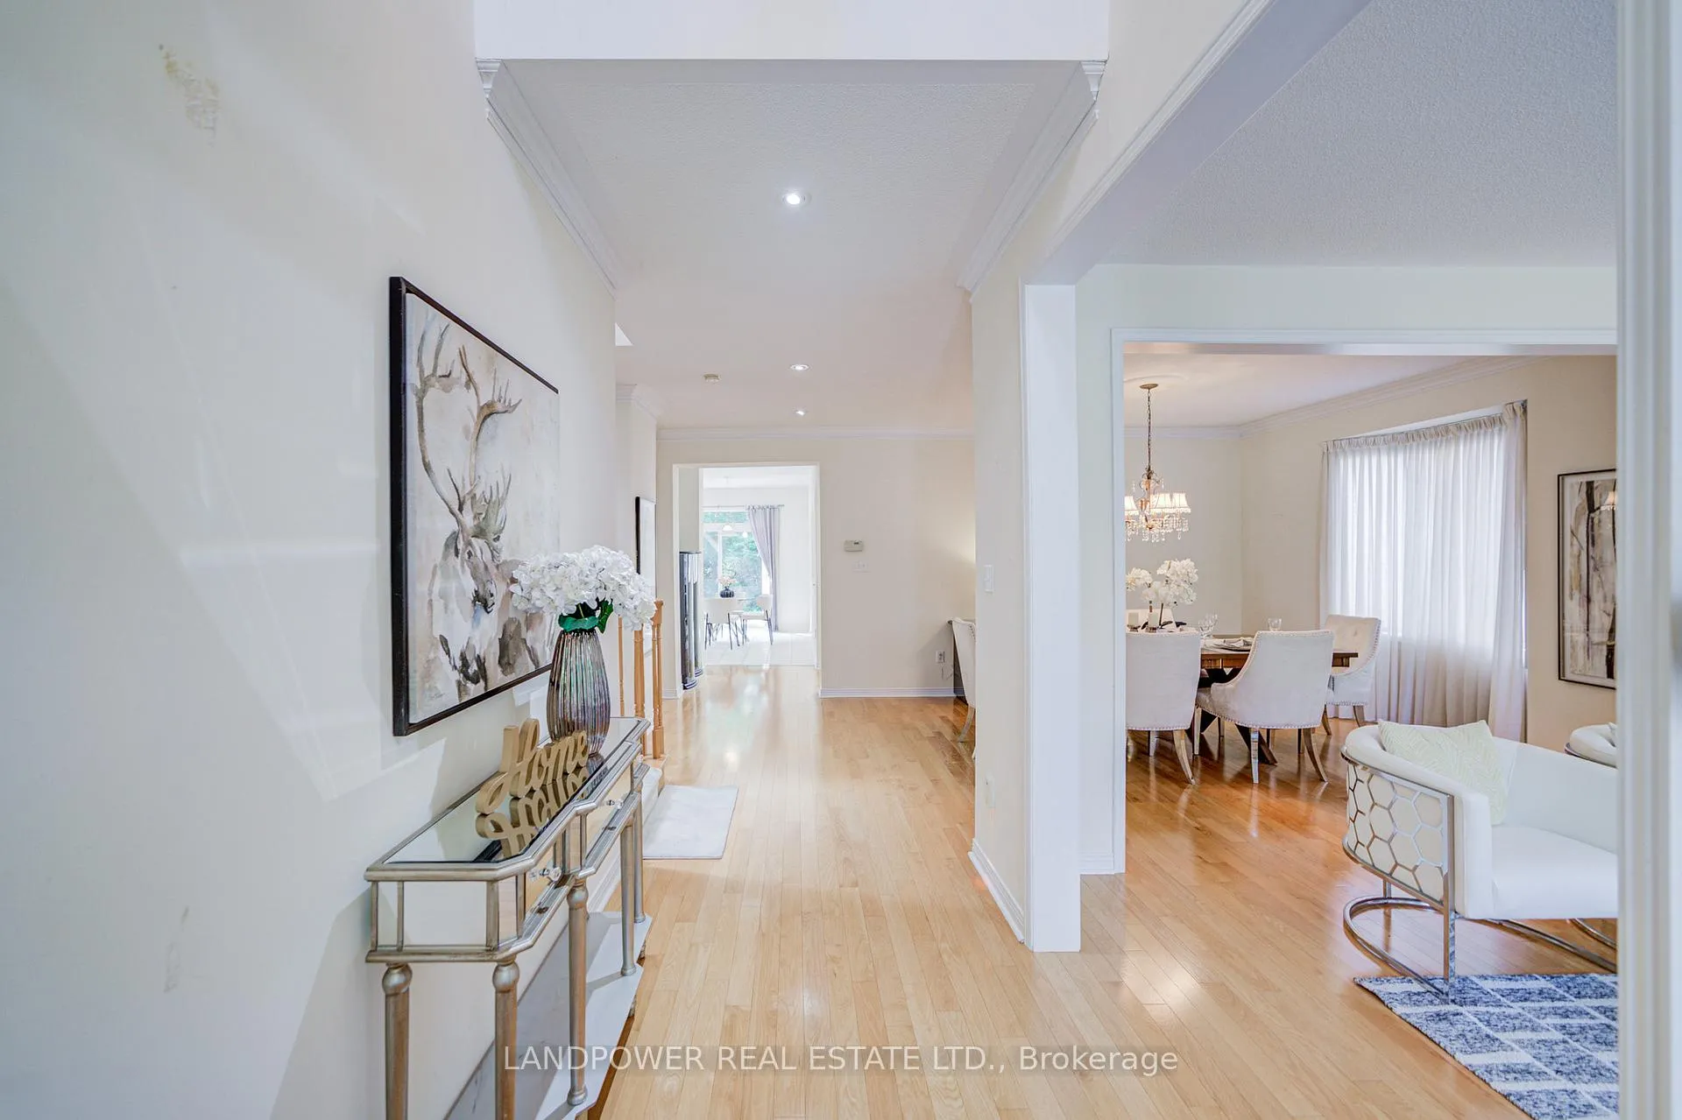
This Monarch Built Original Owner Beautiful Residence Combines Modern Sophistication With Timeless Comfort, Making It Perfect For Families. The Home Nested In The Prestigious Markville/Unionville Neighborhood, Where Elegance Meets Convenience. Private Forested Lot Back Onto Lush Ravine, The Property Is An Oasis Tranquility Complete With Meticulously Manicured Garden, Wood Deck, Retractable Awnings And Automatic Sprinkler System. The 17 Feet High Flat Ceiling With Striking Windows That Bathe The Space In Natural Light While Overlooking The Spacious Backyard. The Kitchen Opens To The Breakfast Area And Connects Seamlessly To The Family Room, Offering Excellent Flow And A Walkout To The Backyard, Making The Home Perfect For Indoor And Outdoor Entertaining. The Primary Suite Is A Tranquil Haven, With A Generously Sized Bedroom, A Spacious 5 Pcs Ensuite And A Walk-in Closet. The Second Bedroom Provide Comfort And Privacy With A 4 Pcs Ensuite And A Walk-in Closet, While The Third And Fourth Bedroom Sharing A Walk-thru Bathroom. There is A Total Approx. 4,900 Sq Feet Living Spaces,3,371 Sq Feet (Mpac) 1st & 2nd Floor And 1,530 Sq Feet (Mpac) Basement. Skylite Above Stair Flooding The Stairwell With Natural Light. The Location Ideally In Prime Area Close To All Amenities, Markville Mall, Shopping, Restaurants, Groceries, Library, Community Centre, Hwy407 And In Highly Ranked Markville Secondary School And Central Park Public School.
Facts & features
Book a viewing
Rooms
13 rooms · 5 bathrooms
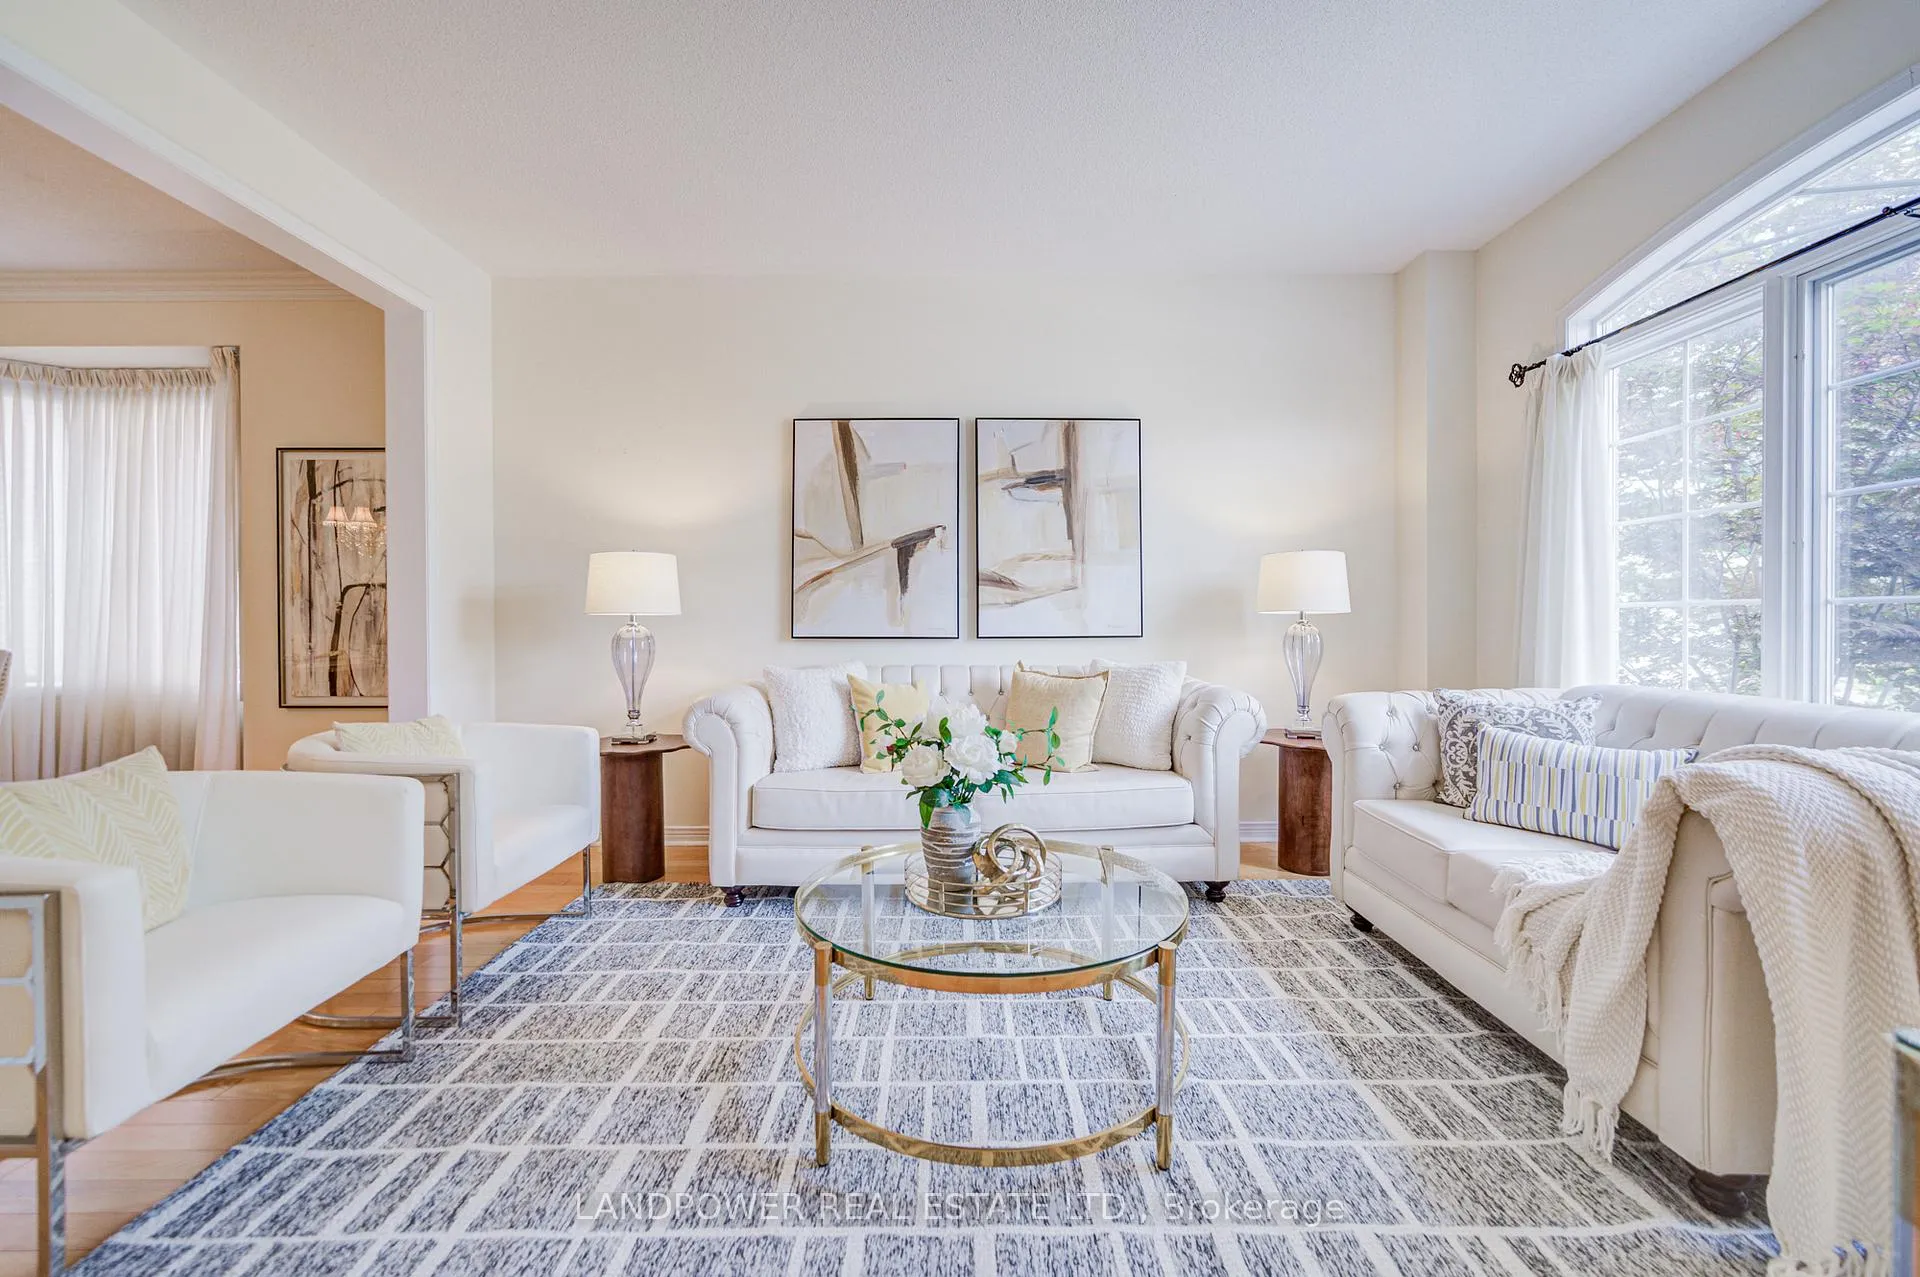
- Living room15′5″ × 11′10″182 sq.ft.
- Dining room12′6″ × 12′4″154 sq.ft.
- Family room19′9″ × 13′1″260 sq.ft.
- Office12′7″ × 9′8″122 sq.ft.
- Kitchen20′11″ × 14′8″307 sq.ft.
- Primary bedroom20′8″ × 13′2″273 sq.ft.
- Bedroom 215′9″ × 13′6″213 sq.ft.
- Bedroom 314′5″ × 12′173 sq.ft.
- Bedroom 412′ × 10′11″131 sq.ft.
- Laundry7′11″ × 6′2″49 sq.ft.
- Recreation32′11″ × 21′5″706 sq.ft.
- Bedroom11′3″ × 10′11″123 sq.ft.
- Bedroom13′2″ × 8′4″109 sq.ft.
Around this home
Listing details
Helpful tools
Your HOMEH agent
"I would see it this week."
Ask HOMEH about this home
Price, neighbourhood, monthly cost. Ask anything.
HOMEH Intelligent Agent is an AI, not a licensed representative. Check anything important with your agent.