
 See all 50 photos
Property history

This listing has ended. It is no longer available.
Property not available for sale or for rent.
Ask about this home
A HOMEH agent will answer your questions about this home.Ask HOMEH
About this home
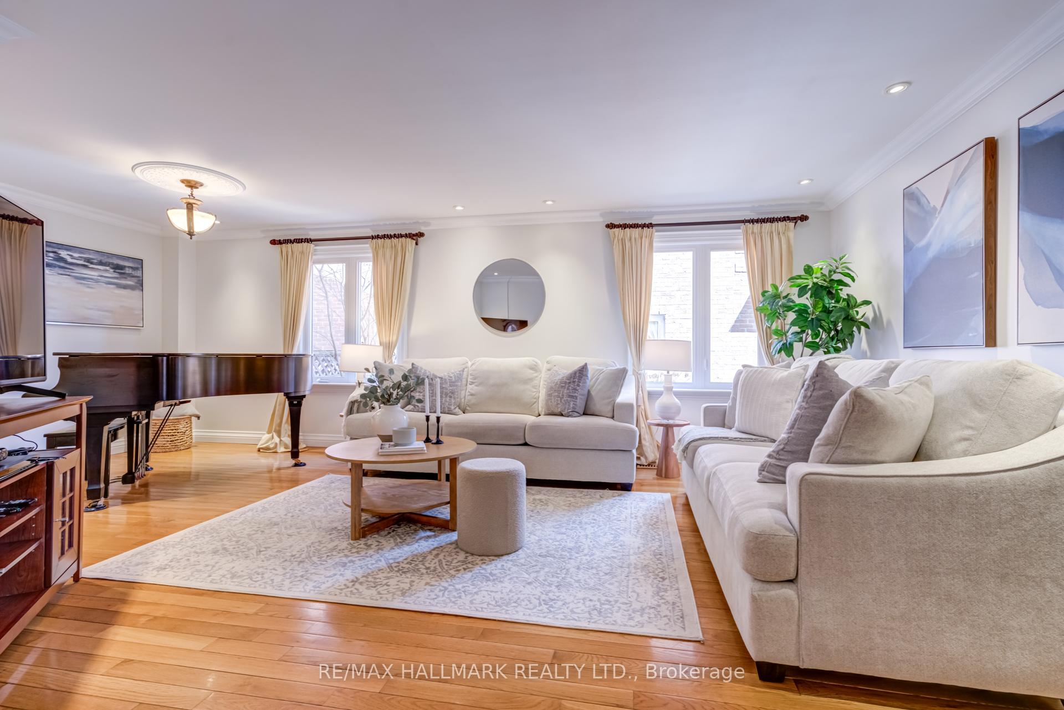
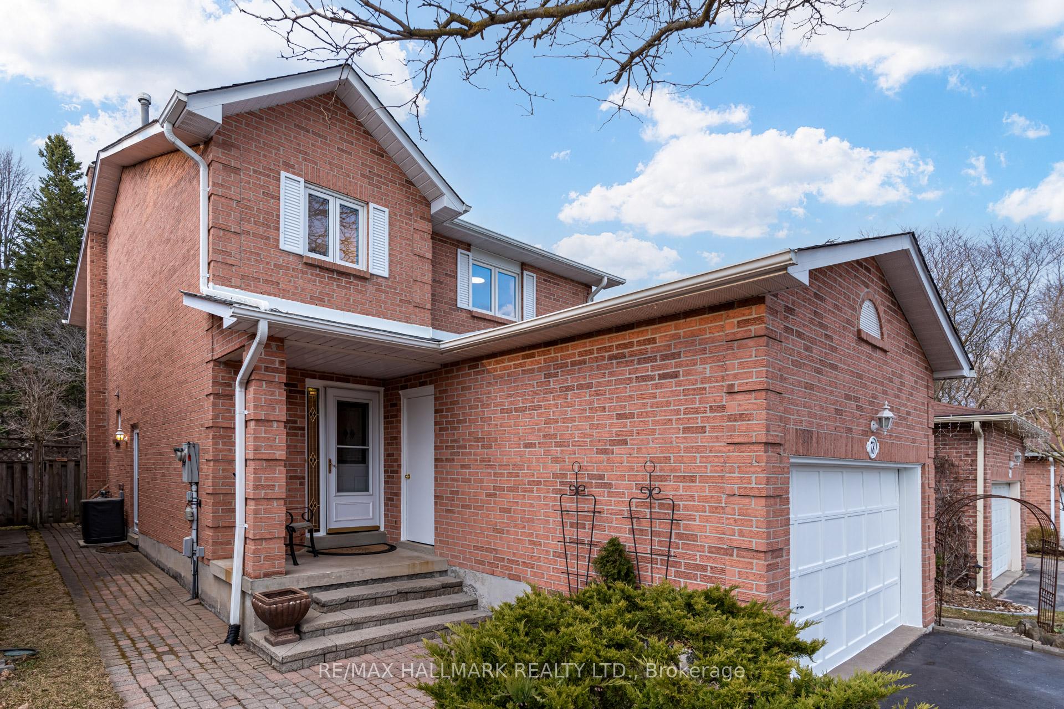
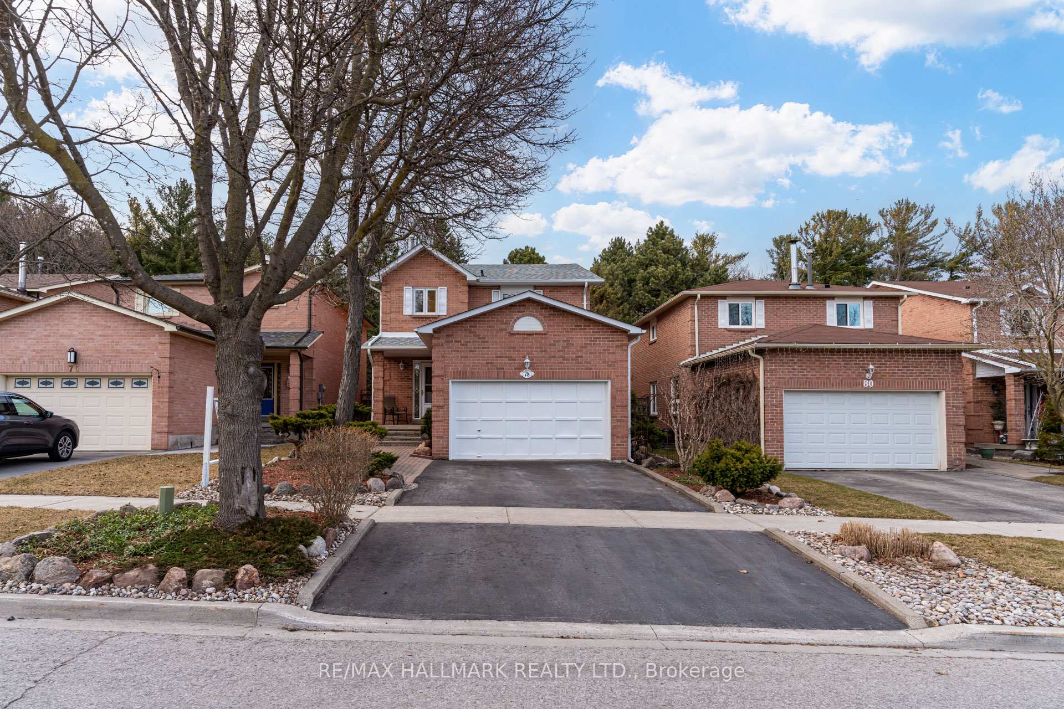
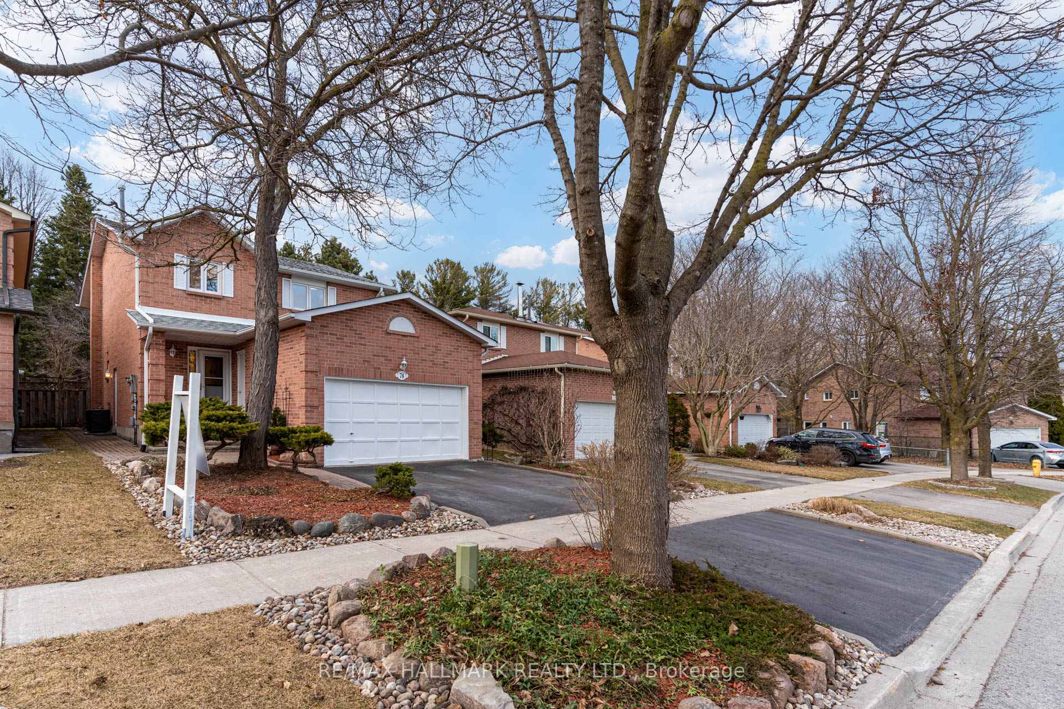
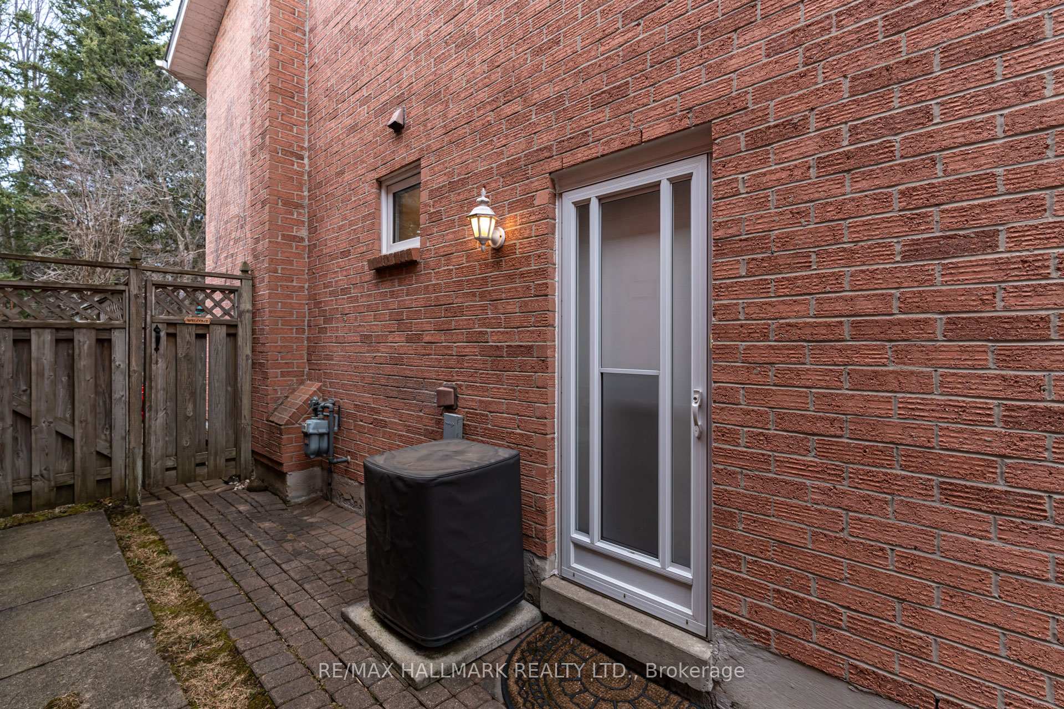
Updated Detached 4-Bedroom Home in Raymerville, Markham | Ravine Lot | Finished Basement | Top School Zone | Separate Entrance. Welcome to 78 Beck Drive, a tastefully updated 4-bedroom, 4-bathroom home in Raymerville, Markham. With over 3,300 Square feet ft of finished living space and a private ravine lot backing onto Robinson Creek, this property blends comfort, elegance, and functionality in one of Markham's most sought-after neighbourhood. This home has seen significant upgrades, including updated windows, a newer roof, and refined trim work throughout, giving it a clean, modern feel. Step inside to find gleaming hardwood floors, fresh paint, and an updated chefs kitchen with quality cabinetry, generous counter space, and a seamless flow into the dining area featuring a cozy wood-burning fireplace for added charm. The main floor also includes a laundry room, side entrance (ideal for a future in-law suite or income-generating basement apartment), and a double-car garage with high ceilings. Upstairs, the sunlit primary retreat boasts his-and-hers walk-in closets, a private 3-piece ensuite, and serene ravine views. Three additional bedrooms share a beautifully renovated bathroom (2023), designed with modern finishes and family-friendly convenience. The fully finished basement offers a spacious living room, extra bedroom, and full bath perfect for guests, extended family, or rental opportunities. Outside, enjoy a private backyard backing onto green space, with mature trees and peaceful surroundings -- no professional landscaping needed to enjoy this natural oasis. Situated in the top-ranked Markville Secondary School zone, and just minutes from GO Transit, Markville Mall, parks, and top amenities, this home delivers on location, lifestyle, and long-term value.
Facts & features
Ask about this home
A HOMEH agent will answer your questions about this home.
Rooms
16 rooms · 4 bathrooms
- Living room14′6″ × 20′9″300 sq.ft.
- Foyer5′4″ × 6′5″34 sq.ft.
- Kitchen10′7″ × 18′2″192 sq.ft.
- Dining room12′ × 16′1″193 sq.ft.
- Powder room3′6″ × 6′7″23 sq.ft.
- Primary bedroom12′ × 17′11″214 sq.ft.
- Bedroom 211′4″ × 9′10″111 sq.ft.
- Bedroom 311′4″ × 9′8″110 sq.ft.
- Bedroom 414′5″ × 9′1″131 sq.ft.
- Bathroom4′7″ × 9′5″43 sq.ft.
- Bathroom9′9″ × 6′1″59 sq.ft.
- Family room14′6″ × 20′9″300 sq.ft.
- Bedroom 513′2″ × 14′1″186 sq.ft.
- Other22′10″ × 11′11″272 sq.ft.
- Cold room/cantina8′2″ × 5′7″45 sq.ft.
- Bathroom5′9″ × 8′8″50 sq.ft.
Around this home
Schools nearby
School rating, out of 10.
Listing details
Helpful tools
Your HOMEH agent
"I would see it this week."
Ask HOMEH about this home
Price, neighbourhood, monthly cost. Ask anything.
HOMEH Intelligent Agent is an AI, not a licensed representative. Check anything important with your agent.