

Unit 410, 7811 Yonge Street
Markham (Thornhill)Unit 410, 7811 Yonge Street
Markham (Thornhill)
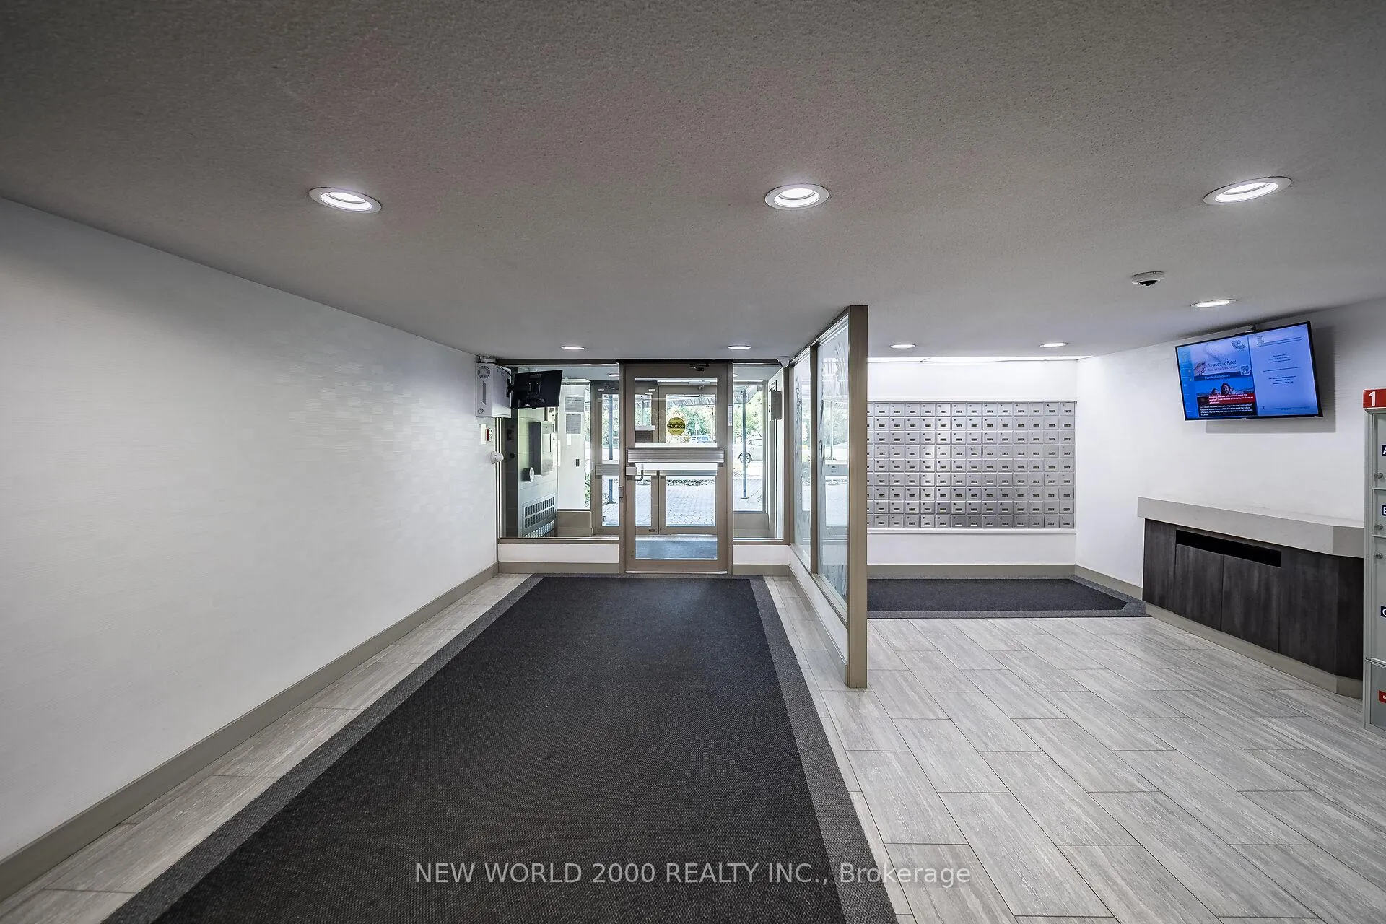
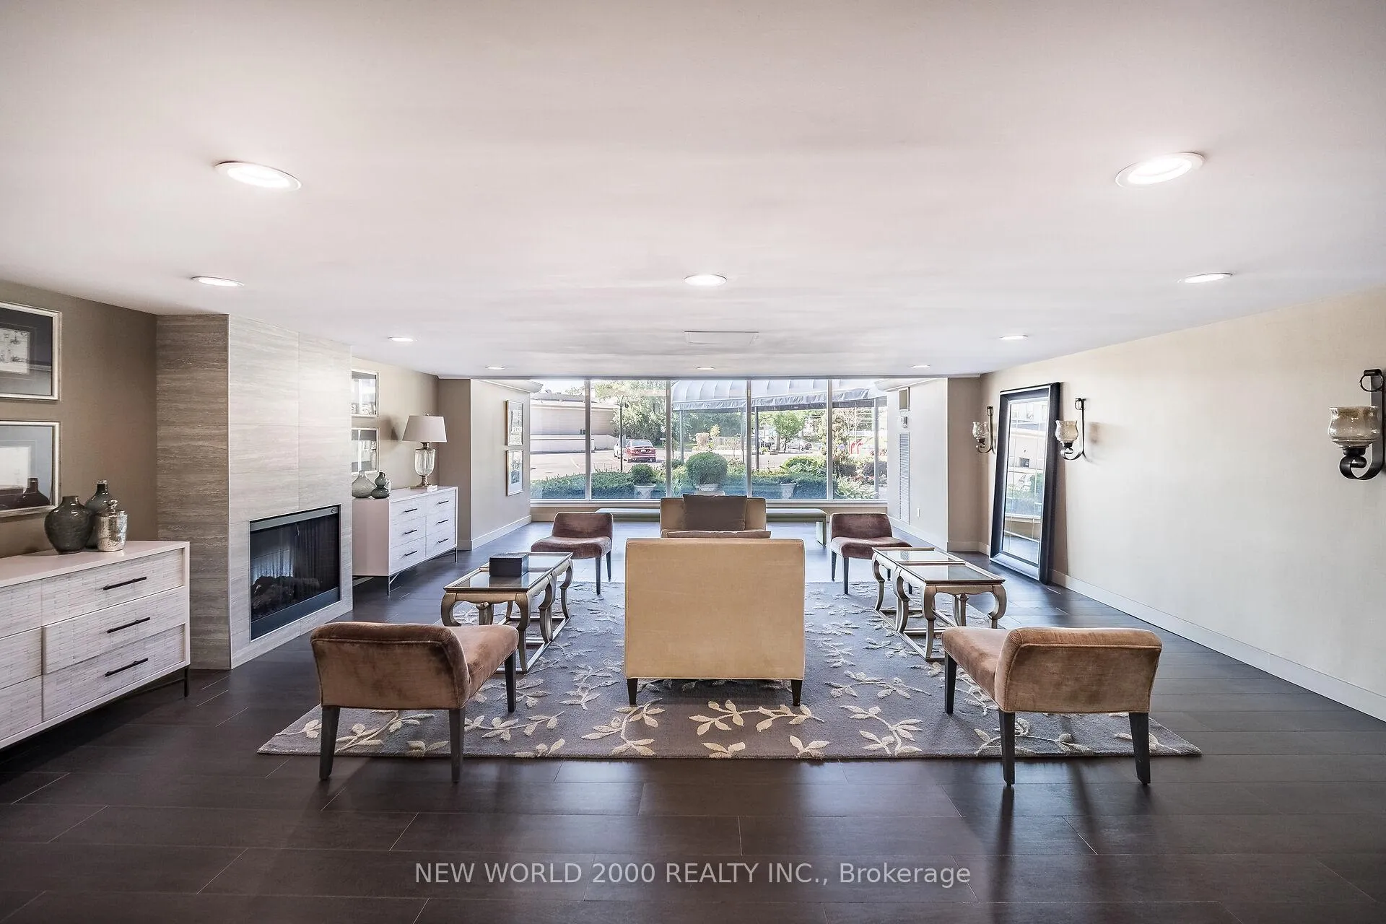
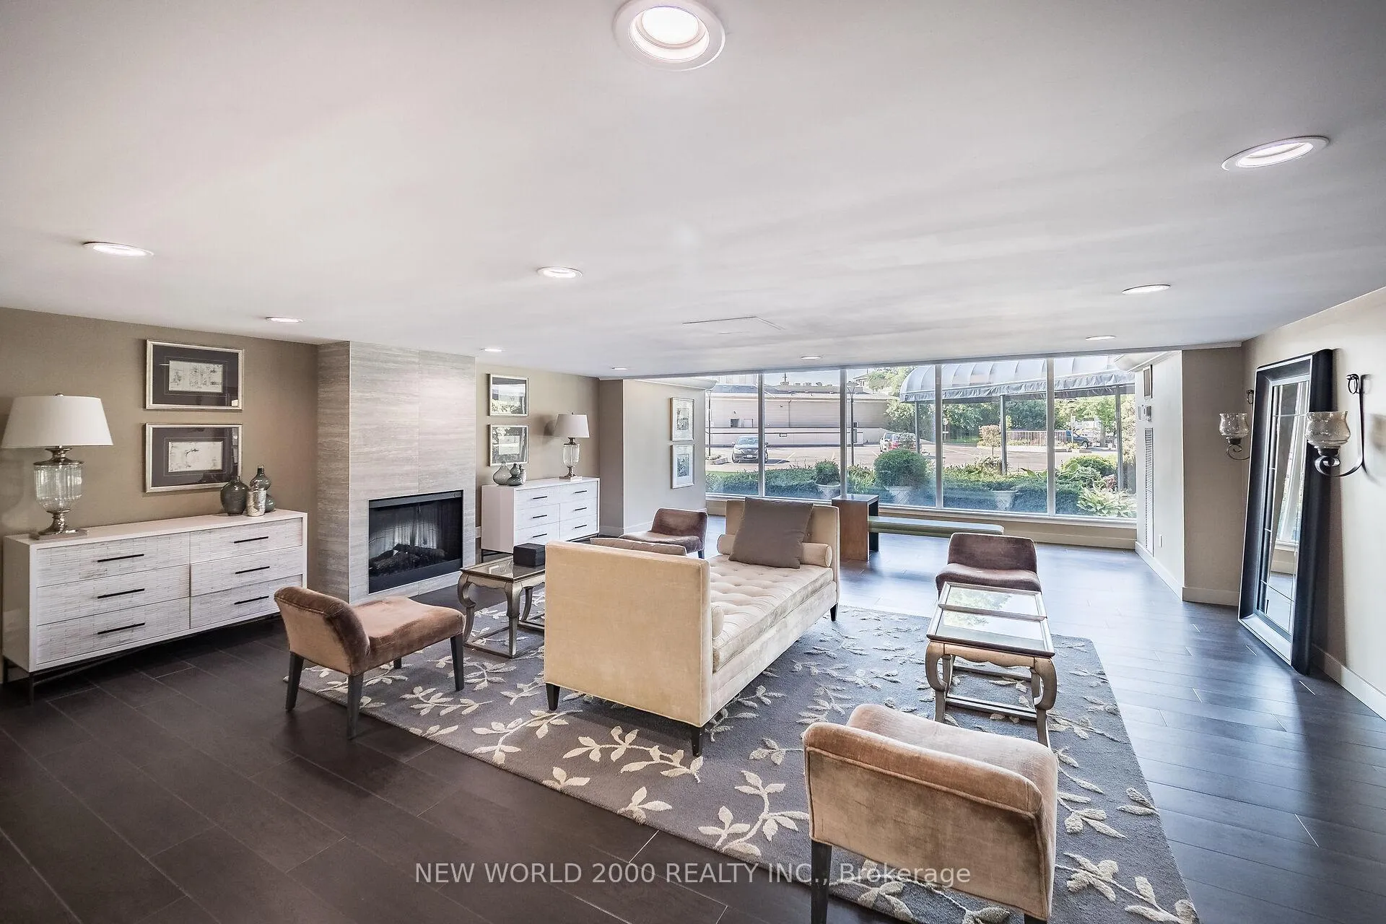 See all 40 photos
Property history

This listing has ended. It is no longer available.
Property not available for sale or for rent.
About this home
Unit 410, 7811 Yonge Street, Markham
Stunning Corner Suite in Old Thornhill Village - Your Dream Home Awaits! Welcome to your exquisite two-bedroom condo plus a full size den in the upscale Summit boutique building! Nestled in the heart of Old Thornhill Village, this remarkable corner unit boasts over 1,200 sq. ft. of luxurious living space. Covered in hardwood flooring, ceramic tile & smooth ceilings throughout plus an impressive 127 sq. ft. private balcony with wooden tiles, offering breathtaking views of the serene treetops. Step into a grand foyer that leads you to a spacious living area featuring a large dining room & an elegant eat-in kitchen, with stainless steel appliances & a double stainless steel sink, perfect for entertaining or family gatherings. The kitchen showcases beautiful granite countertops, stylish backsplash, and upgraded cabinetry. Spacious bedrooms are designed with comfort in mind. Your main bedroom easily accommodates a king-size bed and includes an oversized en-suite shower for your ultimate relaxation. Enjoy the warmth of a cozy den, complete with an electric fireplace & a window that invites natural light. Each corner of this meticulously updated unit features upgraded bathrooms, with glass enclosures, stone surfaces & modern fixtures, including newer breaker panels, light switches, doors, trims, & stunning crown molding. With a northwest exposure, relish in the tranquility of your picturesque views while benefiting from maintenance fees that cover fast unlimited high-speed Internet, movie & tv channels, heat, hydro, water, air conditioning, building insurance & parking. Building amenities enhance your lifestyle with an exercise room, sauna, outdoor pool & recreational room, all secured by a comprehensive security system. Conveniently located close to shops & restaurants, transportation, schools & places of worship, this condo is perfect for those seeking both luxury & accessibility. Don't miss the chance to make this exceptional property your new home!
Facts & features
Ask about this home
A HOMEH agent will answer your questions about this home.
Rooms
9 rooms · 2 bathrooms
- Living room24′10″ × 11′11″296 sq.ft.
- Dining room11′11″ × 7′11″95 sq.ft.
- Kitchen6′7″ × 7′11″52 sq.ft.
- Den14′6″ × 11′2″163 sq.ft.
- Bedroom13′1″ × 11′2″147 sq.ft.
- Bedroom 212′2″ × 9′11″121 sq.ft.
- Foyer8′2″ × 6′5″52 sq.ft.
- Laundry8′1″ × 5′10″47 sq.ft.
- Other19′5″ × 9′10″191 sq.ft.
Around this home
Schools nearby
School rating, out of 10.
Listing details
Helpful tools
Your HOMEH agent
"I would see it this week."
Ask HOMEH about this home
Price, neighbourhood, monthly cost. Ask anything.
HOMEH Intelligent Agent is an AI, not a licensed representative. Check anything important with your agent.