
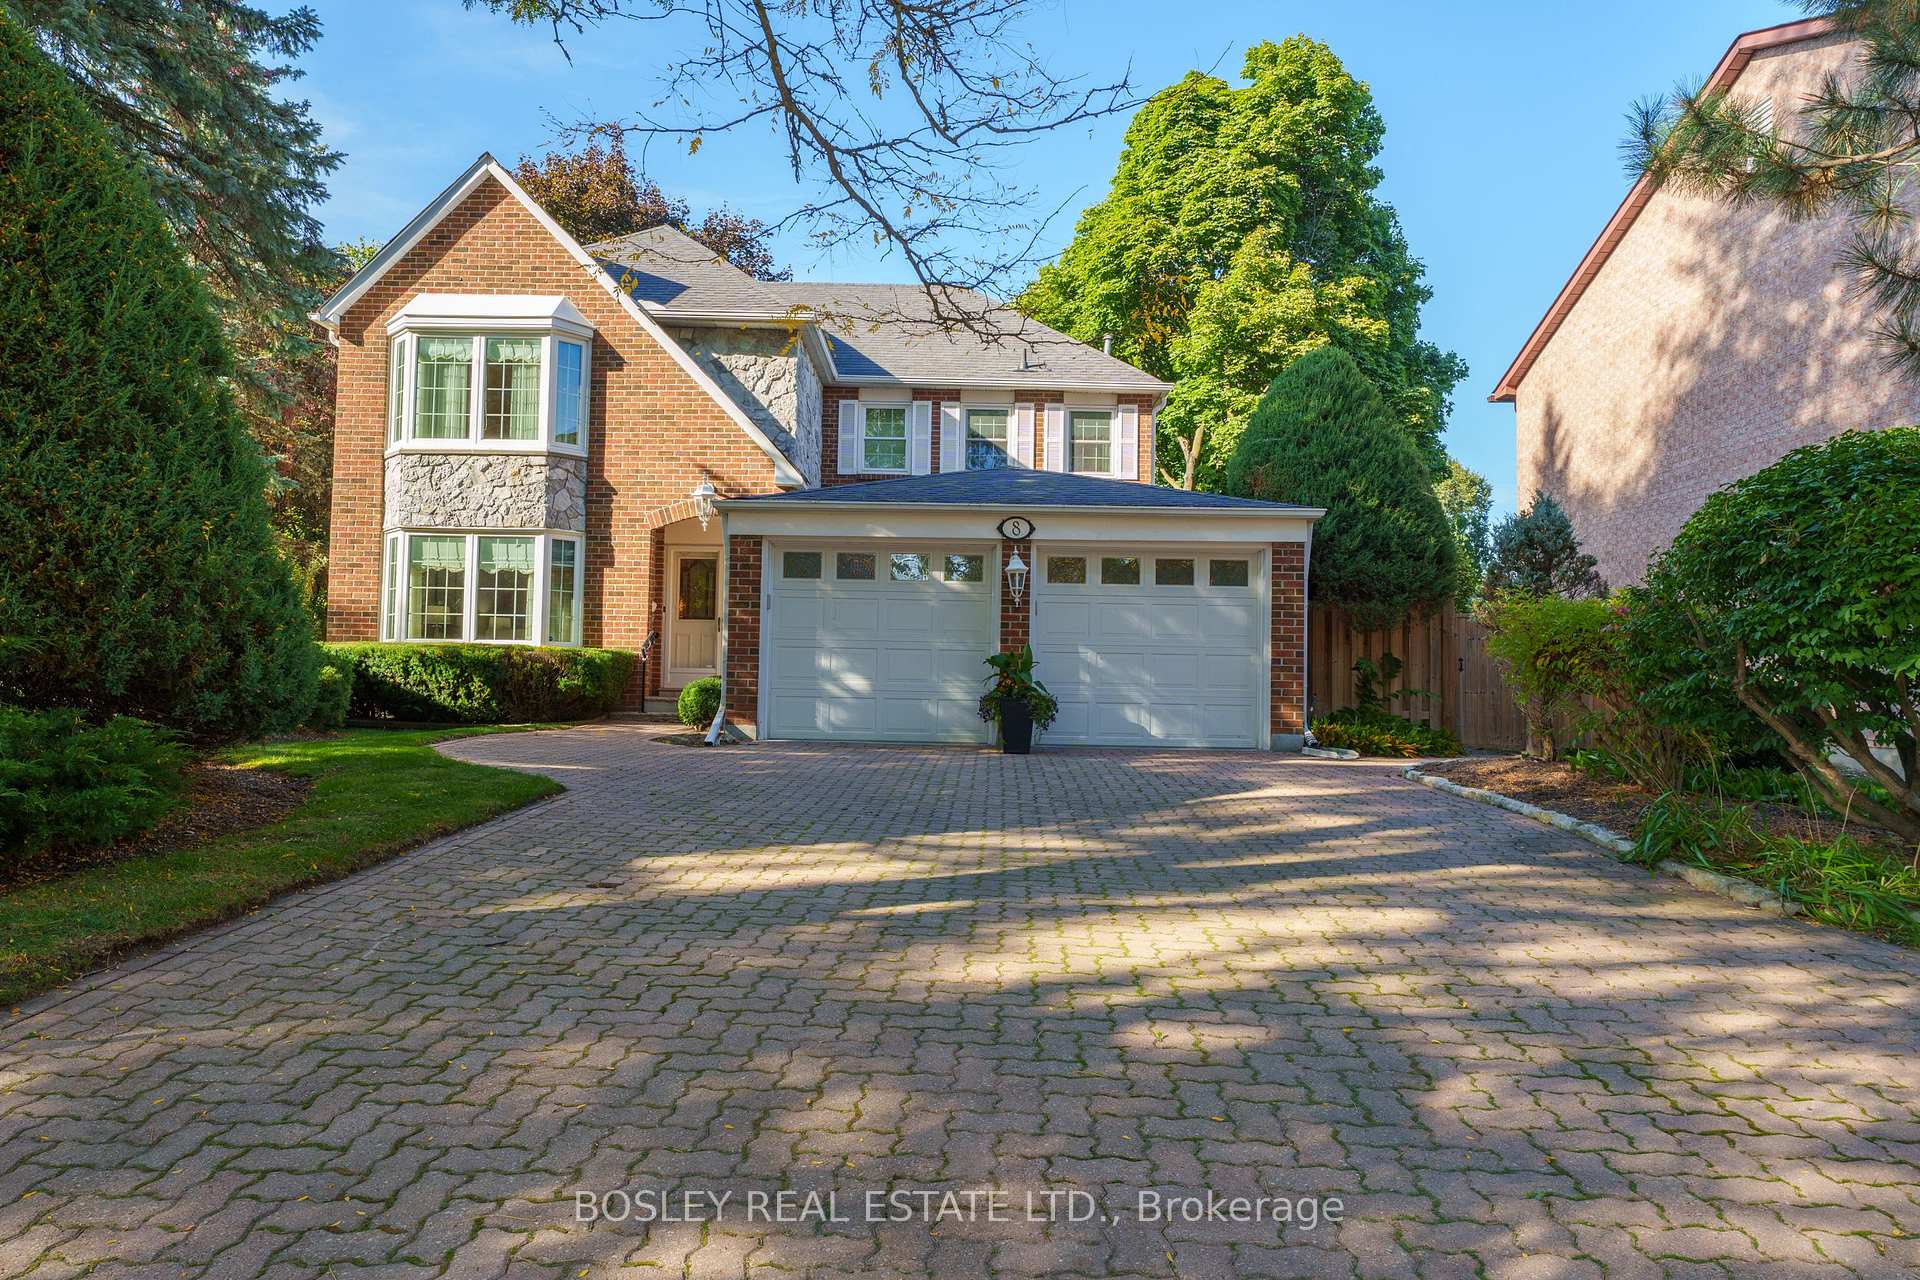
8 Roverdale Court
Markham (Unionville)8 Roverdale Court
Markham (Unionville)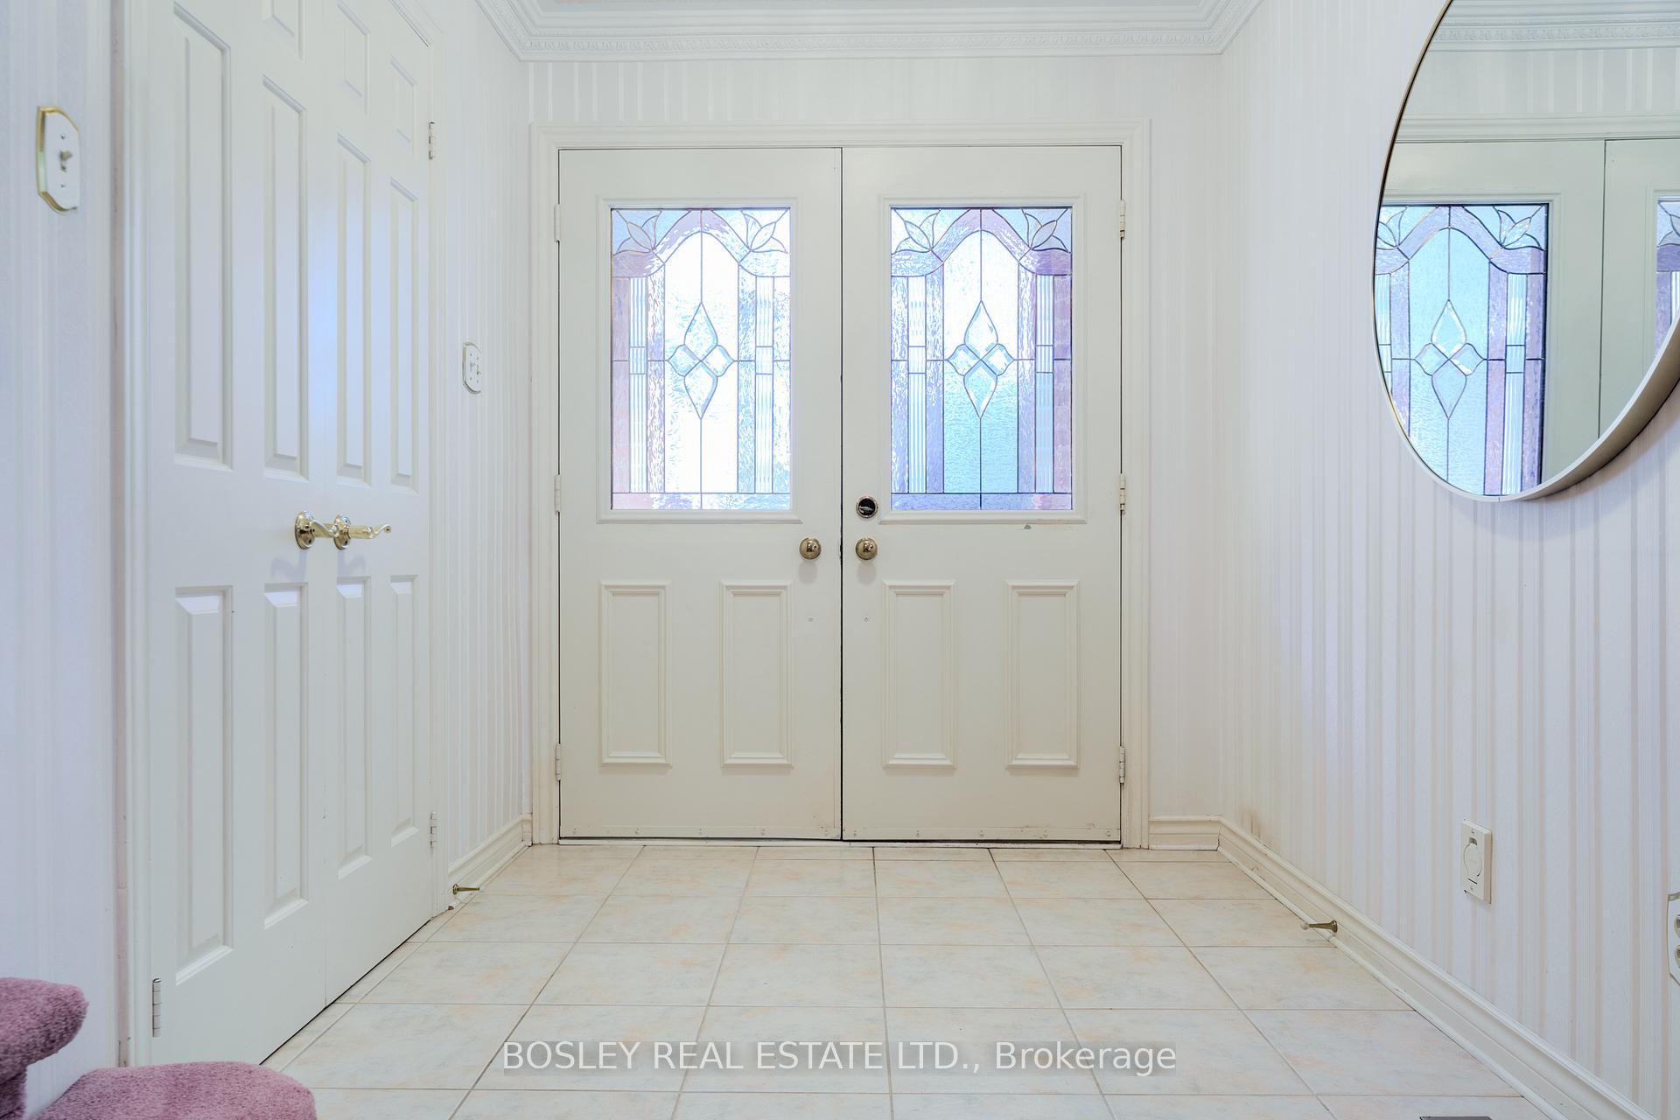
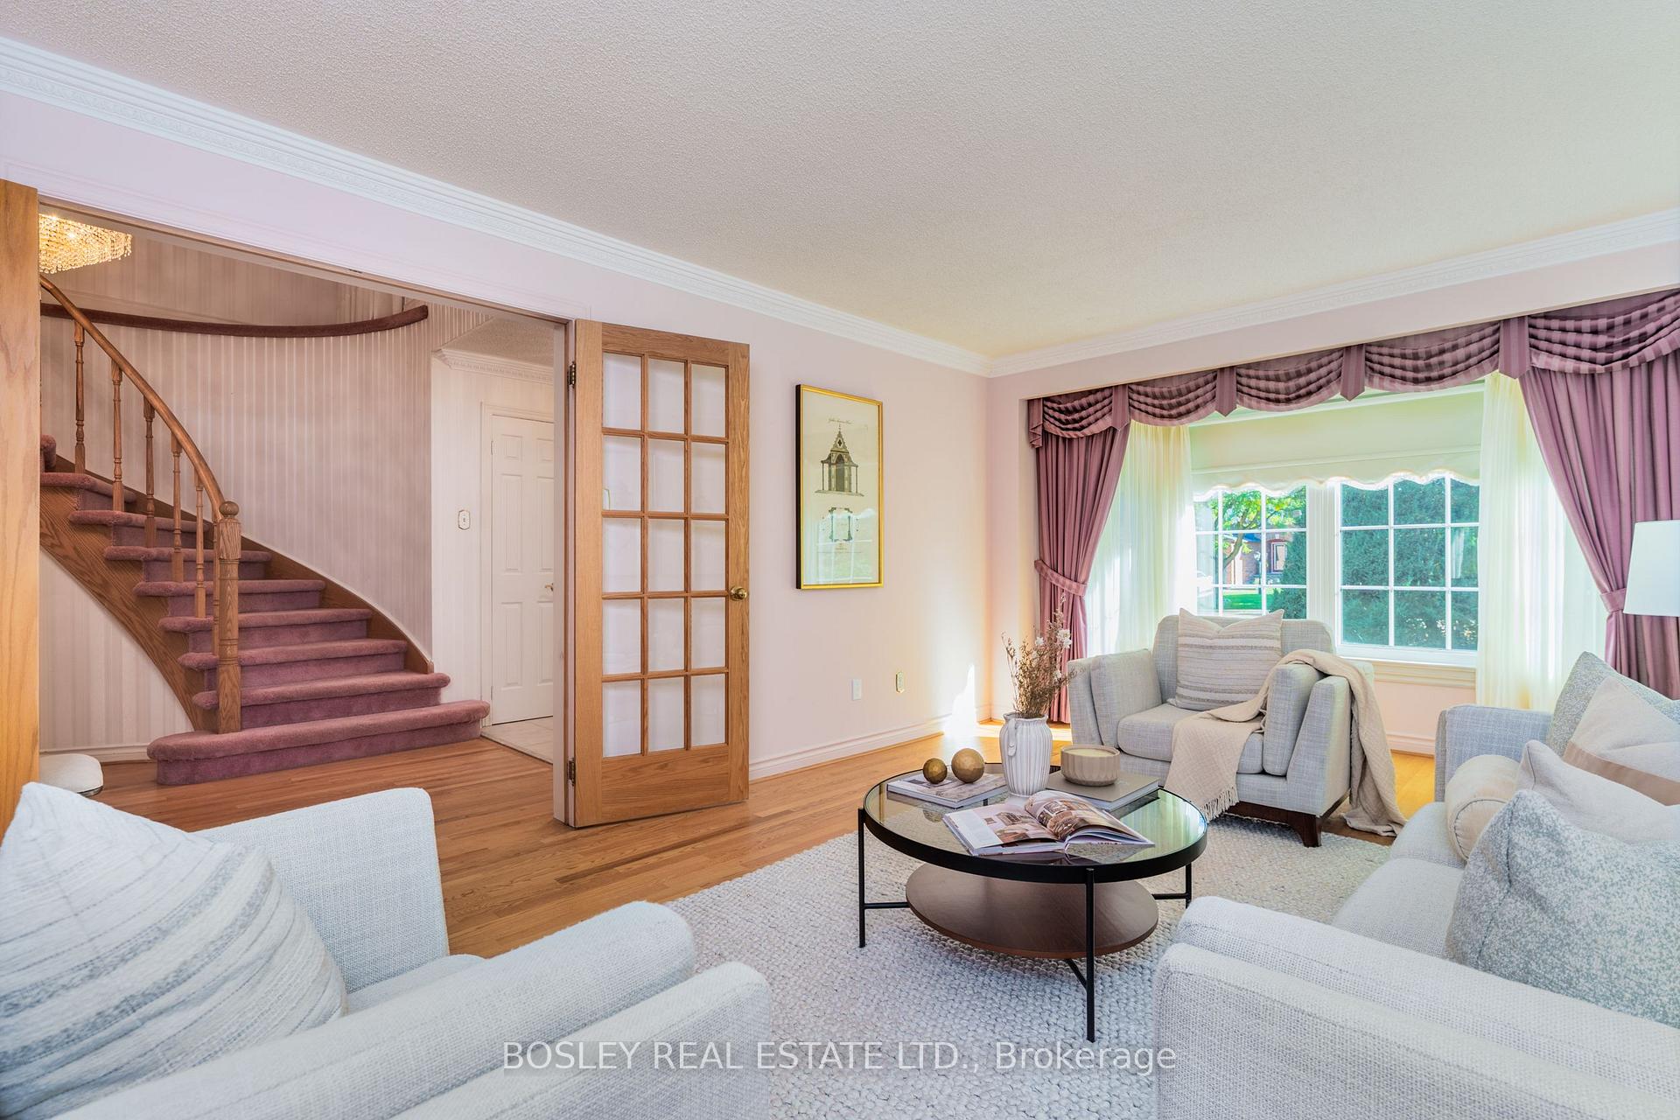 See all 40 photos
Property history

This home has sold. It is no longer available.
Property not available for sale or for rent.
Ask about this home
A HOMEH agent will answer your questions about this home.Ask HOMEH
About this home
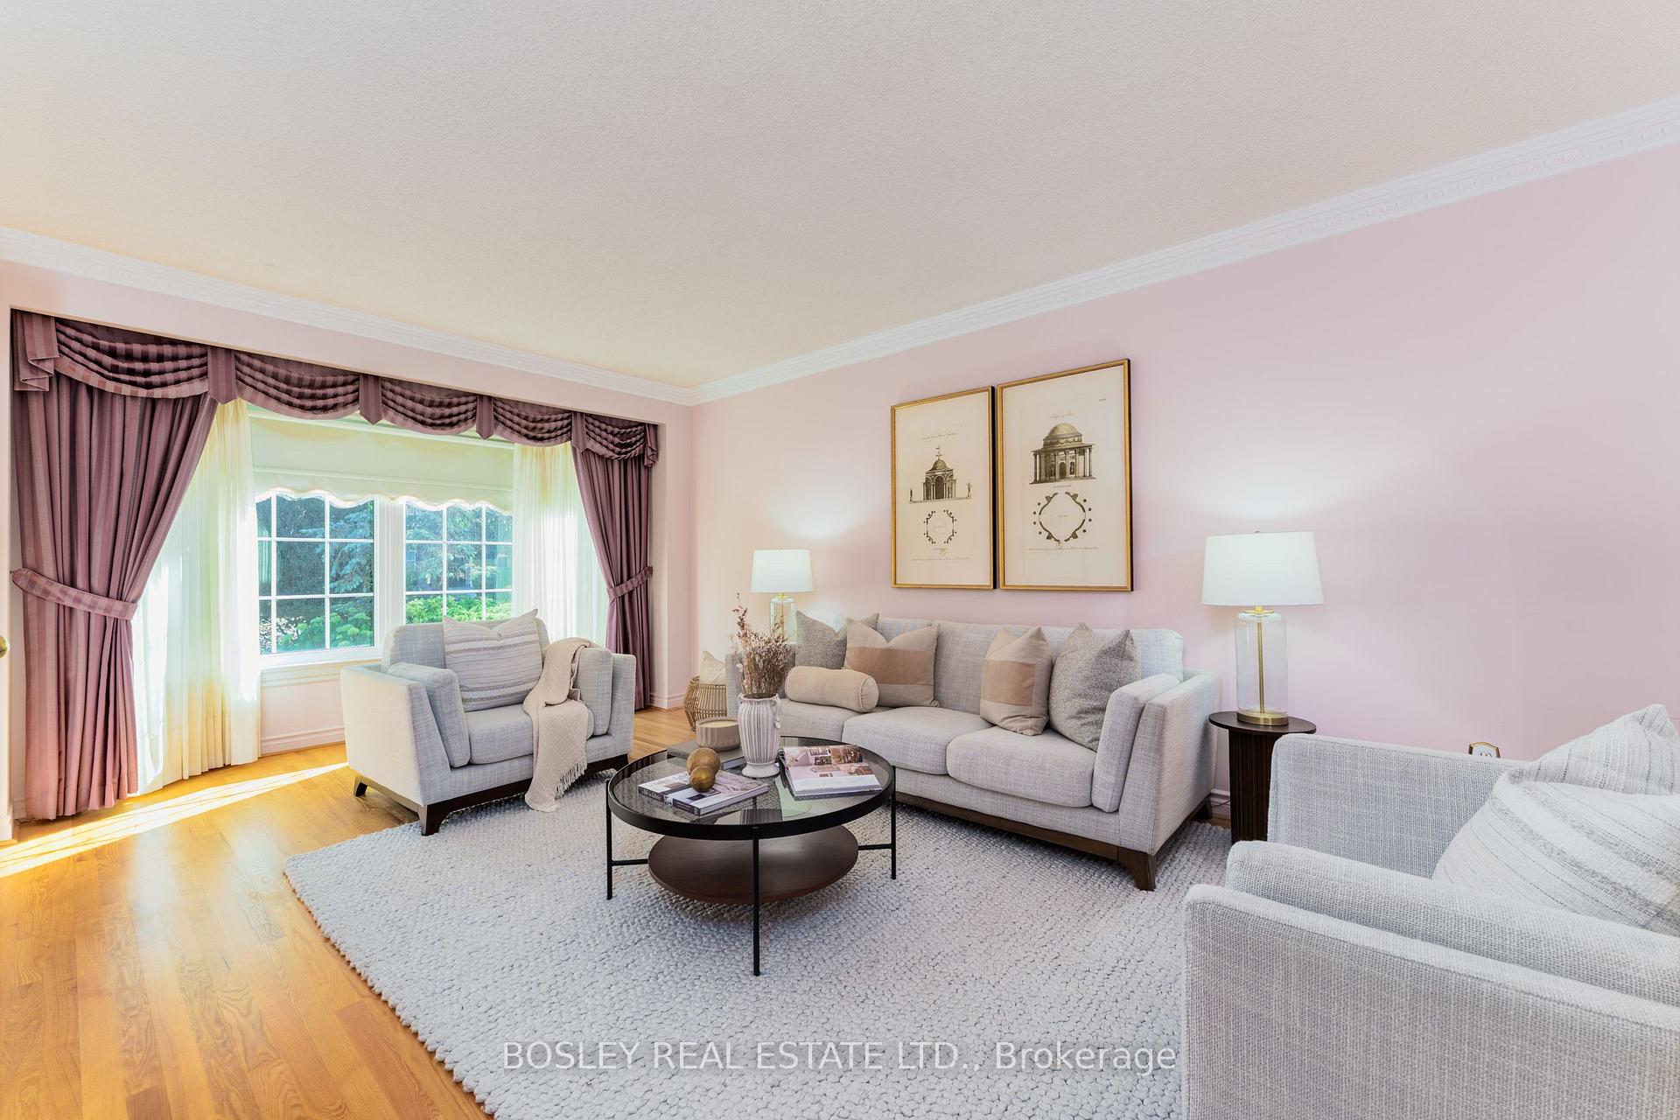
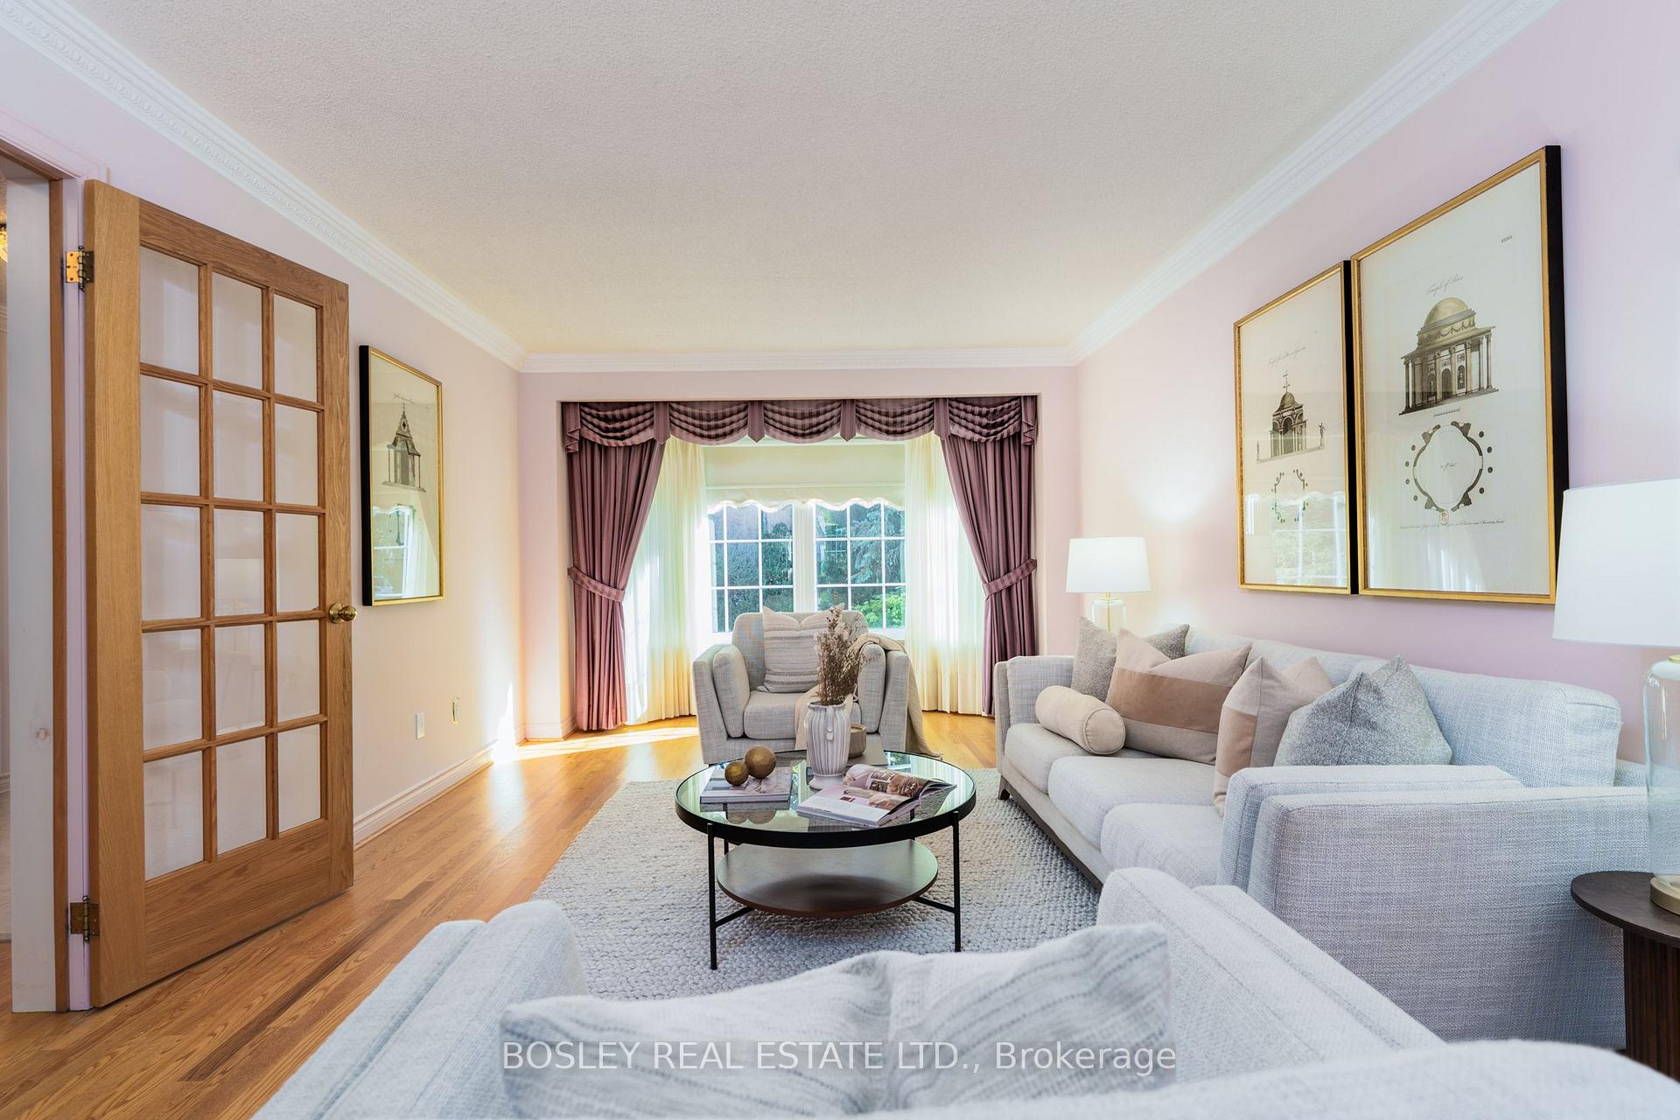
Rare Opportunity in Unionville! Nestled on a quiet Cul de sac, a serenity ravine backyard, and lucky number 8. This house has it all! First time on the market - This lovingly maintained 1980s-built home offers a rare opportunity to own in one of Markham's most sought-after neighbourhoods. This vintage gem combines classic character with endless potential. Step inside to find a spacious layout featuring large principal rooms, a sun-filled living and dining area, and a family-sized kitchen overlooking the backyard. The home boasts generous bedrooms, including a primary suite with a walk-in closet, and a blank canvas basement that provides additional living or recreational options. A timeless stone and brick exterior, with a private tree-lined backyard, perfect for family gatherings and summer entertaining. A double garage and wide driveway provide plenty of parking. This home is one of a kind, has been well cared for and is ready to move in, renovate, or customize to suit your personal vision. Located within walking distance to historic Main Street Unionville, top-ranked schools (Unionville PS, Markville SS), Toogood Pond Park, Markville Mall, Village Grocer, Transit and Many More - a perfect blend of convenience and community. Don't miss your chance to own a piece of Unionville charm a solid home in an unbeatable location.
Facts & features
Ask about this home
A HOMEH agent will answer your questions about this home.
Rooms
14 rooms · 3 bathrooms
- Bathroom7′ × 4′9″34 sq.ft.
- Breakfast11′4″ × 7′11″90 sq.ft.
- Dining room12′3″ × 16′9″205 sq.ft.
- Family room11′9″ × 19′11″234 sq.ft.
- Foyer6′10″ × 6′8″46 sq.ft.
- Kitchen11′6″ × 9′5″108 sq.ft.
- Laundry11′5″ × 6′1″70 sq.ft.
- Living room11′9″ × 20′2″236 sq.ft.
- Bathroom8′8″ × 10′9″93 sq.ft.
- Bathroom9′4″ × 10′5″97 sq.ft.
- Bedroom12′11″ × 10′8″138 sq.ft.
- Bedroom11′5″ × 12′6″143 sq.ft.
- Primary bedroom13′3″ × 18′8″246 sq.ft.
- Other37′7″ × 40′9″1531 sq.ft.
Around this home
Listing details
Helpful tools
Your HOMEH agent
"I would see it this week."
Ask HOMEH about this home
Price, neighbourhood, monthly cost. Ask anything.
HOMEH Intelligent Agent is an AI, not a licensed representative. Check anything important with your agent.