
 See all 43 photos
Property history

This listing has ended. It is no longer available.
Property not available for sale or for rent.
Ask about this home
A HOMEH agent will answer your questions about this home.Ask HOMEH
About this home
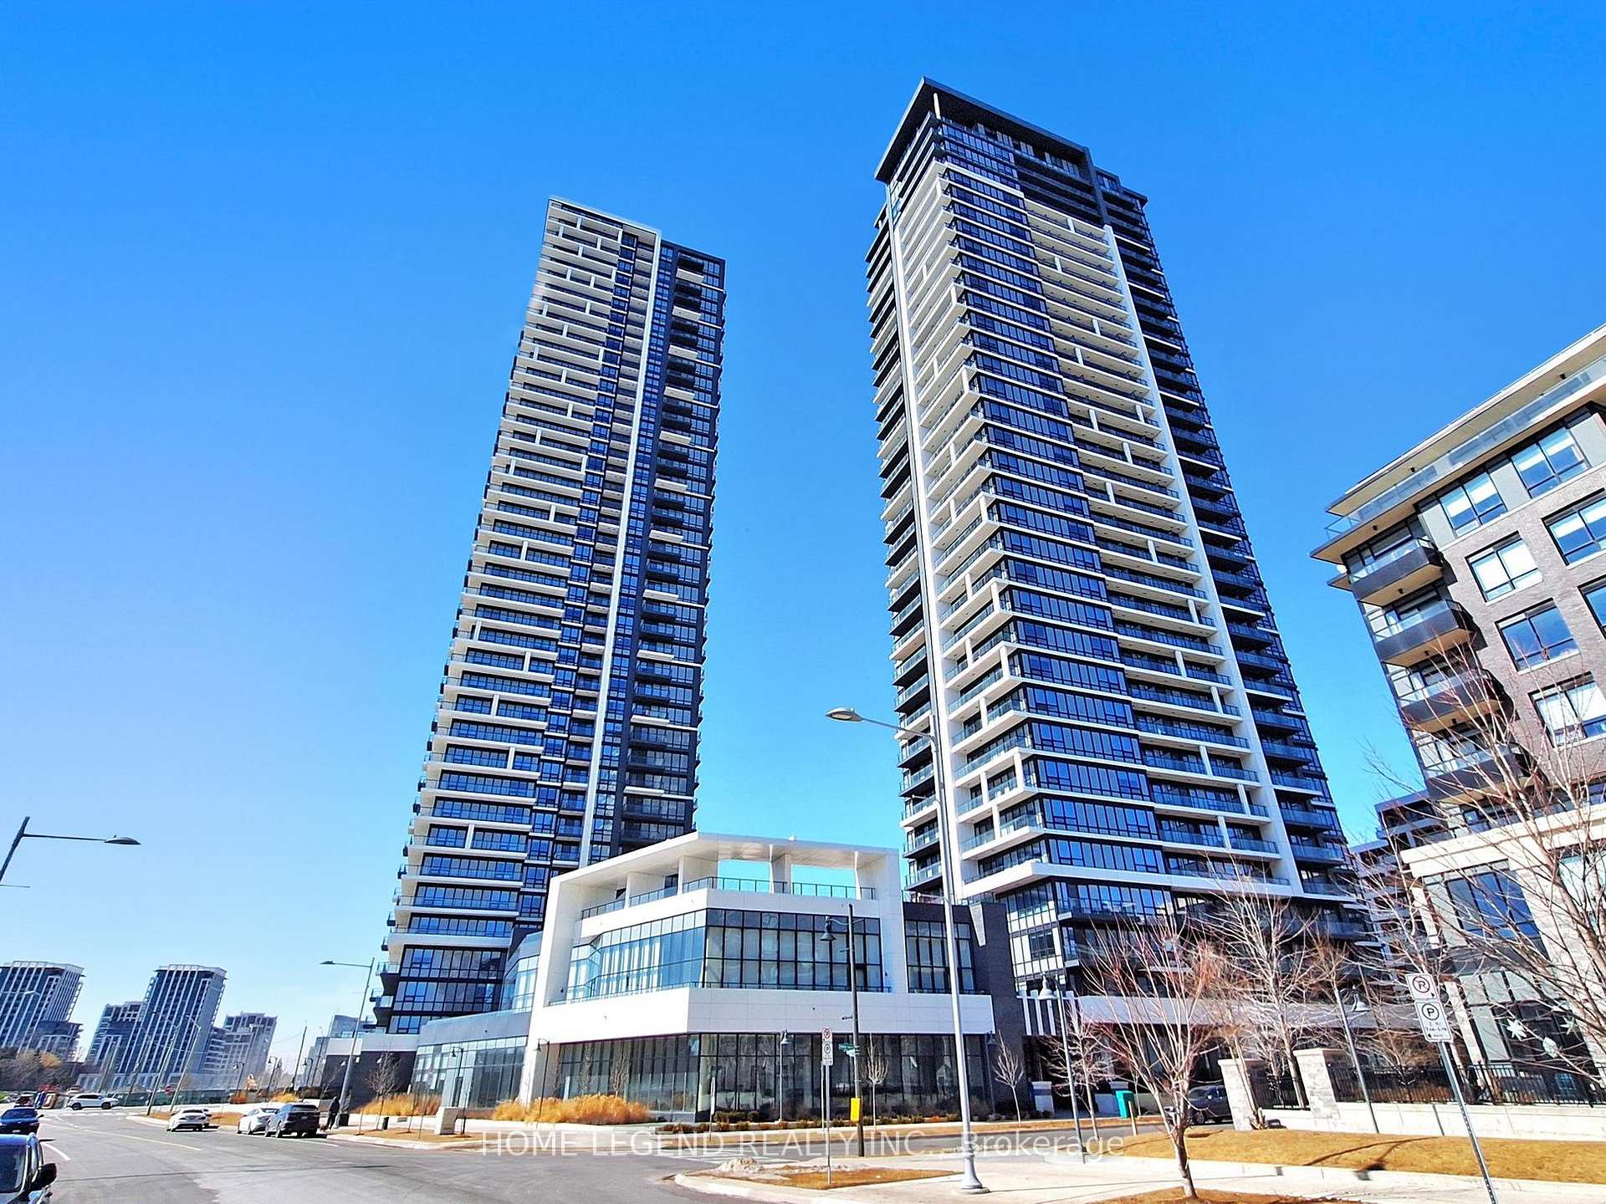
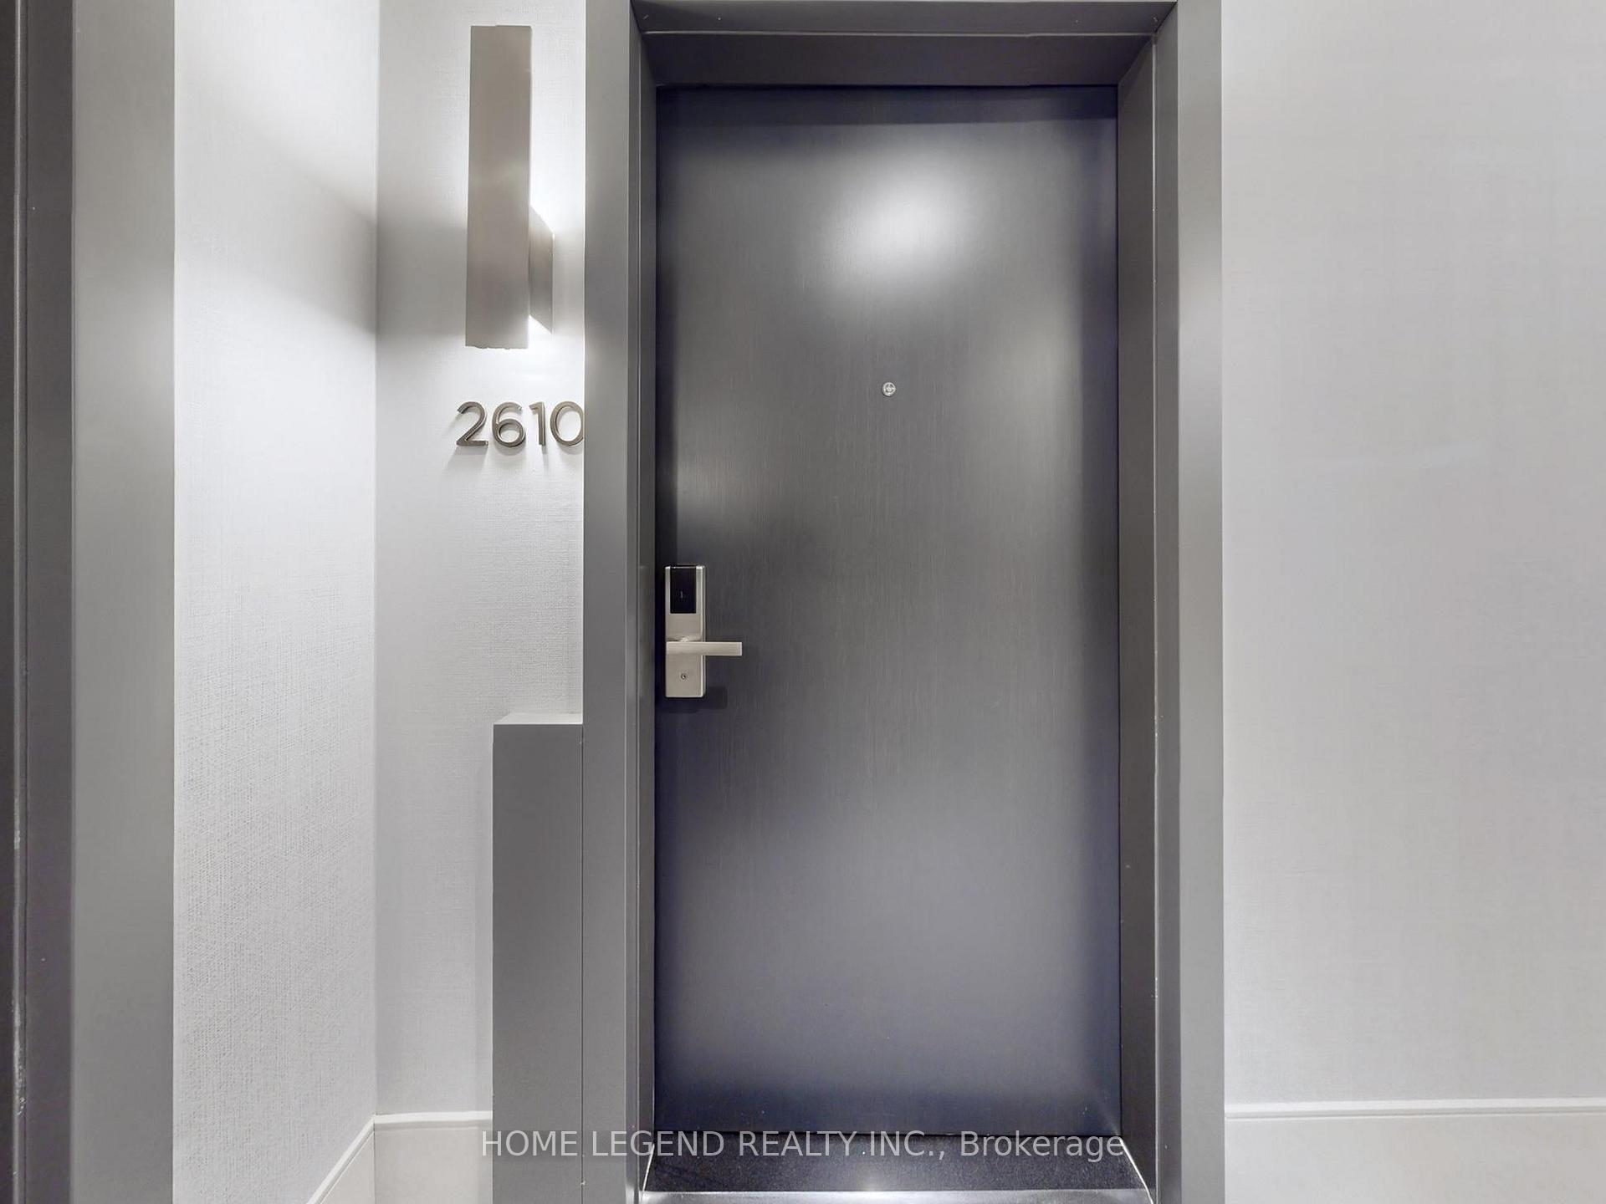
Unit 2610, 8 Water Walk Drive, Markham
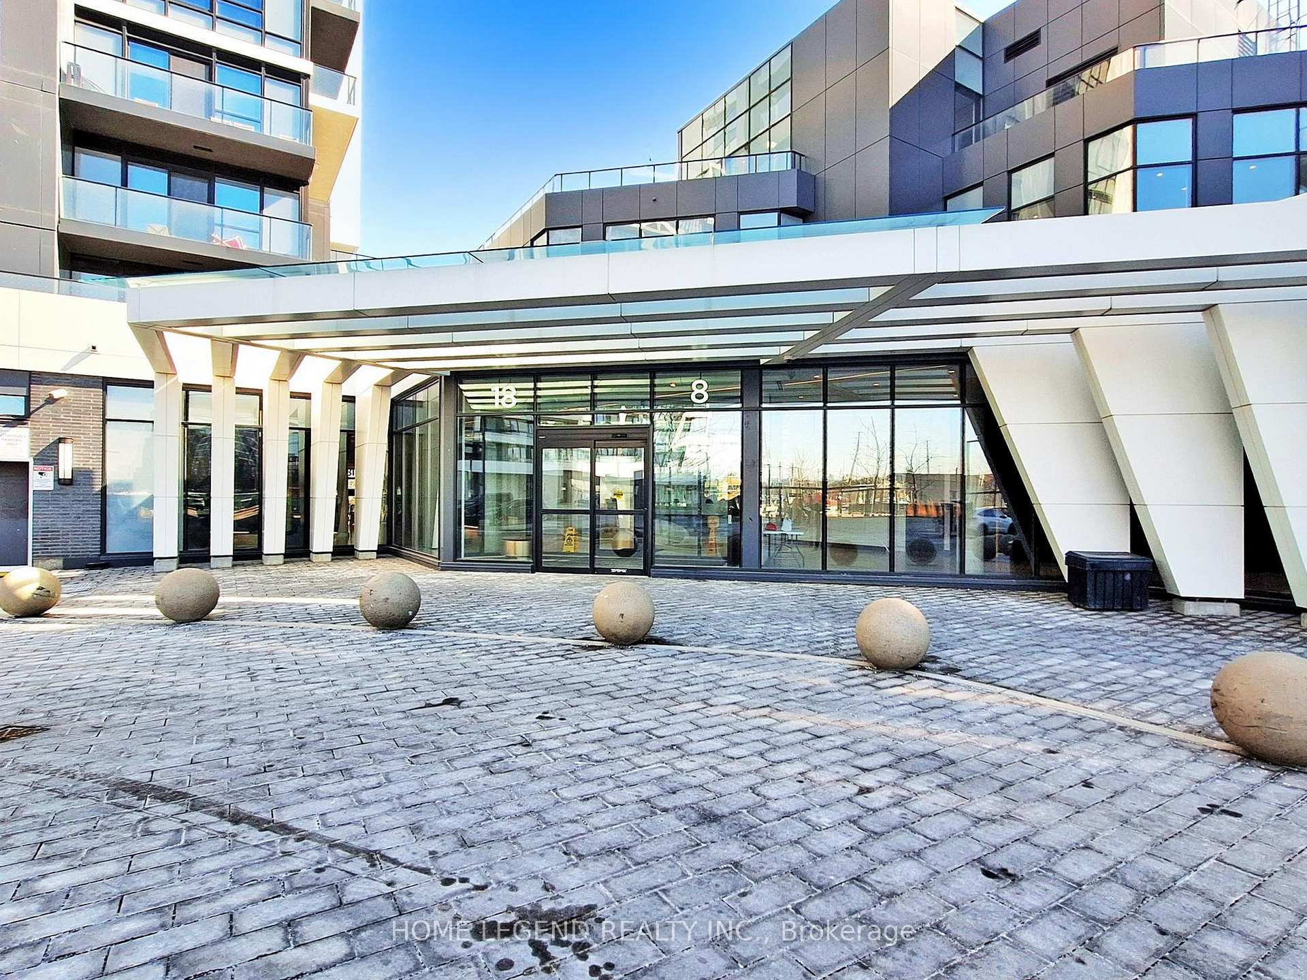
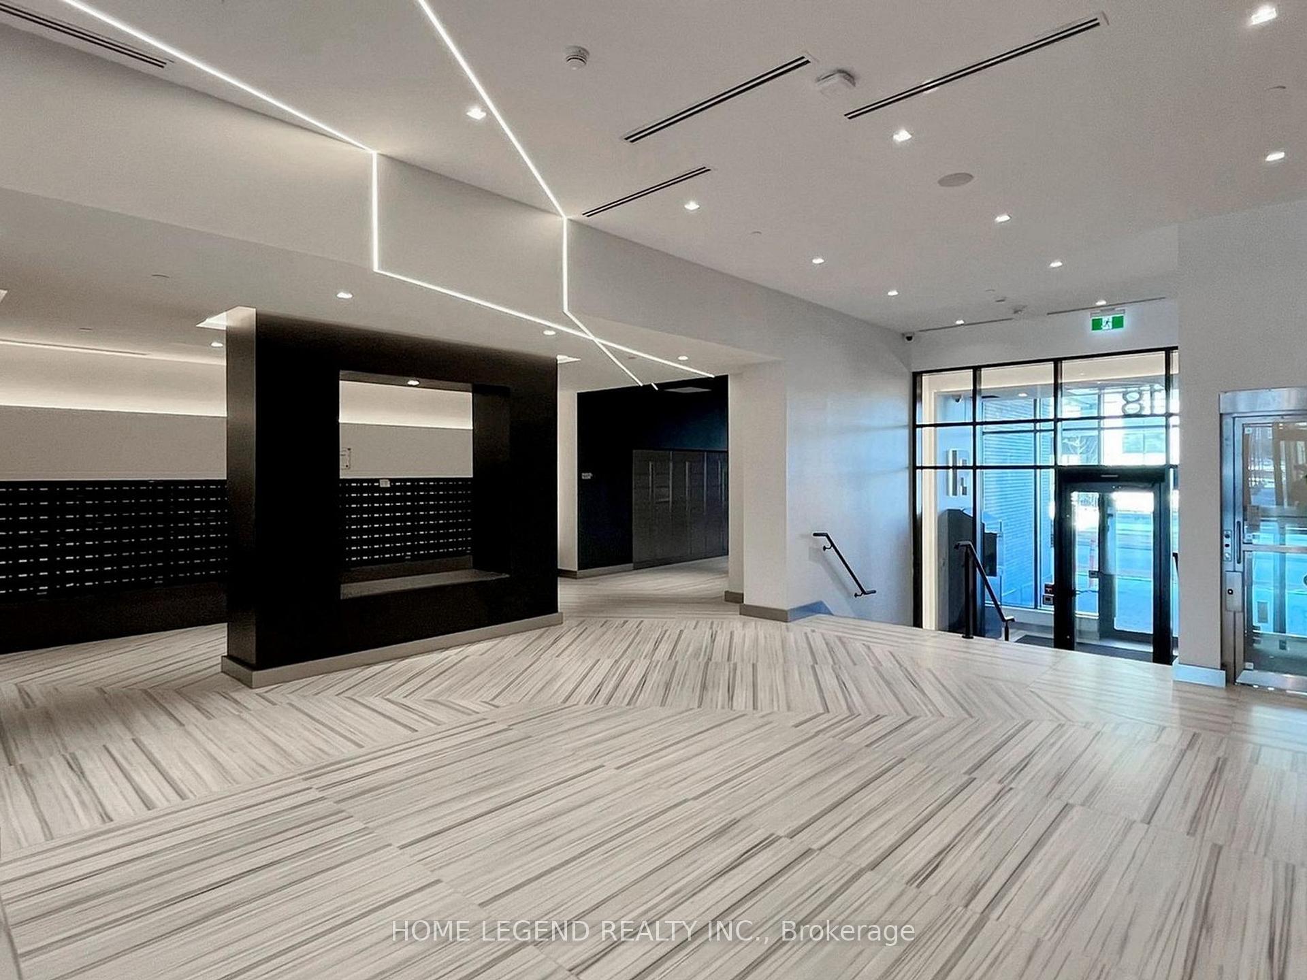
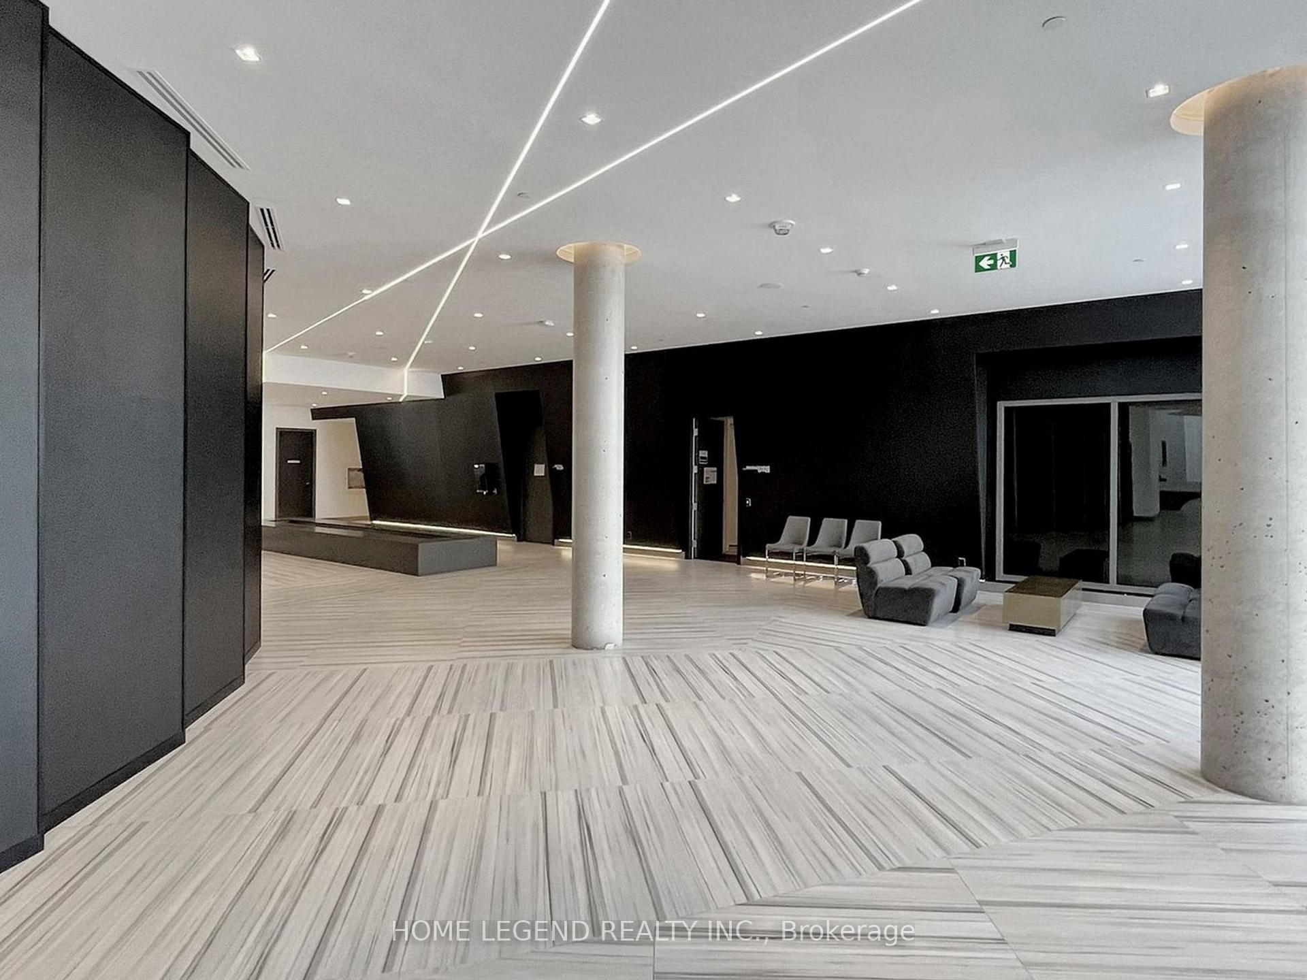
Must See!! Welcome to the Luxury 3-Year New Riverview Condos in the Center of Markham. This 1,019 Sq. Ft. Luxury 2BR + Den Condo on 26/F Offers Breathtaking Panoramic North/East Views of the City Skyline. The Airy Floor-to-Ceiling Windows Together with the 9' Ceiling Accentuates the Flooding Natural Light. Relax or Entertain in Your Sleek Contemporary Kitchen Featuring Two-Tone Cabinetry, Oversized Quartz Island, High-End Built-In Stainless Steel Appliances and Lots of Storage Space. Create Memories in Your Cozy Living/Dining Room or Enjoy Your Favourite Book or Coffee Admiring the Expansive Rouge River & Ravine View from Your Two Balconies. The Functional Split-Bedroom Layout Offers Privacy to Both Master Retreats with Spa-Inspired 4-Piece Ensuites. Bonus Den/Study with French Door and Walkout to a 2nd Balcony Makes it a Perfect Home Office or Guest Suite. Detailed Designer Upgrades Such as Crown Moulding, Upgraded Roller Shades, and Plumbing Fixtures Complete the Sophisticated Look and Feel of Your Luxury Home. Low Condo Fee Includes Heat, AC, Internet (for 5 years), One Locker and Parking. Well Management by Times Group, The Riverview Condo Features a Secure Smart System, Automated Parcel Pick Up, 24/7 Concierge, 2-Storey Pavilion, Fully Equipped Gym, Business Centre, Quiet Library, BBQ Rooftop Terrace, Outdoor Park and More. Within the Highly Desirable Unionville High School Boundary. Close to Neighbourhood Amenities Such As Whole Foods, LCBO, Downtown Markham and Main Street Shopping, Restaurants, Cinema, Toogood Pond, Go Station, Highway 404 & 407. Come and Experience the True Definition of Luxury and Elegant Condo Living... This is the Perfect Place You Can Truly Call Home!
Facts & features
Ask about this home
A HOMEH agent will answer your questions about this home.
Rooms
6 rooms · 3 bathrooms
- Living room11′ × 10′2″112 sq.ft.
- Dining room16′4″ × 10′10″177 sq.ft.
- Kitchen16′4″ × 10′10″177 sq.ft.
- Primary bedroom10′1″ × 11′4″114 sq.ft.
- Bedroom 210′8″ × 9′4″100 sq.ft.
- Den9′3″ × 10′9″100 sq.ft.
Around this home
Schools nearby
School rating, out of 10.
Listing details
Helpful tools
Your HOMEH agent
"I would see it this week."
Ask HOMEH about this home
Price, neighbourhood, monthly cost. Ask anything.
HOMEH Intelligent Agent is an AI, not a licensed representative. Check anything important with your agent.