
Unit 4211, 8 Water Walk Drive
Markham (Unionville)Unit 4211, 8 Water Walk Drive
Markham (Unionville)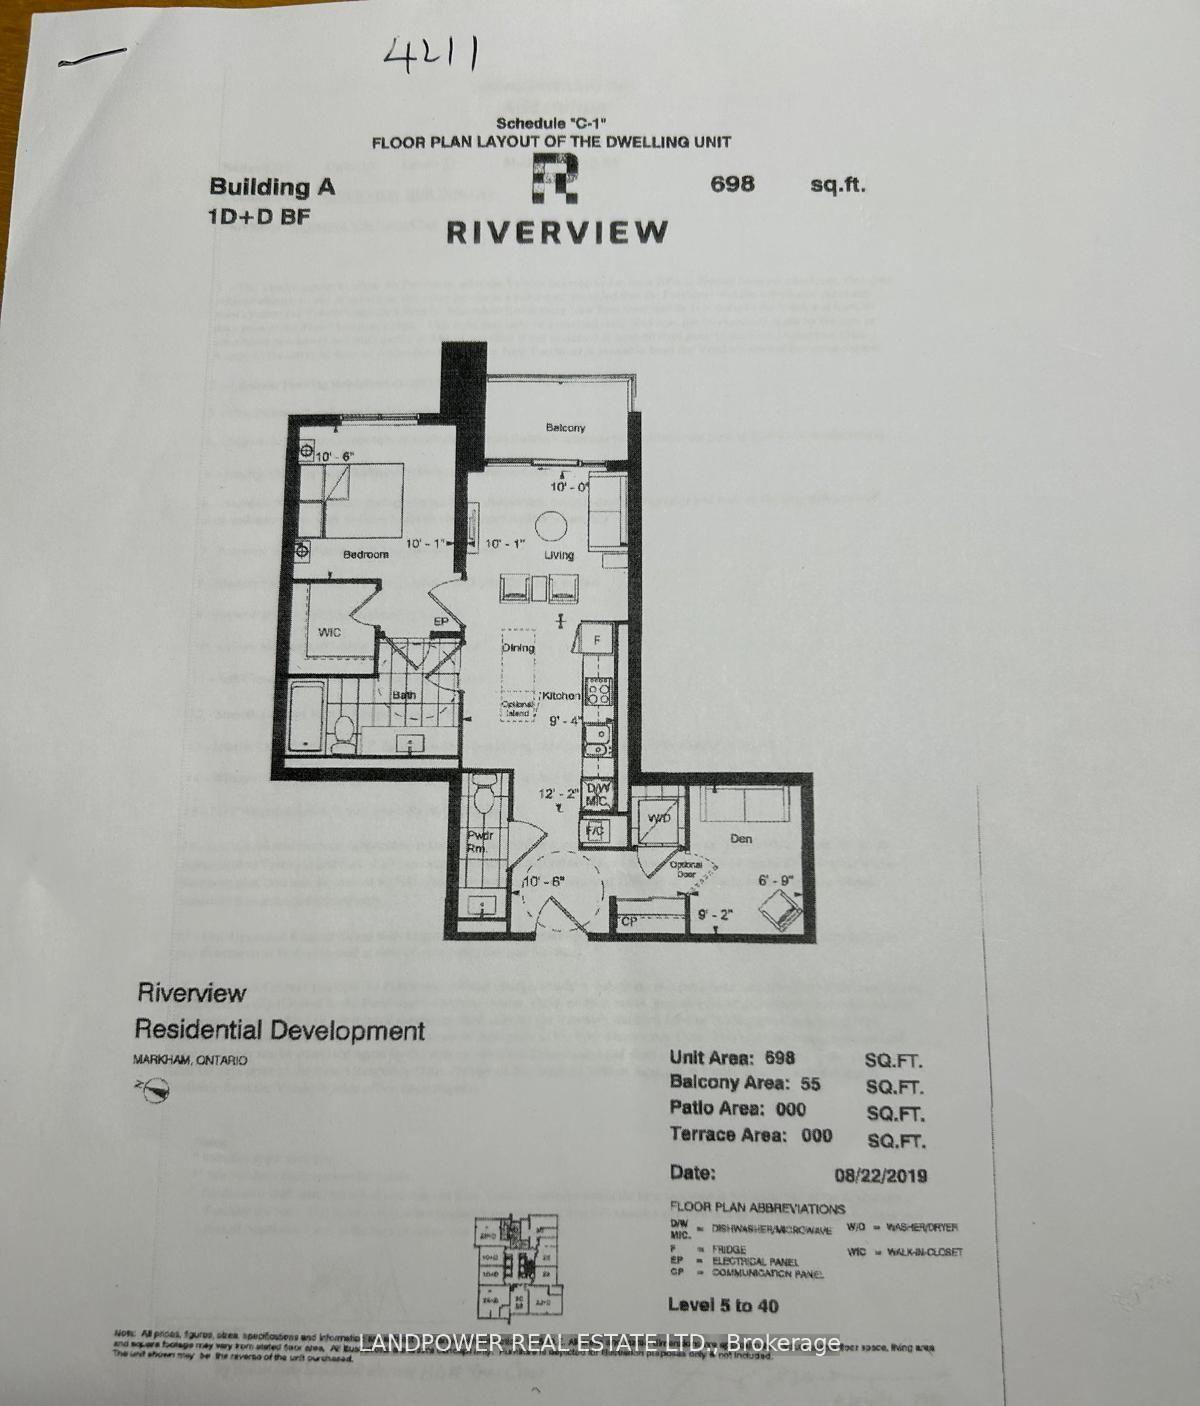
 See all 15 photos
Property history

This listing has ended. It is no longer available.
Property not available for sale or for rent.
About this home
Unit 4211, 8 Water Walk Drive, Markham
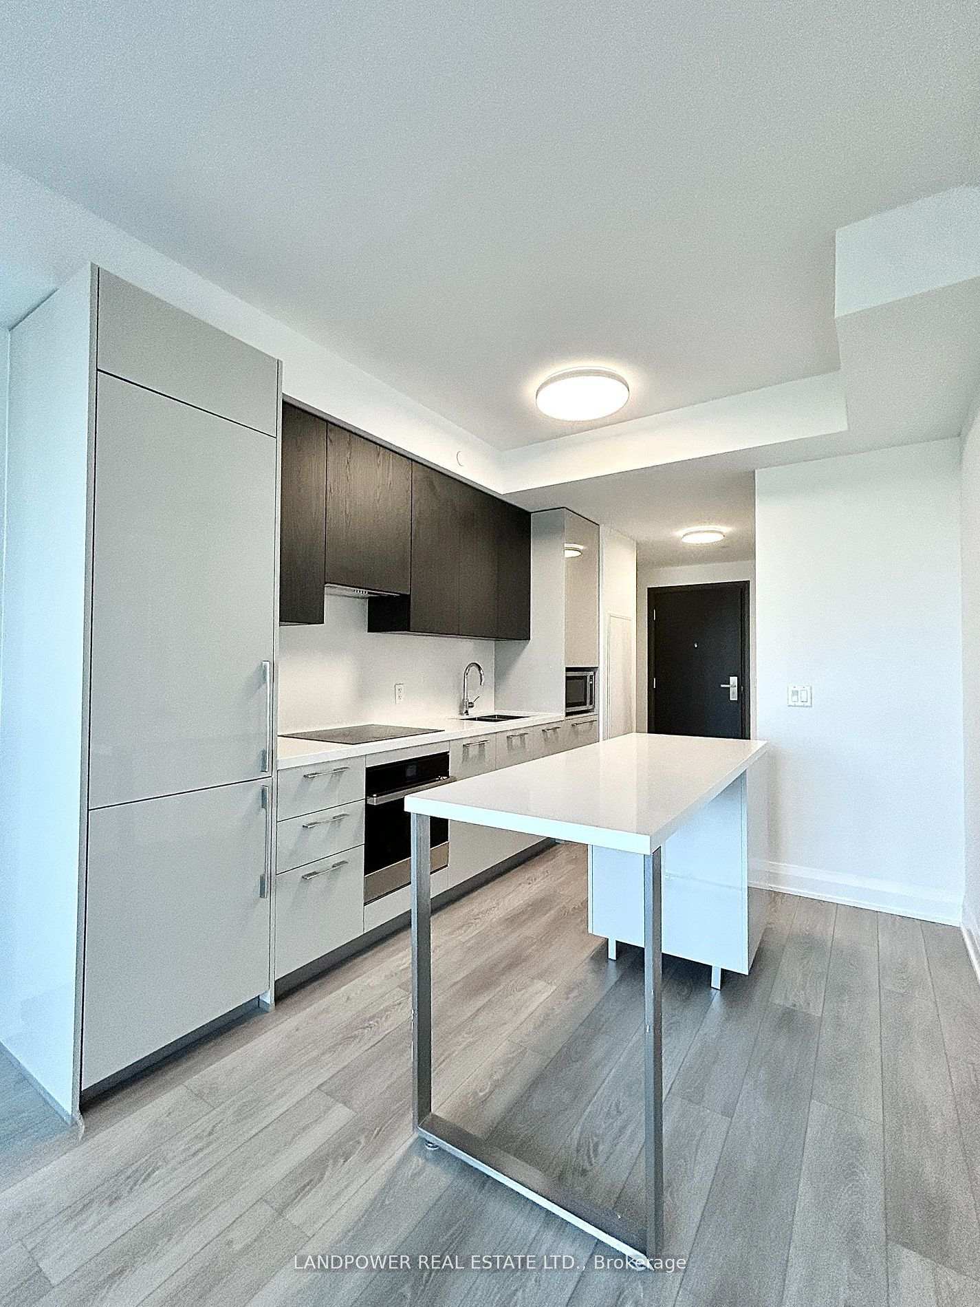
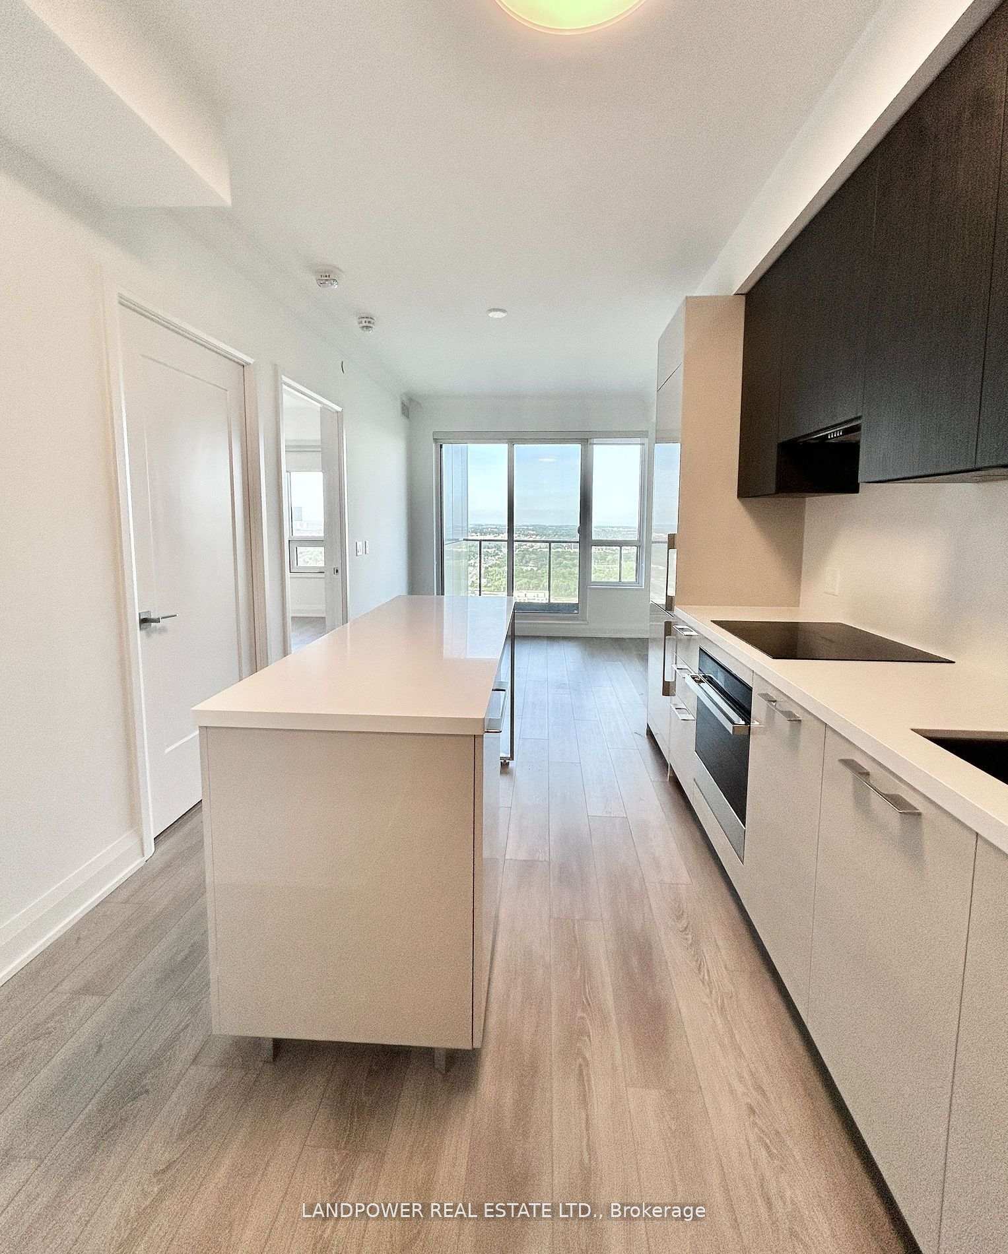
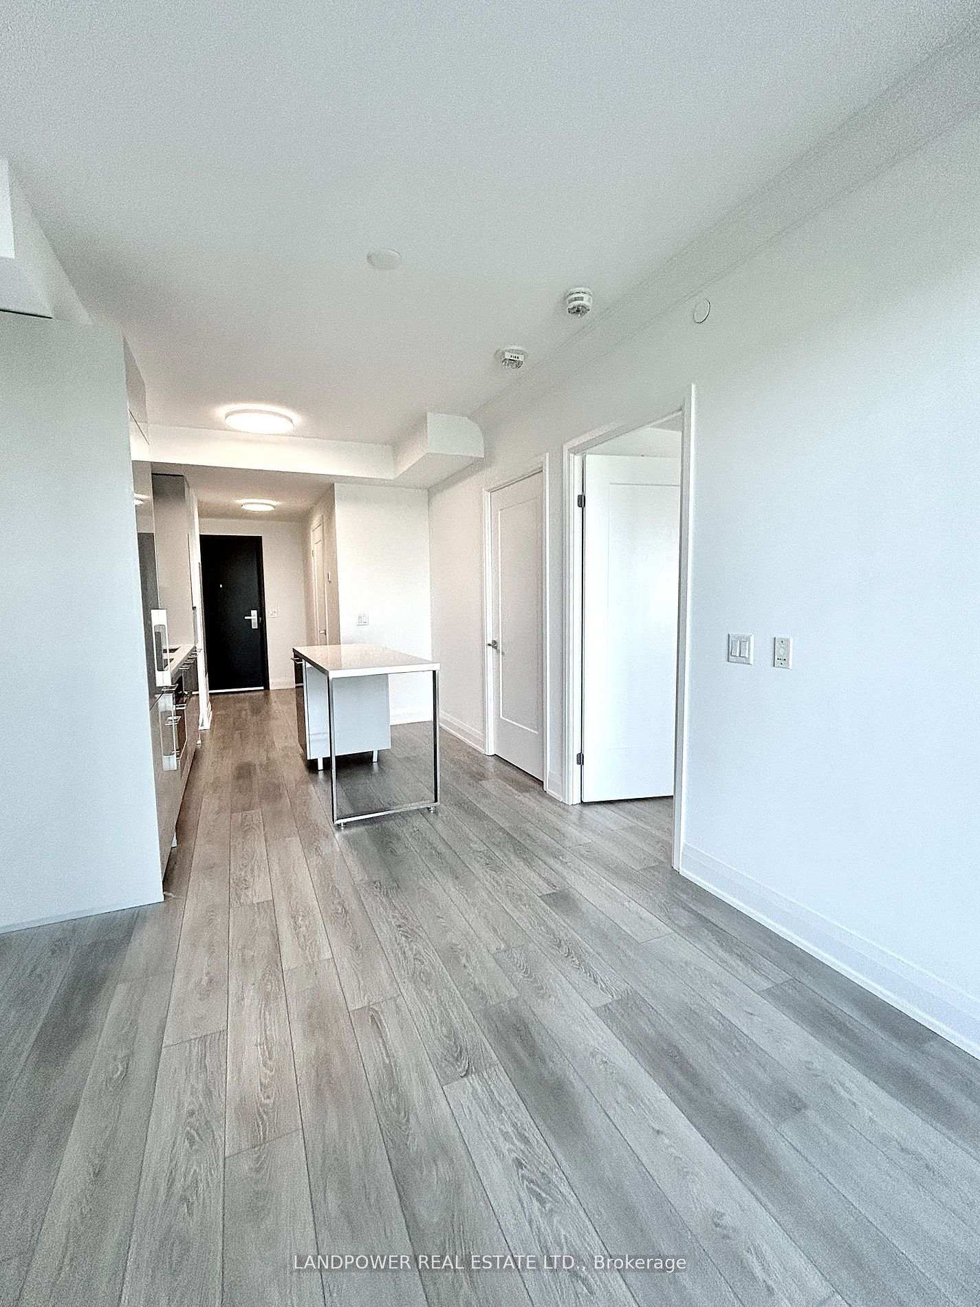
Discover Unparalleled Luxury At 8 Water Walk Dr, Suite 4211, Nestled In The Heart Of Unionville's Prestigious Riverview Building. Step Into A Grand Lobby That Sets The Tone For The Luxury Within. This Is A Bright, East Facing 1+1 Bedroom, 2 Bath, 698 SF Suite With High-End Finishes Throughout. This Residence Offers A 9' Ceiling, Open-Concept Design With A 55 SF Private Balcony. The Spacious Kitchen Boasts Upgraded Cabinetry, Quartz Countertops, Matching Backsplash, And A Functional Center Island - Perfect For Both Cooking And Casual Dining. The Generous Living Room Extends To A Balcony With A Beautiful View, Ideal For Relaxing. Enjoy A Primary Bedroom With Floor-To-Ceiling Windows And A Large Walk In Closet, And A Luxurious 4 Piece Ensuite. The Versatile Den With Glass Door That Can Easily Be Your Home Office, Guest Room, Or Dining Space. The Spa- Inspired Bathroom Features A Deep Soaker Tub And Upgraded Vanity. With Underground Parking, A Storage Locker, Custom Blinds, And Elegant Crown Moulding In Living & Dining, This Immaculately Maintained Suite Truly Offers Refined Condo Living With Every Detail Account For! Residents Have Access To Many Amenities Including Smart Security System, Automated Parcel Pick Up And 24/7 Concierge Services. Enjoy The Fully Equipped Gym, A Professional Business Center, A Tranquil Library, A Rooftop BBQ Terrace And Outdoor Park. Riverview Is Close To Walking Trails, Restaurants, Grocery Shopping, Angus Glen Community Center And Library, Downtown Markham And Much More. Public Transit Right At The Doorstep, And Several Minutes Drive To Highway 407, And 404.
Facts & features
Ask about this home
A HOMEH agent will answer your questions about this home.
Rooms
5 rooms · 2 bathrooms
- Living room10′1″ × 10′100 sq.ft.
- Dining room12′2″ × 9′4″113 sq.ft.
- Kitchen12′2″ × 9′4″113 sq.ft.
- Primary bedroom10′6″ × 10′1″106 sq.ft.
- Den9′2″ × 6′9″62 sq.ft.
Around this home
Schools nearby
School rating, out of 10.
Listing details
Helpful tools
Your HOMEH agent
"Priced 7% over our estimate. I would see it this week."
Ask HOMEH about this home
Price, neighbourhood, monthly cost. Ask anything.
HOMEH Intelligent Agent is an AI, not a licensed representative. Check anything important with your agent.