
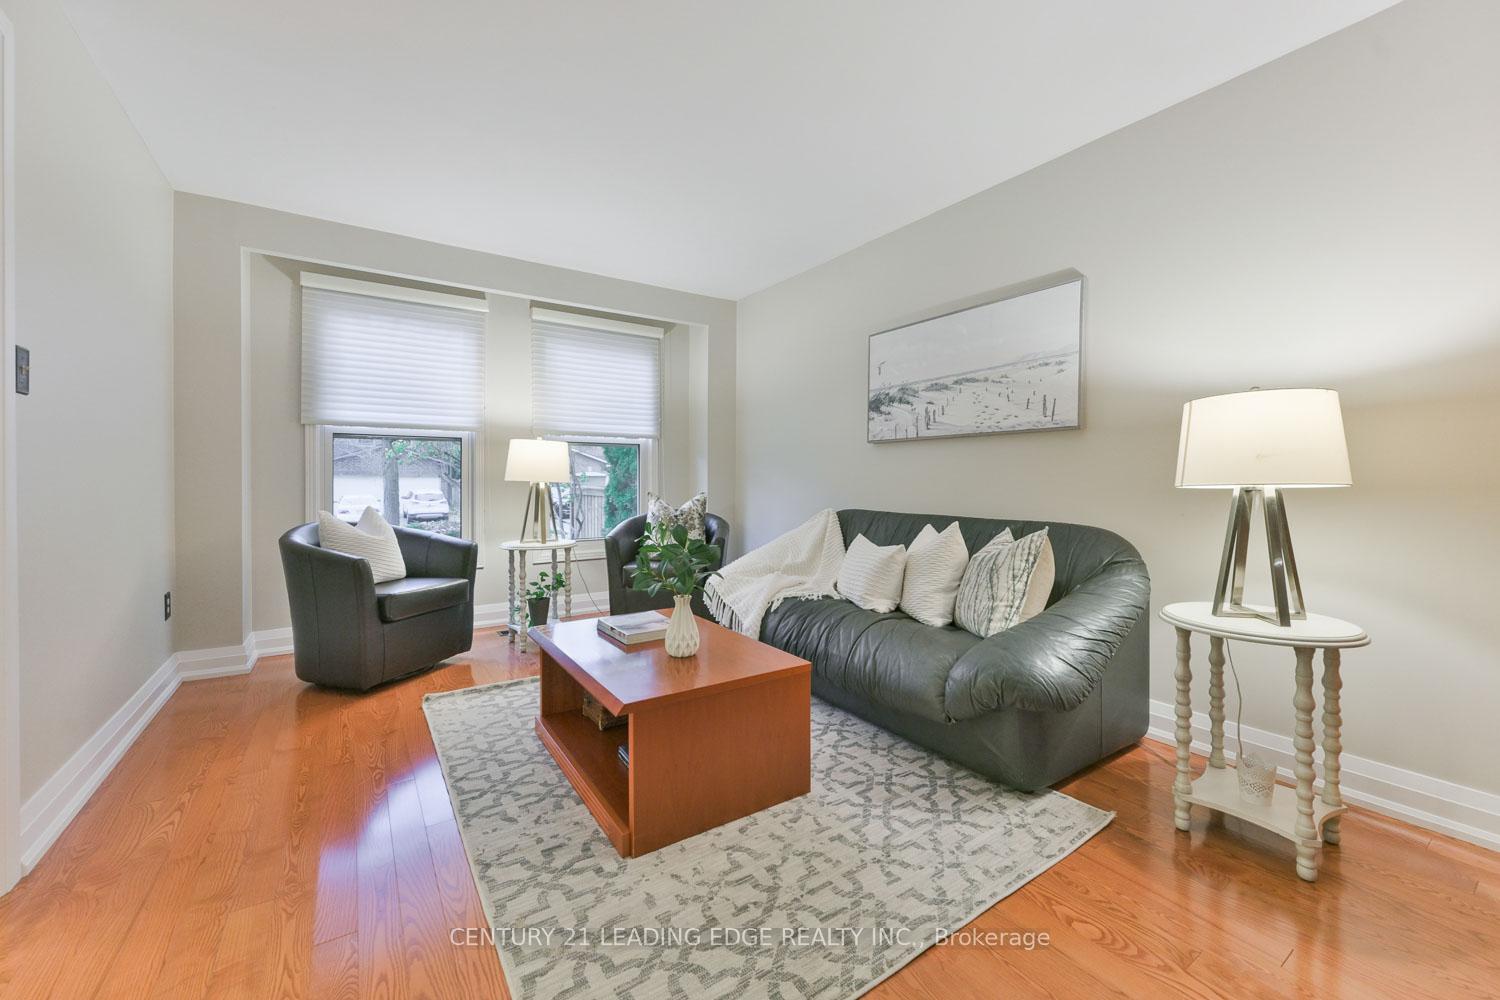
 See all 40 photos
Property history

This listing has ended. It is no longer available.
Property not available for sale or for rent.
Ask about this home
A HOMEH agent will answer your questions about this home.Ask HOMEH
About this home
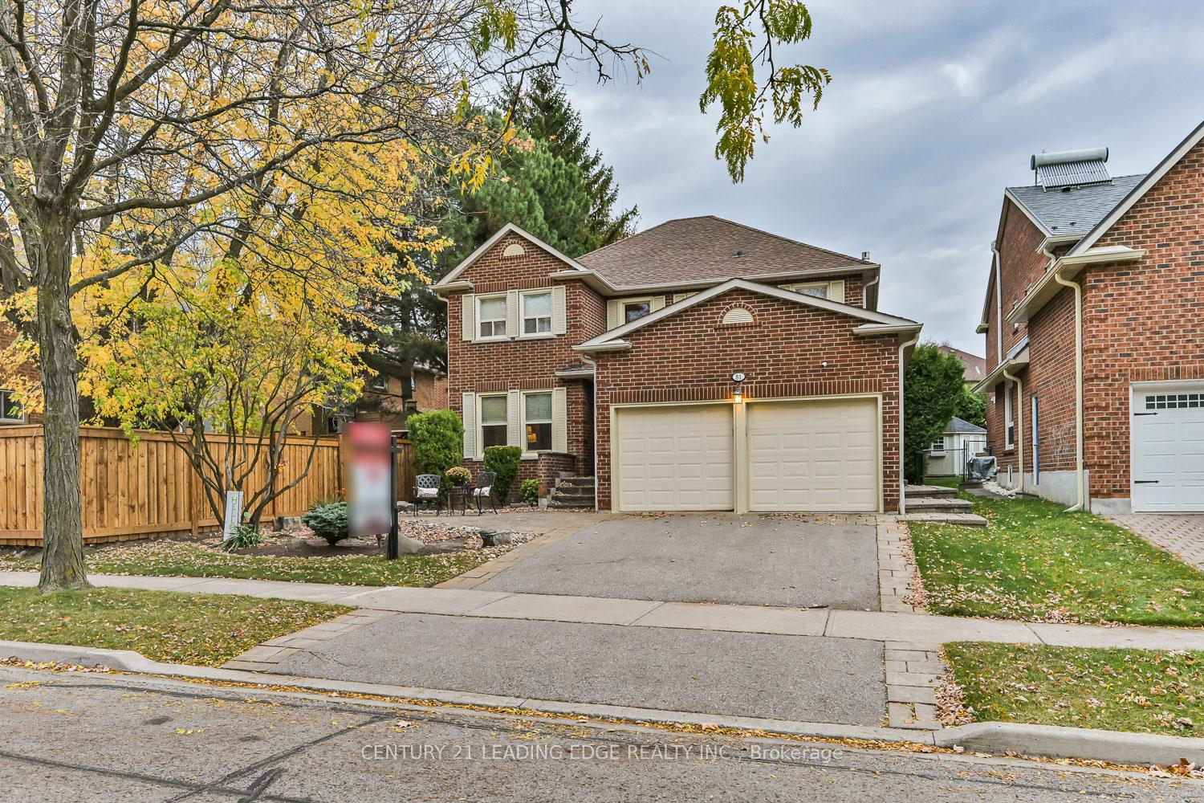
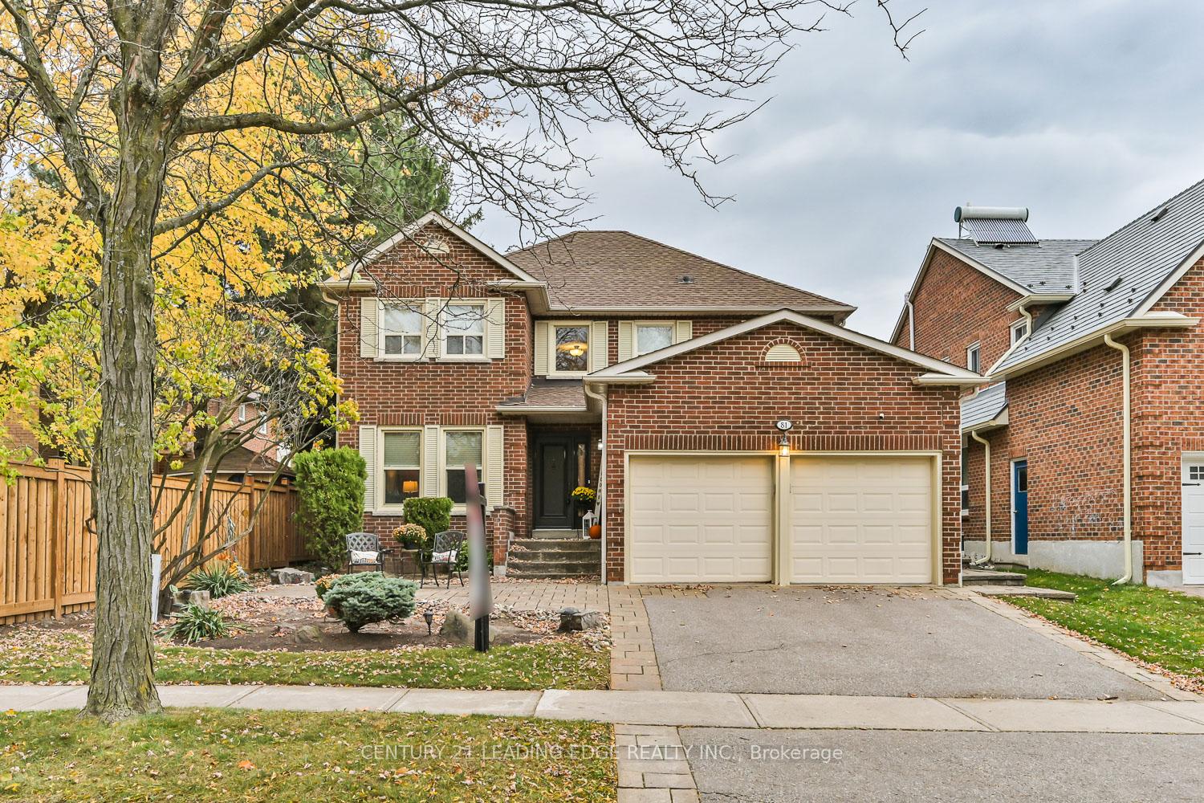
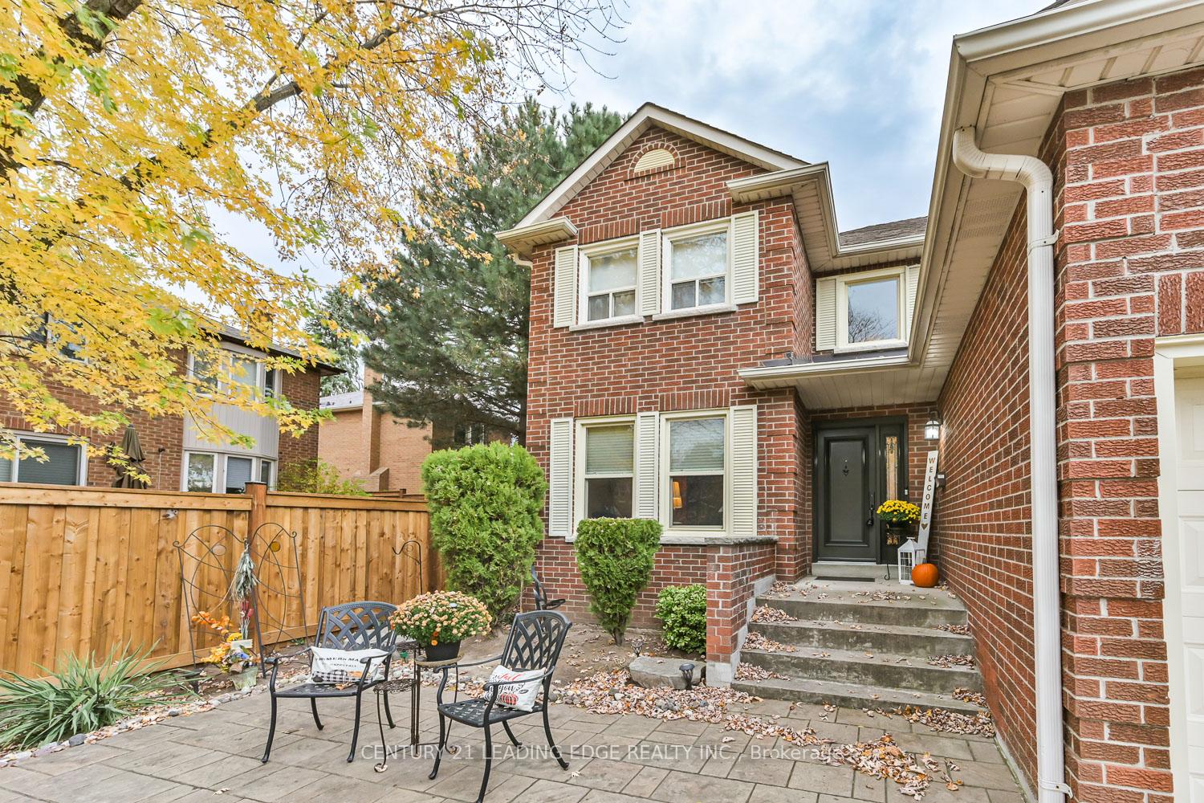
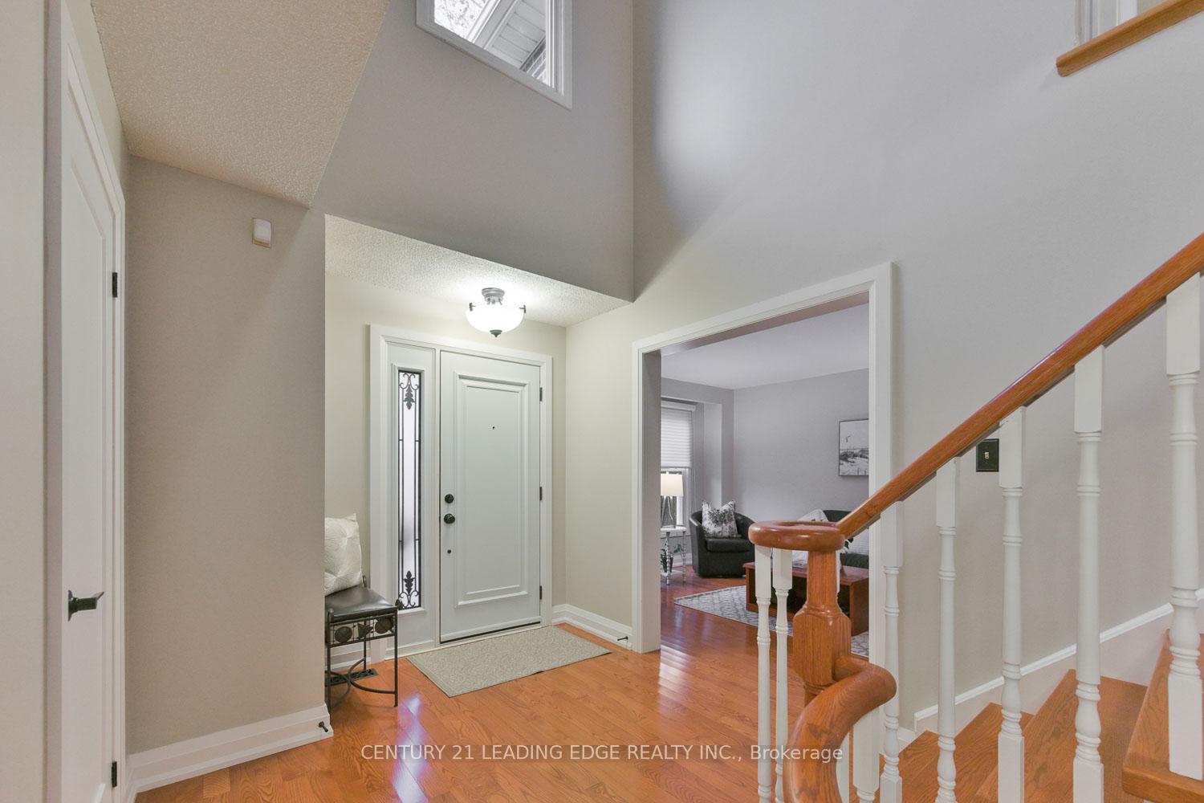
Discover your dream home in this rarely available Markham Village location! From the moment you step through the front door, you'll appreciate the pride of ownership throughout. The grand entryway boasts 16' ceilings, leading to expansive principal rooms that invite natural light. The elegant living and formal dining rooms feature gleaming hardwood floors and picture windows, creating a warm and welcoming atmosphere. The gourmet kitchen is a chef's delight, equipped with pot lights, a stylish tile backsplash, a breakfast bar, and a corner sink that maximizes counter space. Gather in the cozy breakfast room, complete with pantry cabinets and a built-in desk/coffee bar. Unwind in the family room, complete with a fireplace. Work from home? Enjoy the convenience of a main floor office with double doors for added privacy. A renovated laundry room with side entry and a powder room complete this level.Upstairs, retreat to the spacious primary suite with an stunning ensuite bath with a claw foot tub and walk-in shower and a walk-in closet. Three additional bedrooms and a main bathroom is the perfect space for your growing family. Need more room? The finished basement offers a large recreation room, an additional multi-purpose room and a bathroom, ideal for guests or a nanny. Step outside to your picturesque private yard, featuring a patio area, lush green space and low-maintenance perennial gardens. Welcome to your new home!
Facts & features
Ask about this home
A HOMEH agent will answer your questions about this home.
Rooms
12 rooms · 4 bathrooms
- Living room19′2″ × 10′6″201 sq.ft.
- Dining room112′5″ × 10′6″1177 sq.ft.
- Kitchen10′1″ × 10′1″102 sq.ft.
- Breakfast10′1″ × 9′3″93 sq.ft.
- Family room10′6″ × 17′4″181 sq.ft.
- Office10′6″ × 17′4″181 sq.ft.
- Primary bedroom18′3″ × 15′9″288 sq.ft.
- Bedroom 215′3″ × 9′6″145 sq.ft.
- Bedroom 39′2″ × 10′2″93 sq.ft.
- Bedroom 413′2″ × 10′7″139 sq.ft.
- Recreation27′4″ × 10′8″291 sq.ft.
- Other10′7″ × 11′7″122 sq.ft.
Around this home
Listing details
Helpful tools
Your HOMEH agent
"I would see it this week."
Ask HOMEH about this home
Price, neighbourhood, monthly cost. Ask anything.
HOMEH Intelligent Agent is an AI, not a licensed representative. Check anything important with your agent.