
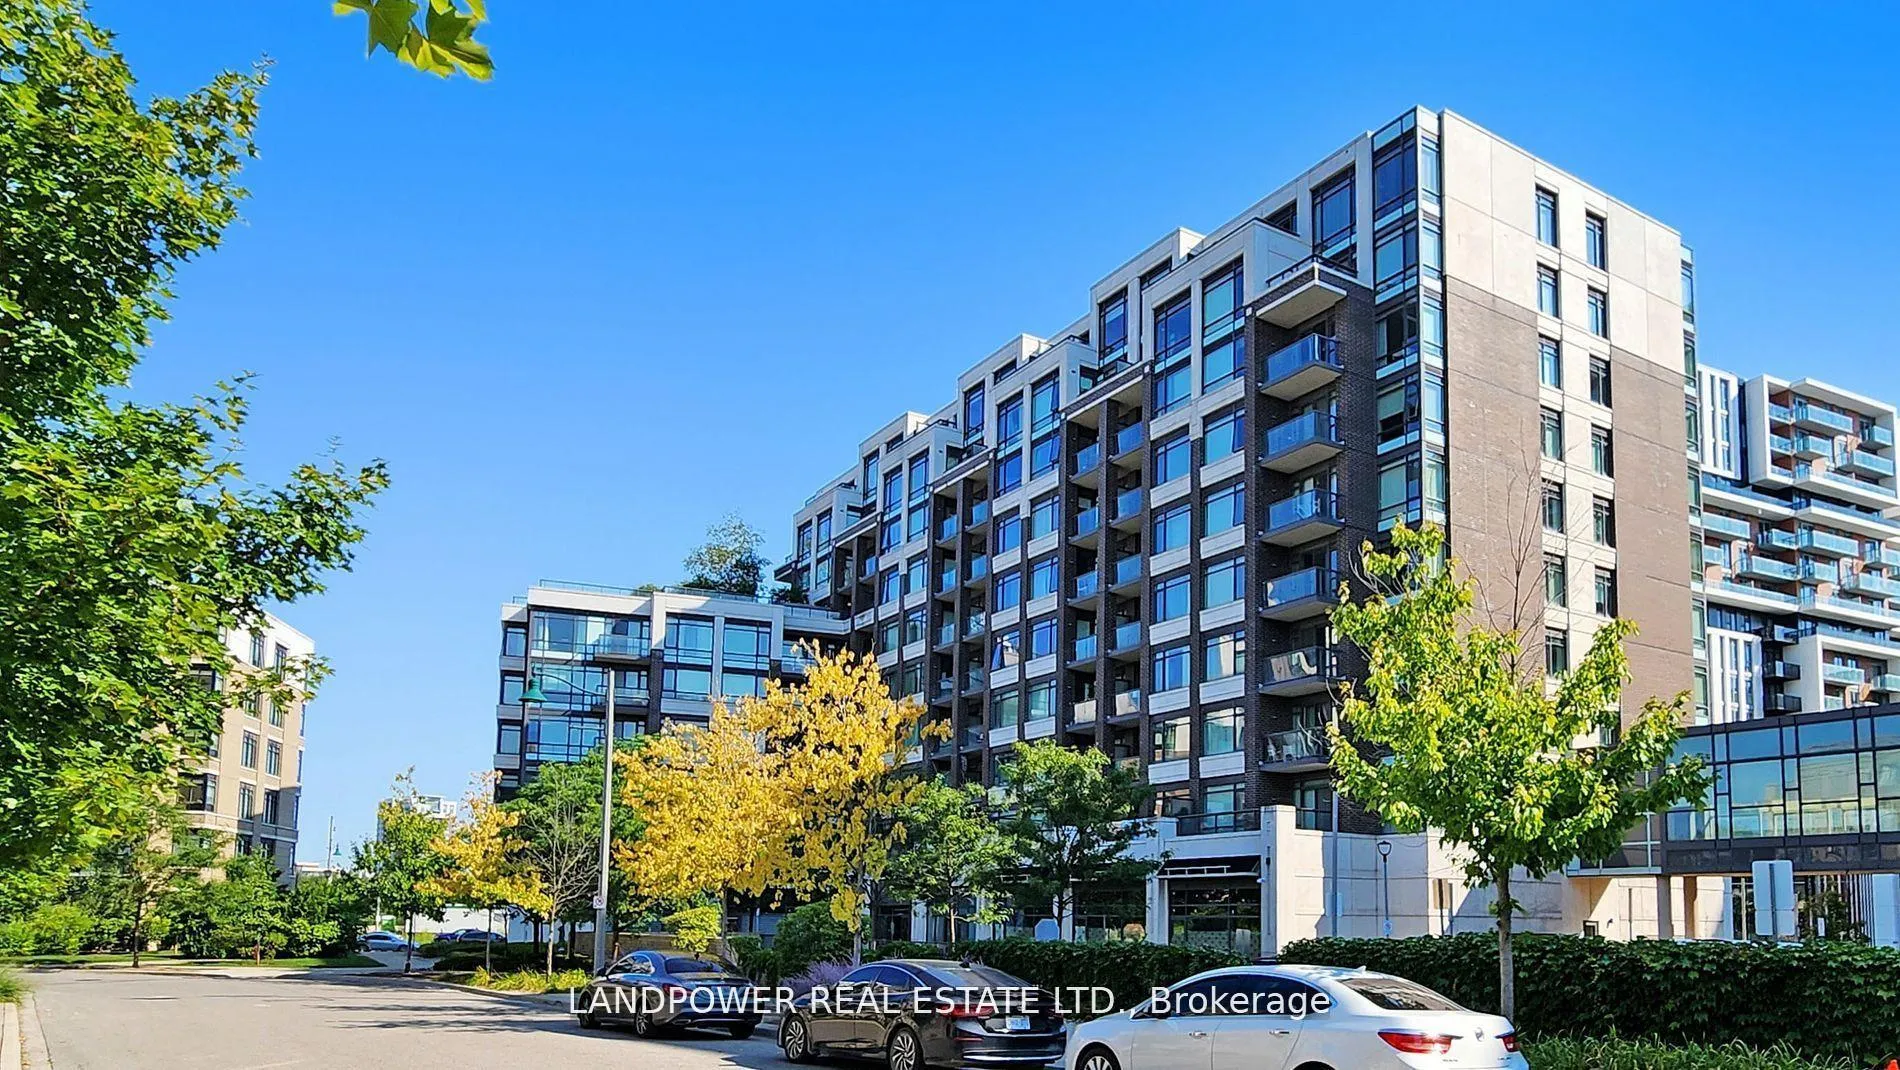
Unit 415, 8130 Birchmount RoadMarkham (Unionville), ON L6G 0E4
2 bd · 2 ba · 1 parking
1/41Ontario Real Estate › Markham › Unionville › Nexus Condos
Unit 415, 8130 Birchmount RoadMarkham (Unionville), ON L6G 0E4
Terminated
2 bd · 2 ba · 1 parking
 See all 41 photos
2 Bedrooms
2 Bathrooms
1 Parking
1K~1.2K Sq.Ft.
$903 Fee/mo
$3,235 Tax/yr
Property history
$859,000first asked
$3,150asking now
▼ 100%since September
SepJunFebNow
Taken off marketMay 19, 2026
$3,150
Listed for saleMay 8, 2026
$3,150
Listed for saleMar 10, 2026
$725,000
Taken off marketMar 10, 2026
$749,000
Listed for saleDec 9, 2025
$749,000
Taken off marketDec 8, 2025
$749,000
Listed for saleJul 8, 2025
$749,000
Taken off marketJul 7, 2025
$799,000
Listed for saleApr 7, 2025
$799,000
Taken off marketApr 7, 2025
$819,000
Listed for saleMar 3, 2025
$819,000
Taken off marketMar 2, 2025
$845,000
Listed for saleDec 2, 2024
$845,000
Taken off marketDec 2, 2024
$859,000
Listed for saleSep 24, 2024
$859,000
Book a viewing
Wed28
Thu29
Fri30
Sat31
Pick a time
Ask HOMEH
Ask about this home

Nima MirderrickvandReal Estate Broker · HOMEH
"I would see it this week."
Unit 415, 8130 Birchmount Road, Markham
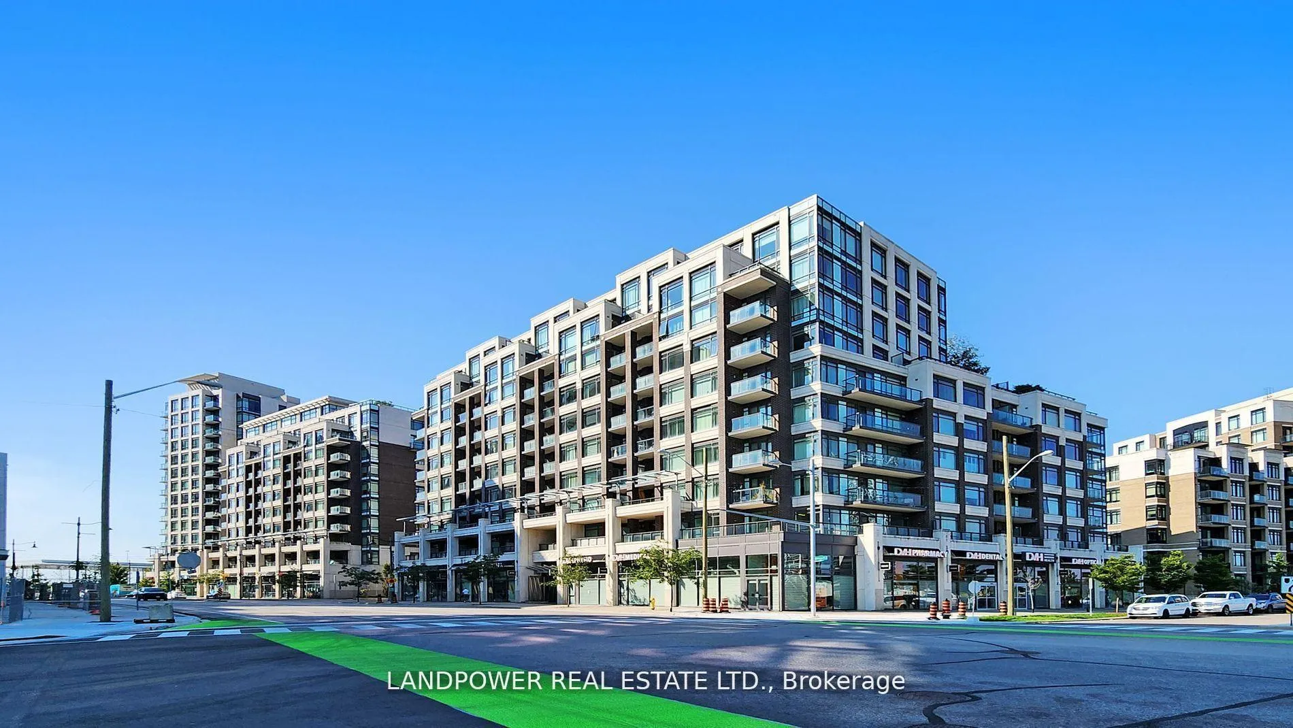
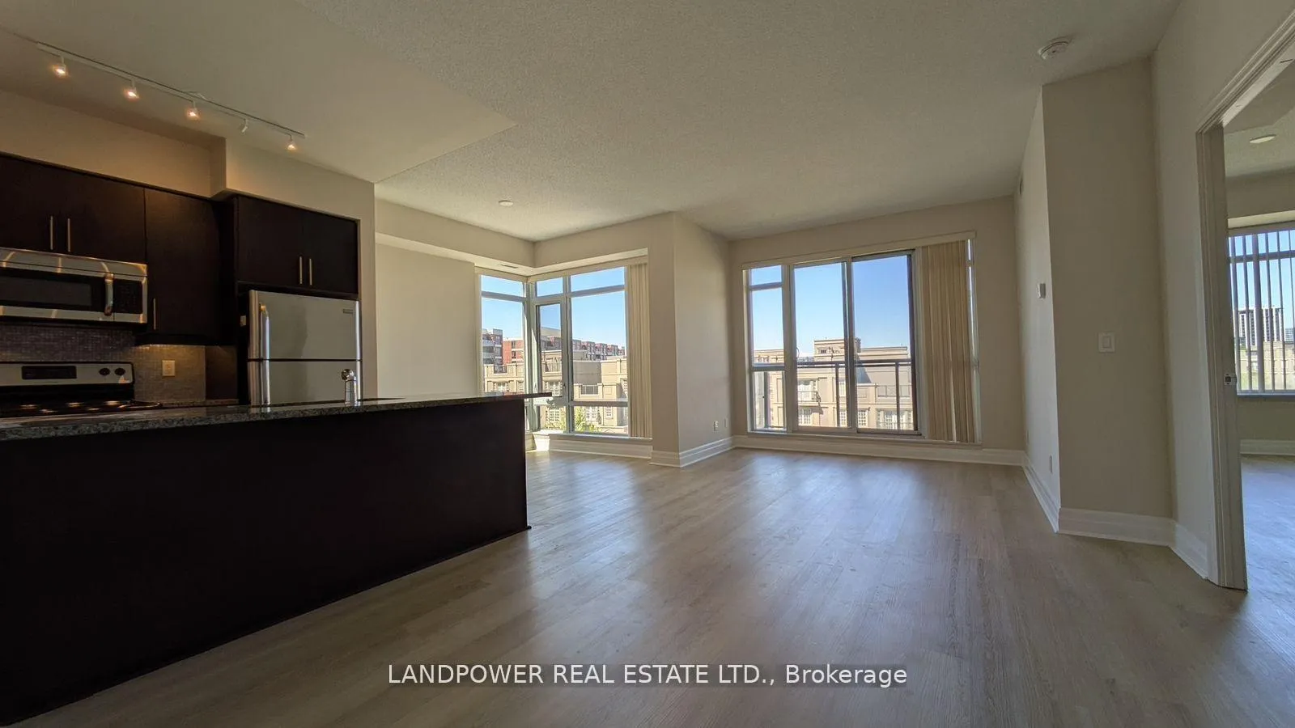
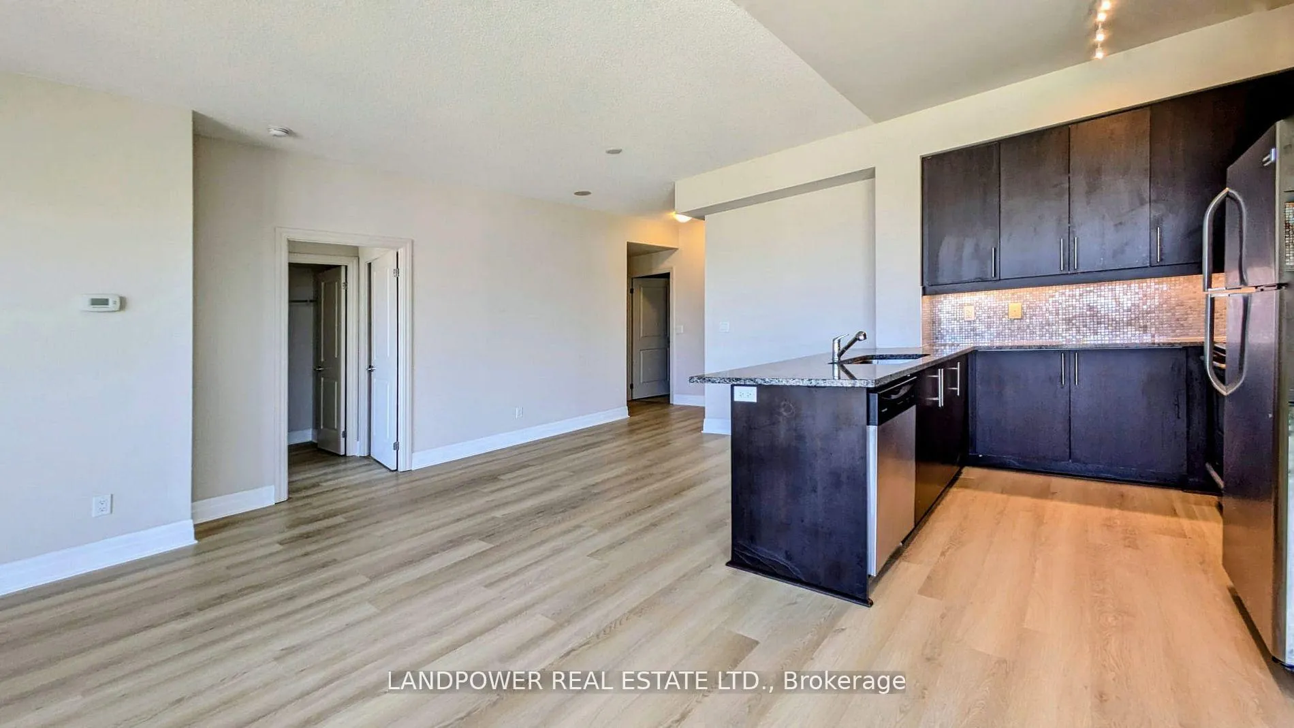
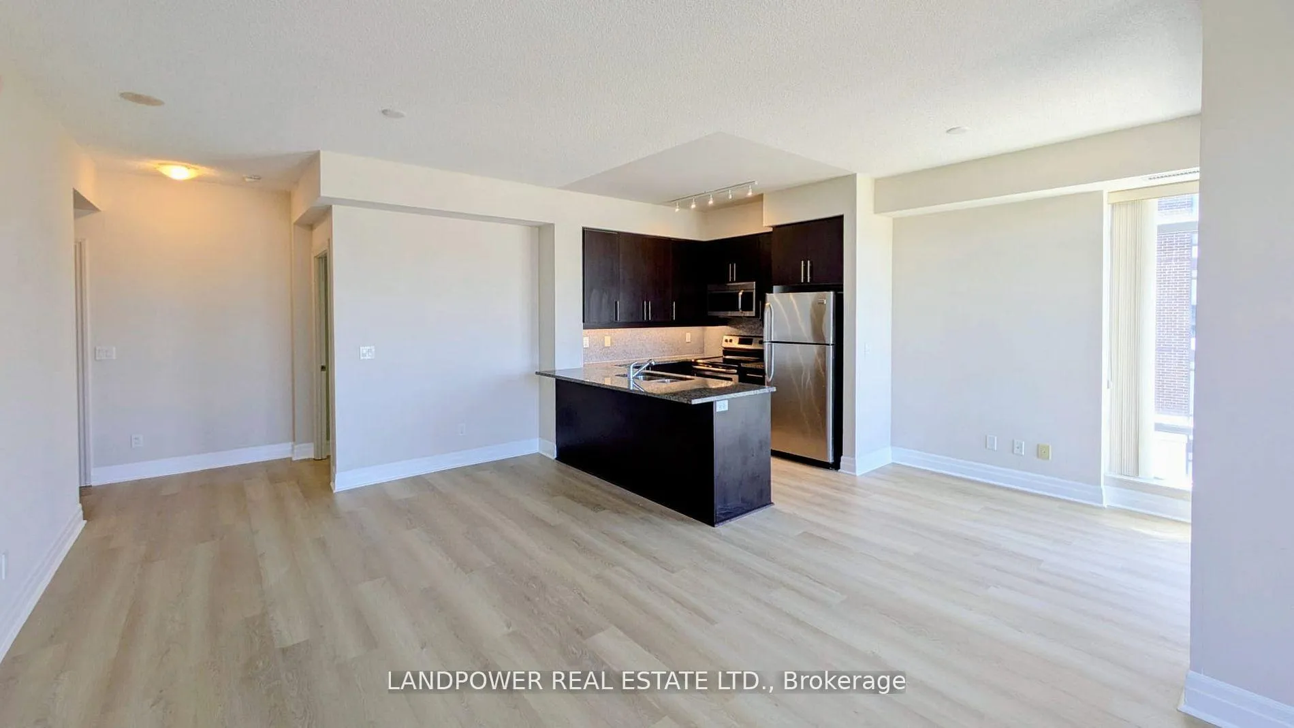
** Downtown Markham NEXUS Luxury Condominium ** Corner Unit Southwest Exposure Bright & Spacious, Brand New Vinyl Plank Floor Tiles, Two Split Bedrooms, 9 Ft Ceiling, Steps To Cineplex, Public Transit, Shopping, Restaurants, Close To GO Station, Groceries, Hwy 407 & Future York U Campus, Etc. Great Amenities 24 HRS Concierge, Car Wash, Roof Deck Garden, Etc.
Read more
LibraryPlace Of WorshipPublic TransitSchoolConciergeGuest Suites
Facts & features
TypeCondo Apartment
StyleApartment
Built11-15
Size1K~1.2K Sq.Ft.
Tax$3,235 (2025)
HeatingForced air, gas
CoolingCentral air
Book a viewing
Wed28Oct
Thu29Oct
Fri30Oct
Sat31Oct
Sun1Nov
Pick a time
Rooms
6 rooms · 2 bathrooms
Main floor6 rooms
- Living room21′ × 11′6″241 sq.ft.
- Dining room21′ × 11′6″241 sq.ft.
- Kitchen8′5″ × 8′11″76 sq.ft.
- Family room8′8″ × 7′61 sq.ft.
- Primary bedroom12′8″ × 10′3″130 sq.ft.
- Bedroom10′ × 12′2″122 sq.ft.
Bathrooms2
4-pcMain3-pcMain
Thinking of selling your home?See what your home is worth today.
Around this home
Warden/Hwy 407
1Walking
Schools nearby
School rating, out of 10.
Unionvillesecondary · Public · 1.4 km
9.0/10
Bill Crotherssecondary · Public · 1.6 km
8.3/10
Parkviewelementary · Public · 2.0 km
8.7/10
Listing details
MLS® numberN12865794
Listed onMar 10, 2026
Days on market70
UpdatedMay 19, 2026
Listing brokerageLANDPOWER REAL ESTATE LTD.
PossessionFlexible
Helpful tools
Mortgage calculator
Closing costs
Land transfer tax
Buyer guide
Your HOMEH agent
NimaHOMEH agent · Markham
"I would see it this week."
Ask Nima
Ask HOMEH about this home
Price, neighbourhood, monthly cost. Ask anything.
HOMEH Intelligent Agent is an AI, not a licensed representative. Check anything important with your agent.