
Unit 615, 8130 Birchmount Road
Markham (Unionville)Unit 615, 8130 Birchmount Road
Markham (Unionville)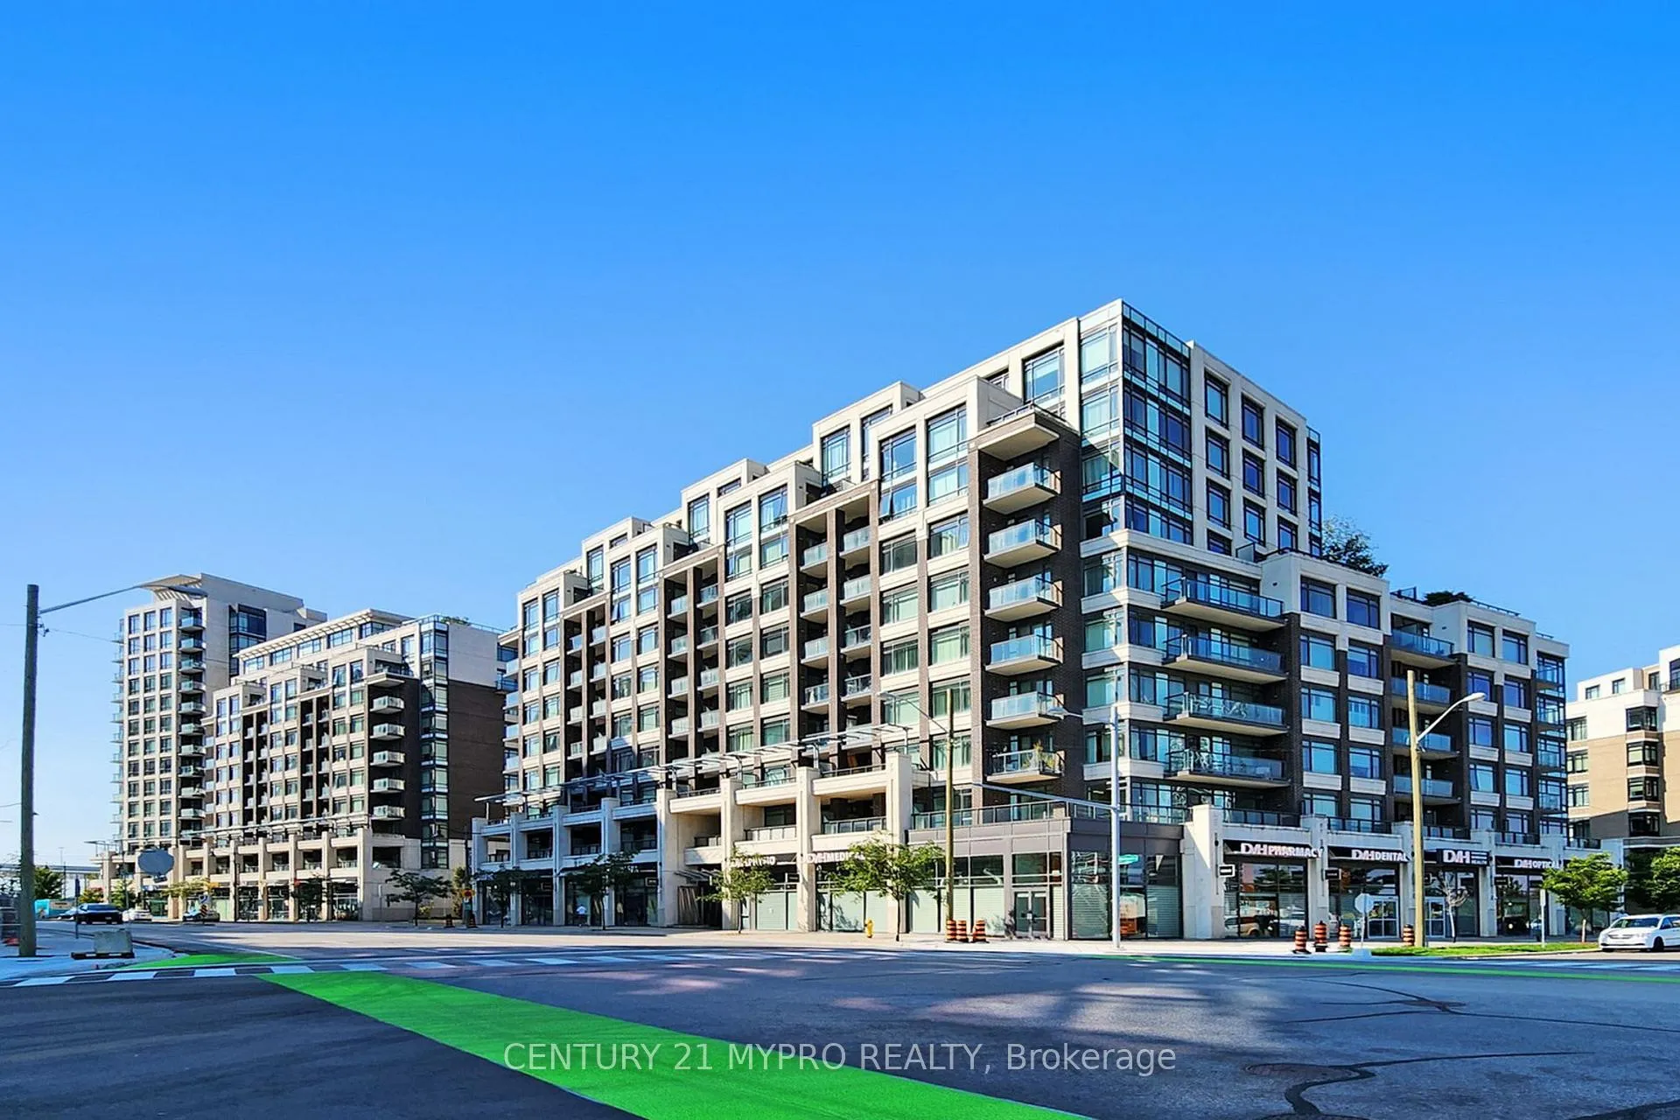
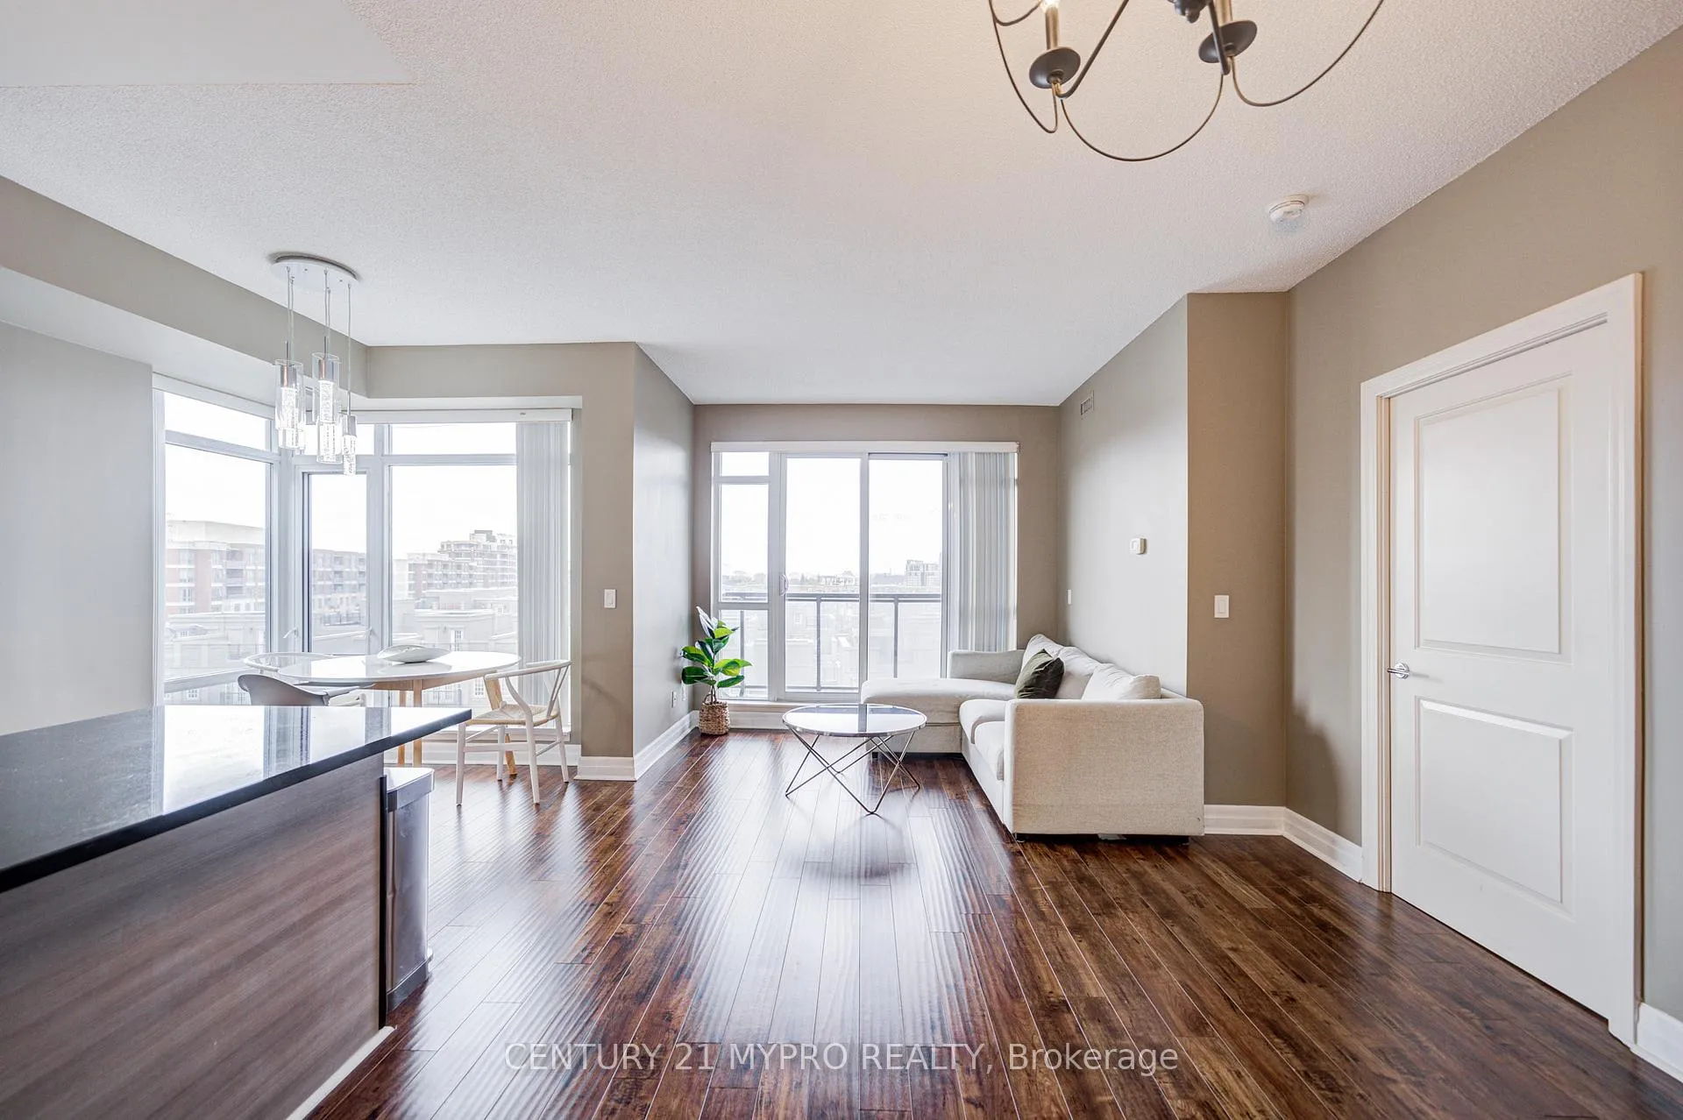 See all 22 photos
Property history

This listing has ended. It is no longer available.
Property not available for sale or for rent.
Ask about this home
A HOMEH agent will answer your questions about this home.Ask HOMEH
About this home
Unit 615, 8130 Birchmount Road, Markham
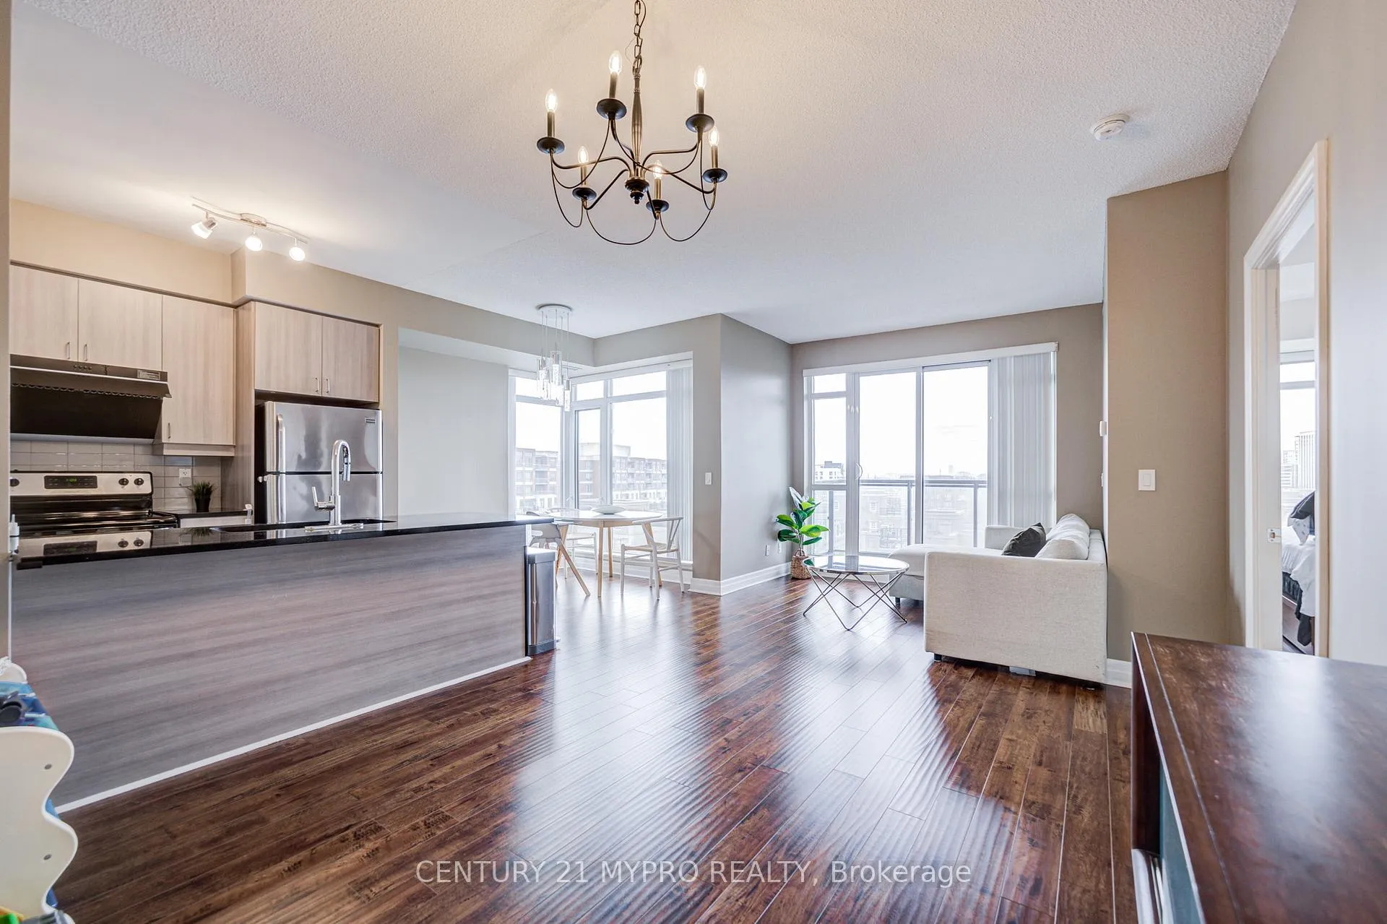
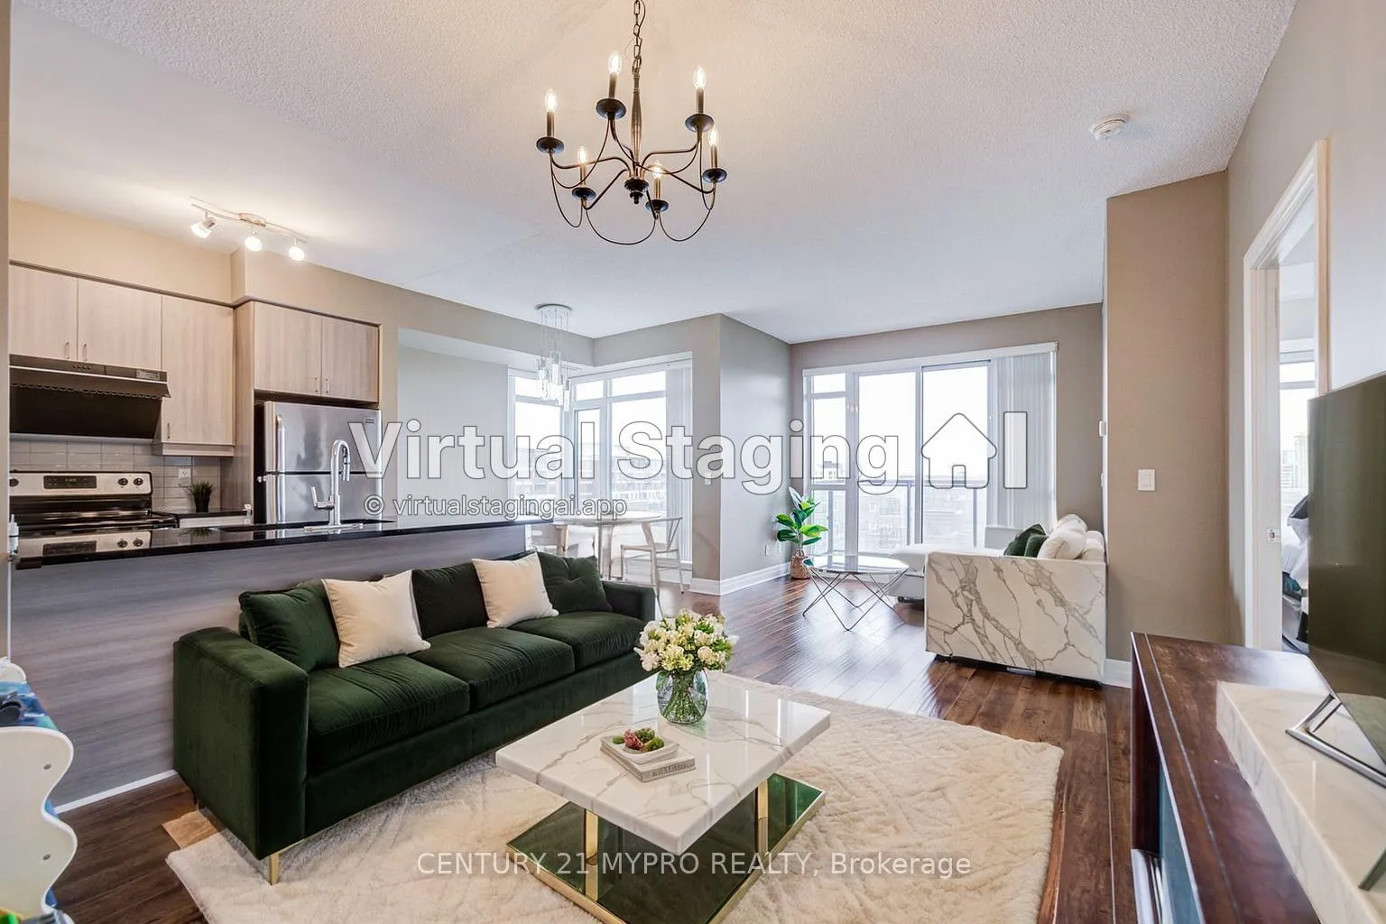
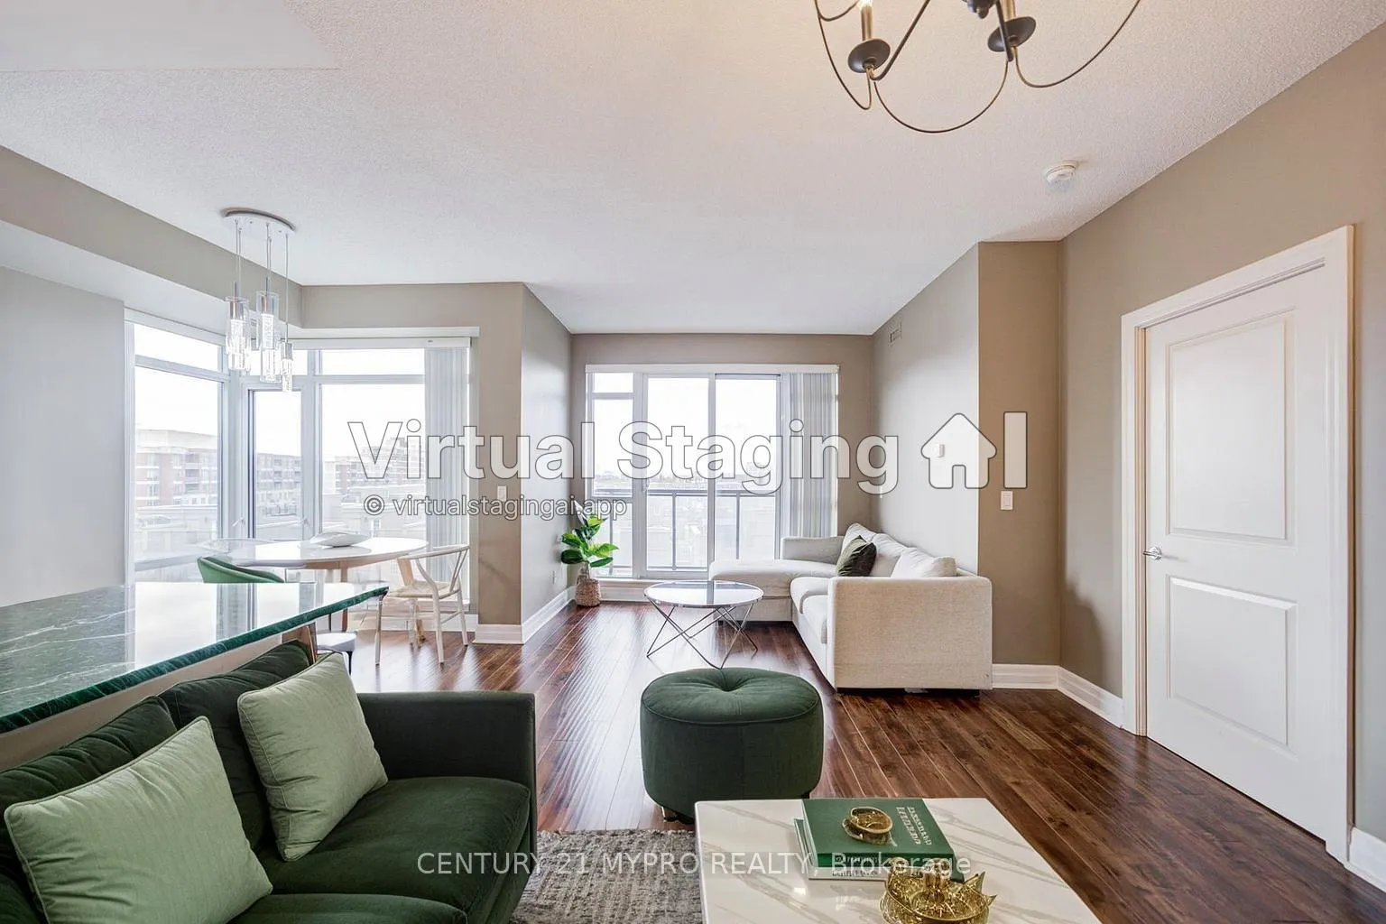
DOWNTOWN MARKHAM! Discover refined urban living in the heart of Downtown Markham. This bright and spacious 2-bedroom corner unit offers 1,030 sq ft of thoughtfully designed indoor space with an exceptional split-bedroom layout that perfectly balances privacy and functionality. Floor-to-ceiling windows flood the open-concept living and dining area with abundant natural light, creating an inviting setting for everyday living and effortless entertaining. The stylish modern kitchen features upgraded quartz countertops, a sleek breakfast bar, stainless steel appliances, and generous cabinetry. It flows seamlessly onto an oversized private terrace with unobstructed west views - a rare urban retreat ideal for morning coffee or evening gatherings. The primary bedroom is a serene retreat complete with two closets and a spa-inspired 4-piece ensuite featuring a walk-in shower. The generously sized second bedroom, positioned for maximum privacy, is complemented by a 3-piece bathroom with a walk-in shower. A versatile den provides ideal space for a home office or guest room. Residents enjoy outstanding resort-style amenities, including a 24-hour concierge, indoor swimming pool, sauna, fully equipped gym, party room, media room, and a rooftop terrace. Ideally located steps from Cineplex VIP, restaurants, Whole Foods, GoodLife Fitness, CF Markville, and the future York University campus. Enjoy convenient access to VIVA transit, Unionville GO station, top-ranked schools, and Highways 404 & 407. This upgraded suite delivers luxury, comfort, and unmatched convenience in one of Markham's most vibrant communities - an outstanding opportunity for both end-users and investors.
Facts & features
Ask about this home
A HOMEH agent will answer your questions about this home.
Rooms
6 rooms · 2 bathrooms
- Living room20′10″ × 11′7″241 sq.ft.
- Dining room20′10″ × 11′7″241 sq.ft.
- Family room8′9″ × 6′11″61 sq.ft.
- Kitchen8′4″ × 6′11″57 sq.ft.
- Primary bedroom12′9″ × 10′4″132 sq.ft.
- Bedroom 212′1″ × 9′11″120 sq.ft.
Around this home
Schools nearby
School rating, out of 10.
Listing details
Helpful tools
Your HOMEH agent
"Priced 18% over our estimate. I would see it this week."
Ask HOMEH about this home
Price, neighbourhood, monthly cost. Ask anything.
HOMEH Intelligent Agent is an AI, not a licensed representative. Check anything important with your agent.