
 See all 25 photos
Property history

This listing has ended. It is no longer available.
Property not available for sale or for rent.
Ask about this home
A HOMEH agent will answer your questions about this home.Ask HOMEH
About this home
Unit 701, 8130 Birchmount Road, Markham
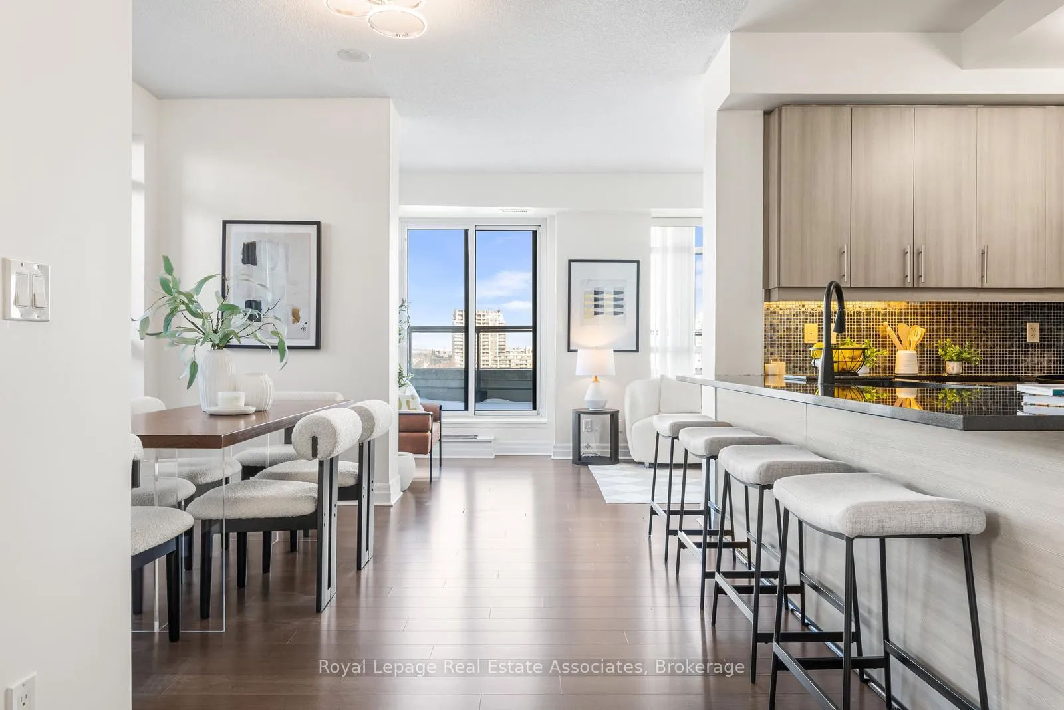
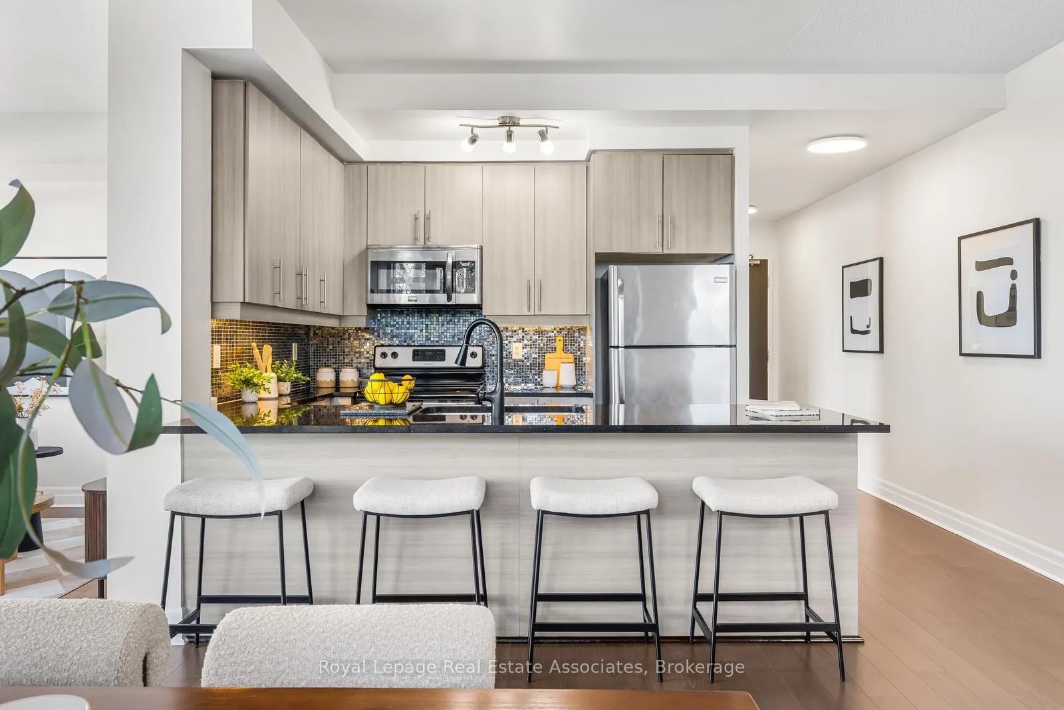
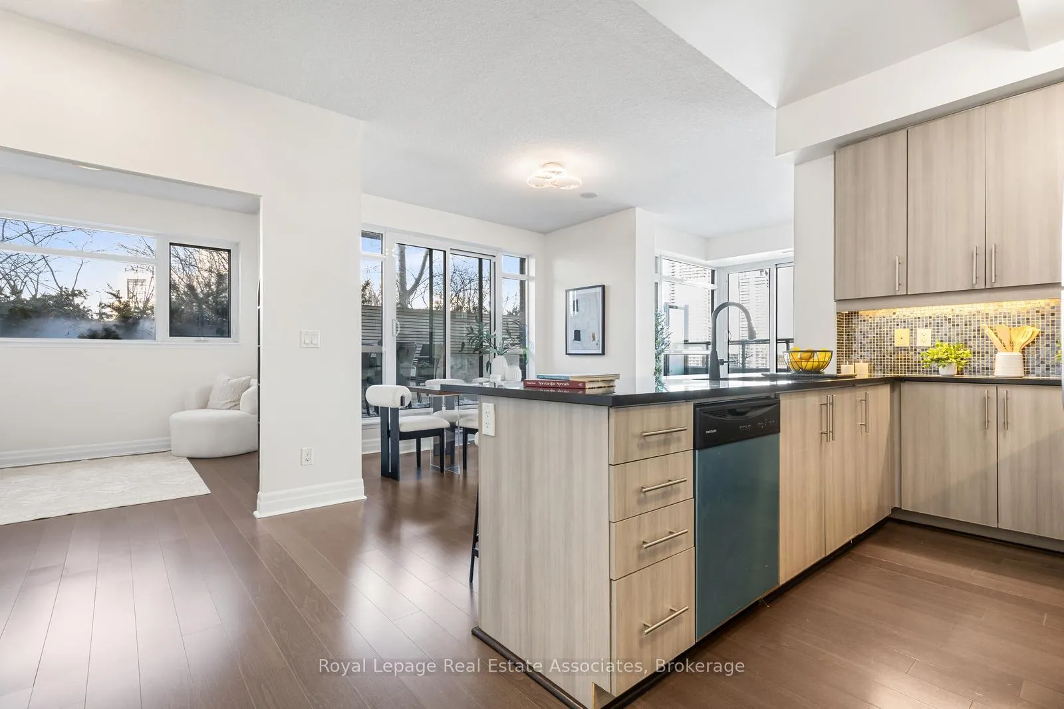
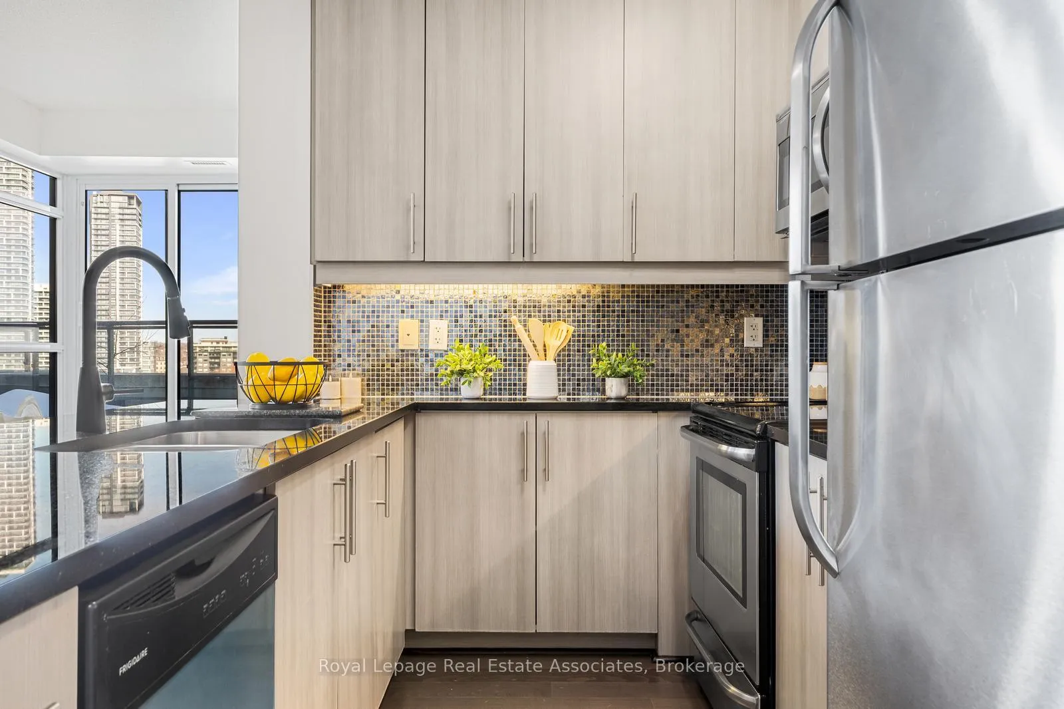
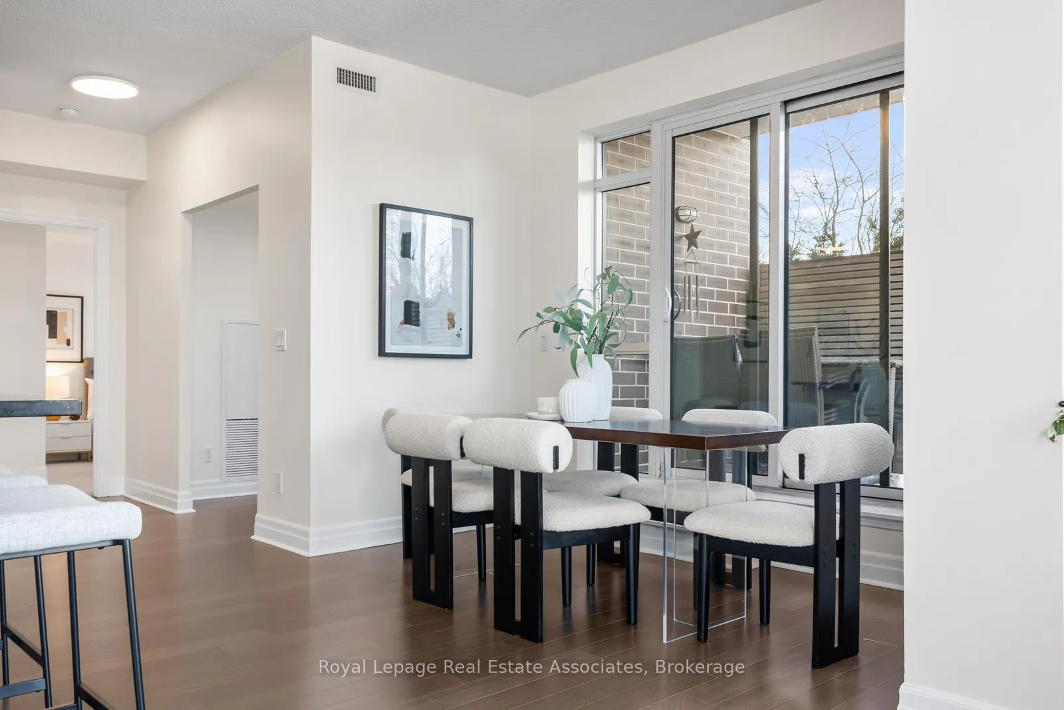
Welcome to exceptional urban living in the heart of Downtown Markham! This bright and spacious 2-bedroom + den condo offers a thoughtfully designed split-bedroom layout, ideal for privacy and functionality. Floor-to-ceiling windows flood the open-concept living and dining area with natural light, creating an inviting space perfect for both everyday living and entertaining. The stylish modern kitchen features stainless steel appliances, a sleek breakfast bar, and ample cabinetry and dining area - seamlessly flowing into the main living area with a walk-out to an oversized terrace. This expansive outdoor space is a rare find, perfect for hosting, relaxing, or creating your own private urban retreat. The primary bedroom offers comfort and convenience with two closets and a 4-piece ensuite bath. A generously sized second bedroom includes its own closet, while the versatile den can easily function as a home office or be converted into a third bedroom to suit your needs. An additional 3-piece bathroom completes this well-appointed layout. Enjoy access to state-of-the-art amenities including 24-hour concierge, party room, indoor pool, sauna, media room, and a rooftop terrace. Unbeatable location just minutes to Highways 404 & 407, steps to VIVA transit and GO Train access, and walking distance to York University. Surrounded by shopping at CF Markville, dining, medical facilities, YMCA, and everyday conveniences - everything you need is right at your doorstep. A perfect opportunity for end-users and investors alike - modern living, exceptional outdoor space, and a prime location all in one.
Facts & features
Ask about this home
A HOMEH agent will answer your questions about this home.
Rooms
6 rooms · 2 bathrooms
- Primary bedroom10′6″ × 11′5″119 sq.ft.
- Bedroom 29′7″ × 10′96 sq.ft.
- Den10′1″ × 10′6″106 sq.ft.
- Living room9′7″ × 16′6″158 sq.ft.
- Dining room10′5″ × 11′115 sq.ft.
- Kitchen14′ × 8′2″114 sq.ft.
Around this home
Schools nearby
School rating, out of 10.
Listing details
Helpful tools
Your HOMEH agent
"I would see it this week."
Ask HOMEH about this home
Price, neighbourhood, monthly cost. Ask anything.
HOMEH Intelligent Agent is an AI, not a licensed representative. Check anything important with your agent.