

82 Alderbury Drive
82 Alderbury Drive
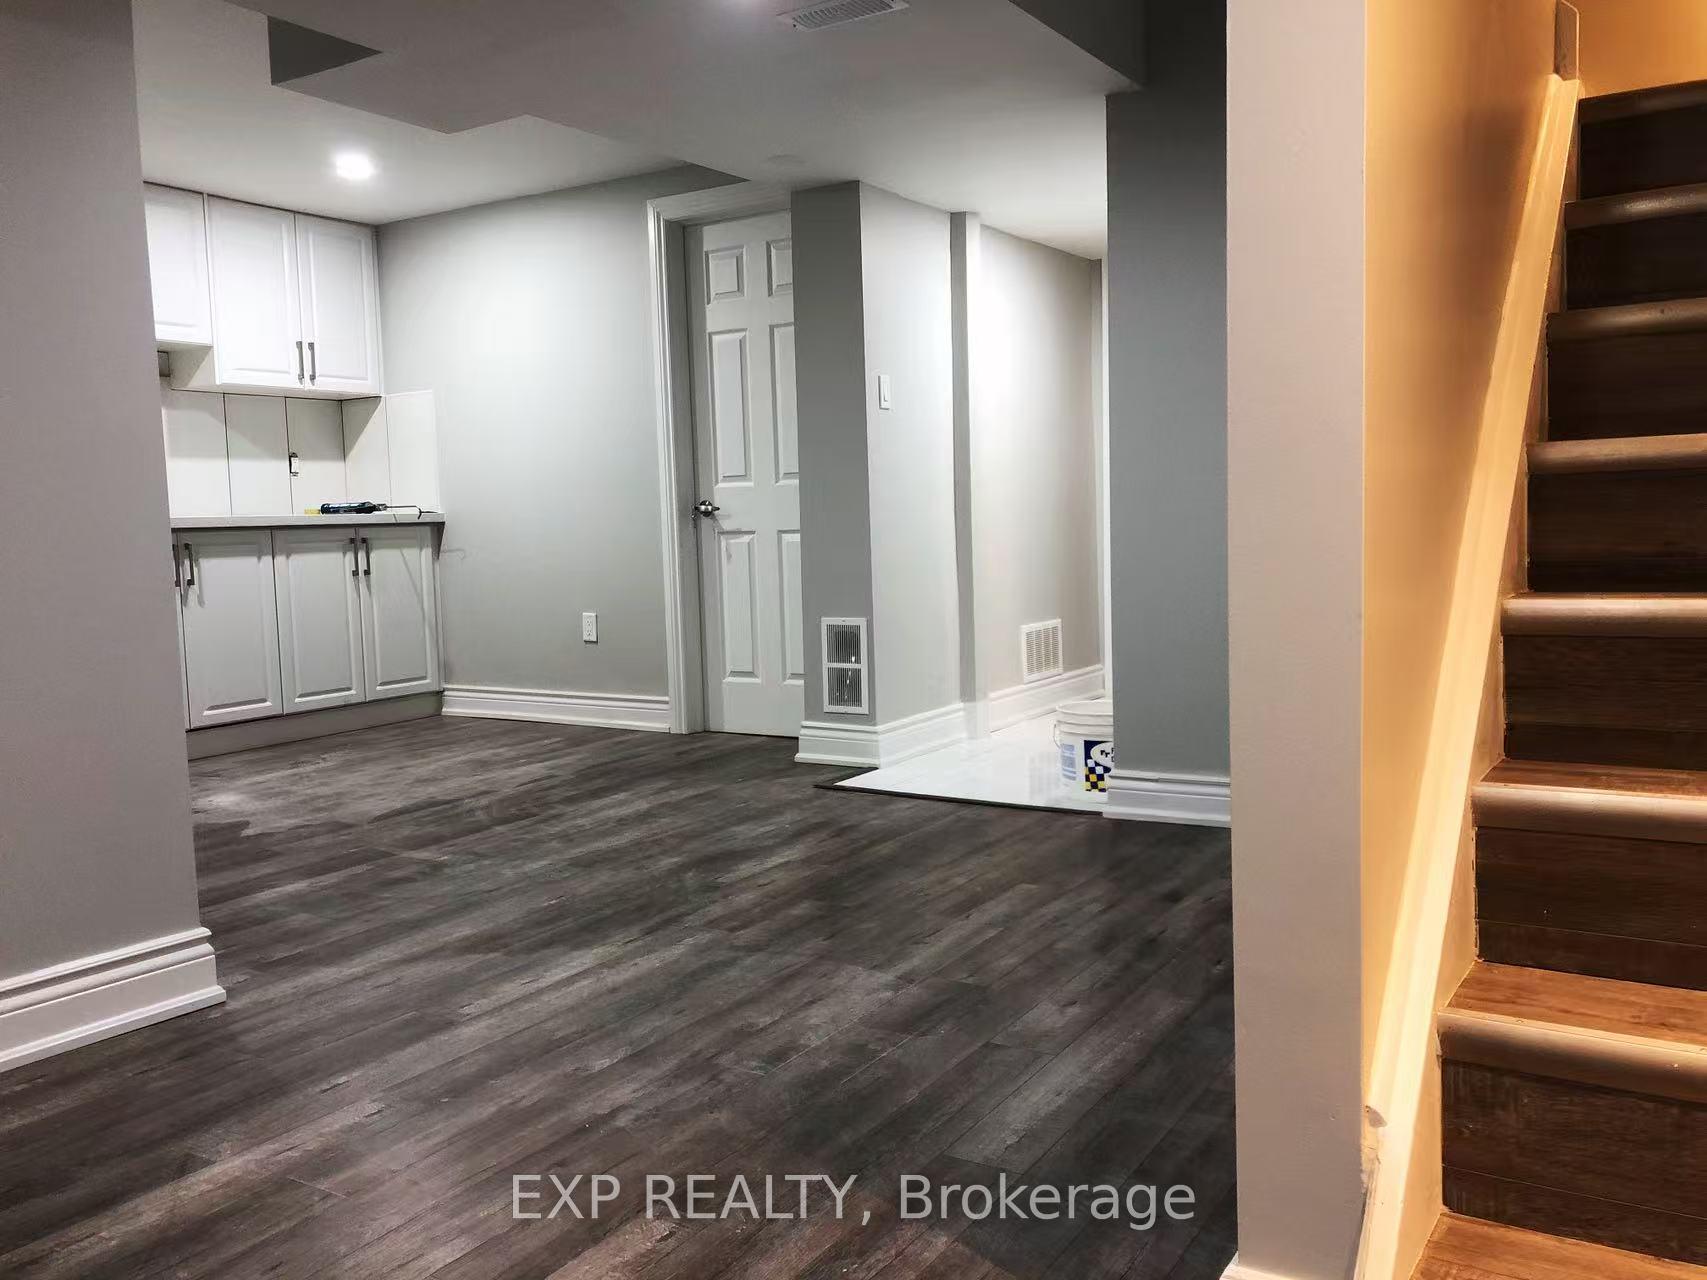 See all 8 photos
Property history
- $1,500SuspendedList: 2026-11-05|End: 2026-11-14|9 daysN14152318
- $1,500SuspendedList: 2026-09-08|End: 2026-10-12|34 daysN13751336
Facts and features
- BasementFinished
- Lot size31 × 107 ft
- Lease term12 months
- FurnishedPartially
- Separate entrance
- Hardwood floors
- Fireplace
- Central air
The homeDetached, 2-storey, Age 16–30 years
- Type: Detached
- Style: 2-storey
- Age: 16–30 years
- Living space: 700–1,100 sq ft
- Basement: Finished, separate entrance
InsideFireplace Yes, Hardwood, Tile, Vinyl, In-suite laundry
- Fireplace: Yes
- Flooring: Hardwood, Tile, Vinyl
- Laundry: In-suite laundry
- Rooms above ground: 4
- Bedrooms: 2
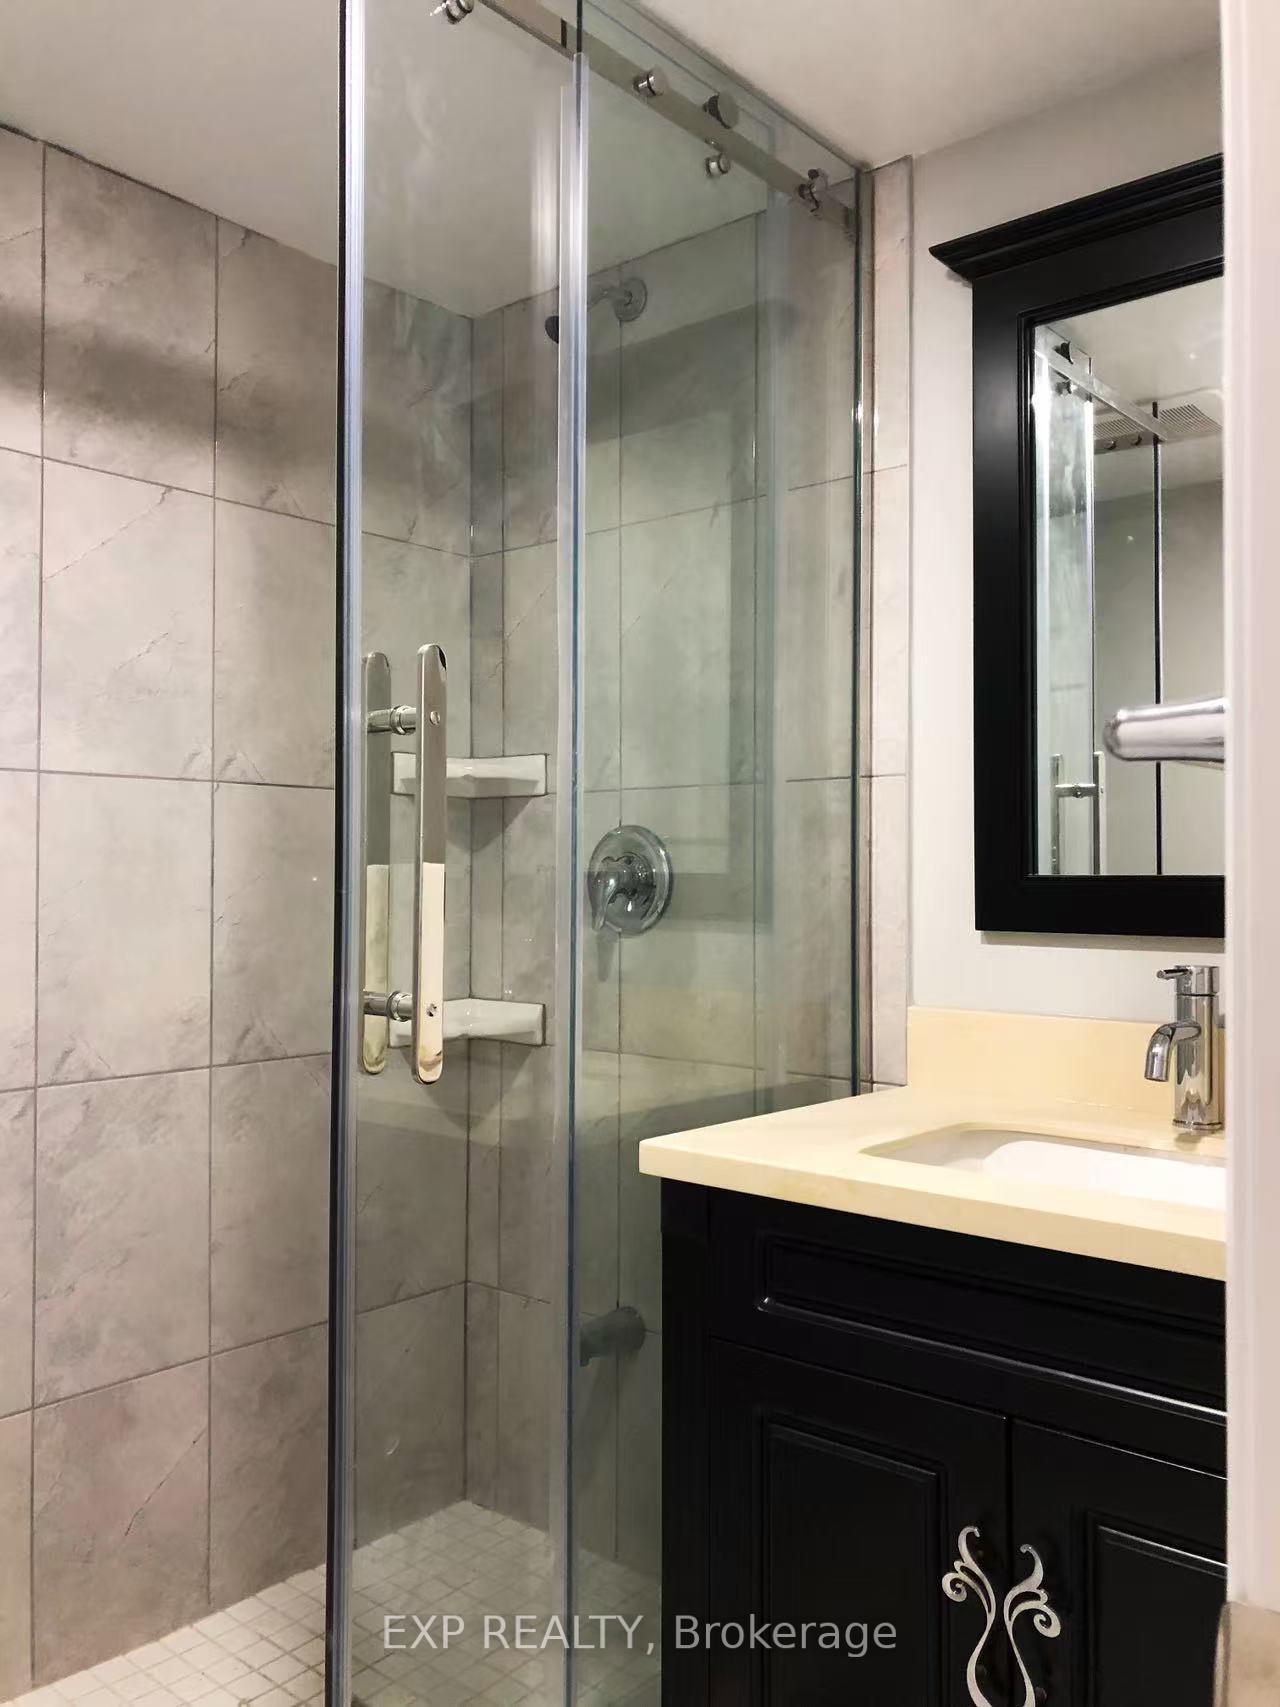
- Bathrooms: 1
- Kitchens: 1
Outside and lotBrick, Asphalt rolled, Brick
- Exterior: Brick
- Roof: Asphalt rolled
- Foundation: Brick
- Size: 30.51 × 106.94 ft
Parking1 Garage, Attached, Private
- Spaces: 1 Garage
- Garage: Attached
- Driveway: Private
Heating, water and powerForced air, gas, Central air, Municipal water
- Heating: Forced air, gas
- Cooling: Central air
- Water: Municipal water
- Sewer: Municipal sewer
Rent and termsRent $1,500 a month, Basement, Partially
- Rent: $1,500 a month
- Space for rent: Basement
- Furnished: Partially
- Lease: 12 months
- Rent includes: All inclusive
- Deposit: Required
- Credit check: Required
- Employment letter: Required
- Rental application: Required
- References: Required
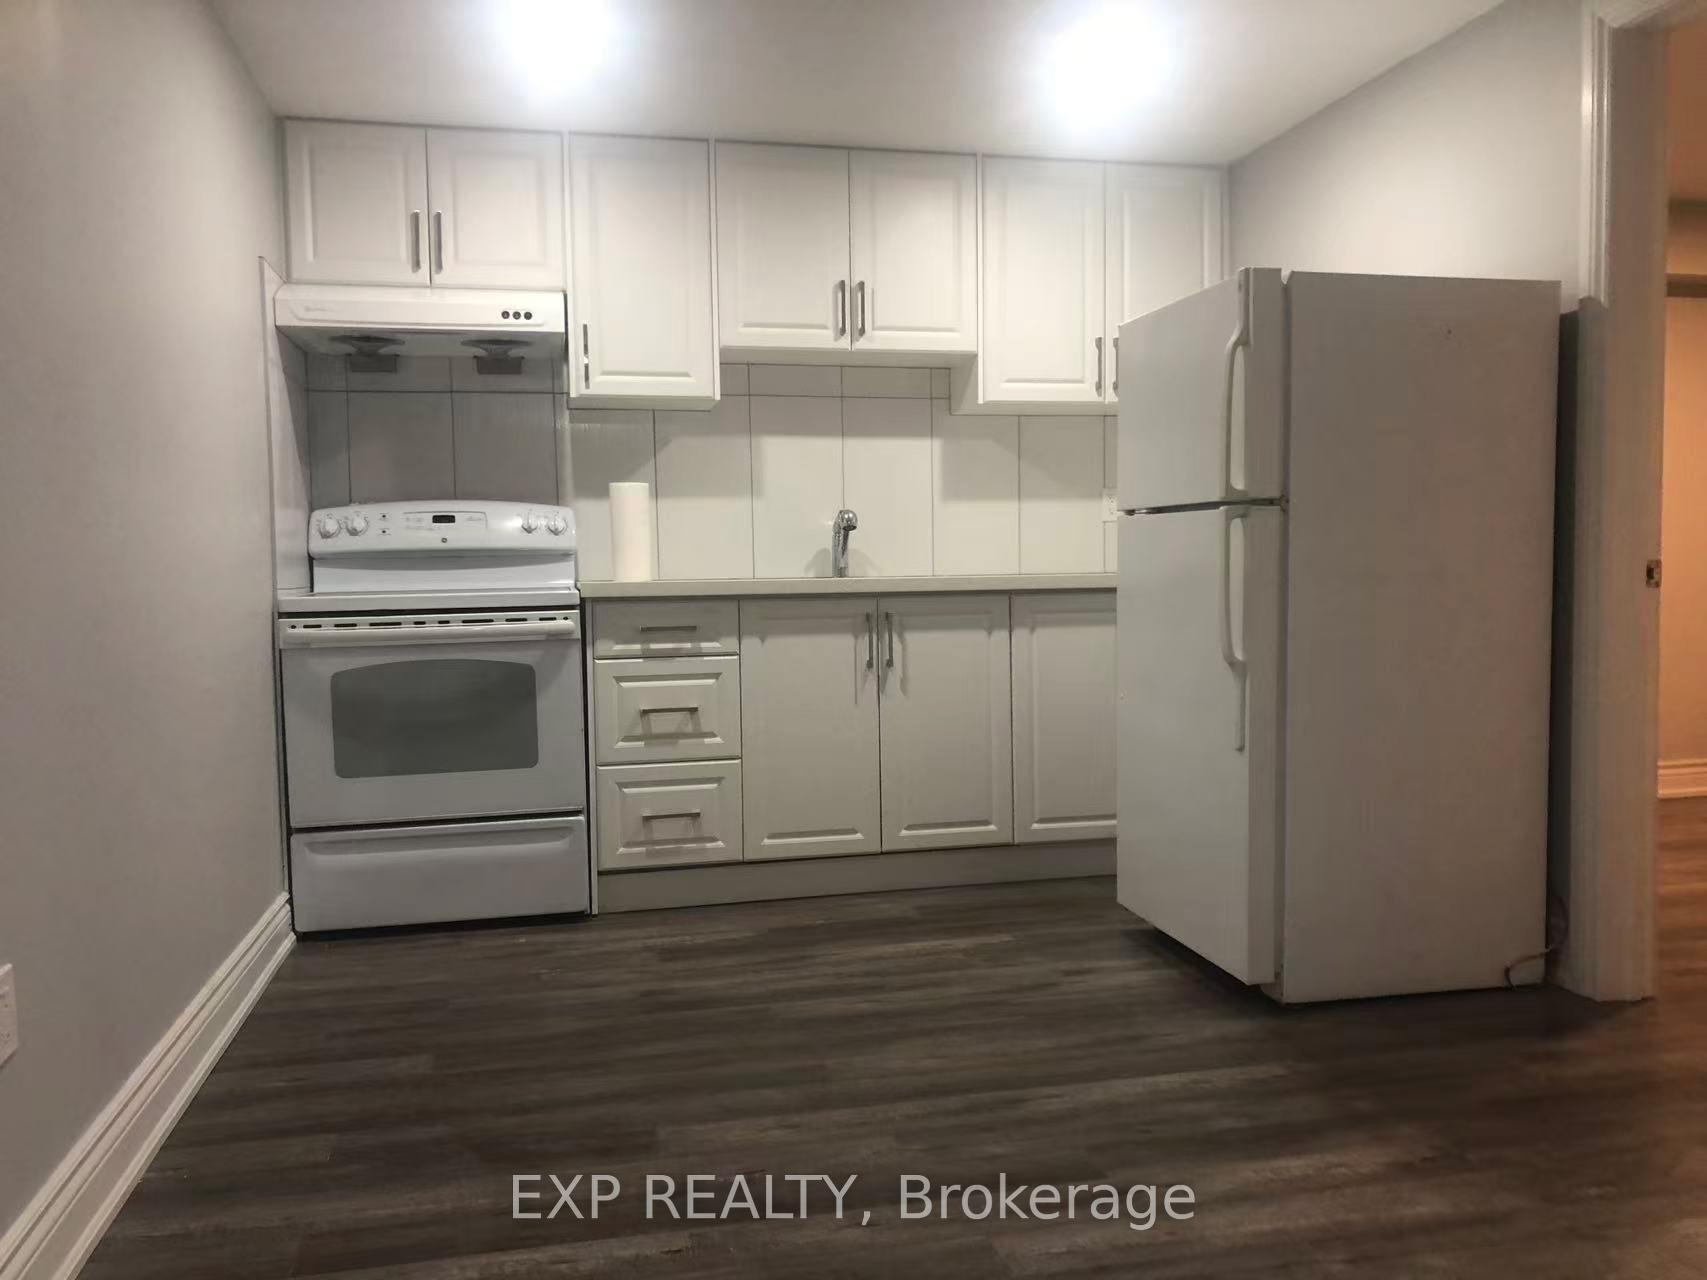
IncludedFridge, stove, kitchen exhaust fan, washer. one parking space. all utility included. 2nd parking is avaialbe with extra $100/monthly. one sofa/one dining table/one mattress included.
- Included: Fridge, stove, kitchen exhaust fan, washer. one parking space. all utility included. 2nd parking is avaialbe with extra $100/monthly. one sofa/one dining table/one mattress included.
Listing detailsN13751336, Suspended, Sep 8, 2026
- MLS® number: N13751336
- Status: Suspended
- Listed on: Sep 8, 2026
- Days on market: 34
- Updated: Oct 12, 2026
- Possession: 2026-09-18 / 1-29 days
- Occupied by: Tenant
- Listing brokerage: eXp Realty
About this home
82 Alderbury Drive, Markham (Middlefield), ON L3S 3G1
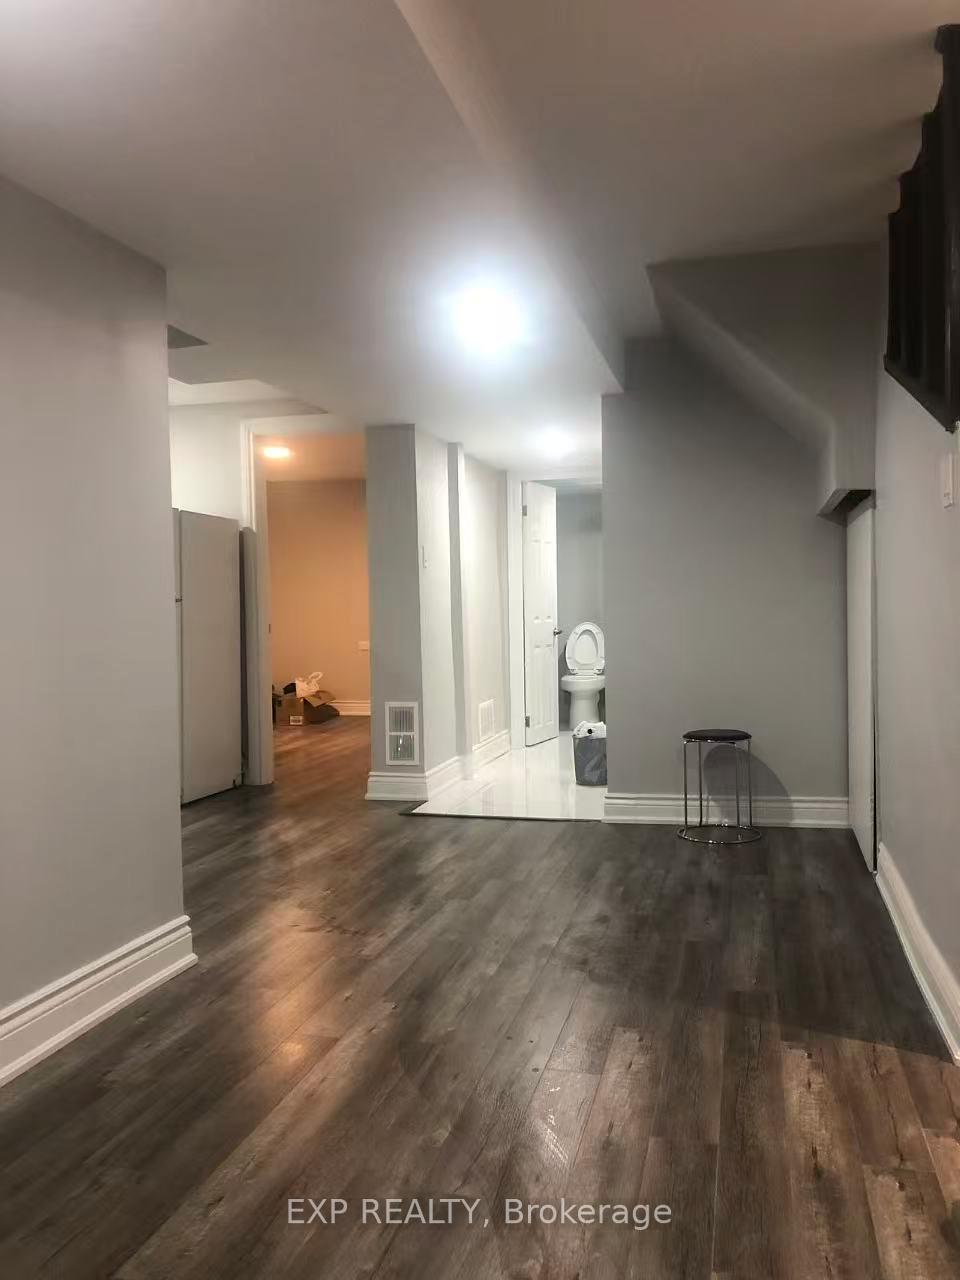
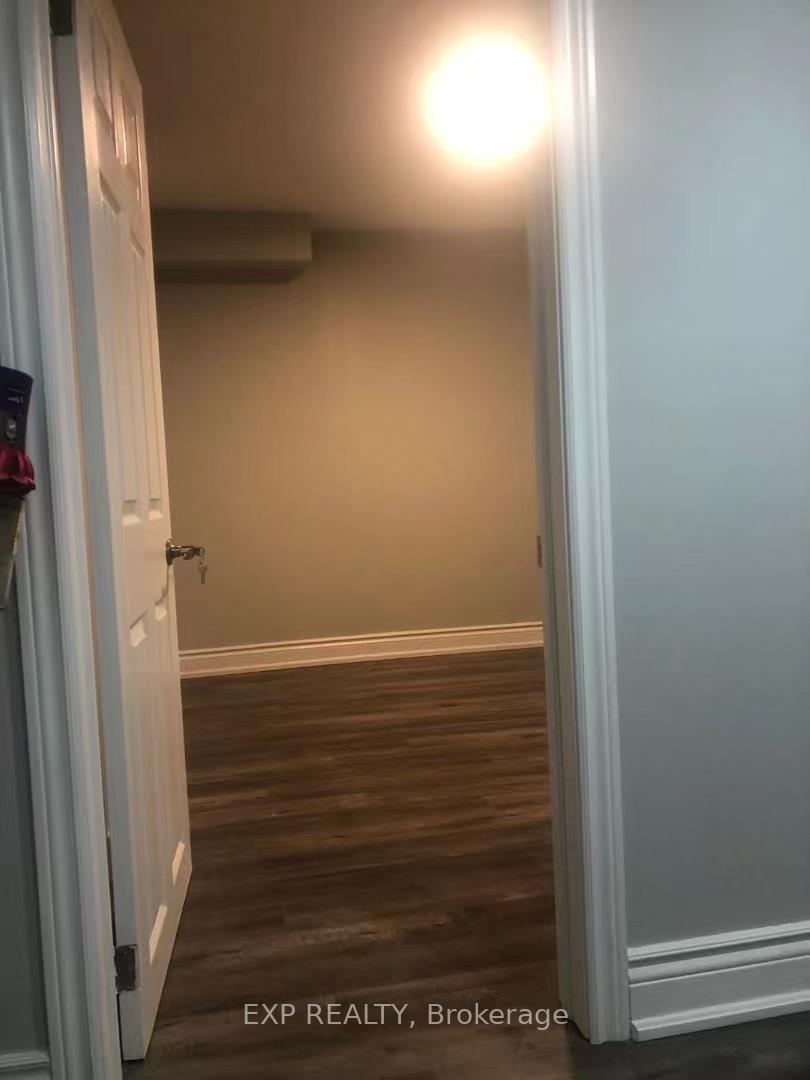
Welcome to 82 Alderbury Dr, Markham - a spacious and inviting 2-bedroom basement suite offering an excellent combination of privacy, comfort and convenience in a quiet, well-established Markham neighbourhood. Featuring a private separate entrance, this well-maintained residence provides added independence and a comfortable setting to call home. Step inside to a thoughtfully arranged and functional layout featuring two well-proportioned bedrooms, a comfortable living area and practical everyday living space. The suite is offered partially furnished, providing added convenience while still allowing the new tenant the flexibility to personalize the space and make it their own. Enjoy the best of both worlds with a peaceful residential setting while remaining conveniently connected to everything Markham has to offer. Shopping, supermarkets, restaurants, parks, schools, public transit and everyday essentials are all within easy reach, with convenient access to major roads for commuting throughout Markham and the GTA. Whether you are relaxing at home after a busy day or enjoying the many amenities of the surrounding community, this suite offers a comfortable and private living environment in a desirable Markham location. A wonderful opportunity for tenants looking for a spacious 2-bedroom residence with the privacy of a separate entrance and the convenience of partial furnishings. Simply move in and make it home! Please note: The property is currently tenant-occupied. Listing photos were taken previously and are provided for reference purposes only.
Ask about this home
A HOMEH agent will answer your questions about this home.
Around this home
Daily convenience, out of 100, from the distances below
Schools nearby
School rating, out of 10.
Helpful calculators
Your HOMEH agent

"I would see it this week."