

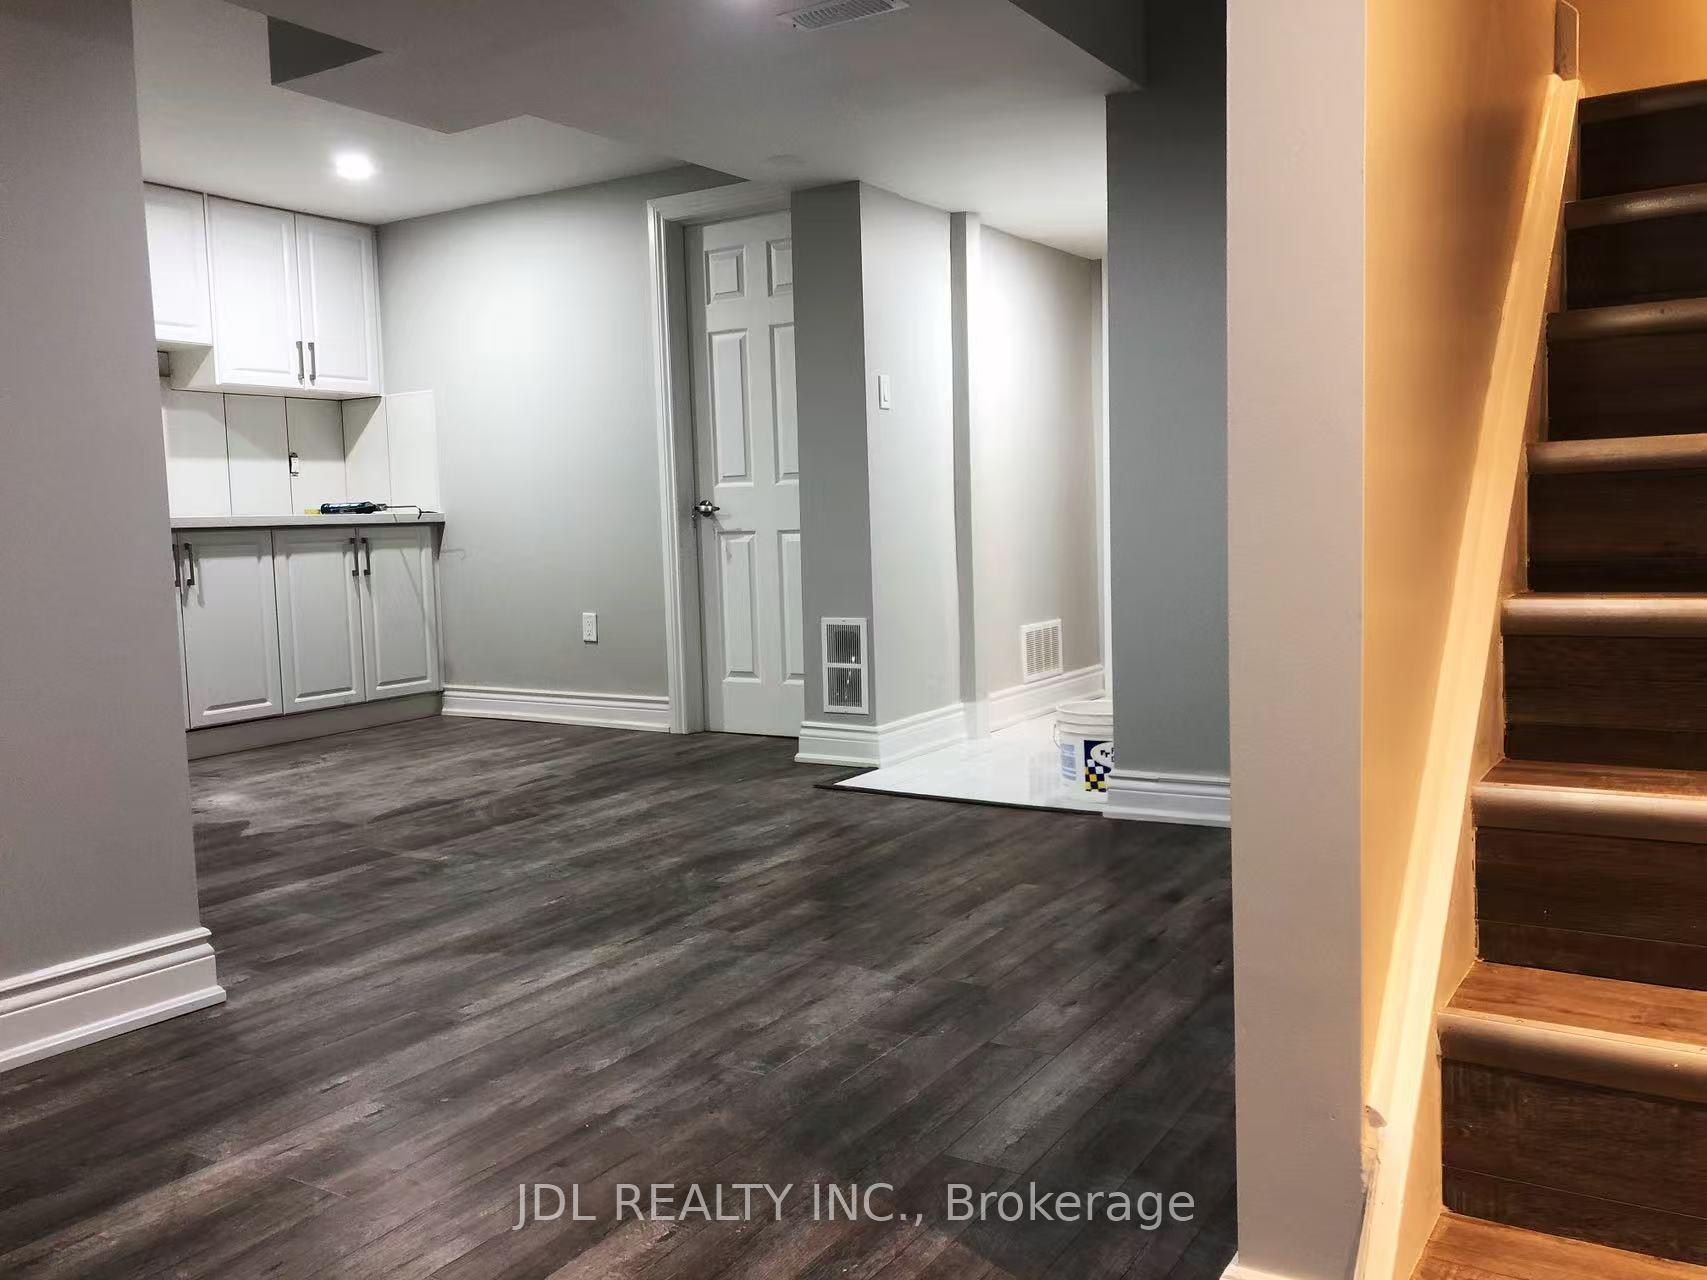
Basement, 82 Alderbury Drive
Basement, 82 Alderbury Drive
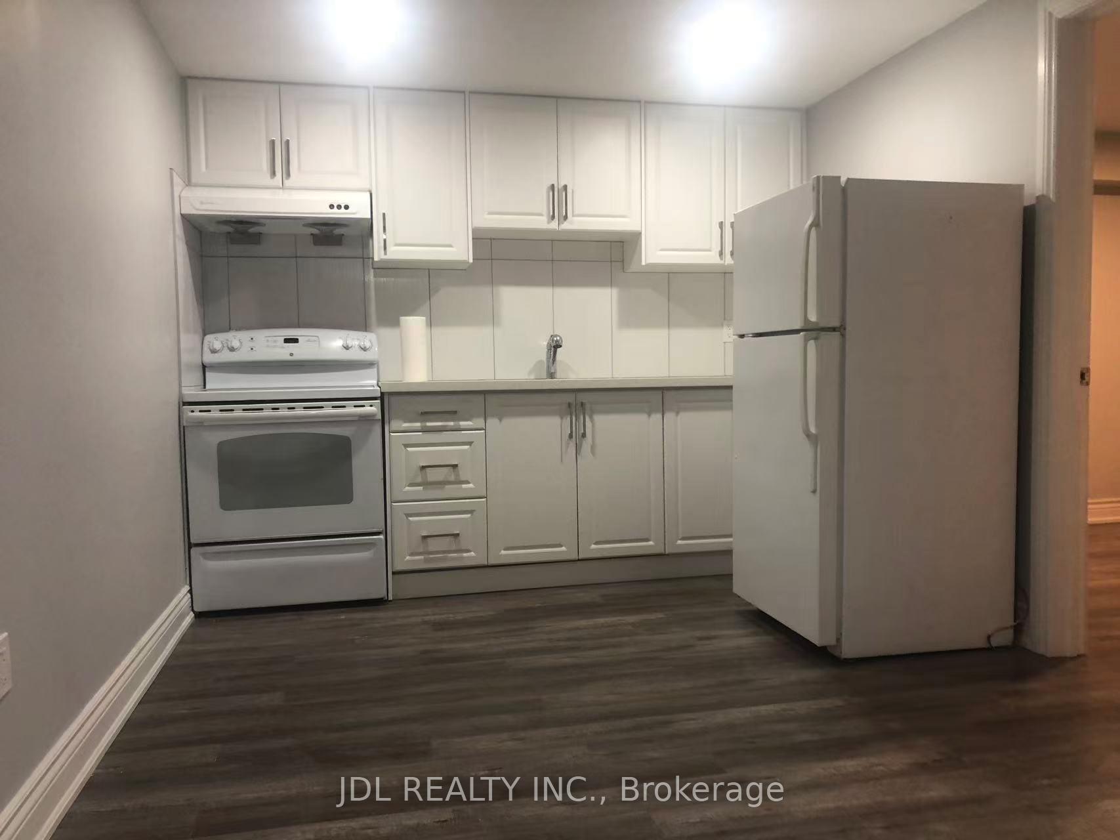
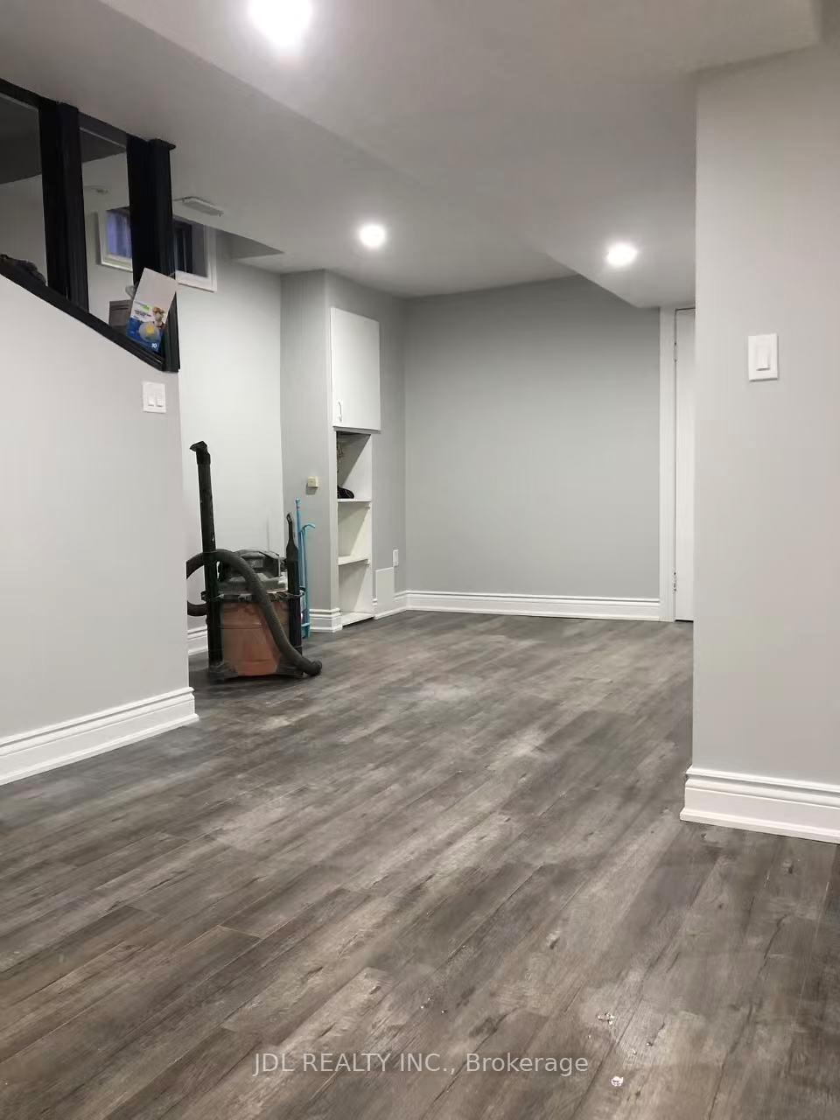
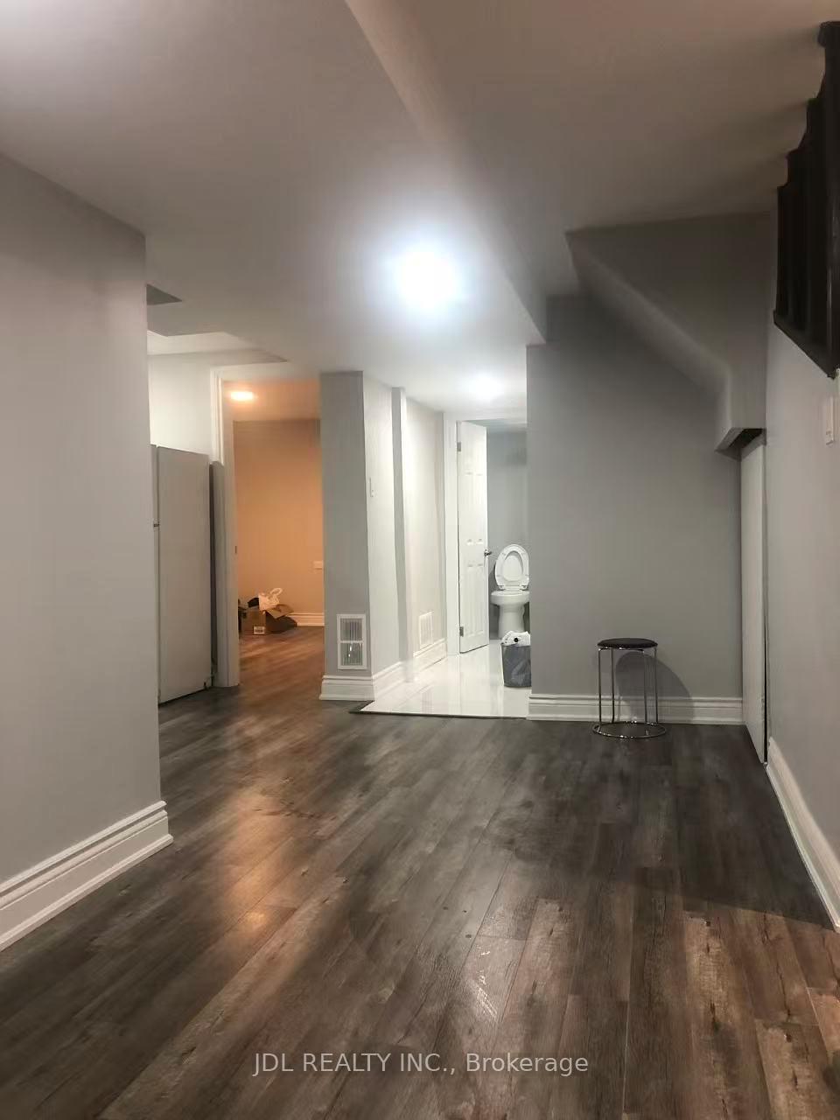
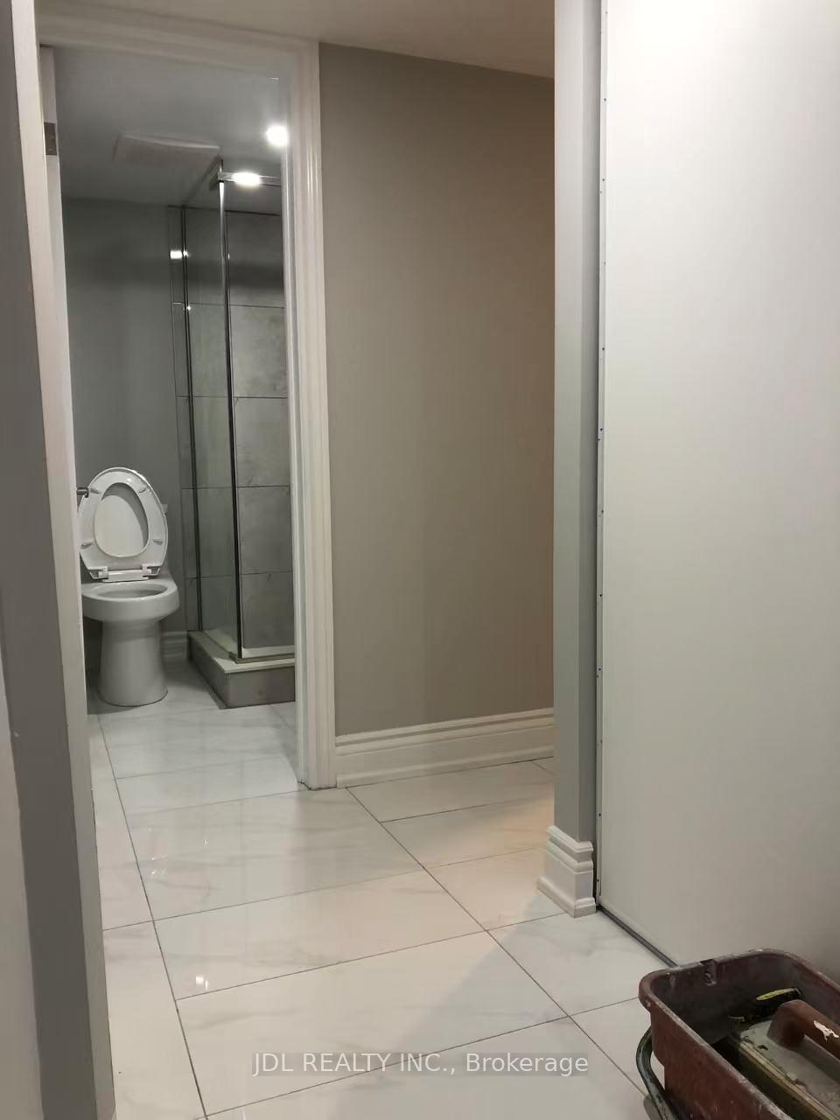 See all 10 photos
Property history
- $1,500SuspendedList: 2026-11-05|End: 2026-11-14|9 daysN14152318
- $1,500SuspendedList: 2026-09-08|End: 2026-10-12|34 daysN13751336
Facts and features
- BasementApartment
- Lot size31 × 107 ft
- Lease term12 months
- FurnishedPartially
- Separate entrance
- Central air
The homeLink, 2-storey, 1,500–2,000 sq ft
- Type: Link
- Style: 2-storey
- Living space: 1,500–2,000 sq ft
- Basement: Apartment, separate entrance, partially finished
InsideShared, in basement, Other, Rooms above ground 5
- Laundry: Shared, in basement
- Features: Other
- Rooms above ground: 5
- Bedrooms: 2
- Bathrooms: 1
- Kitchens: 1
Outside and lotBrick, Asphalt shingle, Concrete
- Exterior: Brick
- Roof: Asphalt shingle
- Foundation: Concrete
- Size: 30.51 × 106.94 ft
Parking2 Parking, Other, Private
- Spaces: 2 Parking
- Garage: Other
- Driveway: Private
Heating, water and powerForced air, gas, Central air, Municipal water
- Heating: Forced air, gas
- Cooling: Central air
- Water: Municipal water
- Sewer: Municipal sewer
- Natural gas: Yes
- Hydro: Yes
- Cable: Yes
- Telephone: No
Rent and termsRent $1,500 a month, Basement, Partially
- Rent: $1,500 a month
- Space for rent: Basement
- Furnished: Partially
- Lease: 12 months
- Paid: Monthly
- Rent includes: Heat, high speed internet, hydro, parking, water
- Deposit: Required
- Credit check: Required
- Employment letter: Required
- Rental application: Required
- References: Required
Listing detailsN14152318, Suspended, Nov 5, 2026
- MLS® number: N14152318
- Status: Suspended
- Listed on: Nov 5, 2026
- Days on market: 9
- Updated: Nov 14, 2026
- Possession: 2026-11-06 / Flexible
- Occupied by: Owner
- Listing brokerage: JDL REALTY INC.
About this home
Basement, 82 Alderbury Drive, Markham (Middlefield), ON L3S 3G1
Welcome to this comfortable 2-bedroom basement apartment, featuring a separate private entrance for added convenience and privacy. This bright and spacious unit offers 2 bedrooms, a private kitchen, a private 3-piece bathroom, and a separate entrance. All utilities are included (heat, hydro, and water), and two driveway parking spaces are provided. Shared laundry facilities are located in the basement. Available for immediate occupancy, or anytime - a convenient and comfortable living space.
Ask about this home
A HOMEH agent will answer your questions about this home.
Around this home
Daily convenience, out of 100, from the distances below
Schools nearby
School rating, out of 10.
Helpful calculators
Your HOMEH agent

"I would see it this week."