

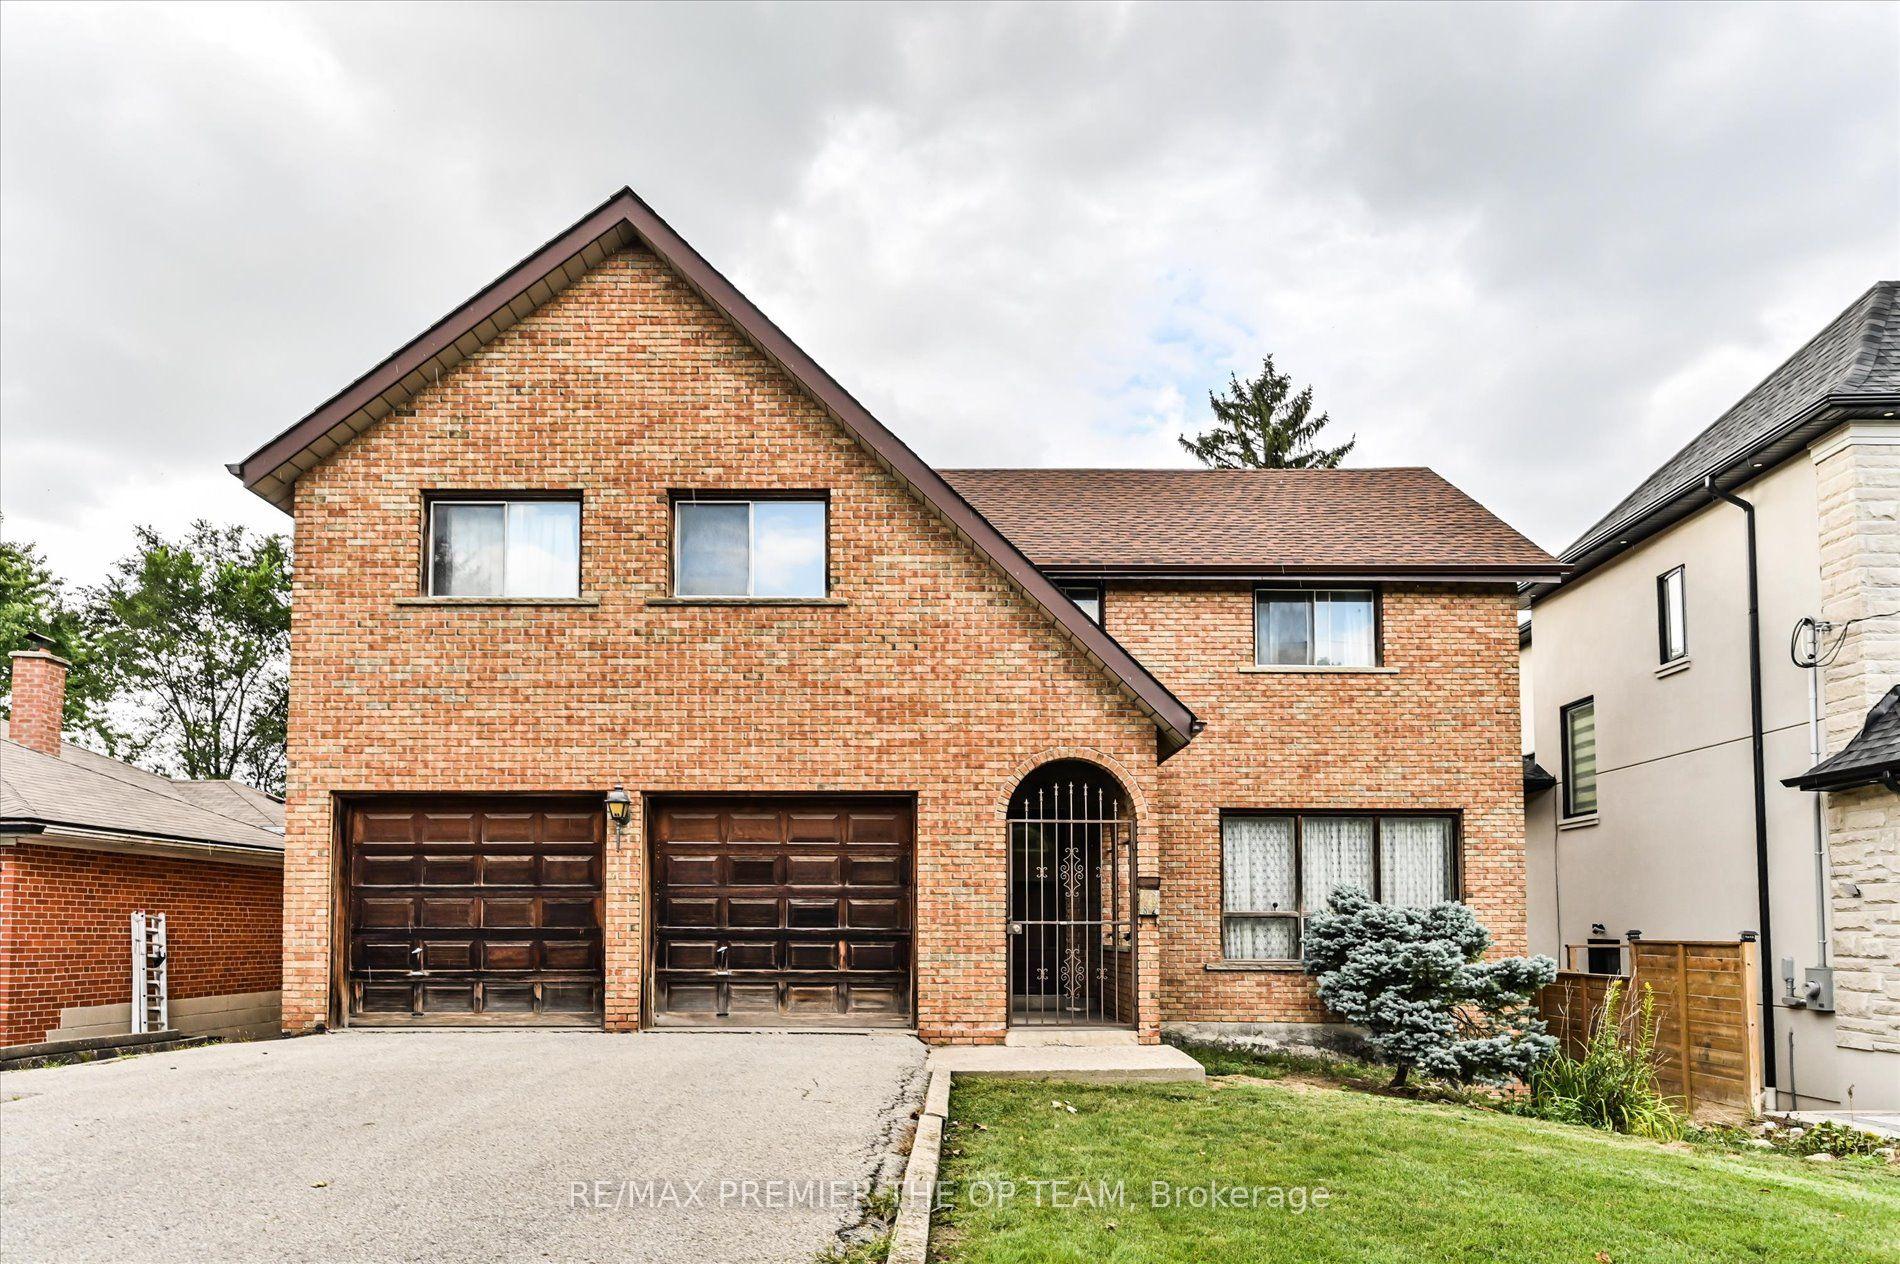
82 Highland Park Boulevard
Detached Sold
1/4082 Highland Park Boulevard
Detached Sold
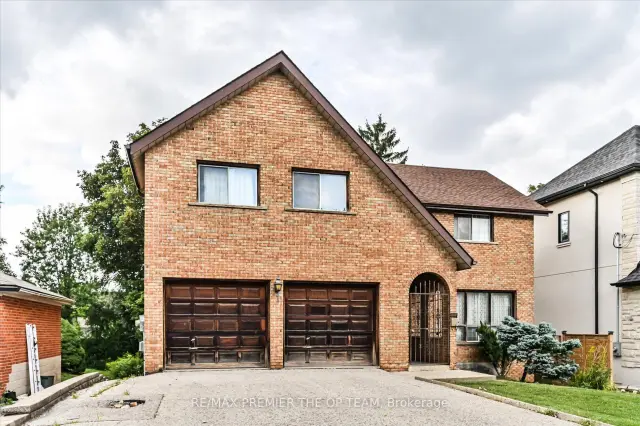
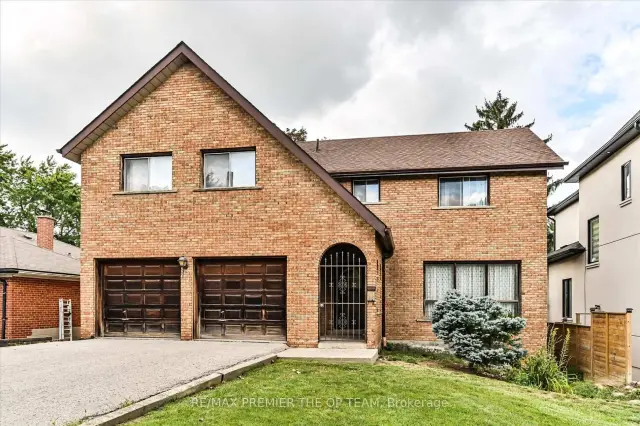
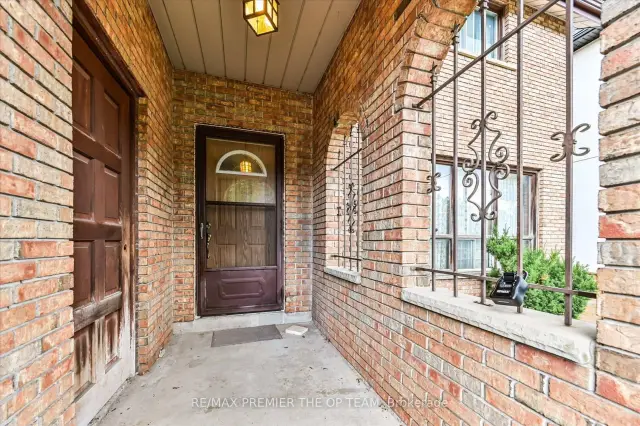
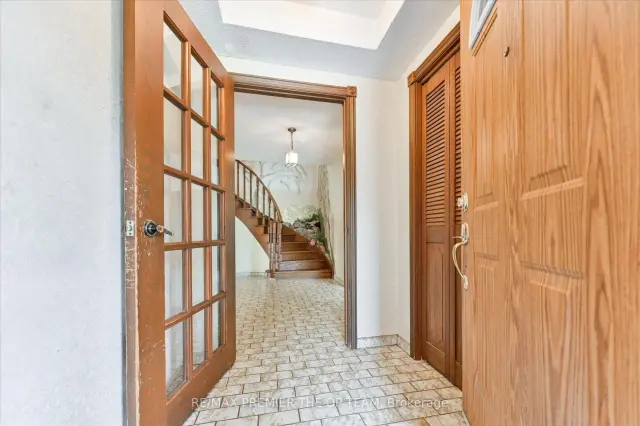 See all 40 photos
Asked for: $999,999Sold Sep 4, 2026
4 Bedrooms
4 Bathrooms
2 Garage
2.5K–3K sq.ft
50.06×140.15 ft
$9,426/yr
Property history
Facts and features
- BasementFull
- Water, sewerMunicipal
- HeatingForced air
- CoolingCentral air
What stands out
- Fireplace
- Central air
The homeDetached, 2-storey, 2,500–3,000 sq ft
- TypeDetached
- Style2-storey
- Living space2,500–3,000 sq ft
- BasementFull
InsideFireplace Yes, Other, Rooms above ground 8
- FireplaceYes
- FeaturesOther
- Rooms above ground8
- Rooms in the basement2
- Bedrooms4
- Bathrooms4
- Kitchens1
- Family roomYes
Outside and lotBrick, Asphalt shingle, Brick
- ExteriorBrick
- RoofAsphalt shingle
- FoundationBrick
- Size50.06 × 140.15 ft
Parking2 Garage, Built-in
- Spaces2 Garage
- GarageBuilt-in
Heating, water and powerForced air, gas, Central air, Municipal water
- HeatingForced air, gas
- CoolingCentral air
- WaterMunicipal water
- SewerMunicipal sewer
Costs and taxesTaxes $9,426 a year, HST included in the price
- Taxes, 2026$9,426 a year
- HSTHST included in the price
Included in the saleExisting chattels. as is
- IncludedExisting chattels. as is
Listing detailsN13723520, Sold, Aug 28, 2026
- MLS® numberN13723520
- StatusSold
- Listed onAug 28, 2026
- Days on market7
- UpdatedSep 4, 2026
- Possession30-59 days
- Occupied byOwner
- Listing brokerageRE/MAX PREMIER THE OP TEAM
About this home
82 Highland Park Boulevard, Markham (Grandview), ON L3T 1B5
Other
Rarely offered 50 X 140 lot in high demand location-Build or renovate! this 4 bedroom 3 bathroom home is waiting for your personal touch! -This home conveniently close to parks, shopping, New Subway station within walking distance, schools +++ Opportunity awaits to create your dream home in a well established and family friendly neighbourhood.
Read more
Ask about this home
A HOMEH agent will answer your questions about this home.
Ask a question
Thinking of selling your home?See what your home is worth today.
Around this home
Yonge & Steeles
Errands
Parks
Schools
Daily convenience, out of 100, from the distances below
ParkGrandview Park · 5 within 1 km7 min walk417 m
GroceryAmbrosia7 min walk431 m
SchoolLillian Public School6 min walk390 m
PharmacyPharmasave10 min walk636 m
Cafés & foodBellafornia · 15 within 1 km10 min walk612 m
Gym & rec centreNewtonbrook Tennis Club9 min walk527 m
WalkDriveStraight-line distance, open map data
Grocery0.4 km
Park0.4 km
Coffee0.6 km
Dining0.6 km
Gym0.5 km
Schools nearby
School rating, out of 10.
Lillian Public Schoolelementary · Public · 0.4 km
—
Henderson Avenue Public Schoolelementary · Public · 0.6 km
7.5/10
Metropolitan Bible Baptist Christian Acaelementary · Private · 0.8 km
—
Contact agent
Helpful calculators
Mortgage
Affordability
Closing costs
Land transfer tax
Property tax
Down payment
CMHC insurance
Stress test
Cashback Rebate
Your HOMEH agent

NimaHOMEH agent · Markham
"Priced 15% under the Hestimate. I would see it this week."
Ask Nima