
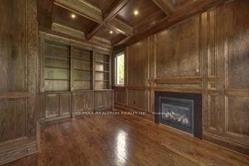
 See all 15 photos
Property history

This listing has ended. It is no longer available.
Property not available for sale or for rent.
Ask about this home
A HOMEH agent will answer your questions about this home.Ask HOMEH
About this home
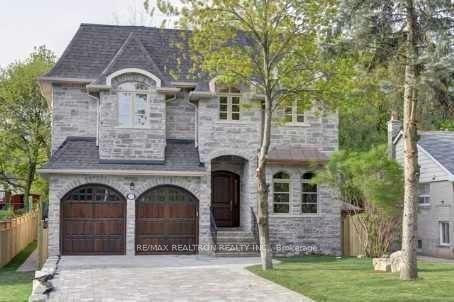
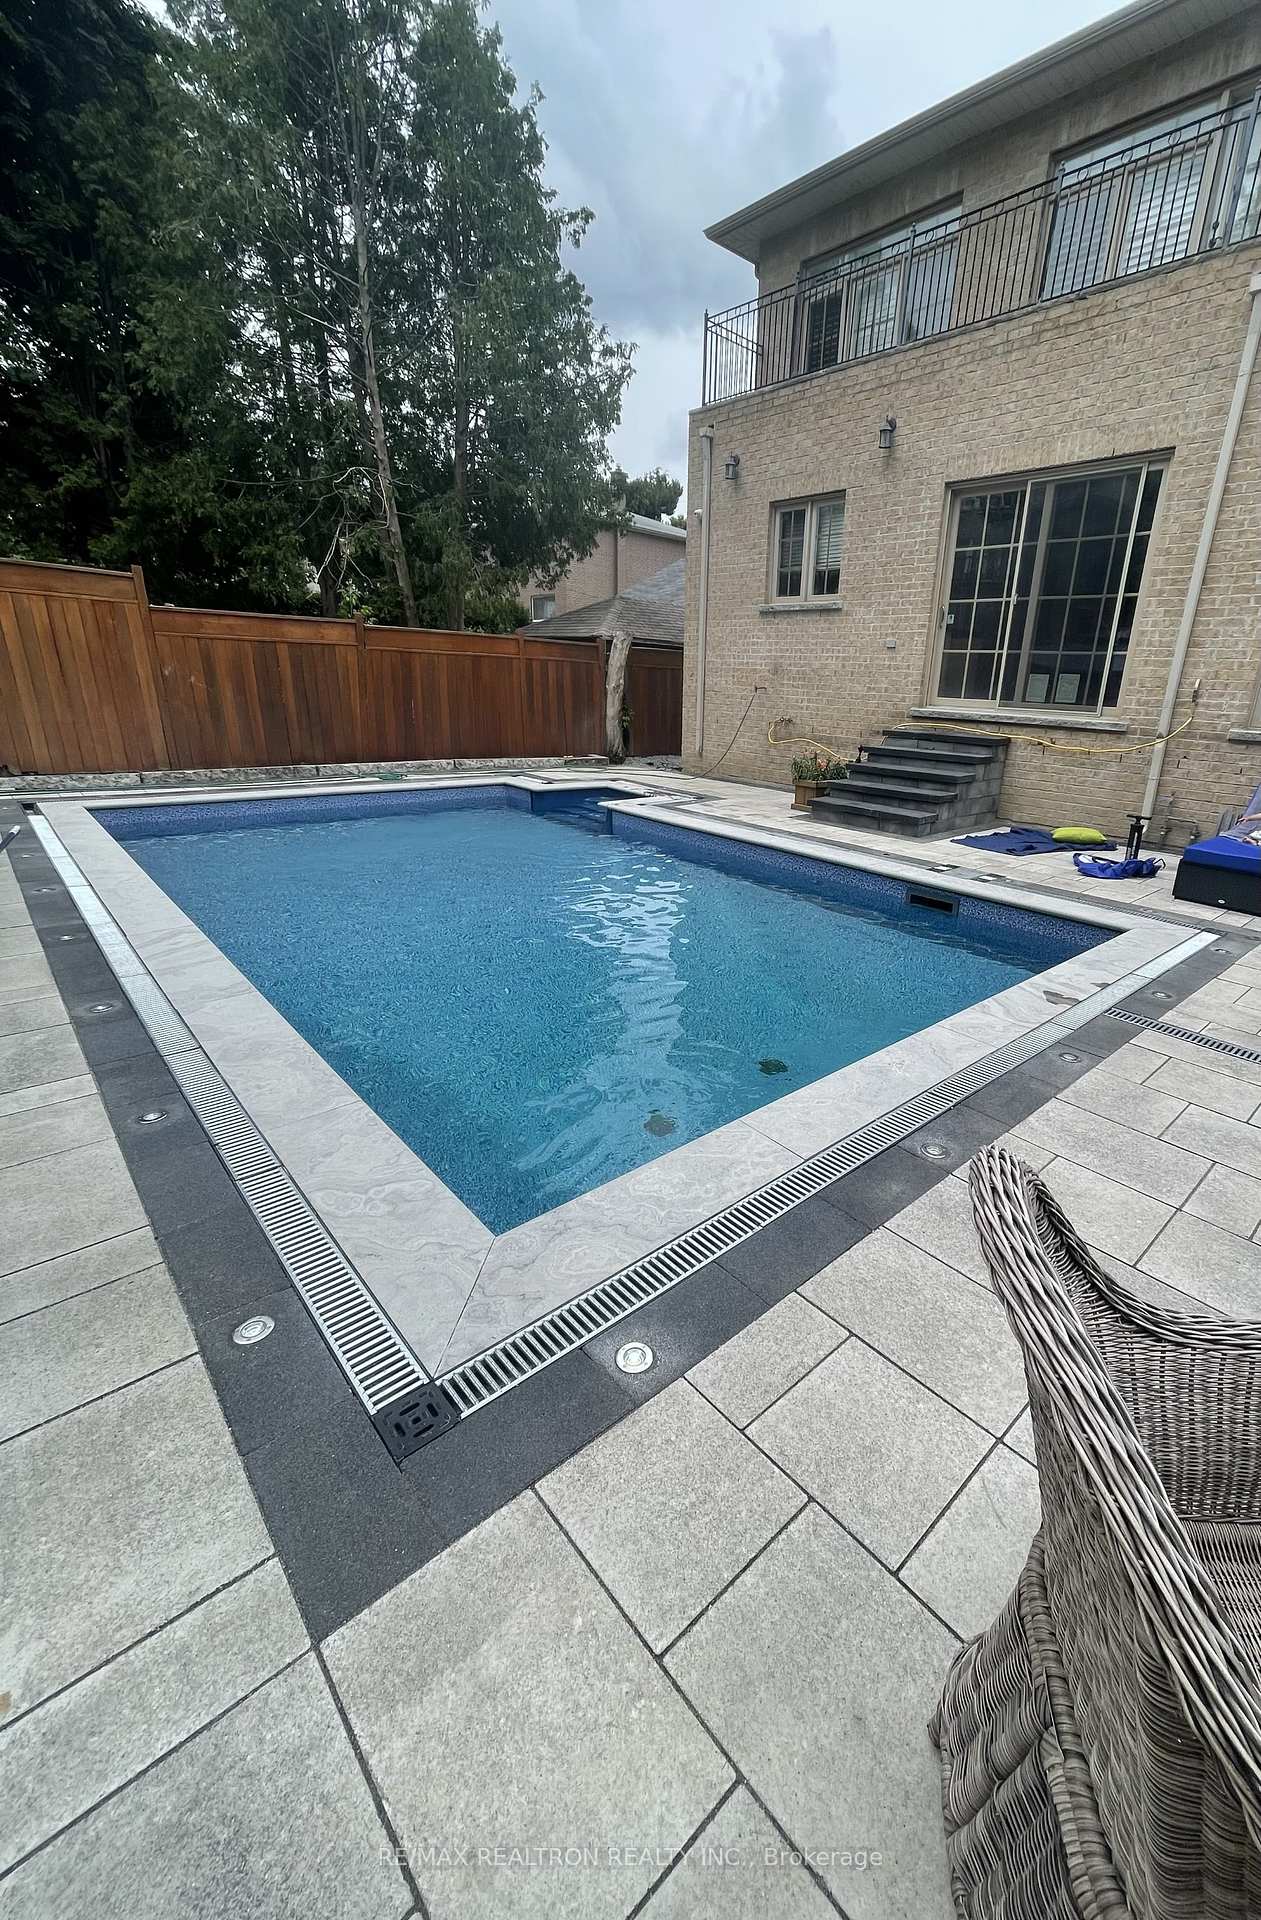
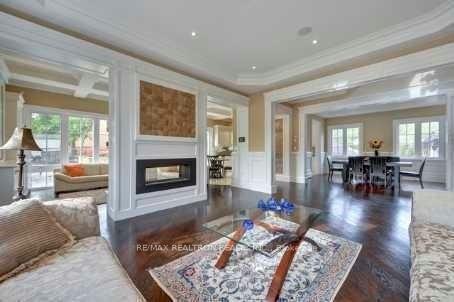
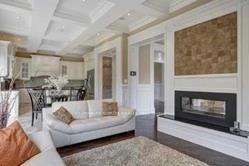
This magnificent, architecturally stunning custom-built home boasts a natural stone exterior and offers over 3,700 sq. ft. of refined living space. Highlights include a spacious main floor with soaring 10-ft ceilings and a 9-ft second floor, ensuring an airy, open feel throughout. The gourmet kitchen is a chefs dream, featuring granite countertops, skylights, and high-end stainless steel appliances.The grand marble foyer sets the tone for this elegant residence, with marble floors extending into all bathrooms. Camera Door-bell system for added security,Surround sound system for an immersive audio experience homes, solid mahogany designer front door welcomes you into a space designed for luxury. Luxurious Jacuzzi tub in Primary Ensuite, staircase features a striking blend of wrought iron and wood details, adding to the homes timeless appeal, Elegant California shutters throughout, amenities include 4 security cameras for peace of mind, plus a brand-new, professionally landscaped backyard complete with a 2022 in-ground Salt Water pool, gazebo, built-in BBQ, and new interlocking stone with in-ground lighting, The backyard also features low-voltage lighting and a gas fireplace, creating a cozy retreat for year-round enjoyment.Just steps from Yonge Street, this property offers both convenience and privacy, making it the perfect combination of luxury and location. **EXTRAS** refrigerator, built-in ovenmicrowave,Gas cooktop,built-in dishwasher,Garage door opener (GDO),Samsung washer dryer,High-efficiency furnace w/ built-in humidifier,Two double-sided fireplaces,one regular fireplace for added ambiance,CAC,CVAC
Facts & features
Ask about this home
A HOMEH agent will answer your questions about this home.
Rooms
12 rooms · 6 bathrooms
- Living room17′7″ × 16′1″283 sq.ft.
- Dining room14′1″ × 13′183 sq.ft.
- Office16′4″ × 11′2″183 sq.ft.
- Kitchen13′8″ × 13′178 sq.ft.
- Family room16′10″ × 12′10″215 sq.ft.
- Primary bedroom17′6″ × 23′2″406 sq.ft.
- Bedroom 213′3″ × 10′11″144 sq.ft.
- Bedroom 314′9″ × 13′6″199 sq.ft.
- Bedroom 416′6″ × 11′11″197 sq.ft.
- Great room32′1″ × 23′2″744 sq.ft.
- Bedroom14′ × 13′182 sq.ft.
- Bedroom16′4″ × 10′1″165 sq.ft.
Around this home
Listing details
Helpful tools
Your HOMEH agent
"I would see it this week."
Ask HOMEH about this home
Price, neighbourhood, monthly cost. Ask anything.
HOMEH Intelligent Agent is an AI, not a licensed representative. Check anything important with your agent.