
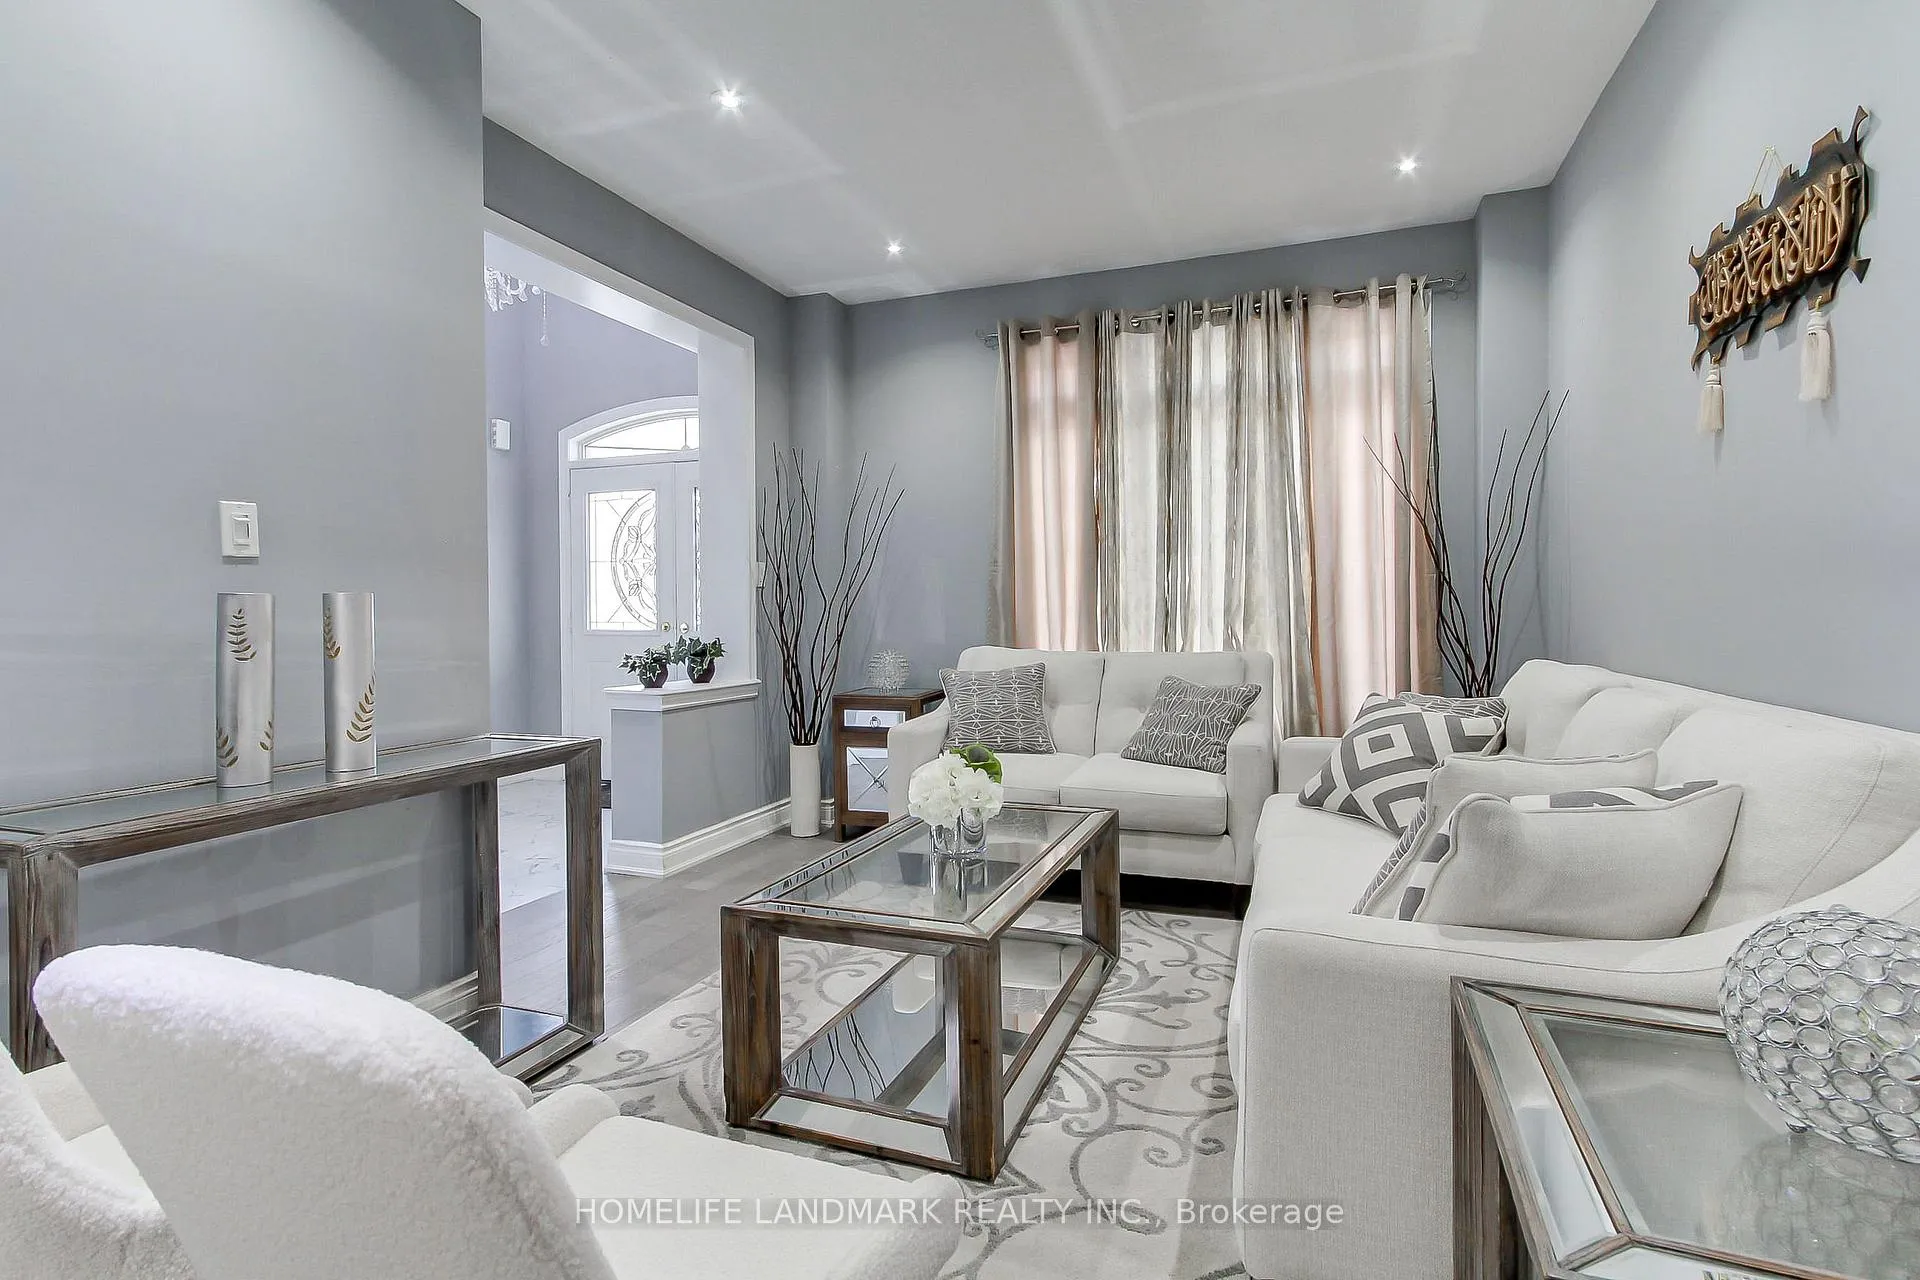
 See all 50 photos
Property history

This listing has ended. It is no longer available.
Property not available for sale or for rent.
Ask about this home
A HOMEH agent will answer your questions about this home.Ask HOMEH
About this home
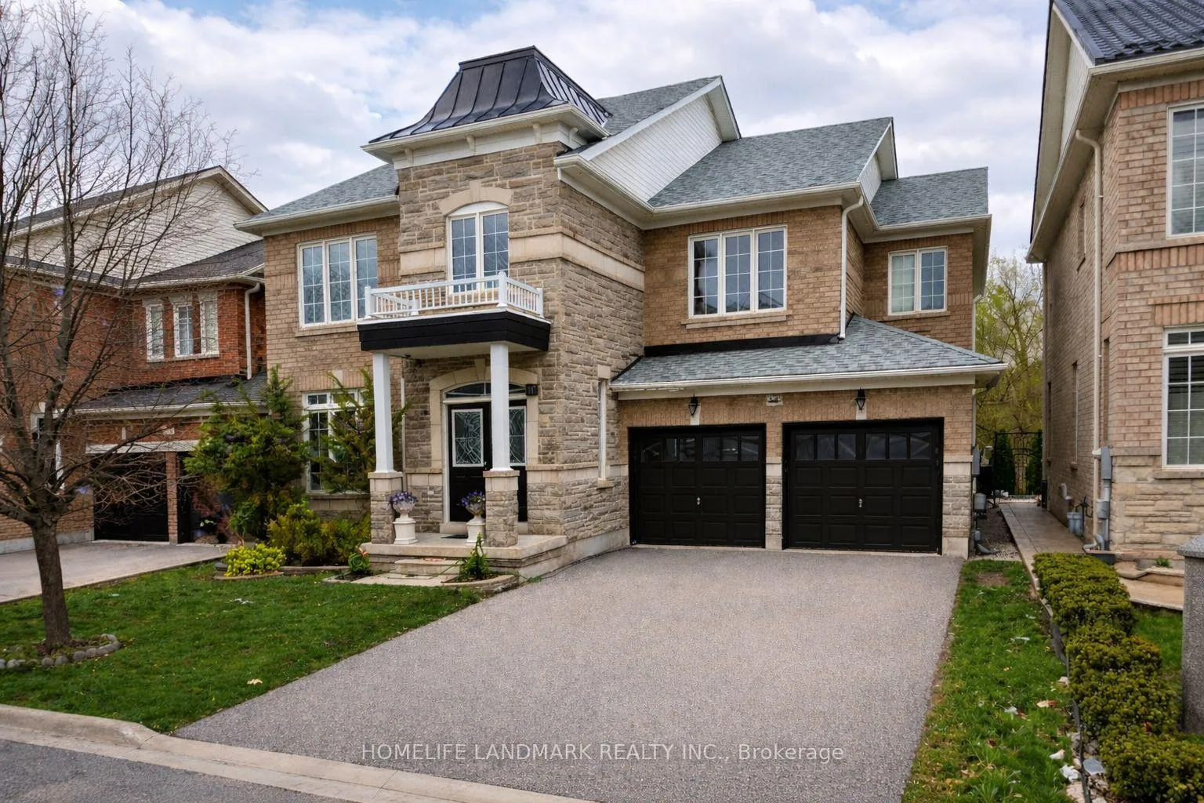
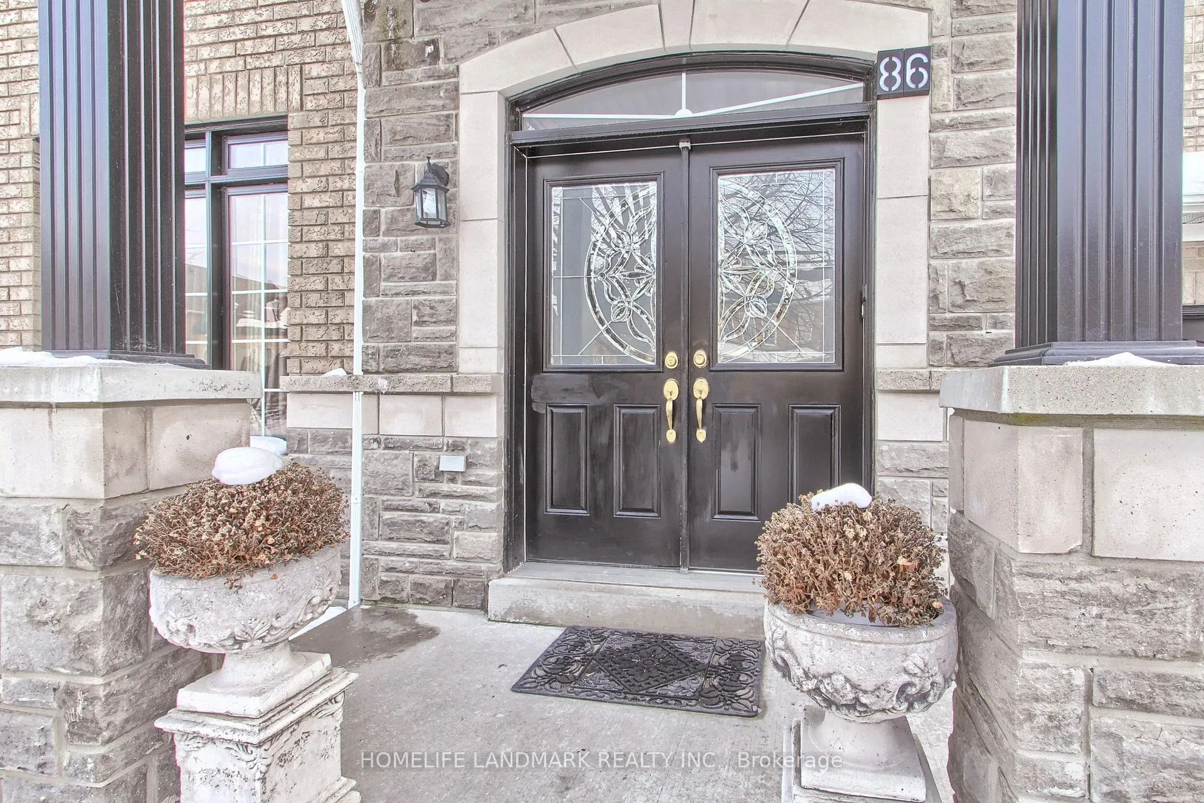
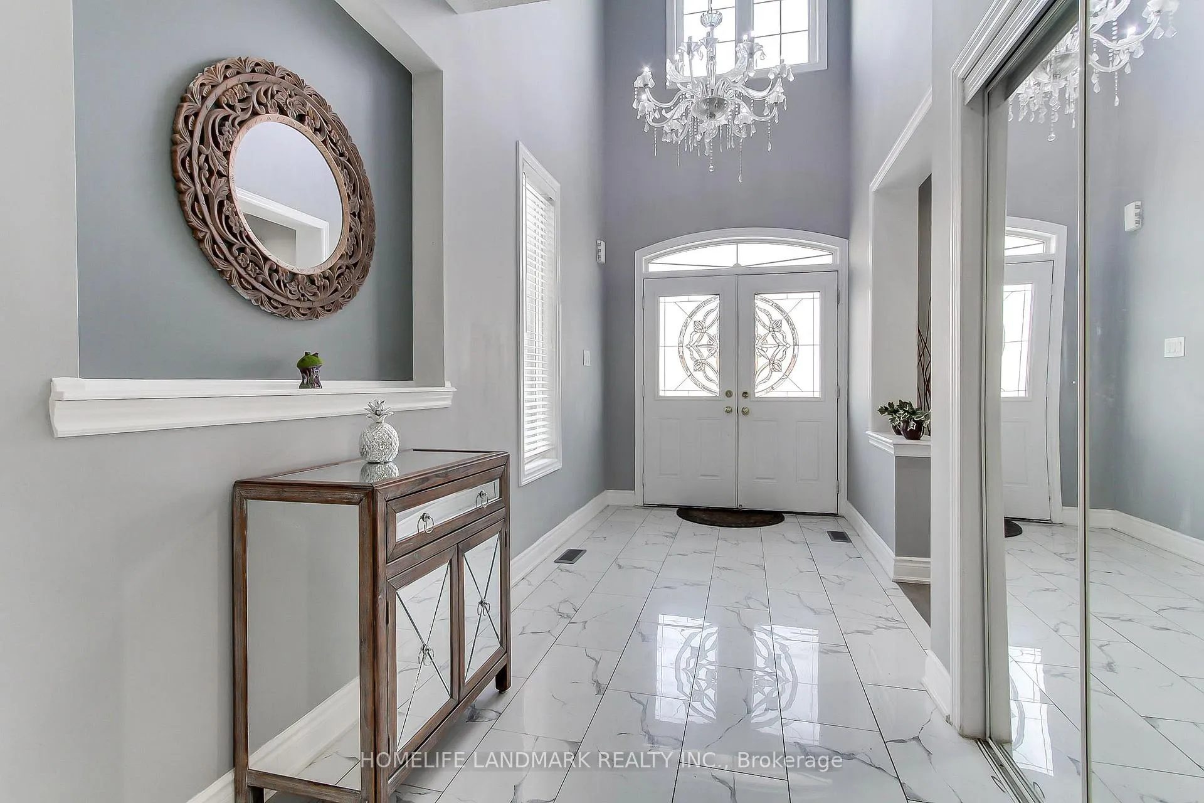
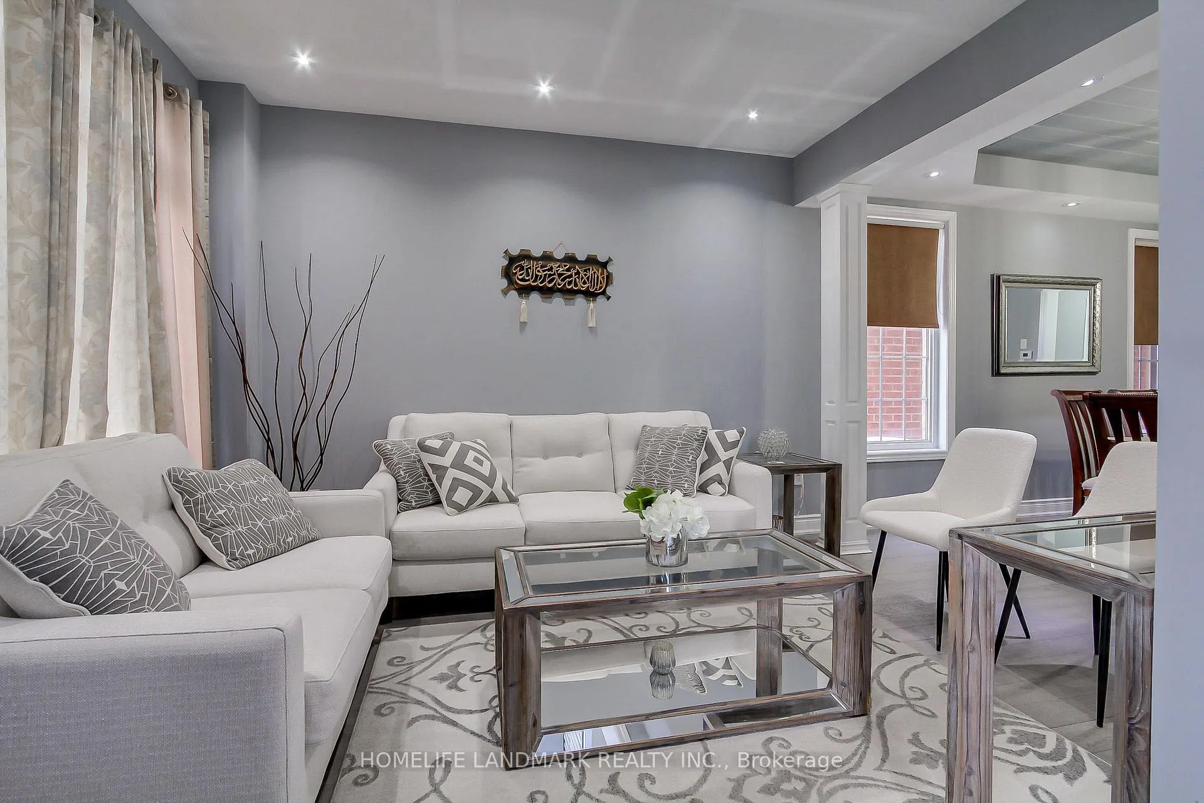
Location! Location! Location! Nestled in the highly sought-after Box Grove community of Markham, this exceptional Arista-built Nottingham model offers an impressive 3,863 sq. ft. of above-grade living space on a premium 46-ft ravine lot, combining luxury, space, and natural serenity. Meticulously maintained and professionally upgraded throughout, this home exemplifies refined living. The chef-inspired kitchen is thoughtfully designed with elegant stone countertops, high-end appliances, a walk-in pantry, servery and abundant prep space - perfect for both everyday living and entertaining. The dinette and family room provide seamless access to the backyard deck, creating a harmonious indoor-outdoor lifestyle ideal for gatherings or quiet relaxation. The Master bedroom retreat features a generous sitting area, his-and-hers walk-in closets, and a spa-like ensuite complete with stone countertops, glass-enclosed shower, and a luxurious soaker tub. The upper level also offers three additional well-appointed bedrooms with bathrooms, along with a comfortable family lounge - an ideal private retreat for growing families. The professionally finished basement extends the living space with three additional bedrooms, two full bathrooms, a full kitchen, dining area, family room, media room, and a dedicated exercise space - offering exceptional flexibility for extended family living or entertaining. Conveniently located close to top-rated schools, shopping (including Longo's and Walmart), Markham Stouffville hospital and urgent care facilities, and major commuter routes such as Highway 407, an urban convenience in one of Markham's most desirable neighborhood. Surrounded by scenic walking trails, protected green spaces, and nearby parks, the area provides an exceptional lifestyle for families, professionals, and multigenerational households alike. Residents enjoy access to excellent schools, community centers, sports facilities, and public transit options.
Facts & features
Ask about this home
A HOMEH agent will answer your questions about this home.
Rooms
20 rooms · 6 bathrooms
- Kitchen12′ × 12′144 sq.ft.
- Breakfast12′ × 14′168 sq.ft.
- Family room23′10″ × 14′334 sq.ft.
- Dining room11′6″ × 13′6″155 sq.ft.
- Living room11′ × 13′143 sq.ft.
- Office11′8″ × 9′105 sq.ft.
- Laundry—
- Primary bedroom23′6″ × 16′4″384 sq.ft.
- Bedroom 211′ × 12′6″137 sq.ft.
- Bedroom 314′6″ × 12′174 sq.ft.
- Bedroom 411′ × 12′6″137 sq.ft.
- Family room10′8″ × 11′6″123 sq.ft.
- Bedroom13′7″ × 12′2″165 sq.ft.
- Bedroom 214′1″ × 12′5″175 sq.ft.
- Bedroom 39′ × 10′2″91 sq.ft.
- Kitchen11′10″ × 15′8″185 sq.ft.
- Dining room12′10″ × 17′8″226 sq.ft.
- Family room10′11″ × 14′8″160 sq.ft.
- Exercise room7′1″ × 15′7″111 sq.ft.
- Media room12′1″ × 14′6″175 sq.ft.
Around this home
Schools nearby
School rating, out of 10.
Listing details
Helpful tools
Your HOMEH agent
"I would see it this week."
Ask HOMEH about this home
Price, neighbourhood, monthly cost. Ask anything.
HOMEH Intelligent Agent is an AI, not a licensed representative. Check anything important with your agent.