
88 Dawn Hill Trail
Markham (Bayview Fairway-Bayview Country Club Estates)88 Dawn Hill Trail
Markham (Bayview Fairway-Bayview Country Club Estates)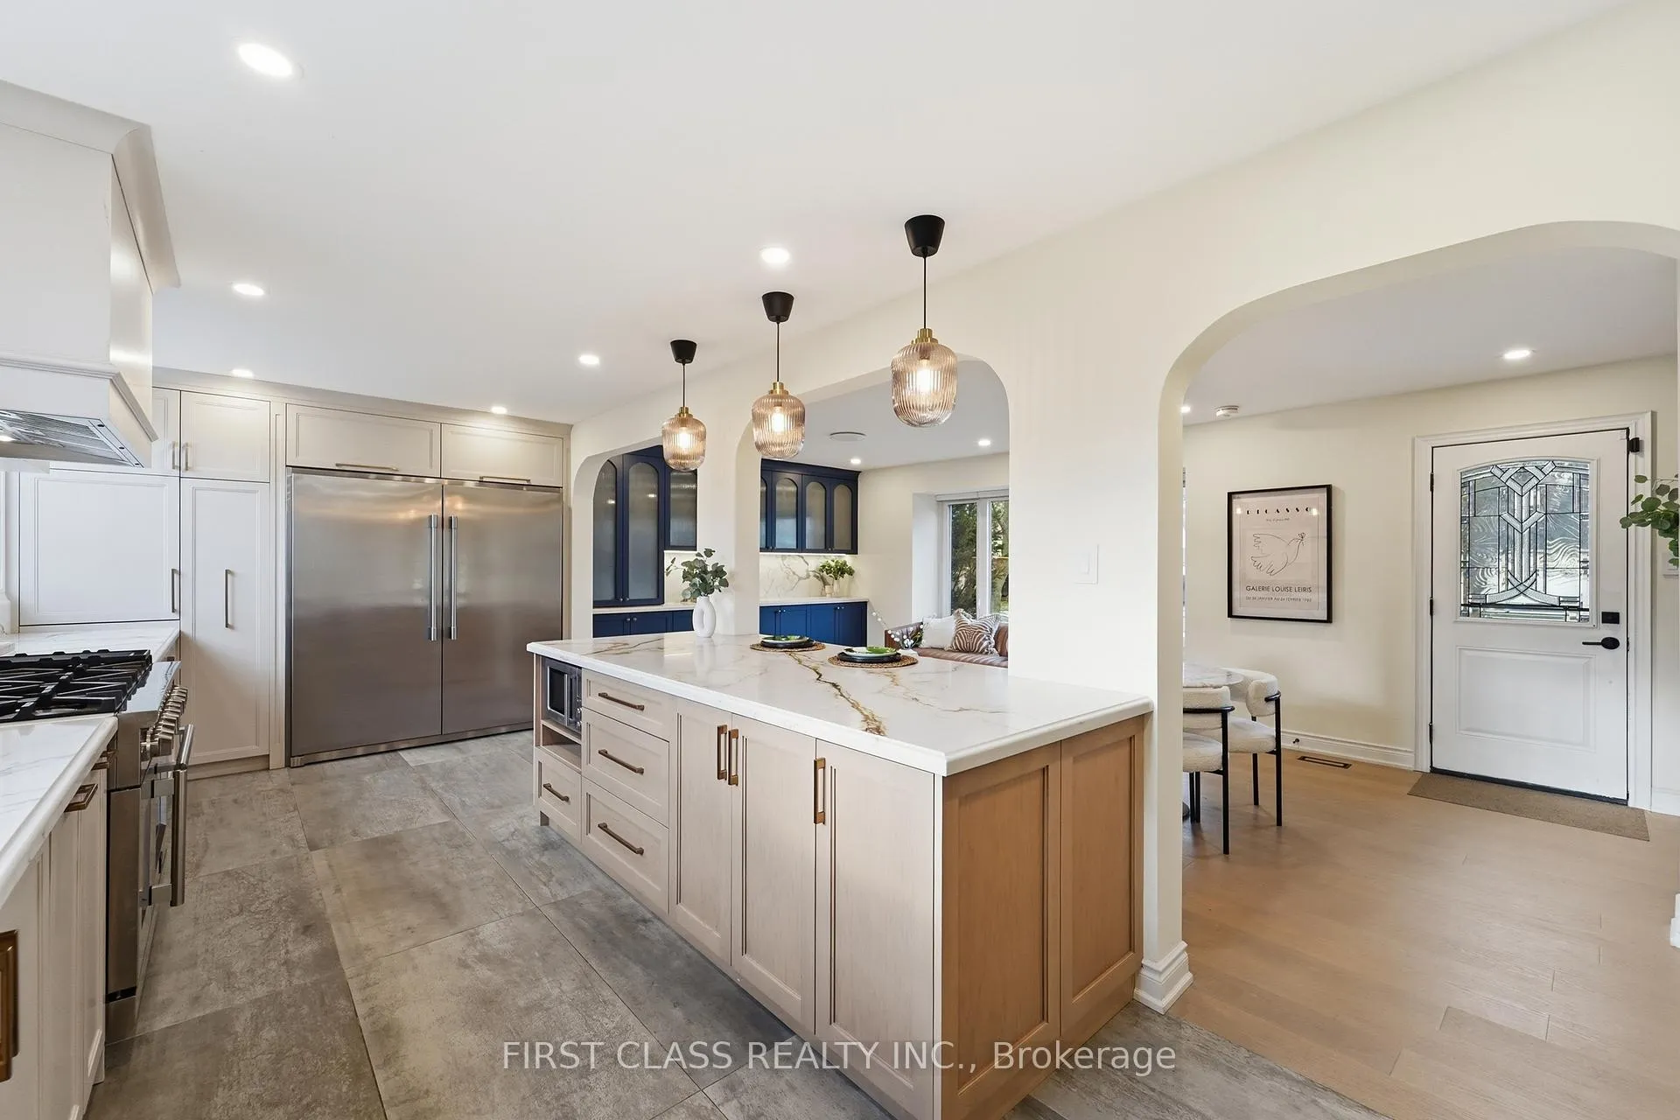
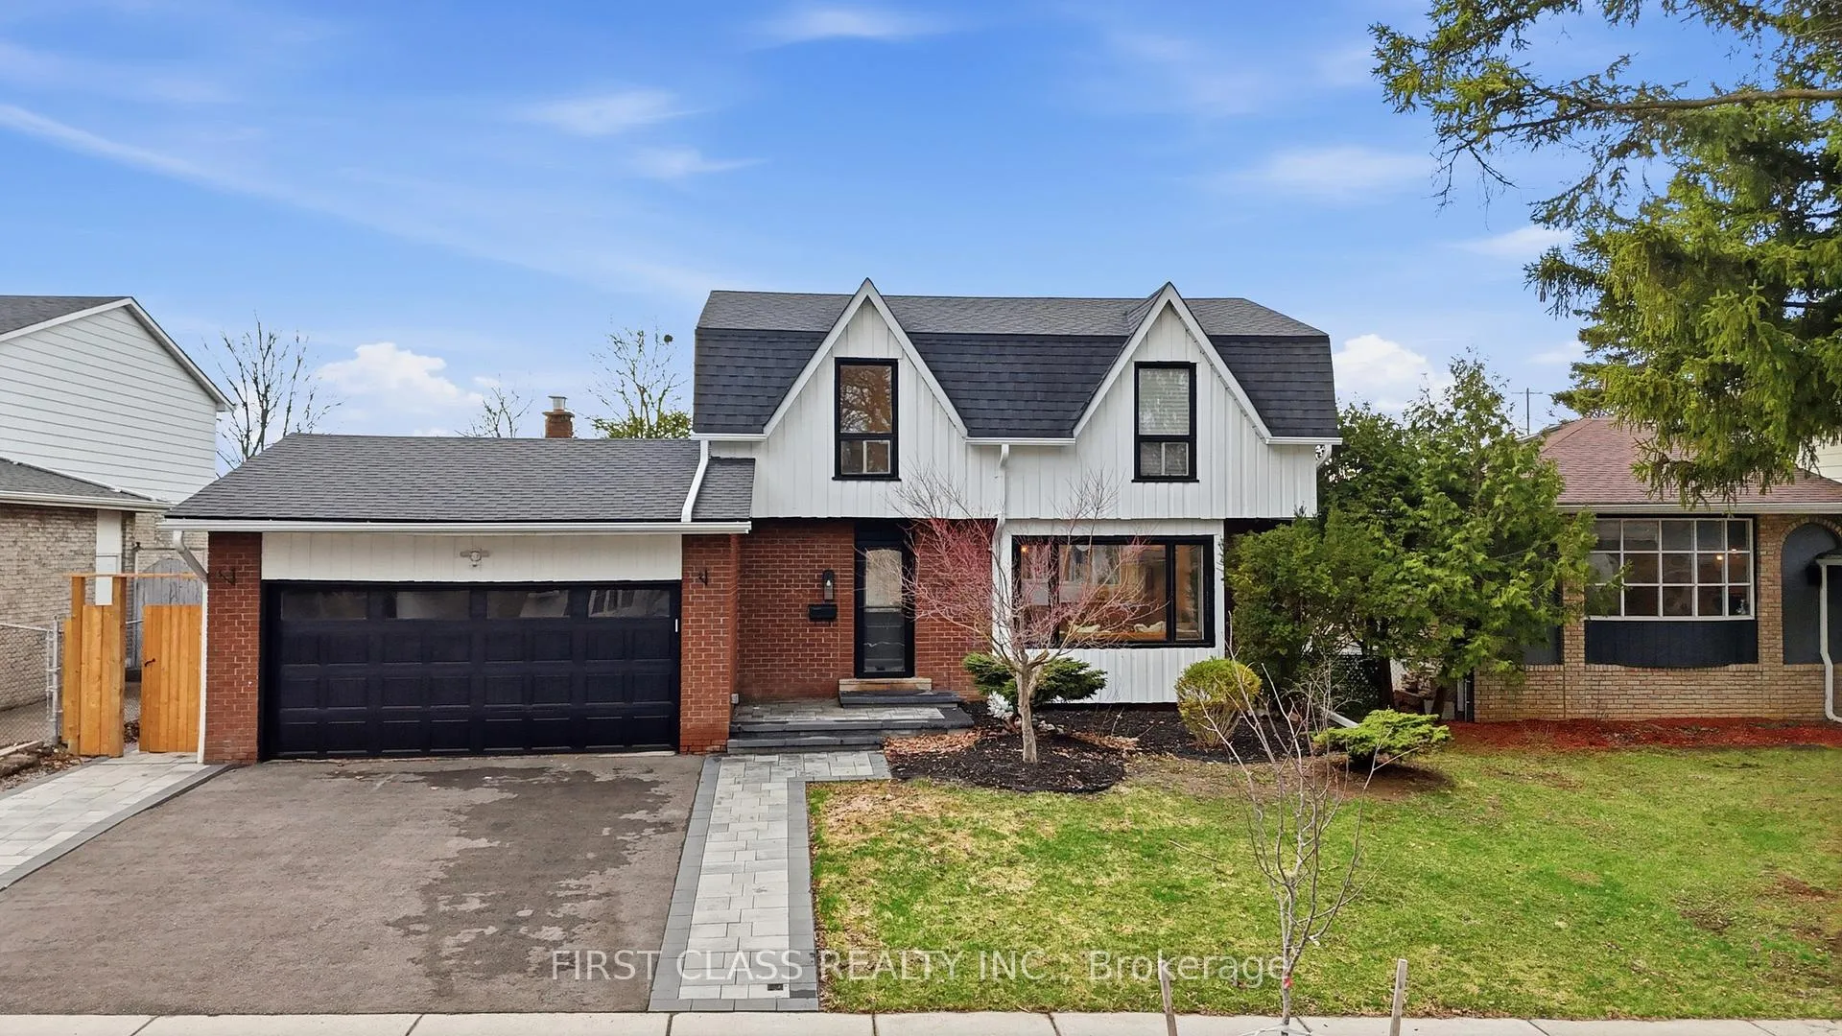 See all 49 photos
Property history

This listing has ended. It is no longer available.
Property not available for sale or for rent.
Ask about this home
A HOMEH agent will answer your questions about this home.Ask HOMEH
About this home
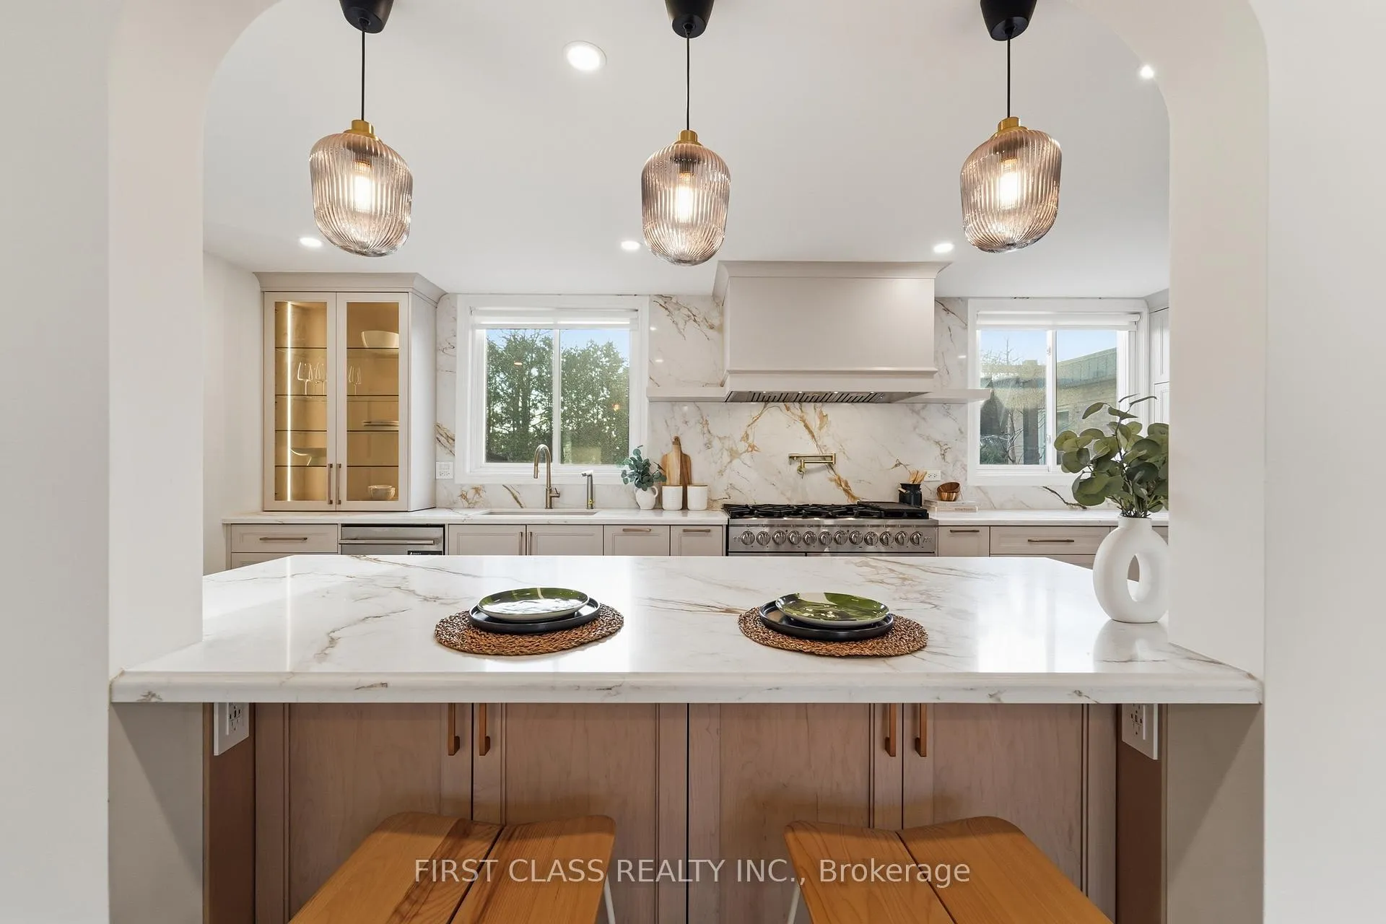
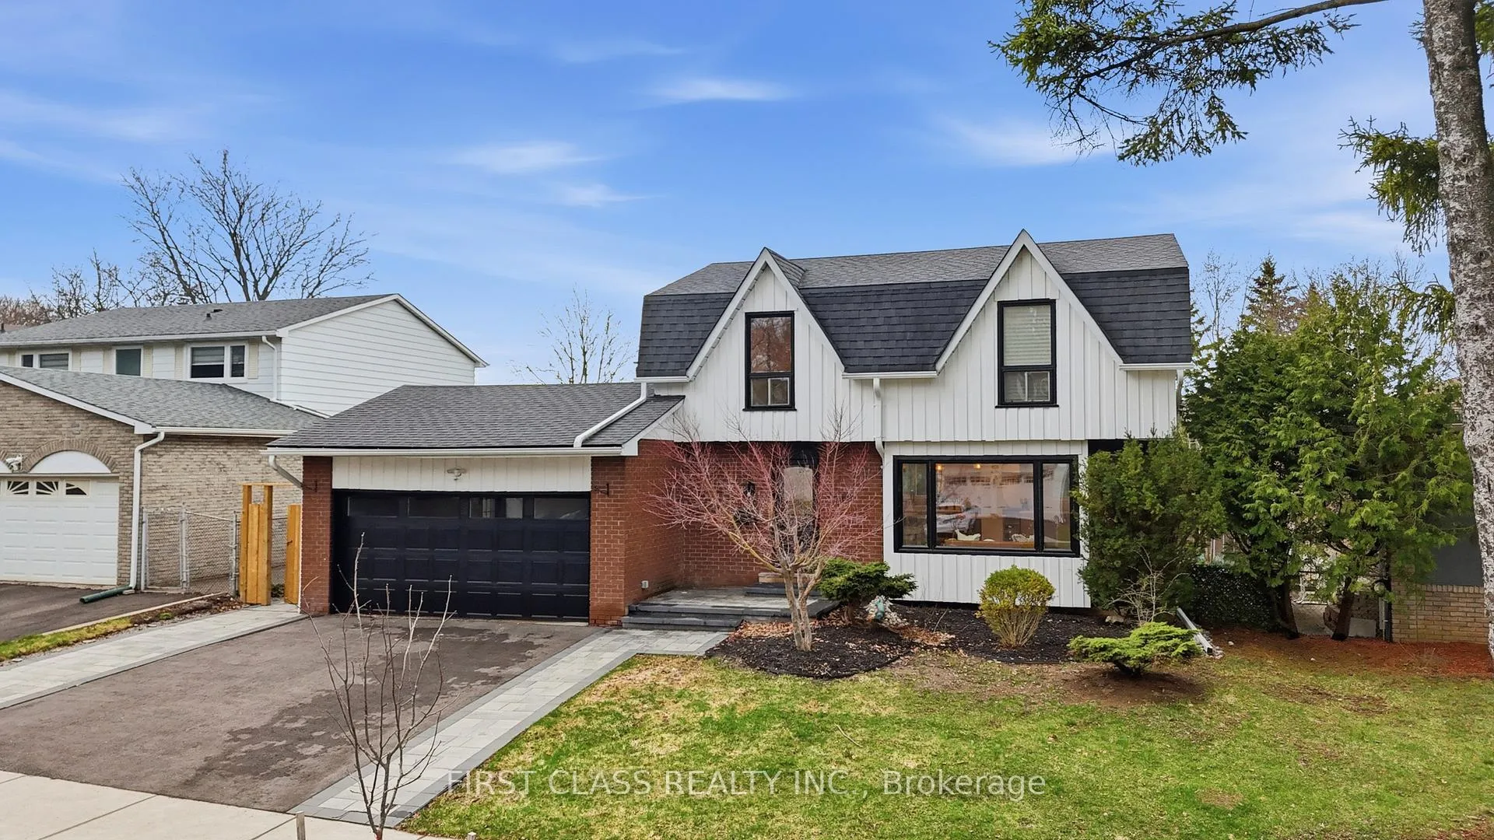
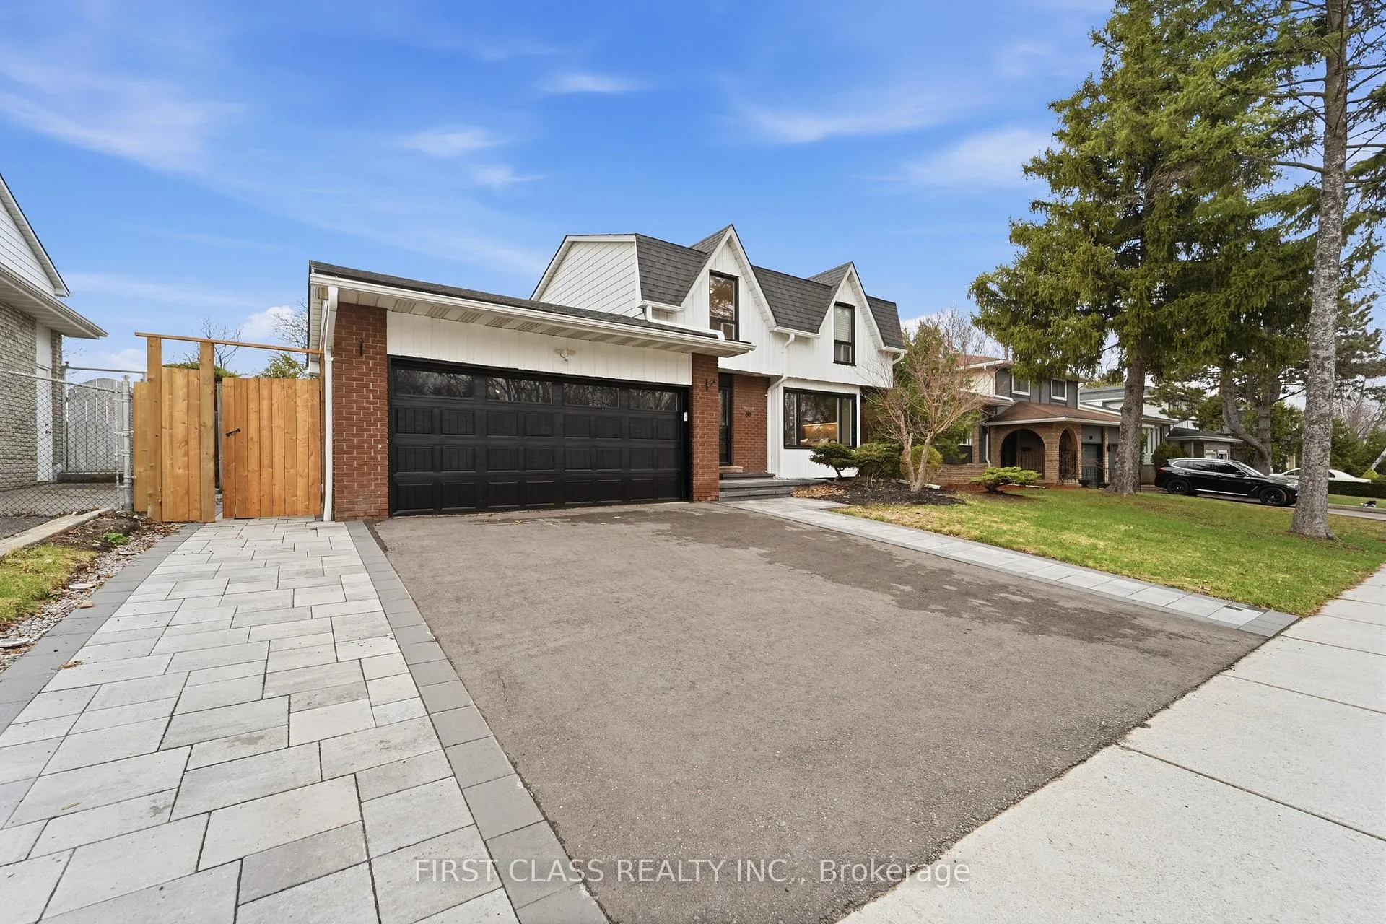
Backing Directly Onto Parkland - Rarely Offered In Prestigious Bayview Fairways. Premium Lot With No Rear Neighbours, Delivering Exceptional Privacy And Unobstructed Green Views.Extensively Renovated In 2025 With City-Approved Permits (~$250K-$300K). Fully Reimagined Interior With Refined, High-End Finishes Throughout. Showpiece Chef's Kitchen With Custom Cabinetry, Quartz Waterfall Island, Full Slab Backsplash, And Top-Tier Appliances Including 48" Professional 8-Burner Gas Range, 48" Commercial Hood, 66" Double-Door Fridge, And Built-In JennAir Dishwasher. Integrated Hot Water Filtration.Elegant Main Floor With Arched Architectural Details, Custom Built-Ins, Designer Lighting, And Electric Fireplace. Functional Mudroom With Ample Storage. Sophisticated Powder Room With Designer Finishes.Upper Level Features A Sun-Filled Primary Retreat Overlooking The Park-Like Backyard, With Walk-In Closet And Luxurious 6-Piece Ensuite (Double Vanity, Soaker Tub, Glass Shower, LED Mirror). Secondary Bedrooms With Custom Closet Organizers.Fully Finished Basement Adds Versatility With Vinyl Flooring, Two Bedrooms Including One Ensuite Suite - Ideal For Extended Family Or Guests - Plus Upgraded Laundry With LG Washer Tower, Cabinetry, And Sink.Exterior Enhancements Include New Interlocking Front & Side Yard, Asphalt Driveway, Fenced Access, Large Deck With Pergola, And 11x7 Storage Shed - Perfect For Entertaining While Enjoying Direct Park Views.Whole-Home Water Filtration & Softening System.Top School Catchments: Bayview Fairways PS, St. Robert CHS, Thornlea SS. Steps To Parks, Trails, Transit & Amenities.Rare Park-Backing Opportunity - Move-In Ready With Premium Upgrades. Lucky Address "88".
Facts & features
Ask about this home
A HOMEH agent will answer your questions about this home.
Rooms
16 rooms · 4 bathrooms
- Living room14′9″ × 12′6″184 sq.ft.
- Dining room13′9″ × 11′2″154 sq.ft.
- Kitchen27′7″ × 10′10″298 sq.ft.
- Family room9′10″ × 18′4″181 sq.ft.
- Powder room4′11″ × 4′11″24 sq.ft.
- Mud room9′10″ × 4′11″48 sq.ft.
- Primary bedroom12′2″ × 20′8″251 sq.ft.
- Bathroom11′11″ × 7′10″94 sq.ft.
- Bedroom 211′6″ × 10′10″124 sq.ft.
- Bedroom 311′6″ × 8′10″102 sq.ft.
- Bathroom4′11″ × 8′4″41 sq.ft.
- Recreation14′9″ × 21′4″315 sq.ft.
- Bedroom12′6″ × 11′2″140 sq.ft.
- Bathroom4′3″ × 9′10″42 sq.ft.
- Bedroom 29′8″ × 18′1″175 sq.ft.
- Laundry8′2″ × 9′9″80 sq.ft.
Around this home
Listing details
Helpful tools
Your HOMEH agent
"I would see it this week."
Ask HOMEH about this home
Price, neighbourhood, monthly cost. Ask anything.
HOMEH Intelligent Agent is an AI, not a licensed representative. Check anything important with your agent.