
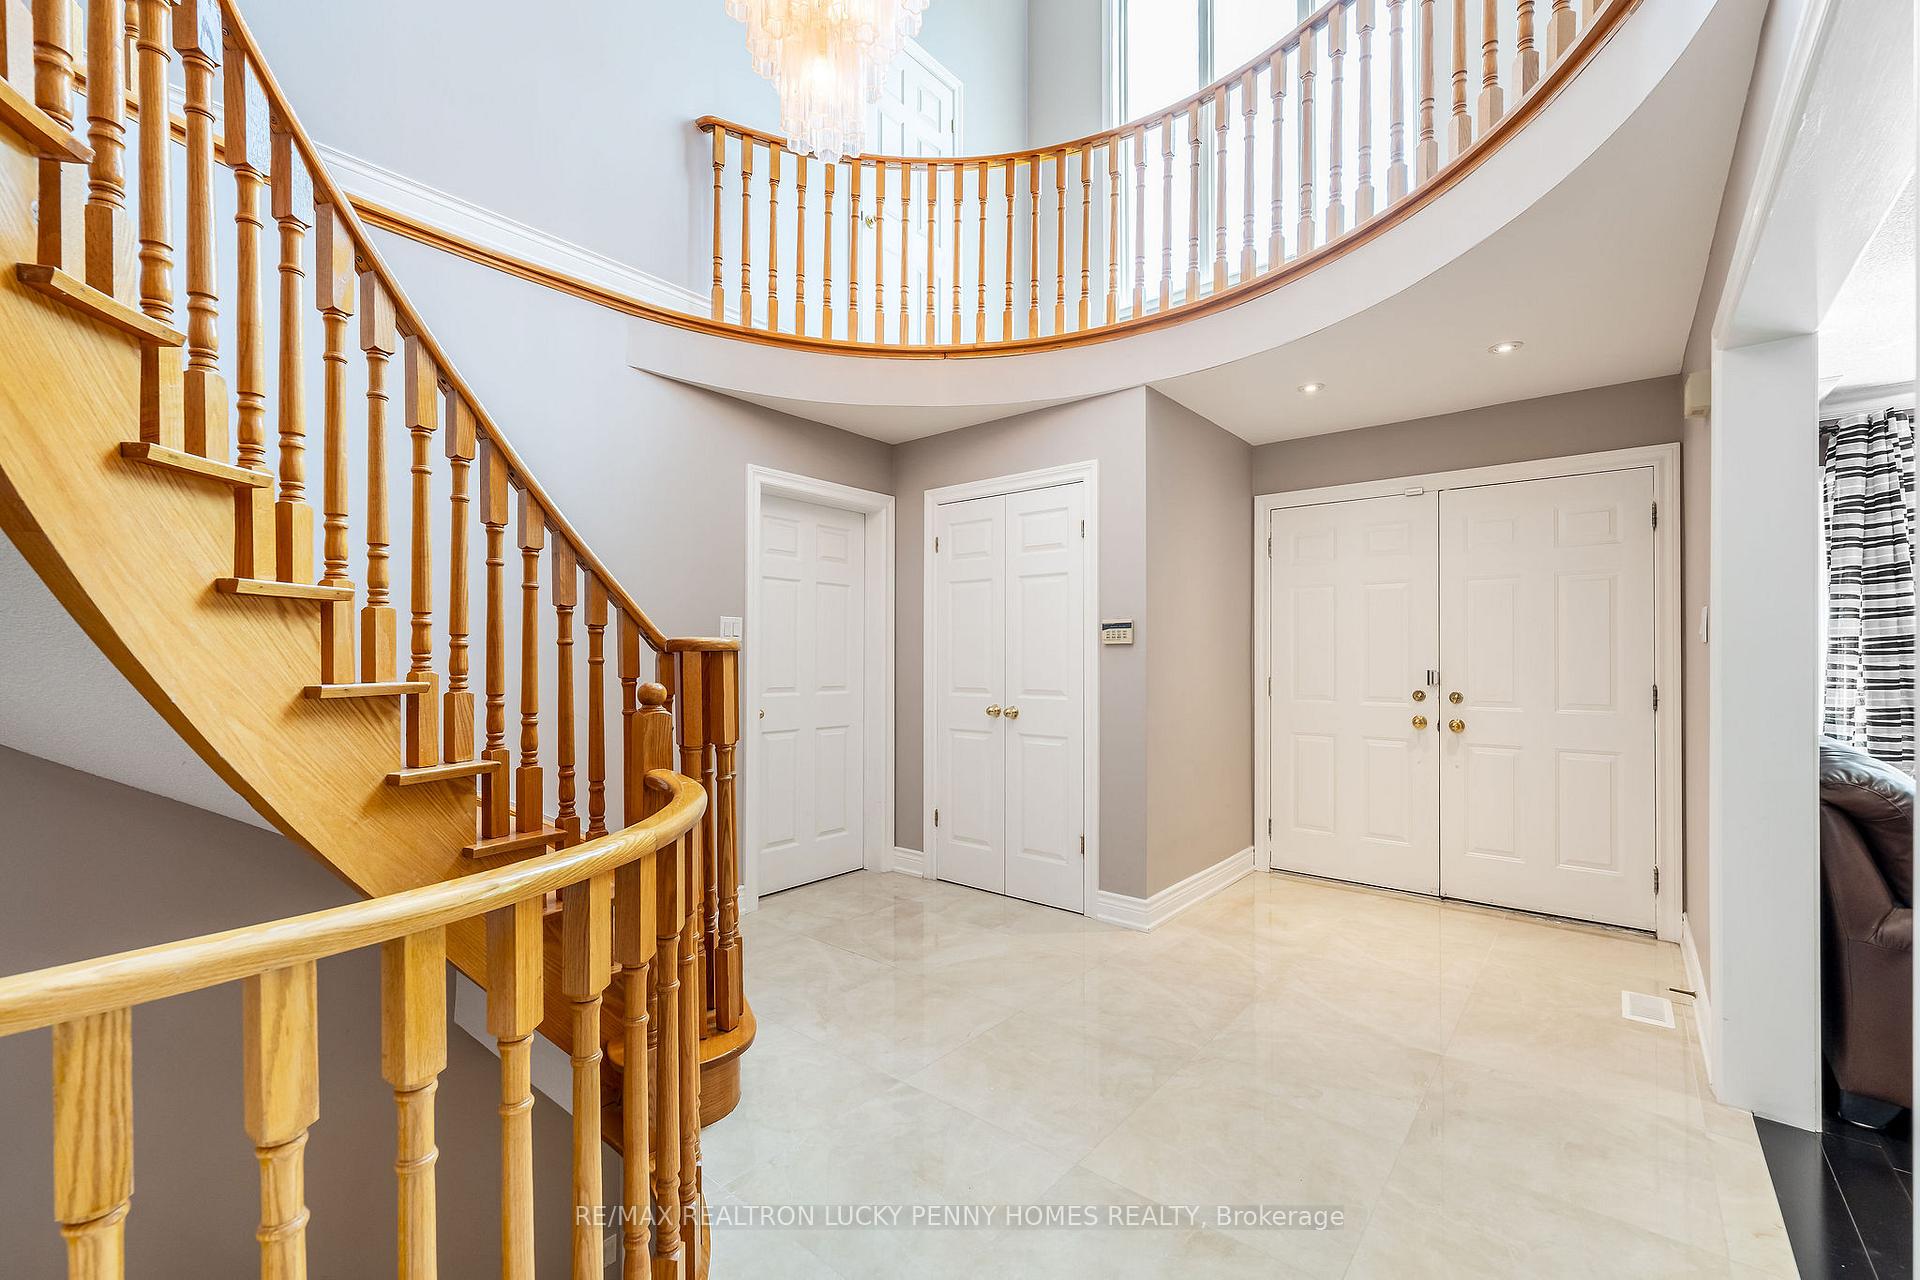
 See all 40 photos
Property history

This listing has ended. It is no longer available.
Property not available for sale or for rent.
Book a viewing
Ask HOMEH
About this home
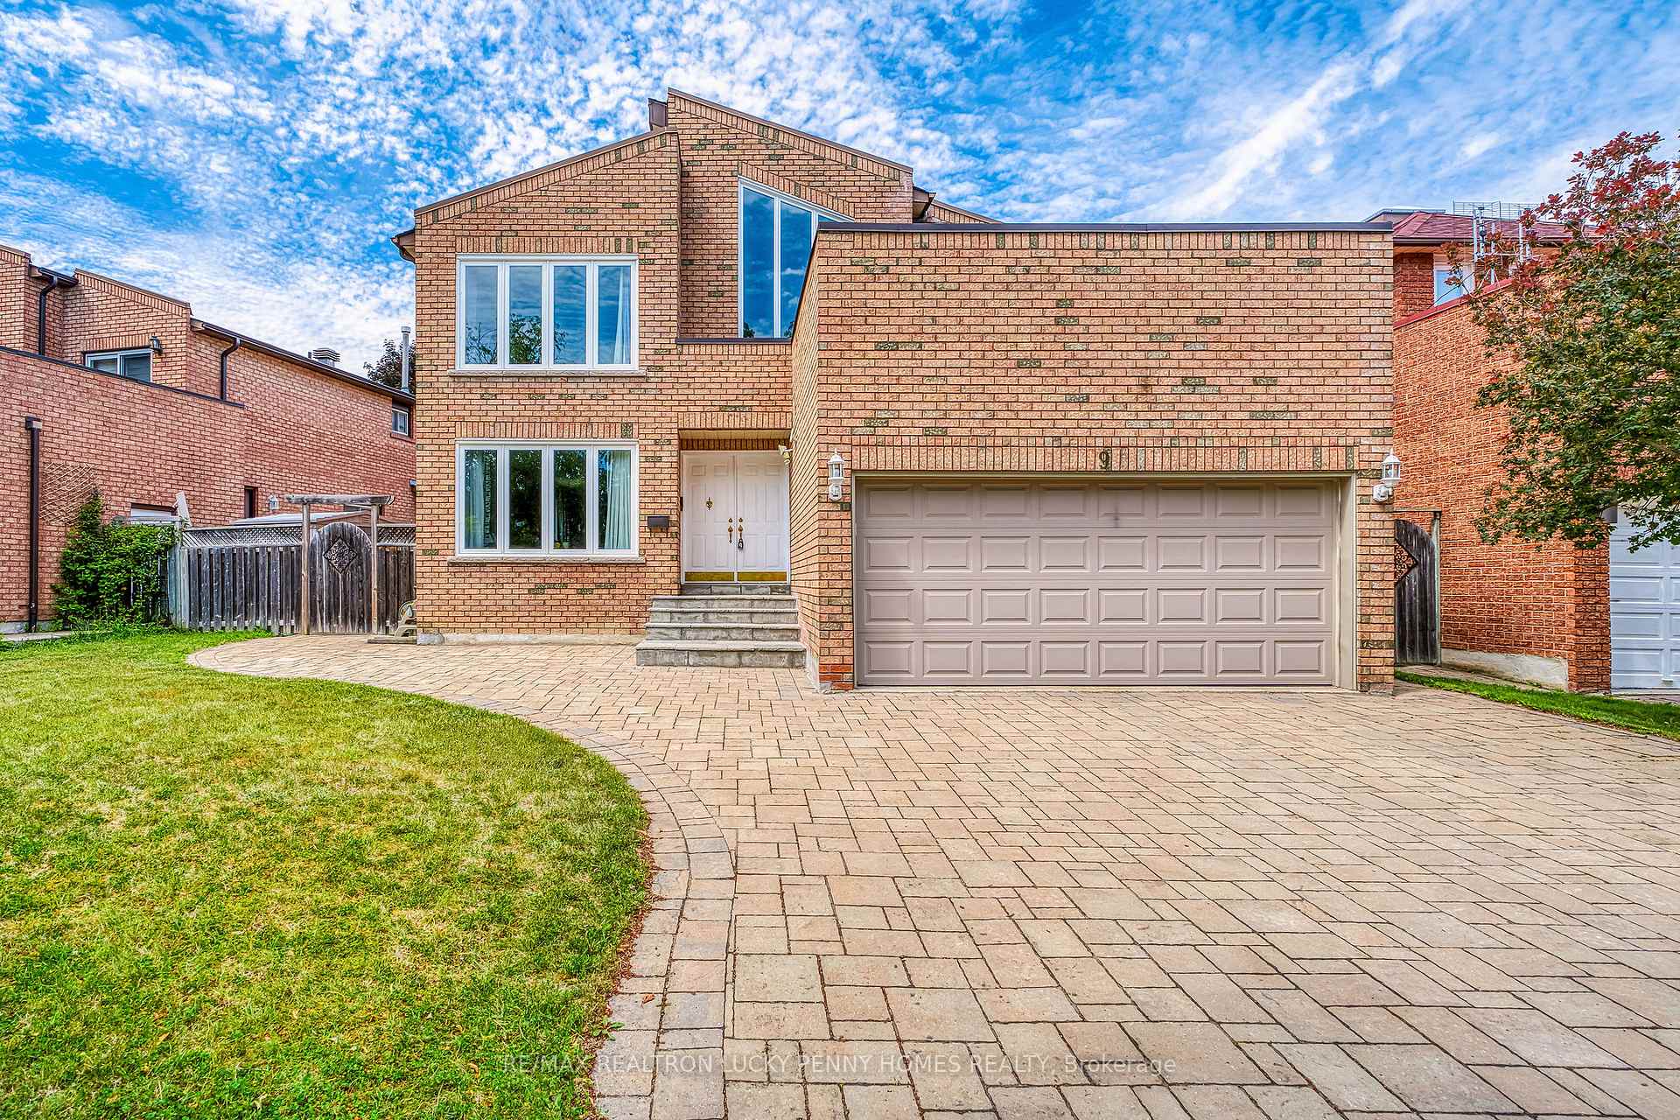
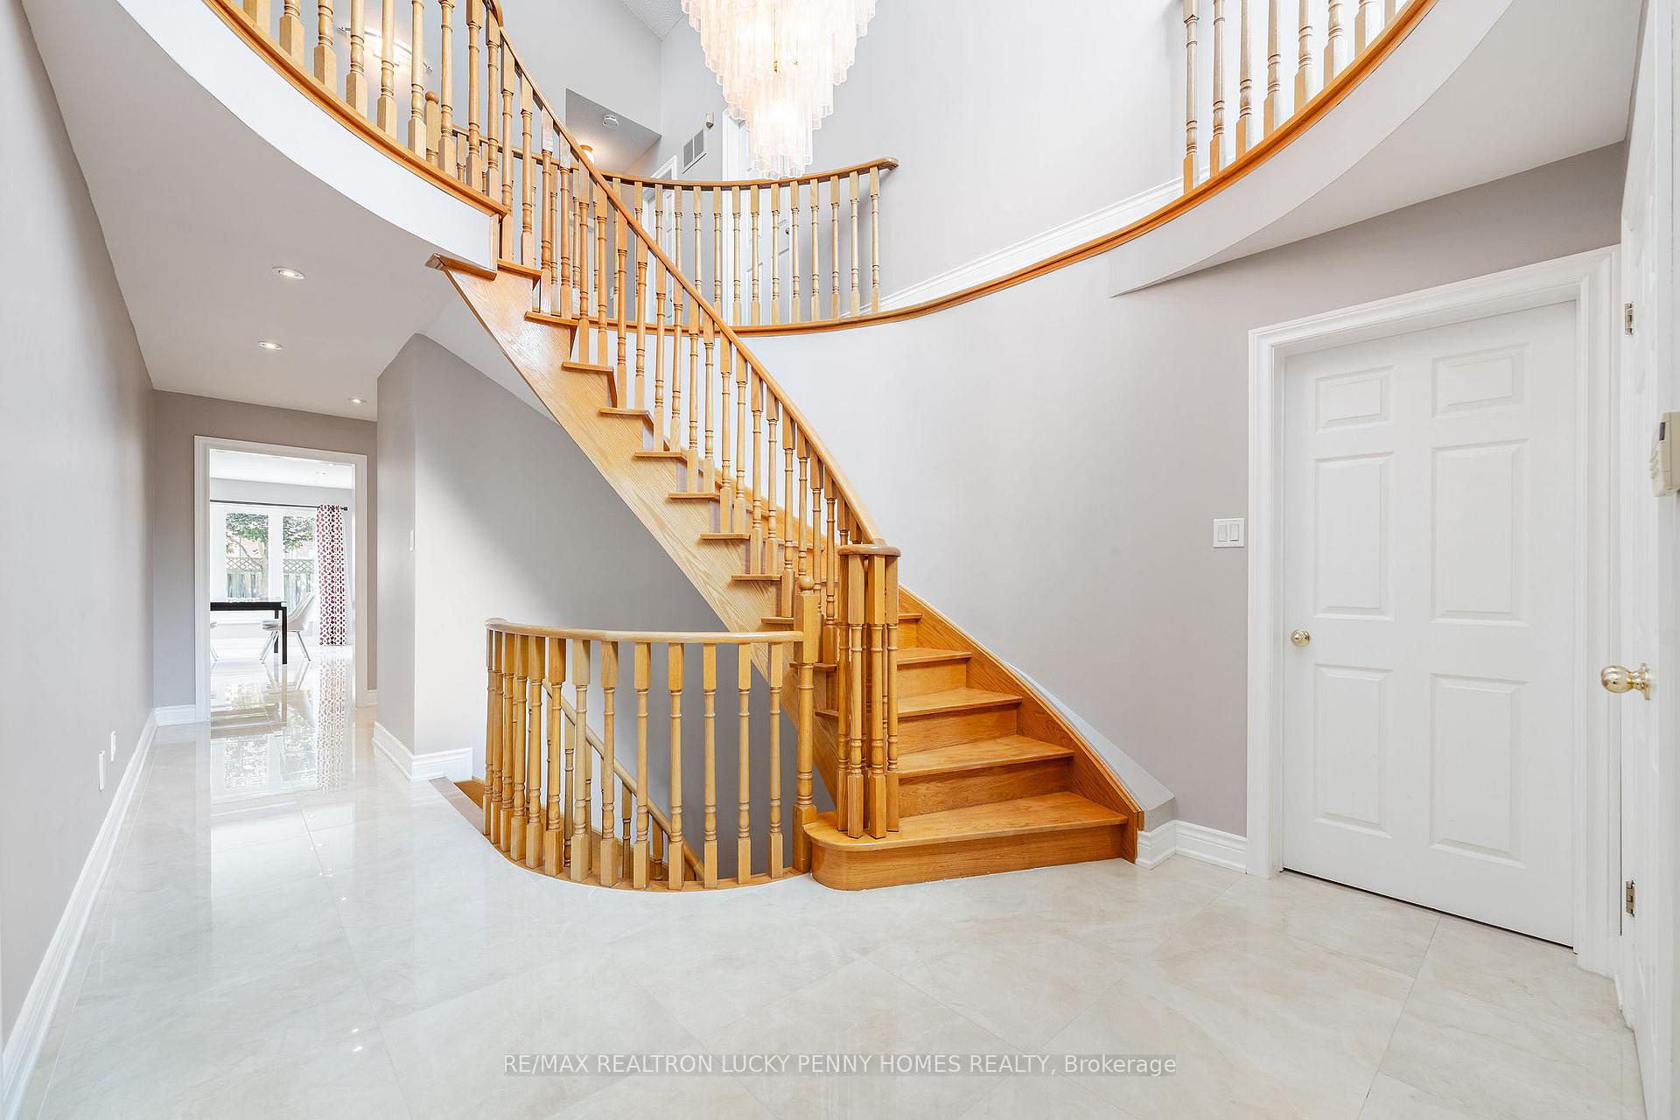
Welcome to 9 Coledale Road, a bright and beautifully maintained 4+2 bedroom home nestled on Unionvilles coveted Coledale Road. Situated on a quiet, family-friendly street in Unionville, this sun-filled residence features four skylights that flood the space with natural light, adding a sense of openness and elegance. The gourmet kitchen is designed for both style and functionality, featuring granite countertops, a full stainless steel appliance package, a tile backsplash, pot lights, and built-in cabinetry. The adjacent family size breakfast area walks out to the backyard patio, perfect for casual dining or morning coffee. Upstairs, the spacious primary bedroom boasts a walk-in closet and a luxurious 6-piece ensuite bath. Additional bedrooms are generously sized. One bedroom features a private balcony, two bedrooms offer access to a sitting area, and a large picture window fills the upper level with additional natural light and grandness. In total, the home offers 5 bathrooms, providing convenience for large families or guests. Enjoy exceptional access to top-ranked schools just steps away, including Unionville High School, Coledale Public School, and St. Justin Martyr Catholic Elementary School. Quick access to Highways 404 and 407, as well as nearby parks, shops, and amenities, makes this home a perfect blend of comfort, functionality, and locationideal for families seeking a move-in ready property in one of Markhams most desirable neighbourhoods. Thoughtfully upgraded throughout, the home includes a basement perfect for entertainment, an energy-efficient tankless water heater, enhanced ceiling insulation, a newer furnace and air conditioner, and replaced windows and patio doors for improved comfort and efficiency.
Facts & features
Book a viewing
Rooms
13 rooms · 5 bathrooms
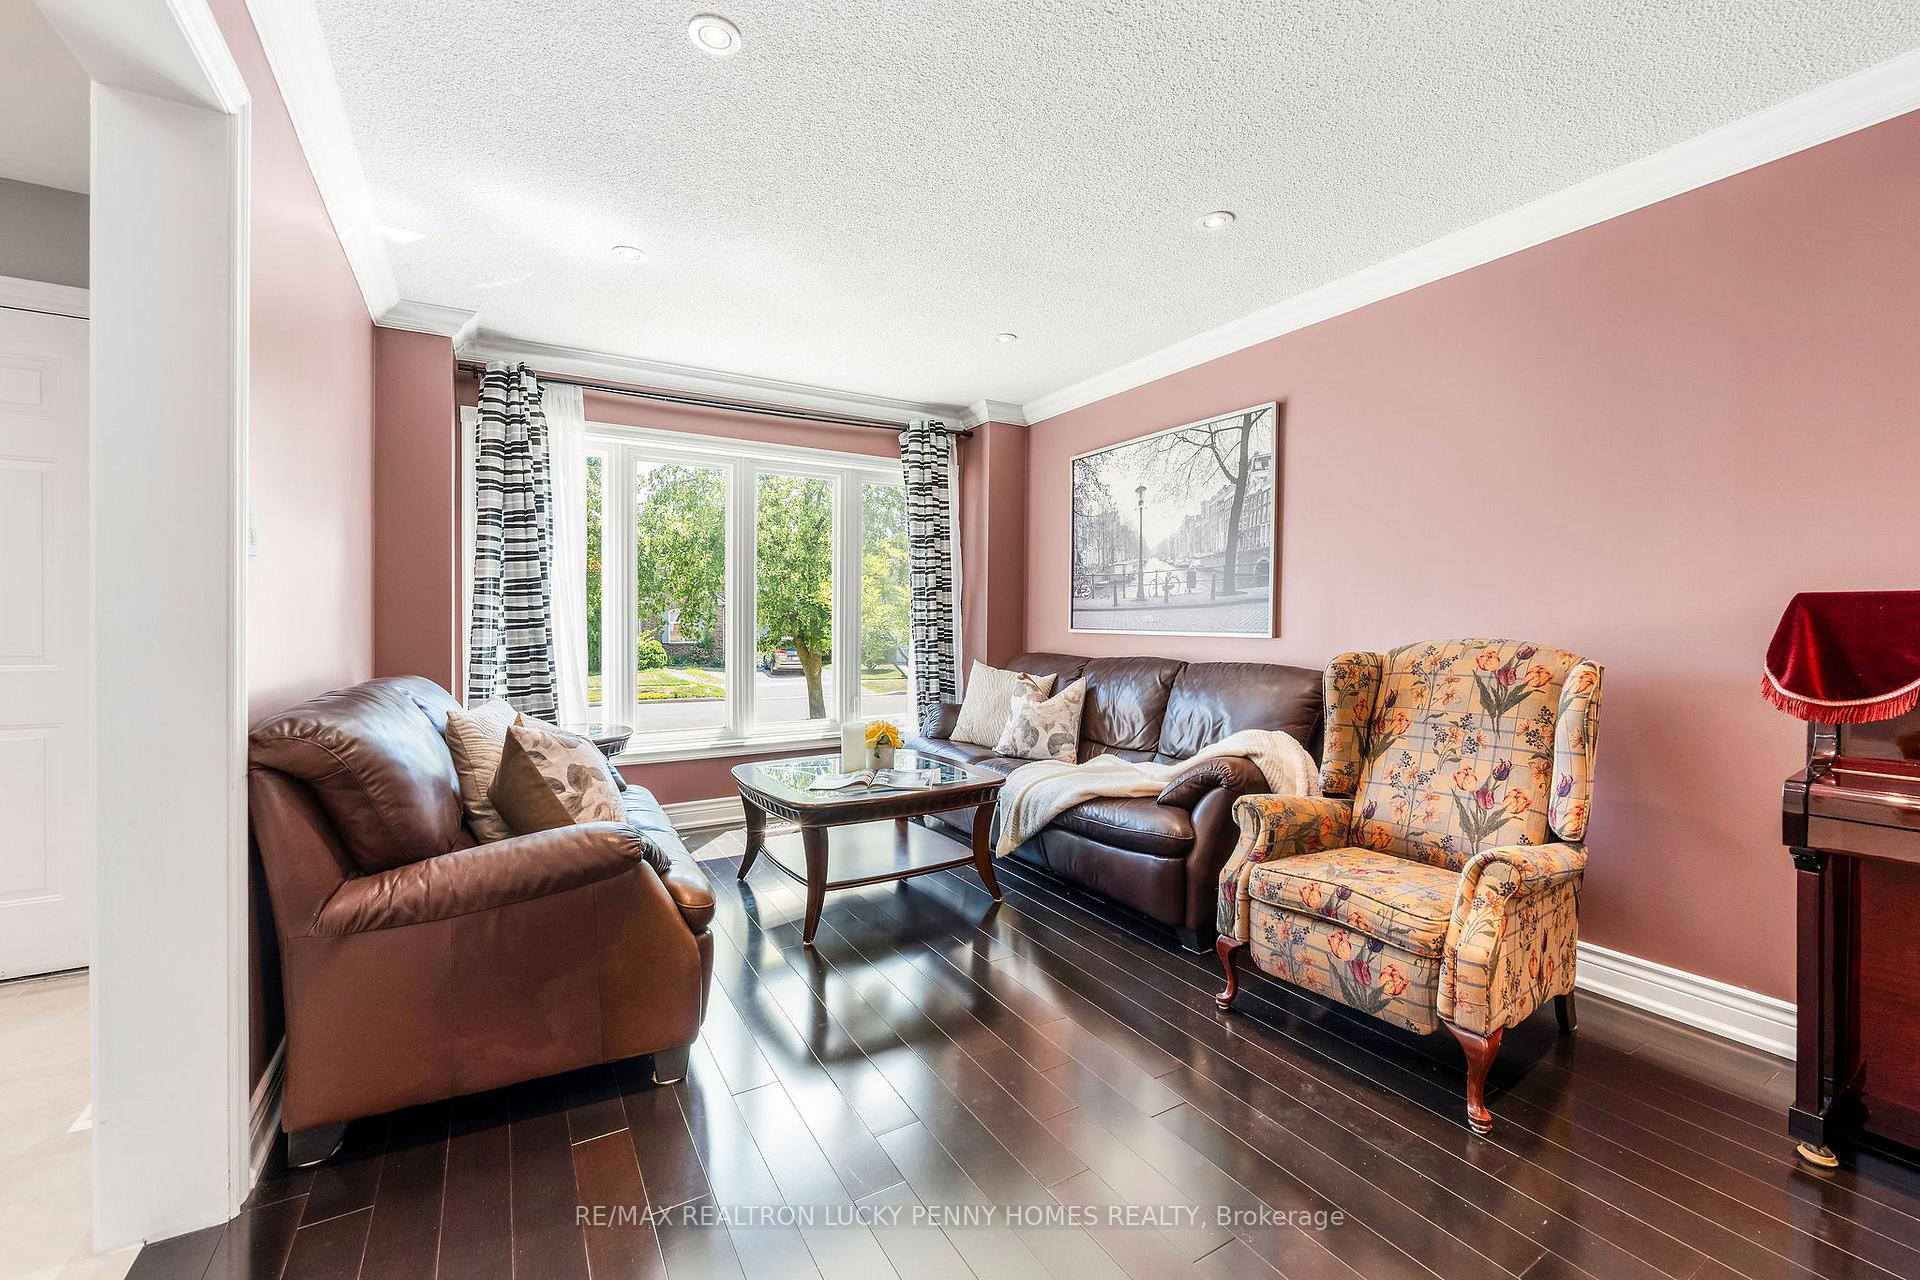
- Living room10′10″ × 14′9″160 sq.ft.
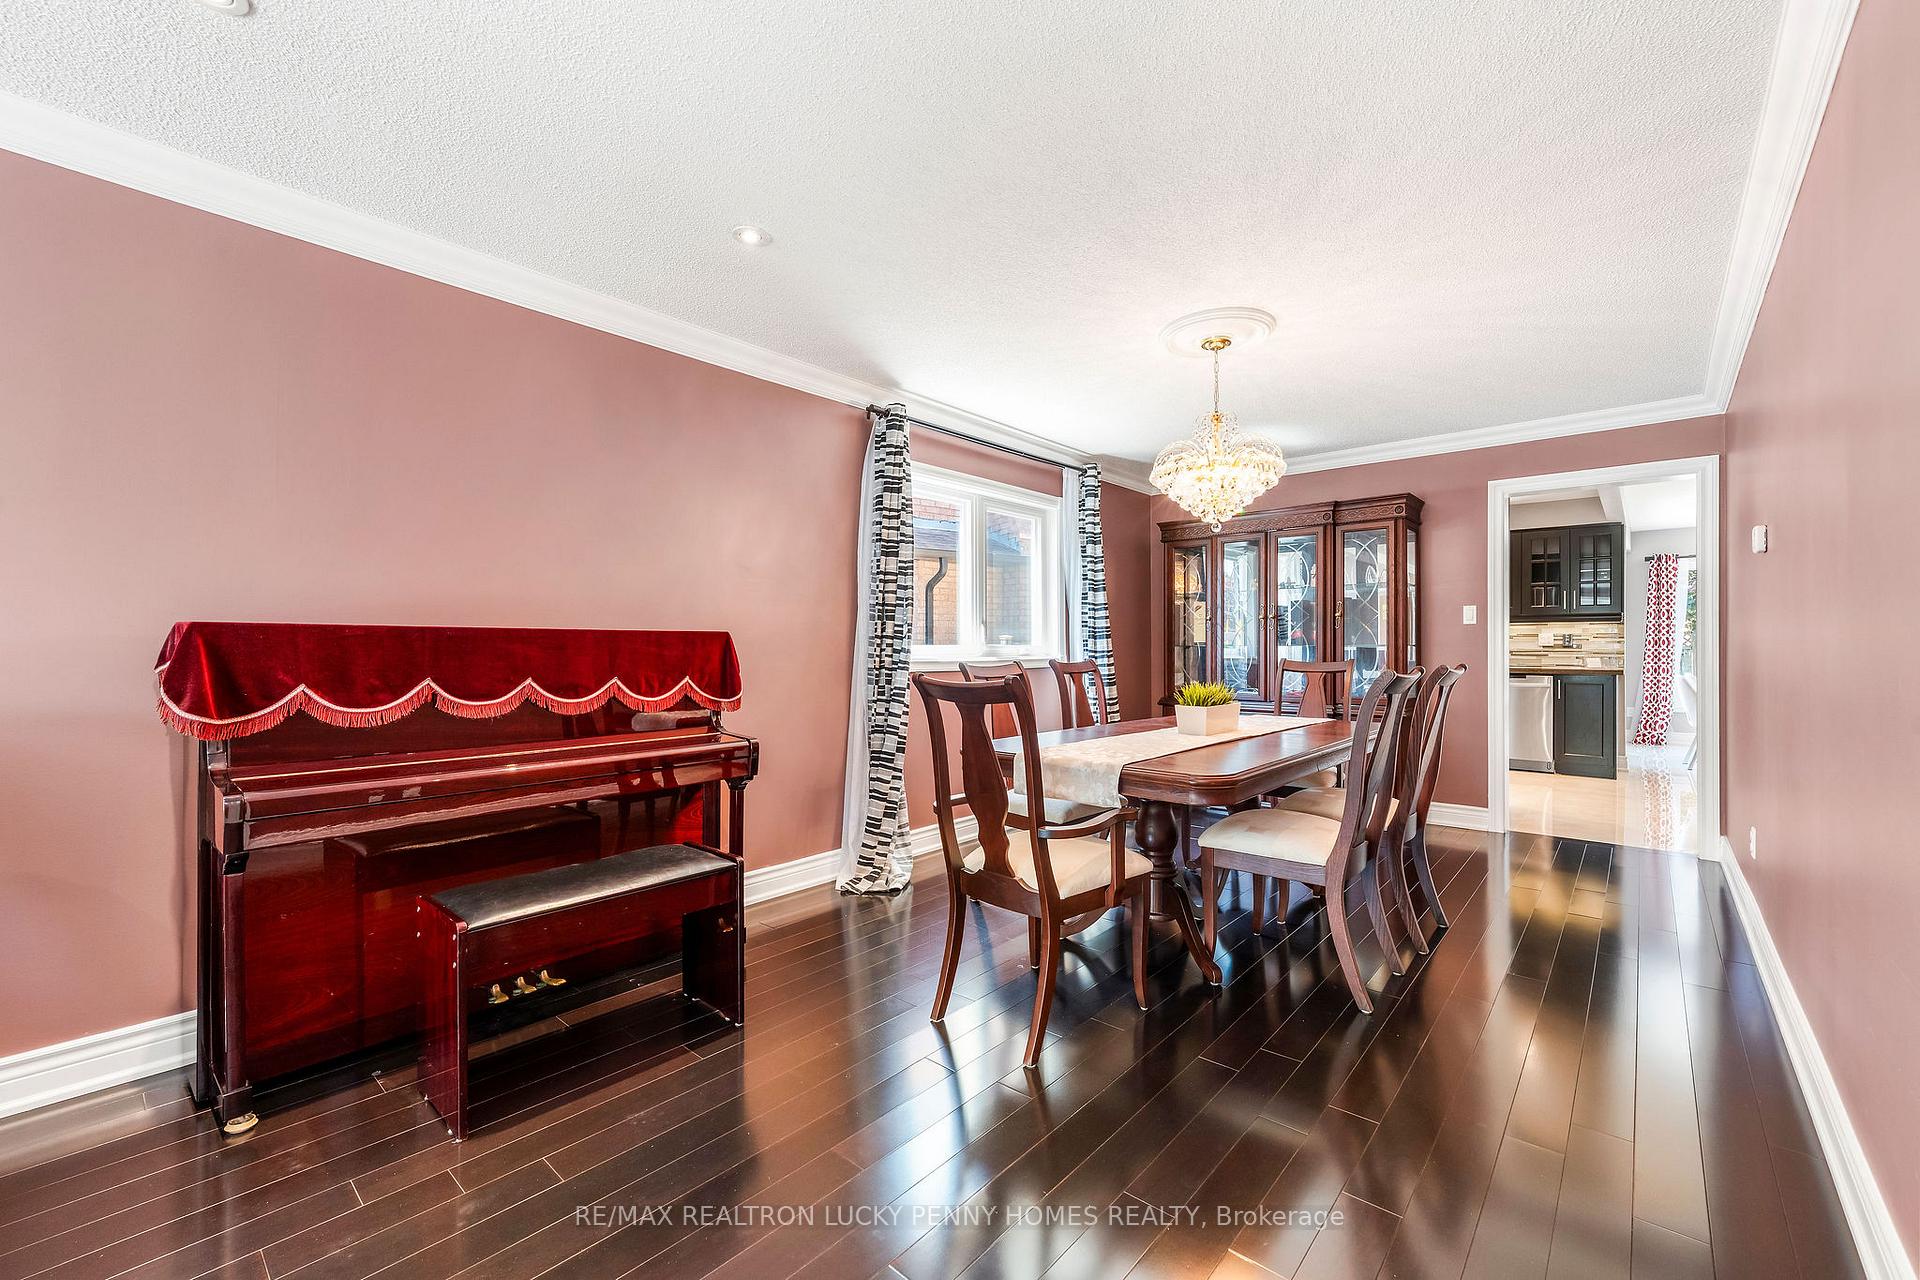
- Dining room10′10″ × 15′5″167 sq.ft.
- Kitchen11′2″ × 18′1″201 sq.ft.
- Breakfast9′10″ × 11′2″110 sq.ft.
- Library9′10″ × 14′9″145 sq.ft.
- Family room13′1″ × 15′1″198 sq.ft.
- Primary bedroom11′2″ × 21′234 sq.ft.
- Bedroom 210′10″ × 13′1″142 sq.ft.
- Bedroom 39′10″ × 17′1″168 sq.ft.
- Bedroom 49′10″ × 13′1″129 sq.ft.
- Recreation21′4″ × 26′3″560 sq.ft.
- Bedroom10′10″ × 19′8″213 sq.ft.
- Bedroom7′7″ × 14′9″111 sq.ft.
Around this home
Schools nearby
School rating, out of 10.
Listing details
Helpful tools
Your HOMEH agent
"I would see it this week."
Ask HOMEH about this home
Price, neighbourhood, monthly cost. Ask anything.
HOMEH Intelligent Agent is an AI, not a licensed representative. Check anything important with your agent.