
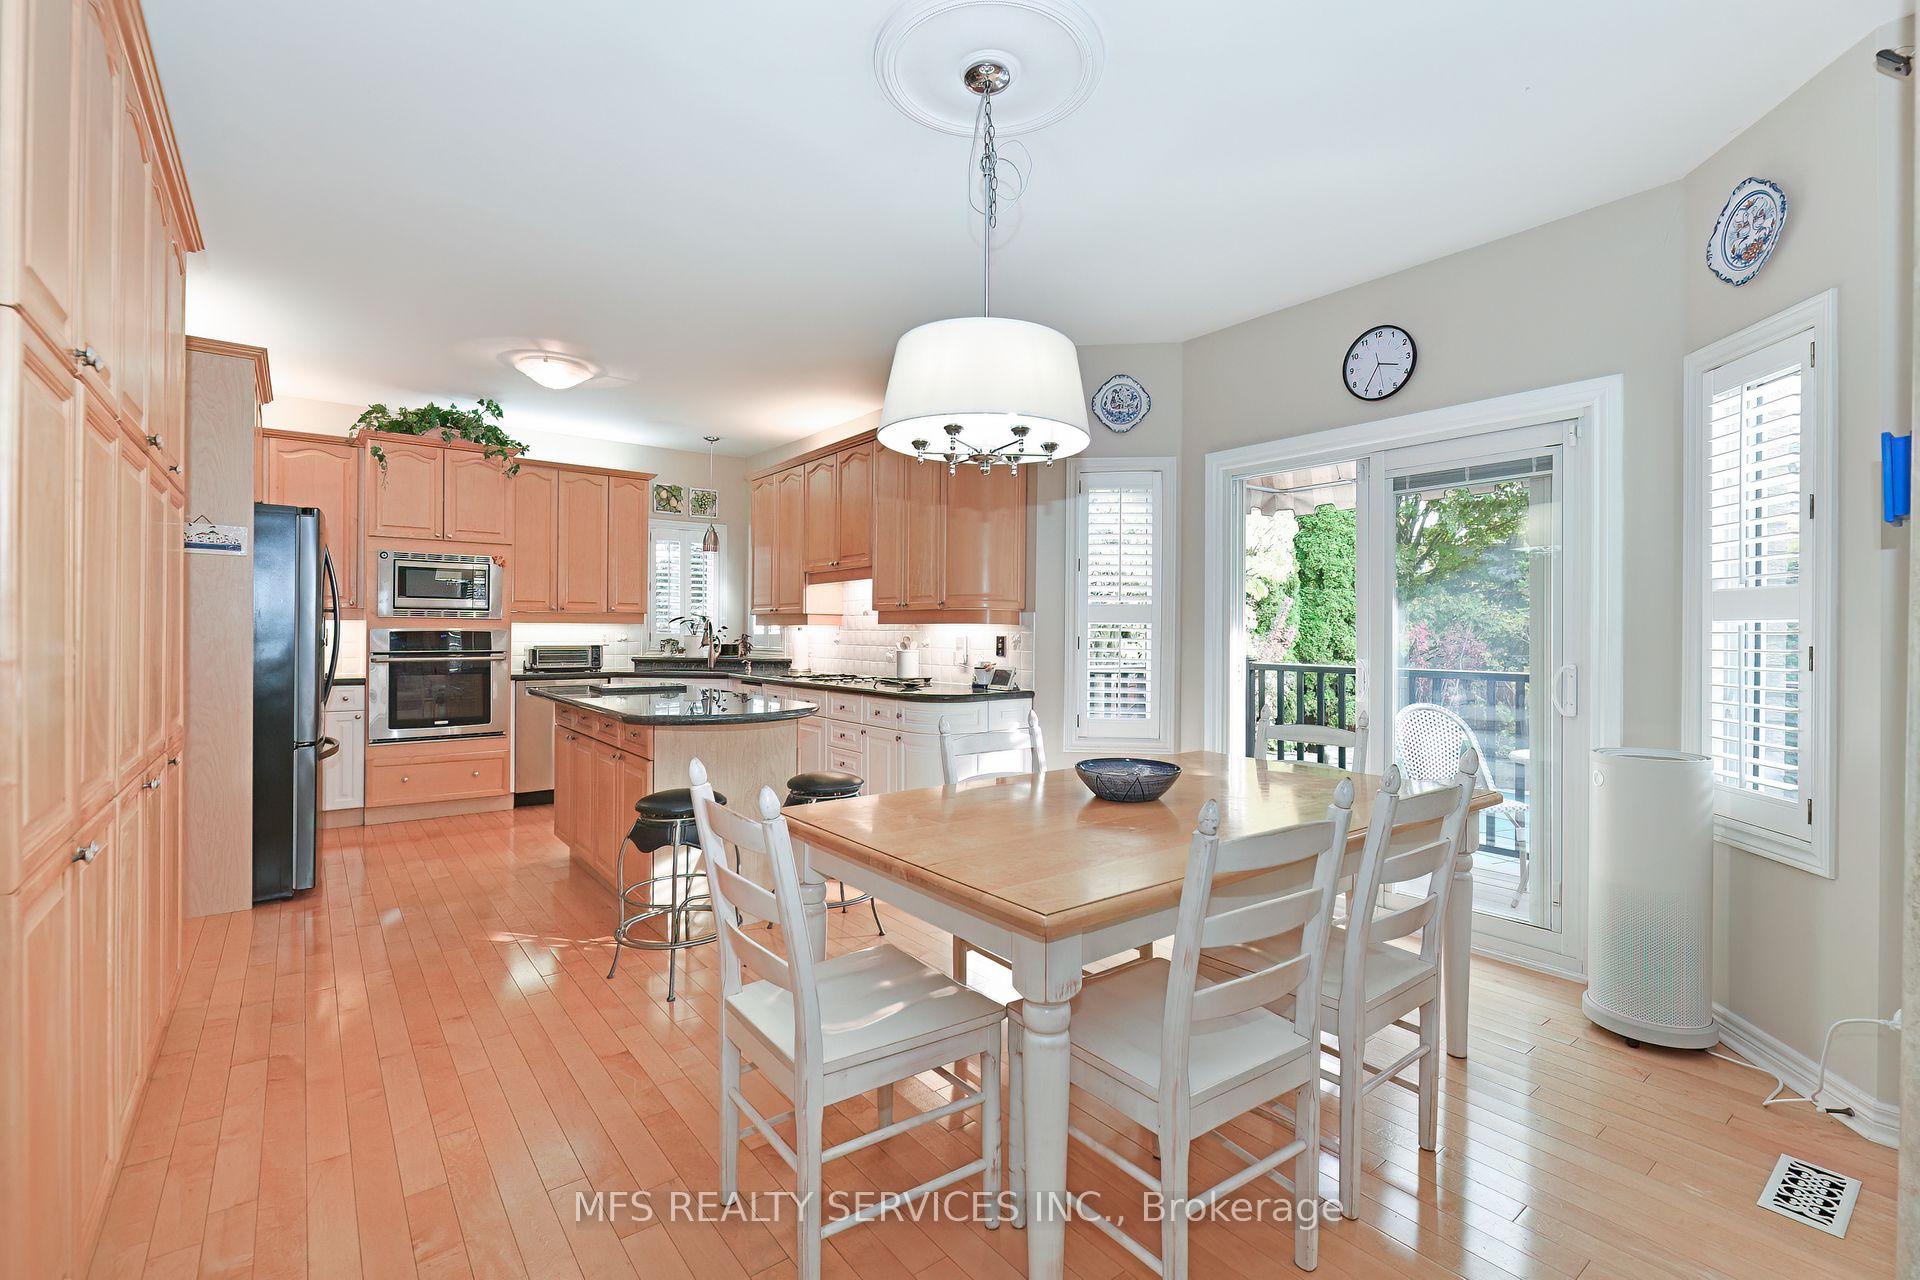
 See all 37 photos
Property history

This listing has ended. It is no longer available.
Property not available for sale or for rent.
Ask about this home
A HOMEH agent will answer your questions about this home.Ask HOMEH
About this home
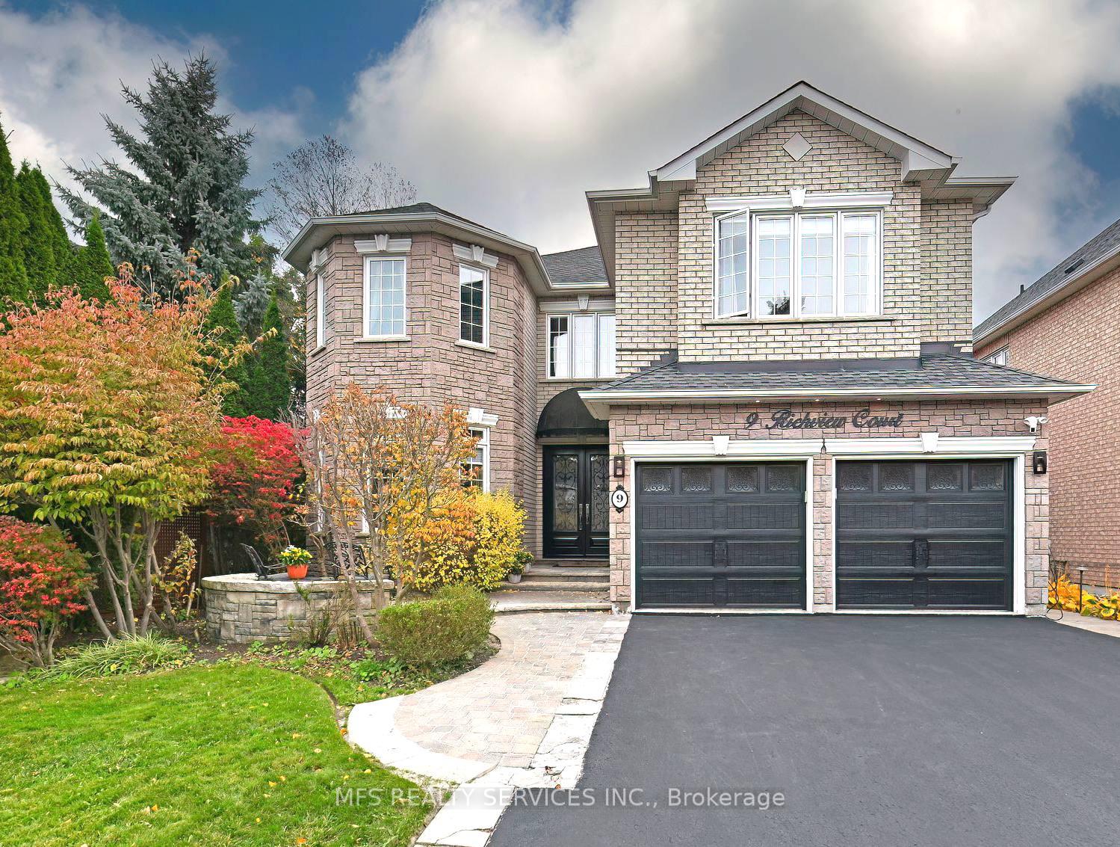
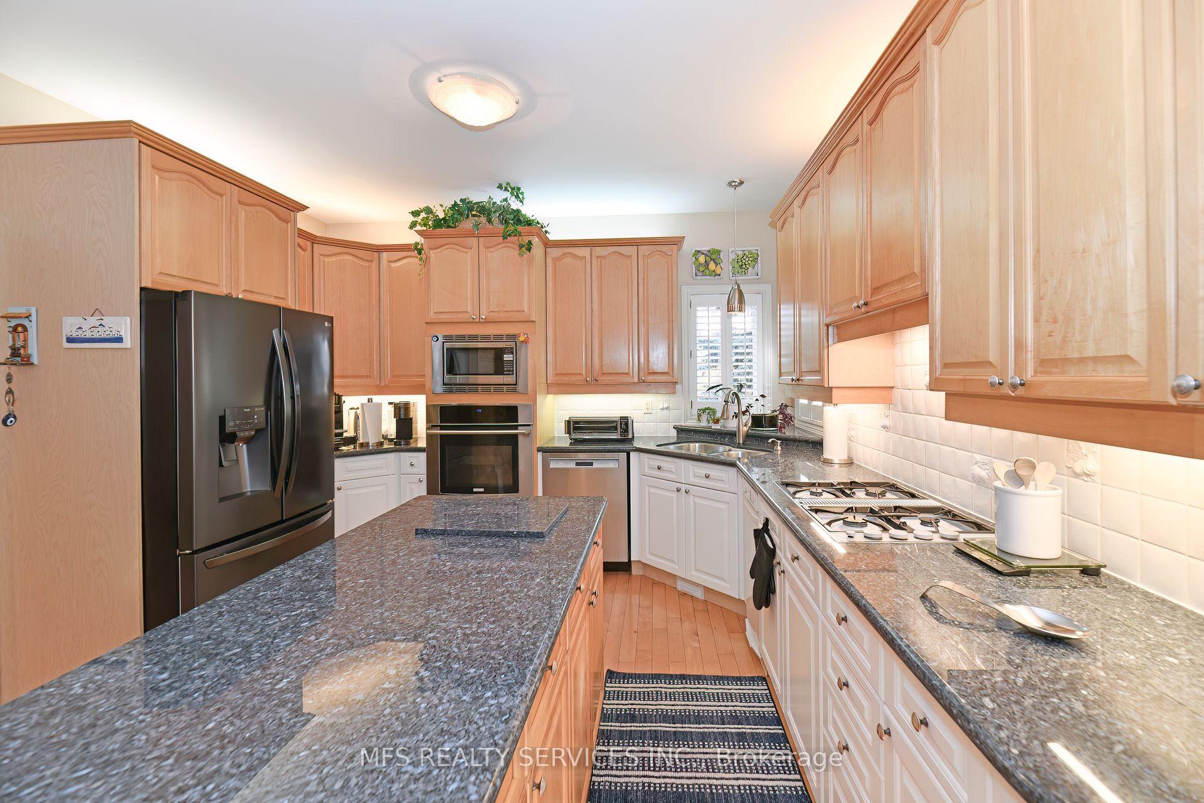
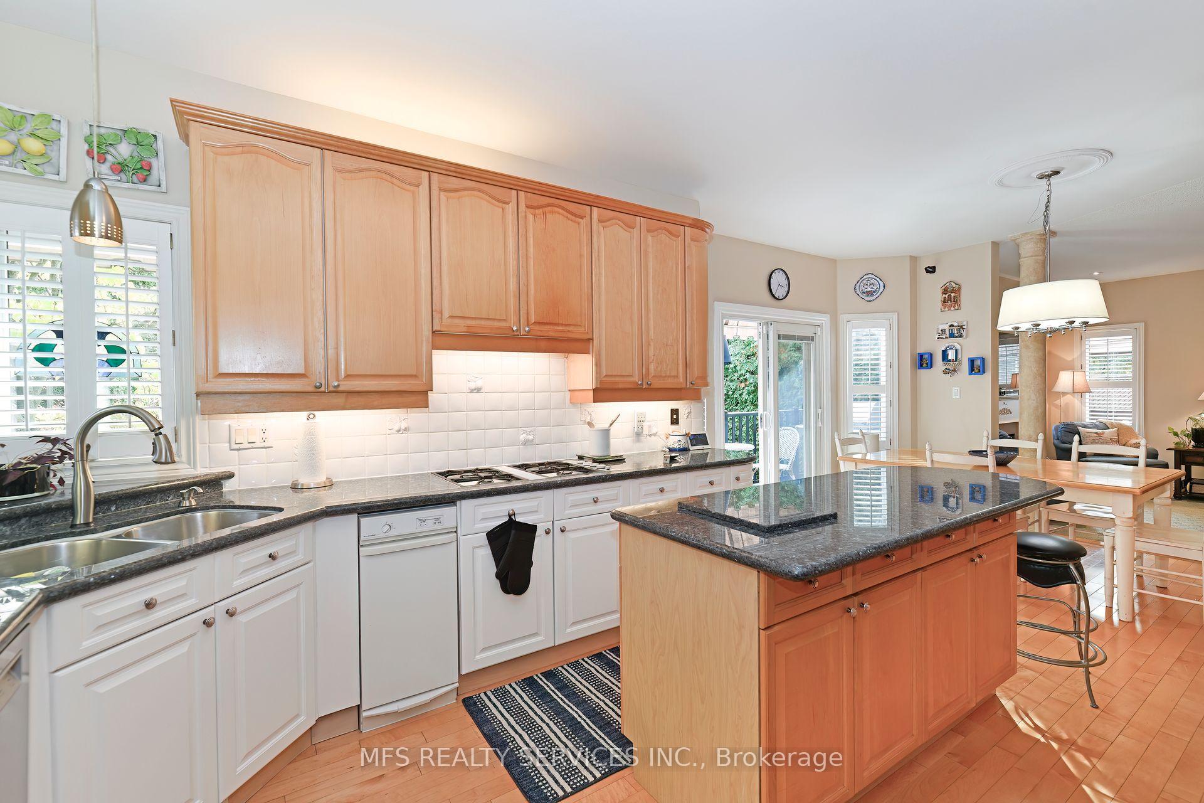
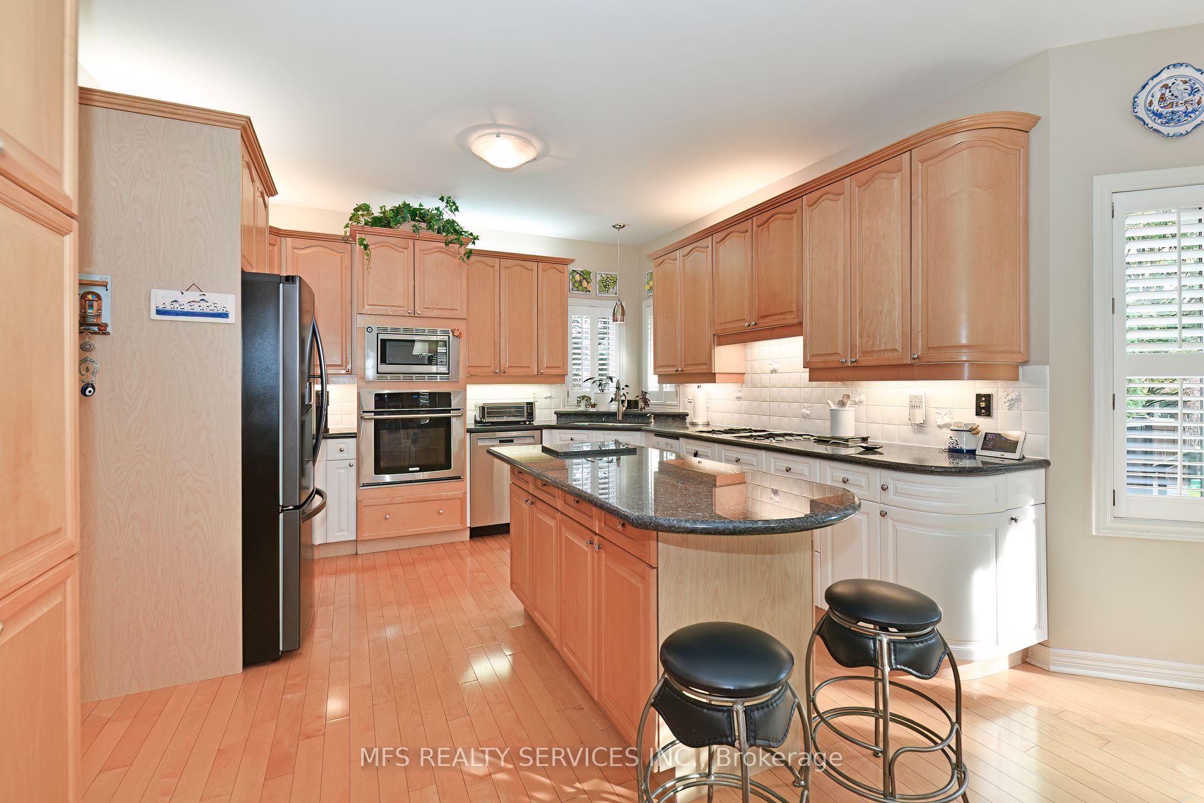
Bright and spacious 5 bedroom executive family home in desirable Thornlea. End property on quiet cul-de-sac serenely located beside Franklin Carmichael Park. Enjoy relaxing walks among expansive greenspaces and ravine trails at your doorstep. Ultra private lot neighbouring one property with a beautifully landscaped backyard with mature trees and fabulous inground salt water pool. Perfect for entertaining or enjoying a spa day at home! Outdoor hot tub on separate system for winter use. Sought after school district including Bayview PS and Henderson PS, Thornlea SS and walking distance to St. Roberts RC / International Baccalaureate. Grand center hall plan with great layout and flow throughout the home. Eat-in Kitchen for 6 plus walk out to sun deck, backyard and pool. Side yard access through the laundry room. Electric vehicle charging station. Landscape irrigation system & Outdoor lighting. Large basement recreation room with new broadloom (2024) ideal for home theatre and games room. Quick & easy access to Highways 7, 404 and 407. Exceptional nearby shopping, dining and local amenities. Public transportation right around the corner with Green Lane / Richview bus stop 125 meters away. Truly a unique property not to be missed. **EXTRAS** All built in: Fridge, Cooktop, Oven, Dishwasher, Microwave. Furnace A/C (Rented) 2023, Washer, Dryer, Central Vac, Ring Security cameras throughout property, outdoor speaker system, Pool cabana and equipment, Pool liner replaced in 2022.
Facts & features
Ask about this home
A HOMEH agent will answer your questions about this home.
Rooms
12 rooms · 4 bathrooms
- Kitchen21′11″ × 12′263 sq.ft.
- Family room17′ × 12′204 sq.ft.
- Office11′8″ × 8′10″103 sq.ft.
- Dining room36′3″ × 10′11″396 sq.ft.
- Living room36′3″ × 10′11″396 sq.ft.
- Bedroom 416′2″ × 11′3″183 sq.ft.
- Bedroom 519′3″ × 11′3″217 sq.ft.
- Bedroom 210′9″ × 11′3″121 sq.ft.
- Bedroom 318′10″ × 16′302 sq.ft.
- Primary bedroom23′7″ × 12′10″303 sq.ft.
- Room10′9″ × 11′3″121 sq.ft.
- Recreation27′3″ × 18′6″503 sq.ft.
Around this home
Listing details
Helpful tools
Your HOMEH agent
"I would see it this week."
Ask HOMEH about this home
Price, neighbourhood, monthly cost. Ask anything.
HOMEH Intelligent Agent is an AI, not a licensed representative. Check anything important with your agent.