
 See all 12 photos
Property history

This listing has ended. It is no longer available.
Property not available for sale or for rent.
Ask about this home
A HOMEH agent will answer your questions about this home.Ask HOMEH
About this home
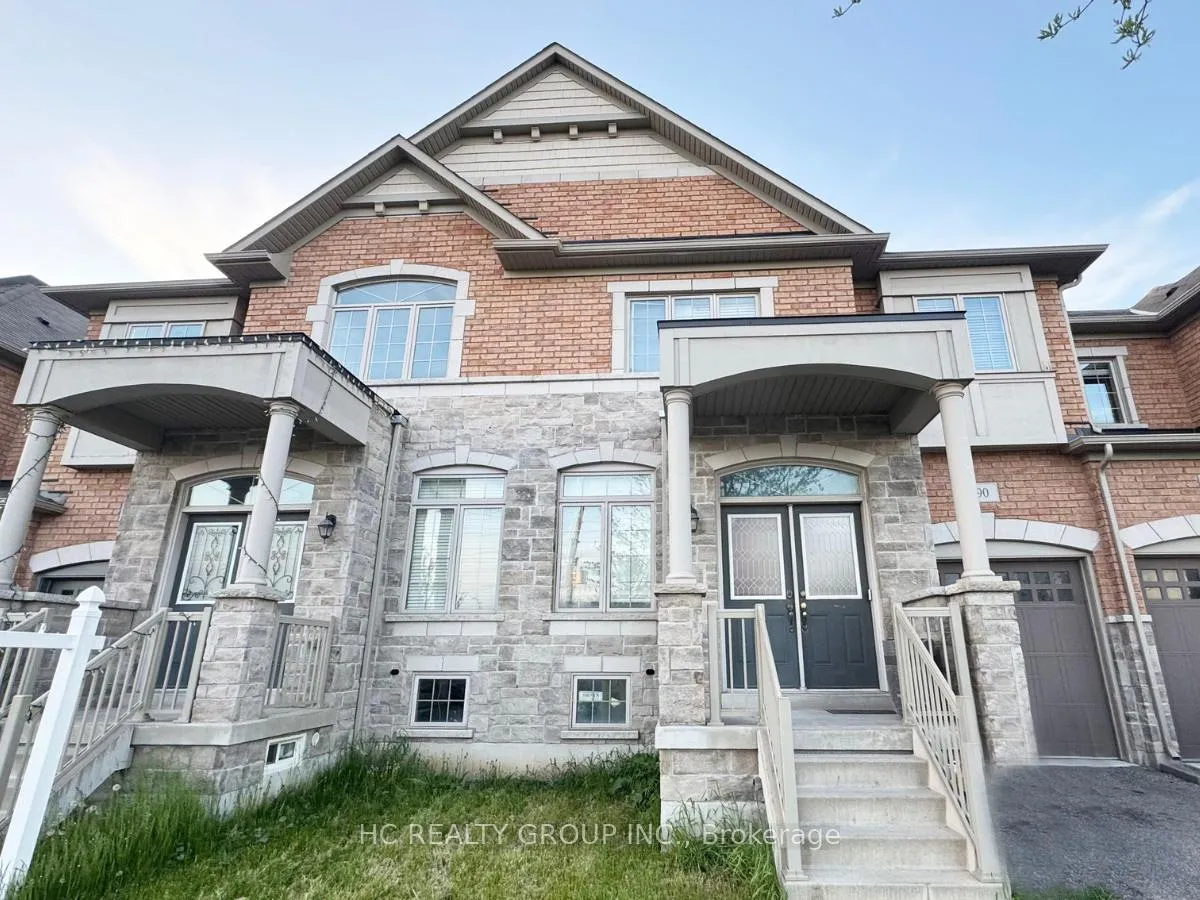
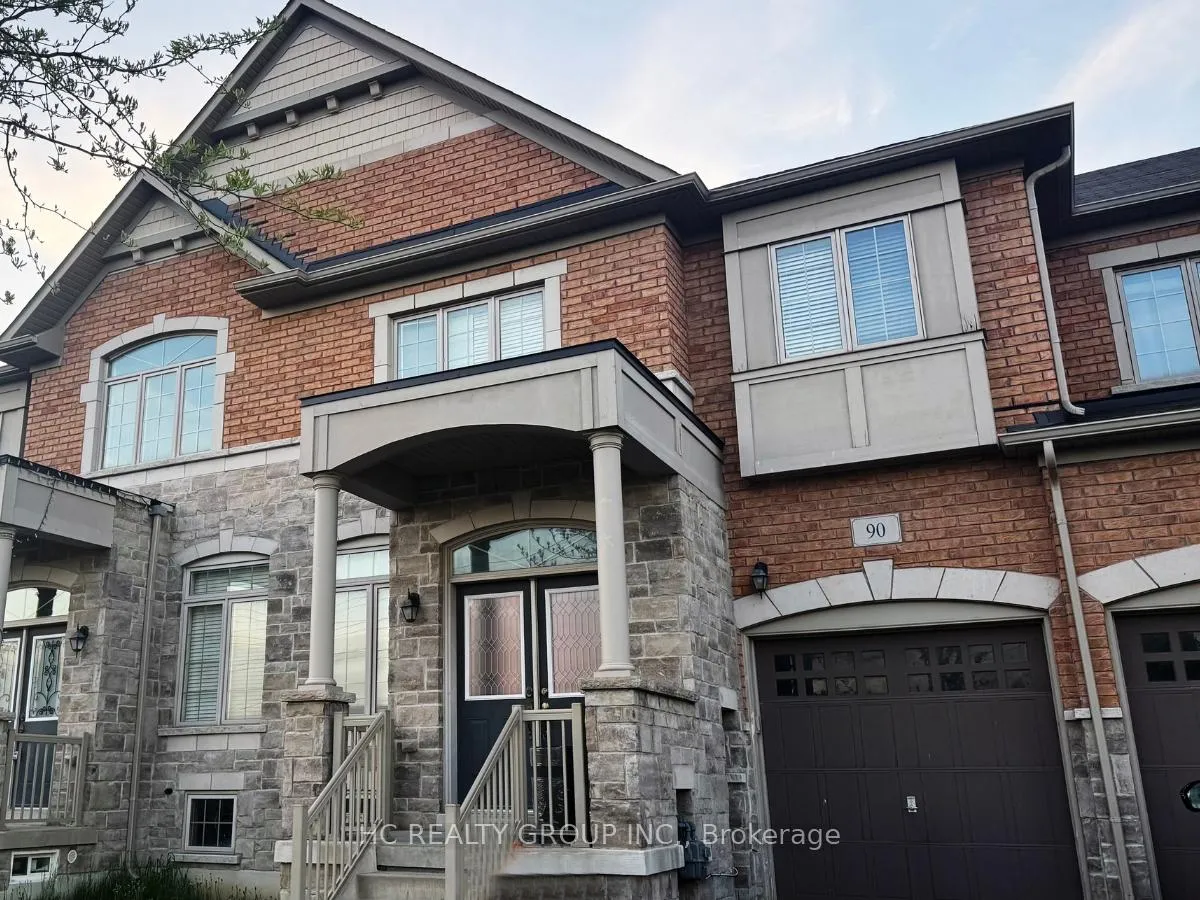
90 Christian Ritter Drive, Markham
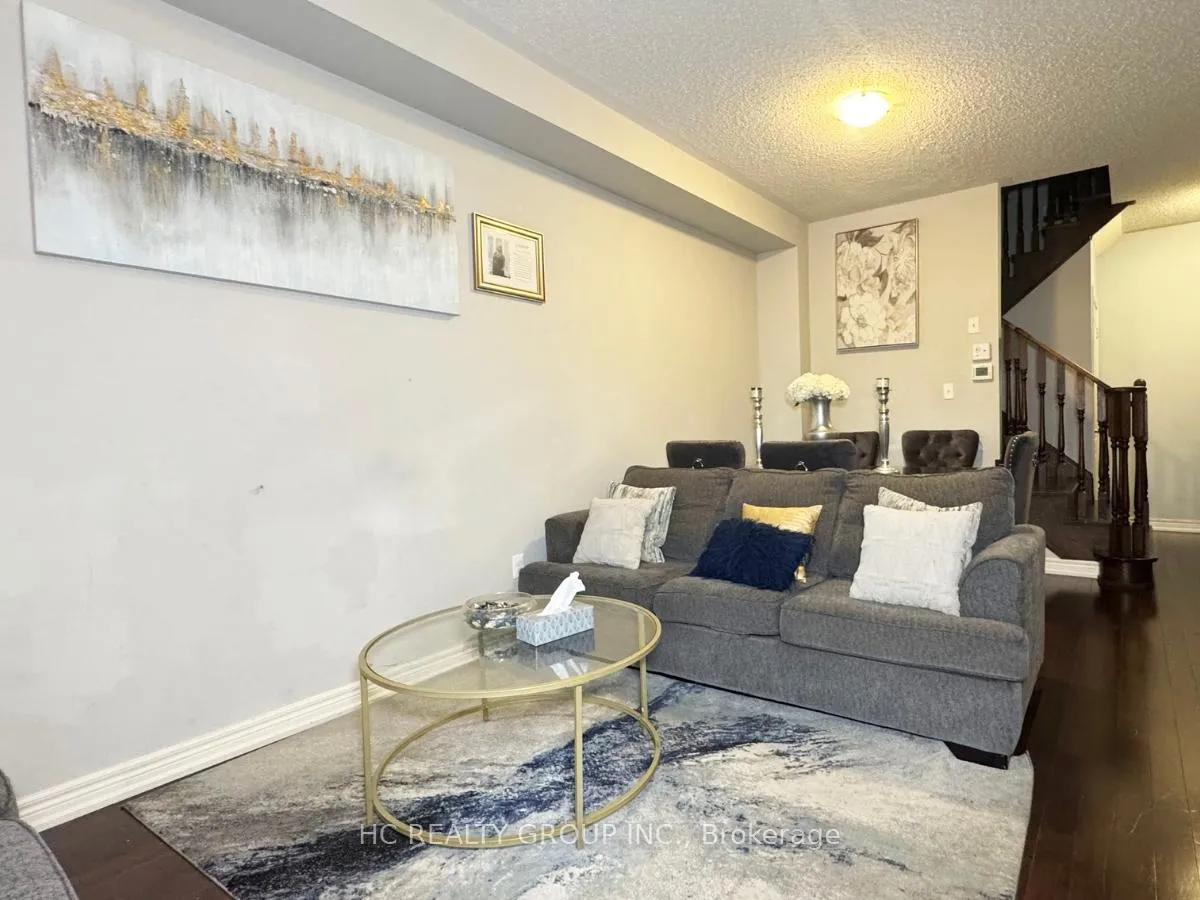
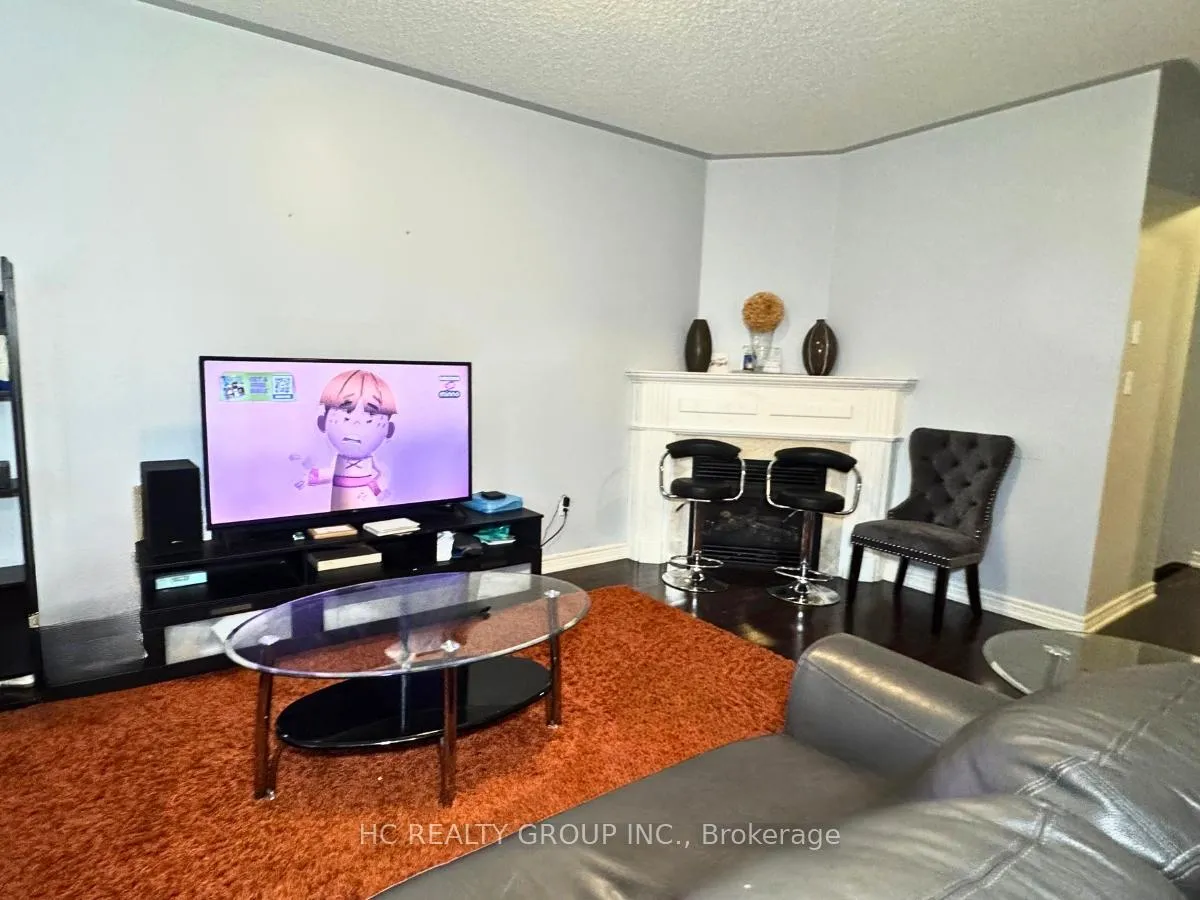
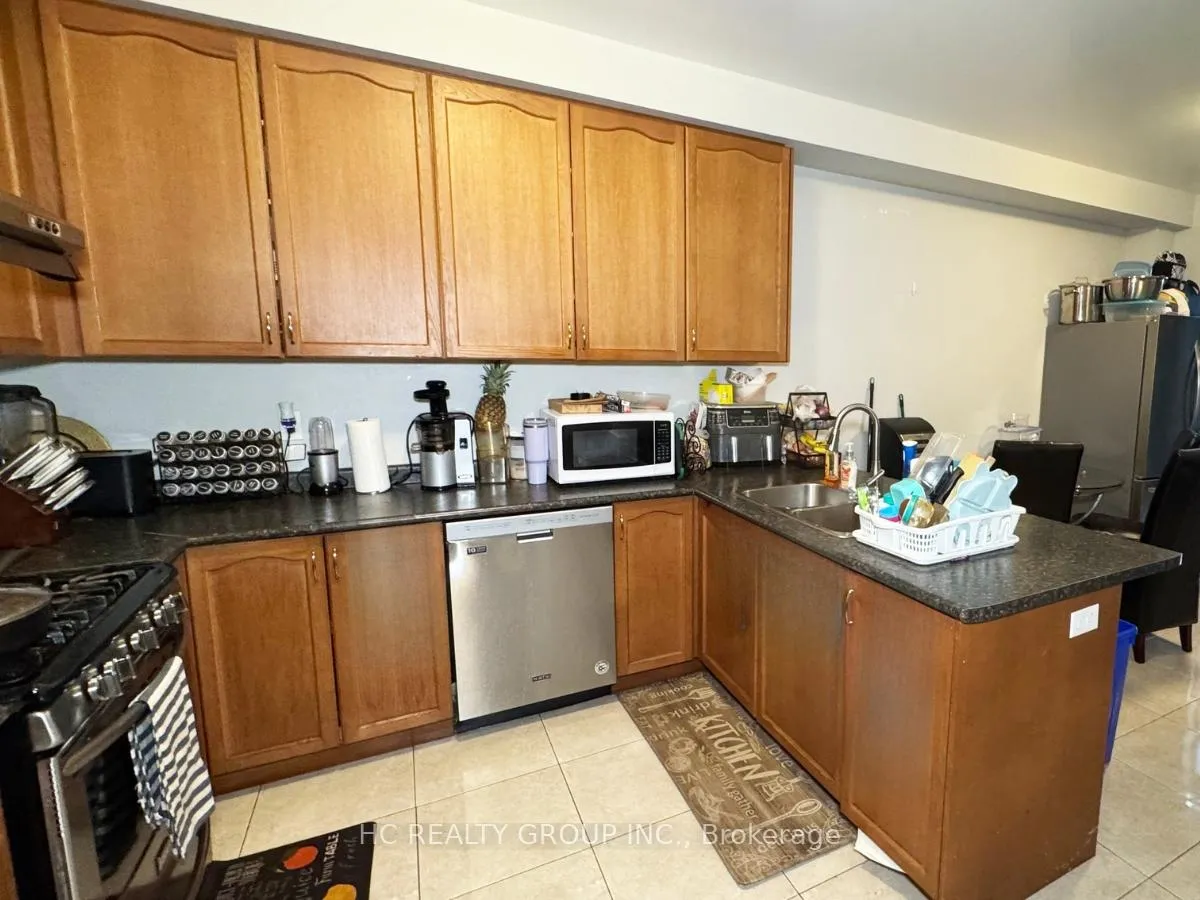
Welcome To This Stunning Freehold Townhome Located In The Highly Sought-After Upper Unionville Community In Markham. Thoughtfully Maintained And Beautifully Upgraded, This Spacious 4-Bedroom, 3-Bathroom Home Offers An Exceptional Blend Of Comfort, Functionality, And Modern Style With No Maintenance Fees.Step Inside To Discover A Bright And Inviting Interior Featuring 9-Foot Smooth Ceilings, Hardwood Flooring Throughout The Main And Second Floors, And A Functional Open-Concept Layout Ideal For Family Living And Entertaining. The Elegant Kitchen Is Equipped With Granite Countertops, Stylish Backsplash, Stainless Steel Appliances, And Newly Updated Fridge And Stove.The Spacious Primary Bedroom Features A Sophisticated 10-Foot Coffered Ceiling, Walk-In Closet, And A Private Ensuite Bath, Creating The Perfect Space To Relax And Unwind. Generously Sized Bedrooms Provide Flexibility For Growing Families, Guests, Or Home Office Needs.Enjoy A Fully Fenced Backyard Perfect For Outdoor Gatherings, Along With An Interlocked Front Yard That Adds To The Home's Excellent Curb Appeal.Located In One Of Markham's Most Desirable Family-Friendly Neighbourhoods, This Home Is Within Walking Distance To Top-Ranking Schools And Just Minutes To Markville Mall, Supermarkets, Restaurants, Banks, Public Transit, And GO Station Access. An Exceptional Opportunity To Own A Move-In Ready Freehold Townhome In Prestigious Upper Unionville.
Facts & features
Ask about this home
A HOMEH agent will answer your questions about this home.
Rooms
9 rooms · 3 bathrooms
- Living room18′9″ × 13′3″248 sq.ft.
- Dining room18′9″ × 13′3″248 sq.ft.
- Family room17′3″ × 10′9″186 sq.ft.
- Kitchen10′6″ × 10′1″106 sq.ft.
- Breakfast11′ × 10′1″111 sq.ft.
- Primary bedroom18′ × 12′215 sq.ft.
- Bedroom 213′ × 10′130 sq.ft.
- Bedroom 311′ × 11′121 sq.ft.
- Bedroom 418′ × 9′162 sq.ft.
Around this home
Schools nearby
School rating, out of 10.
Listing details
Helpful tools
Your HOMEH agent
"I would see it this week."
Ask HOMEH about this home
Price, neighbourhood, monthly cost. Ask anything.
HOMEH Intelligent Agent is an AI, not a licensed representative. Check anything important with your agent.