
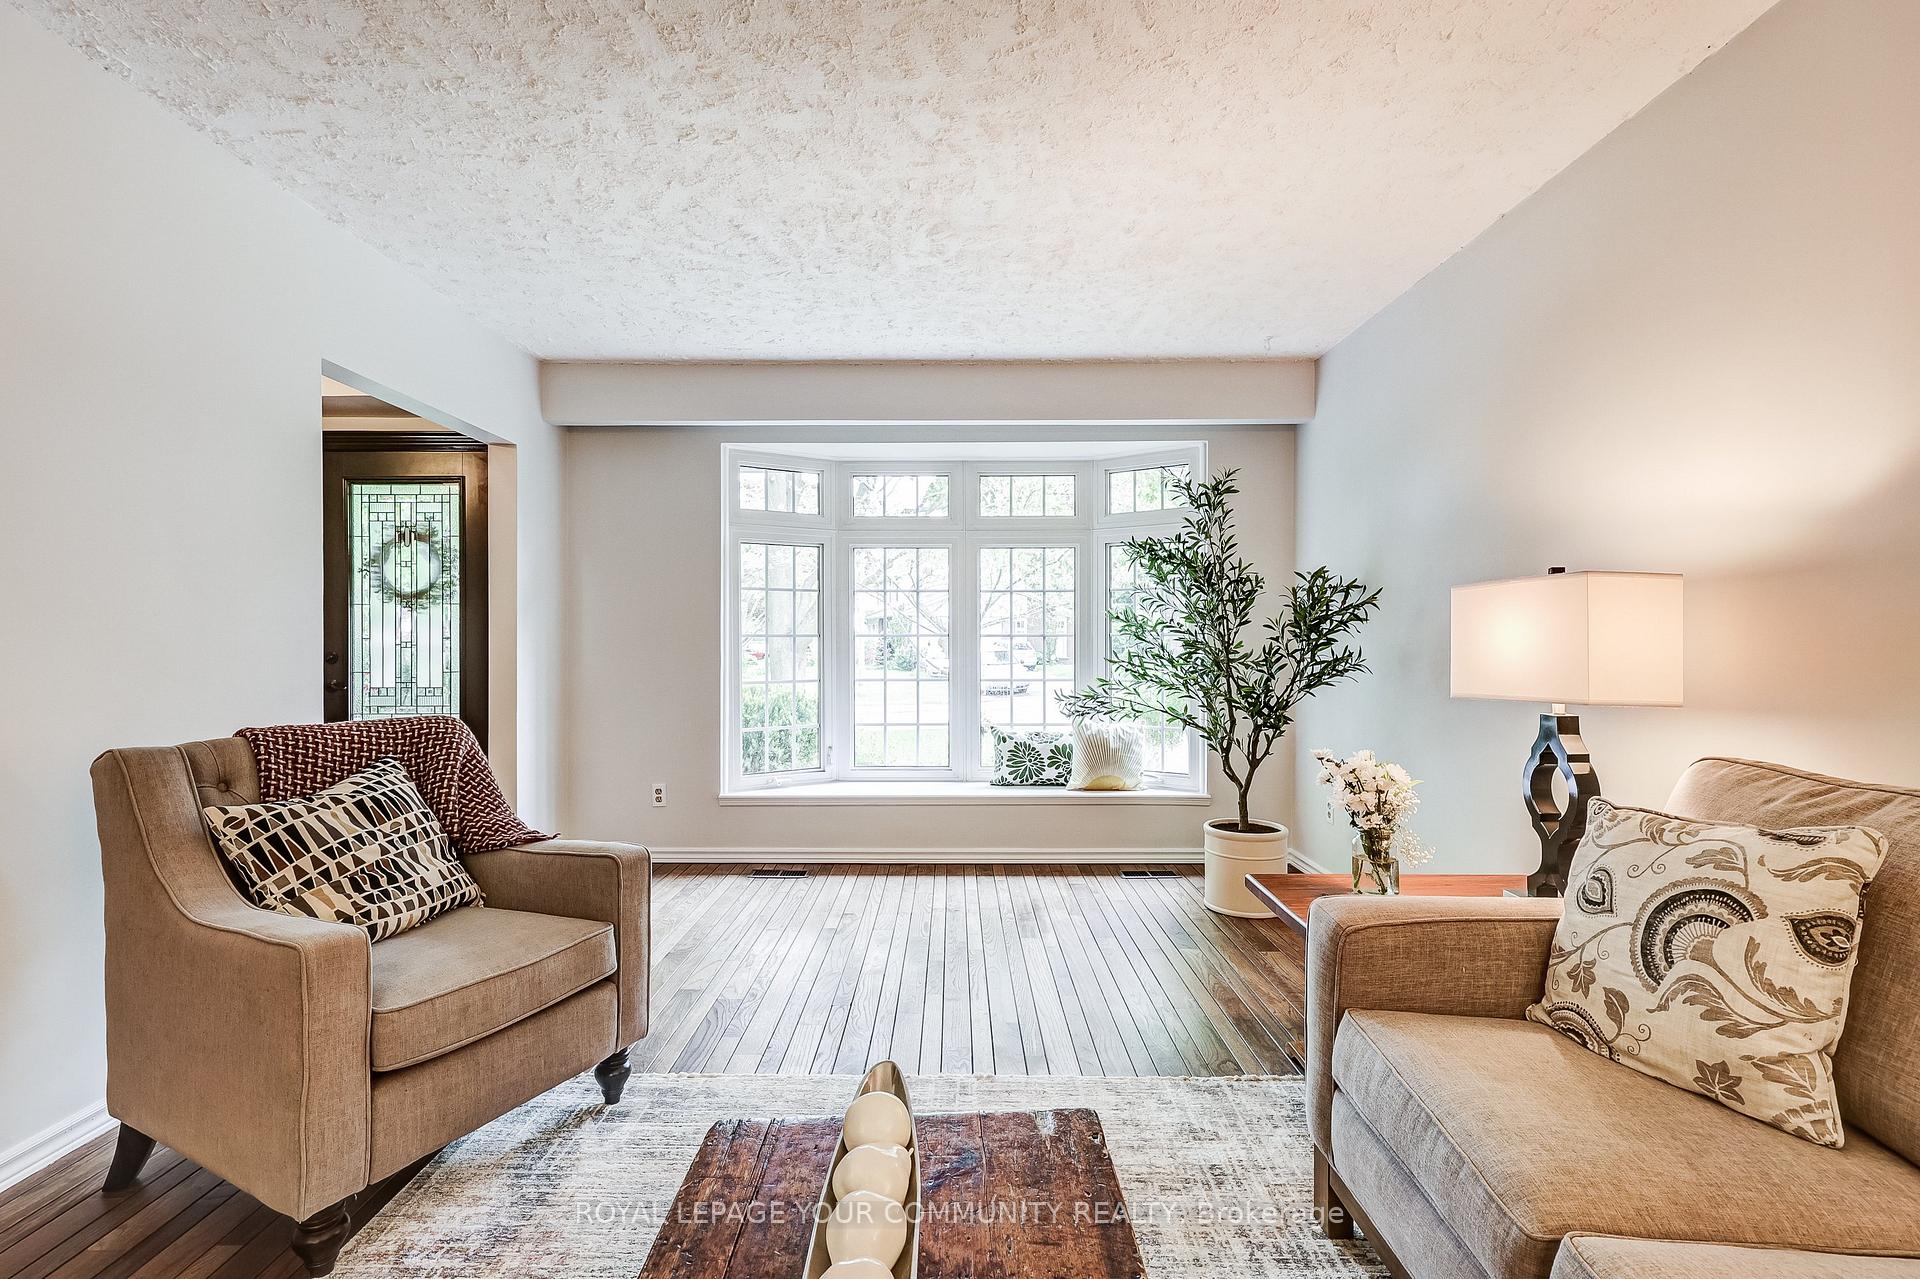
 See all 49 photos
Property history

This listing has ended. It is no longer available.
Property not available for sale or for rent.
Book a viewing
Ask HOMEH
About this home
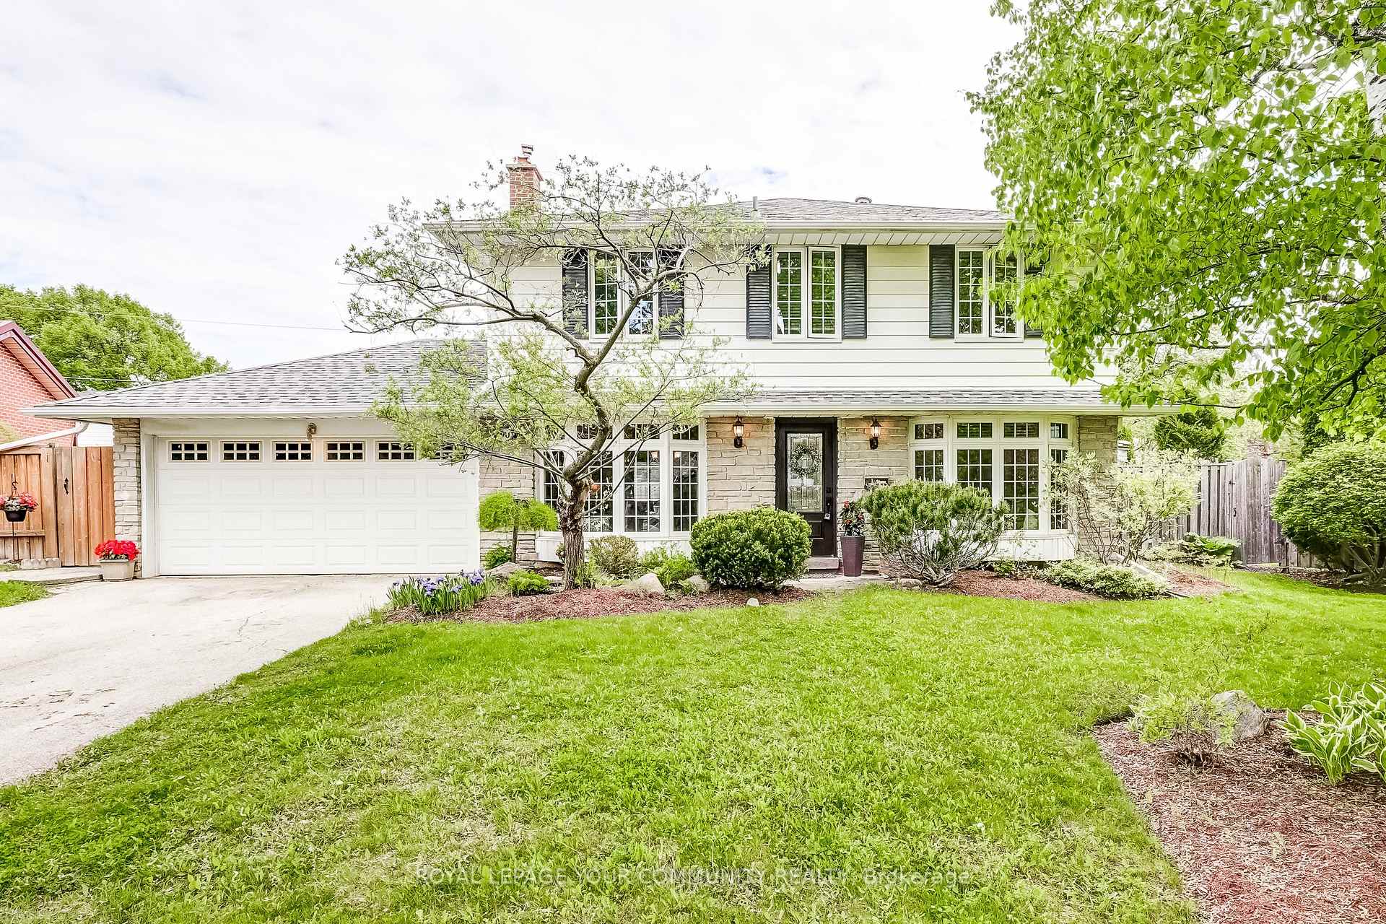
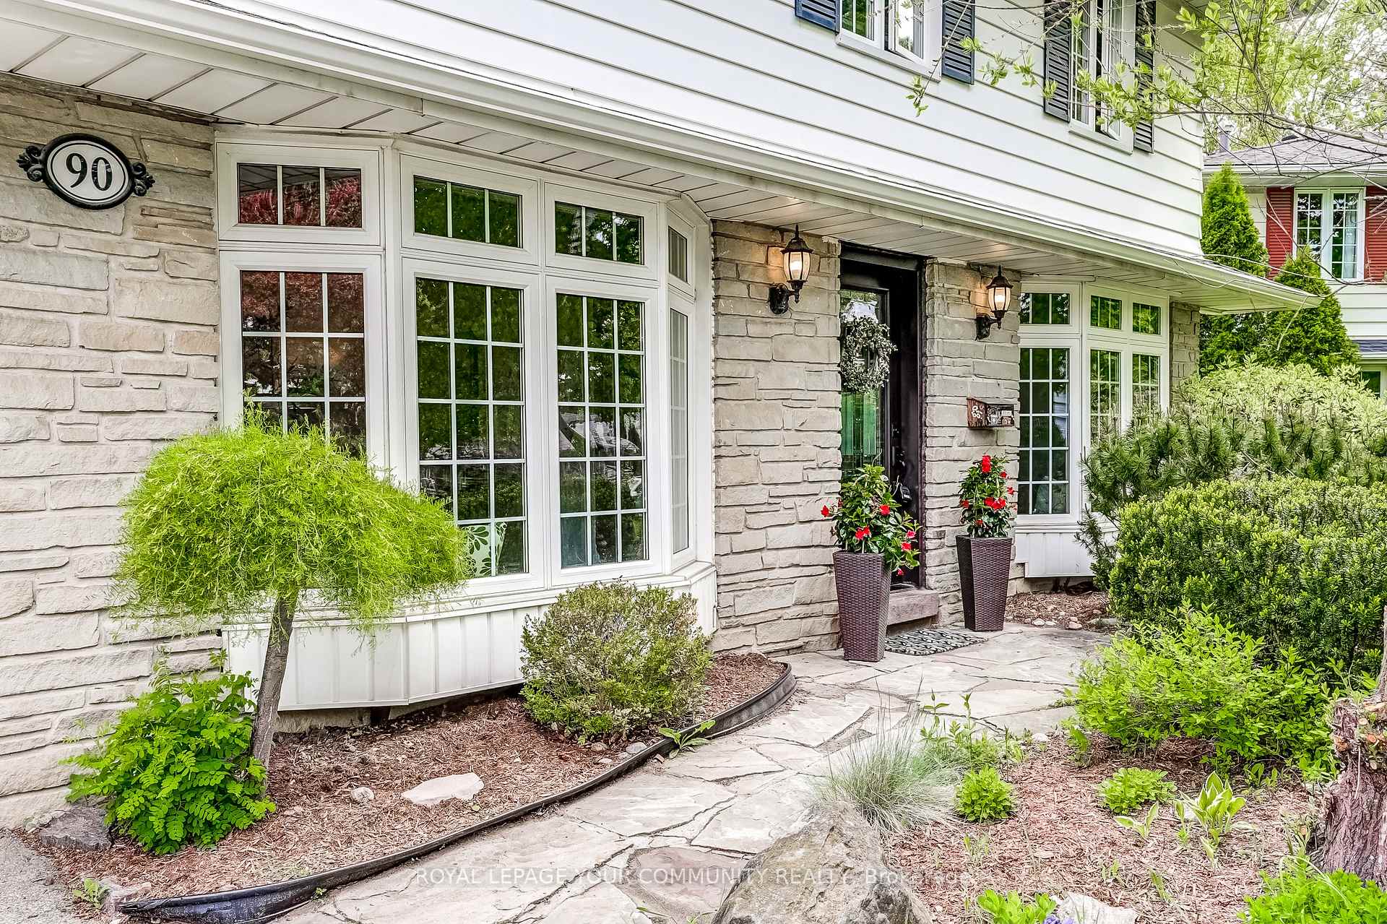
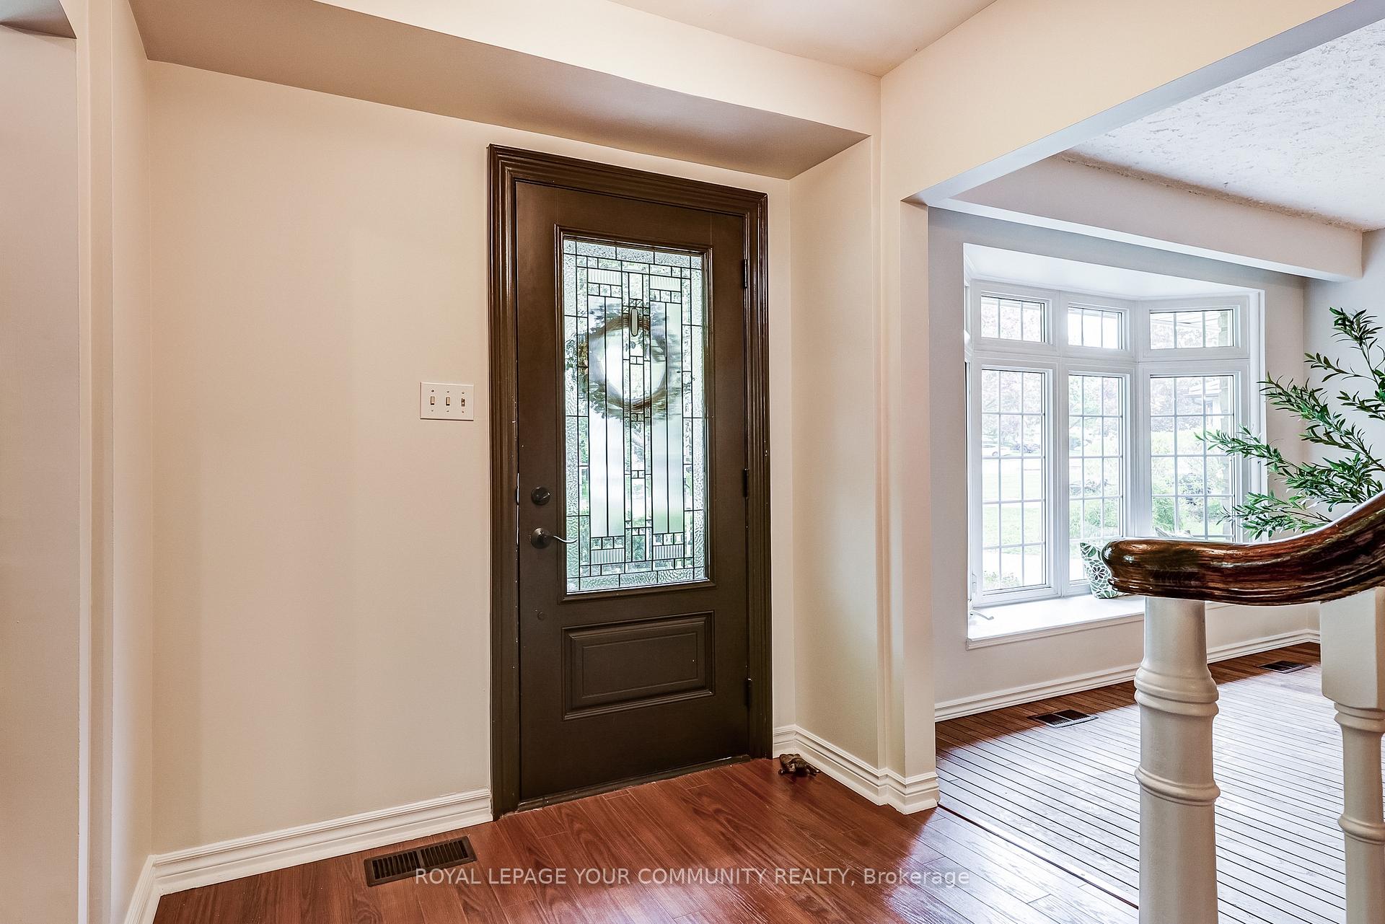
Offers Welcome Anytime!!! Fabulous location of this 4 Bedroom Home located in the sought-after mature neighbourhood of Milne Park with its Pond and kilometres of Trails connected to the Milne Park Conservation. The Sunroom addition creates a larger floor plan than many other similar homes in the area and not only offers views and direct access to the backyard, it also provides a quiet place of solace in the winter months with a cute gas stove. There's plenty of space for seating on the interlock deck of the saltwater pool and an arbour opens to the side yard that has artificial grass (for low maintenance) and is bordered by lovely perennials, shrubbery and a stunning Japanese maple. The Furnace and Humidifier were replaced in 2018. The Air Conditioner was replaced in 2019, and the Roof was re-shingled in 2016. Unique to the home are two Stained Glass windows on the first floor, a large Cedar Closet and a Sauna in the Basement. The layout provides Direct access to the Garage through the oversized tiled Mudroom that houses three main floor storage closets in addition to the Front hall coat closet. The home's two Separate Indoor Staircases to the basement offer a separate stairway alternative (through either the side door or garage). A 5th bedroom in the basement is currently being used as a study. This home is in an ideal location for young families as it is a 5 minute walk to both the public elementary school (R.H. Crosby) as well as the catholic elementary school (St. Pat's). One can walk, drive or take a quick bus ride to Markville Mall or Markham Village. Close proximity to Centennial GO Station, Centennial Arena, Markham Stouffville Hospital and the 407 exemplify why if location is the key component of a real estate choice, 90 Drakefield checks all the boxes.
Facts & features
Book a viewing
Rooms
14 rooms · 4 bathrooms
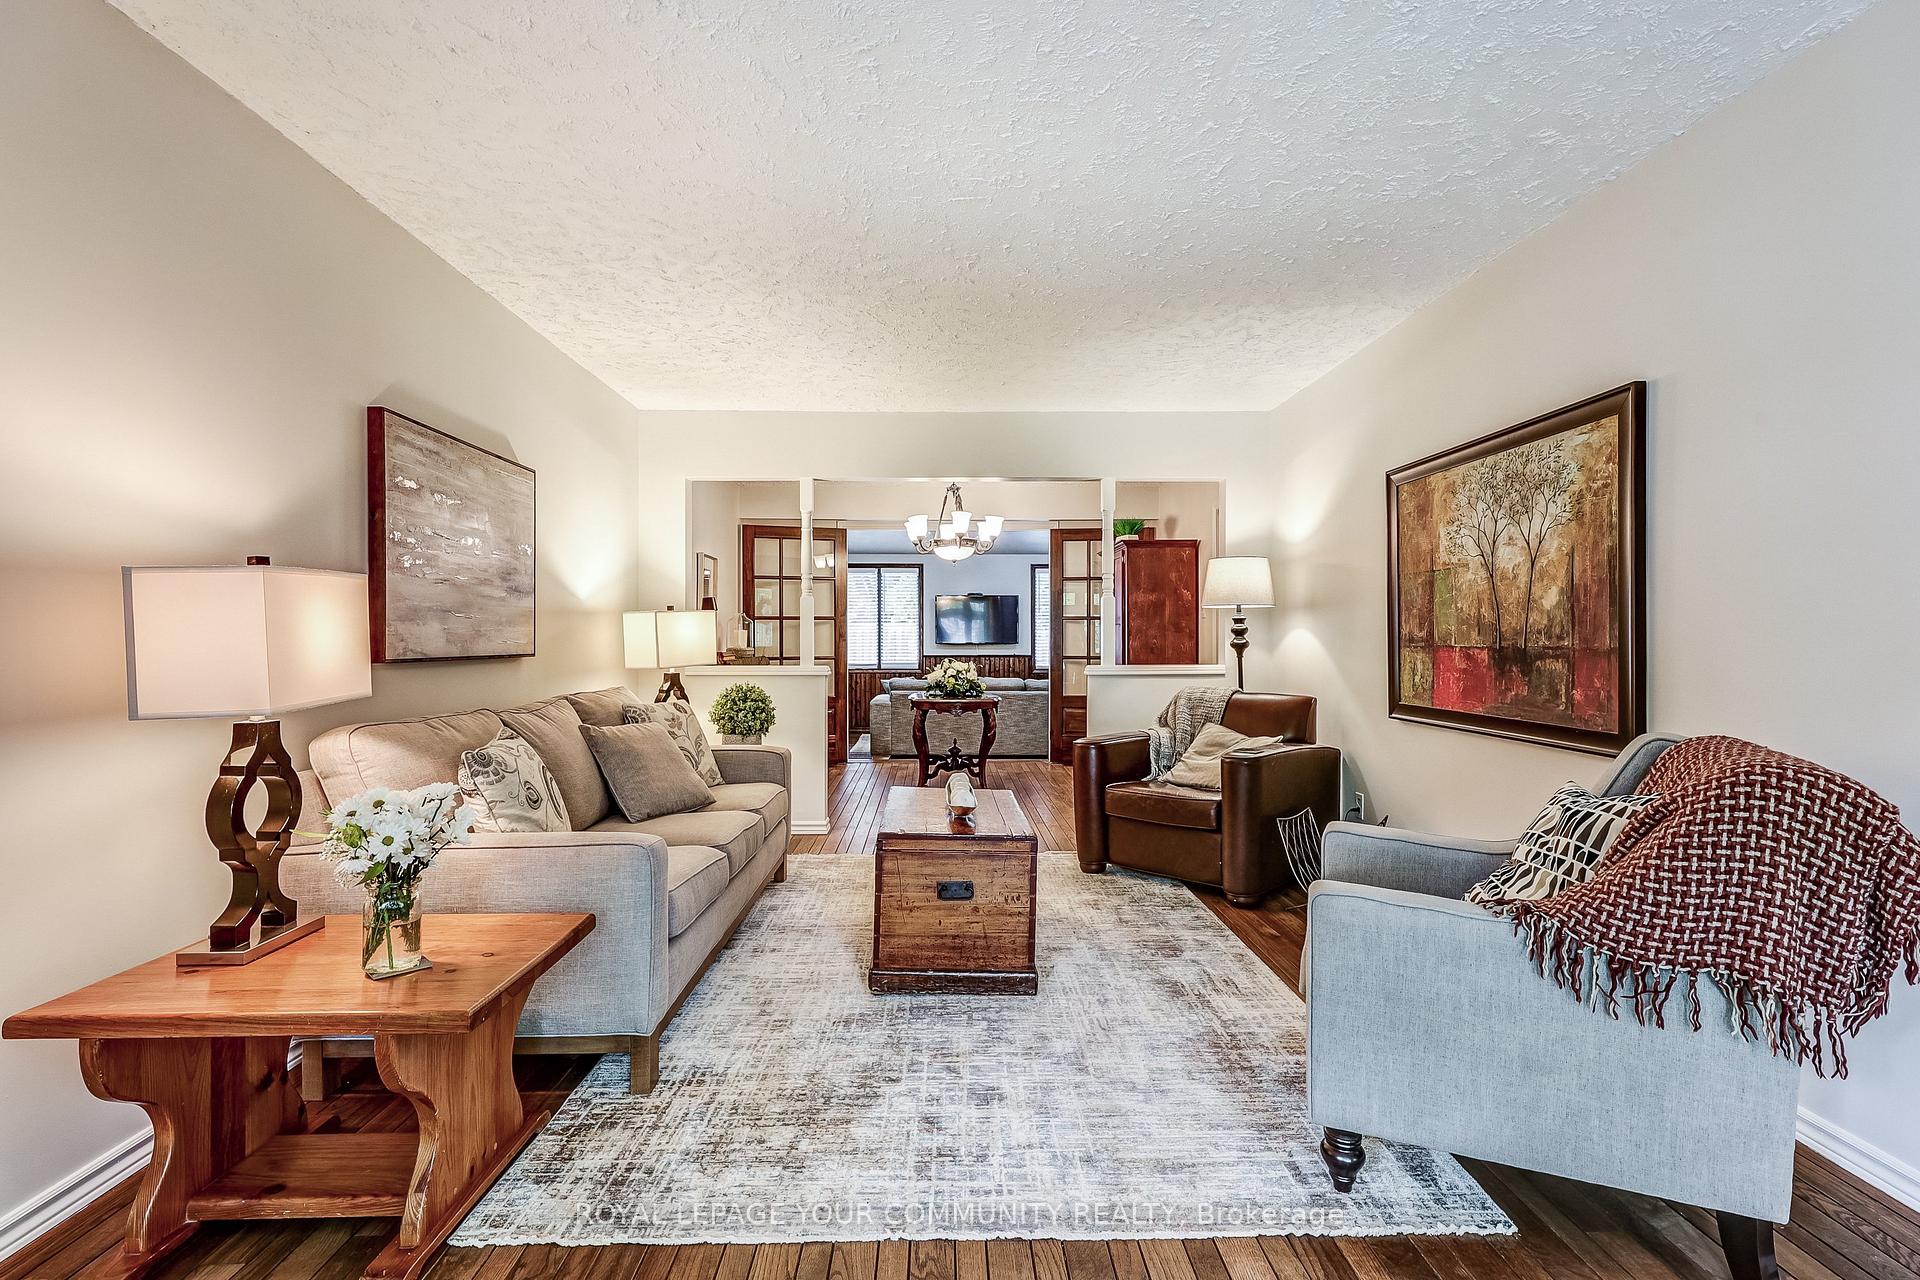
- Living room18′6″ × 11′11″221 sq.ft.
- Family room16′6″ × 10′8″176 sq.ft.
- Sunroom20′ × 11′2″223 sq.ft.
- Kitchen14′6″ × 9′5″137 sq.ft.
- Dining room11′11″ × 9′107 sq.ft.
- Sitting12′11″ × 9′5″122 sq.ft.
- Mud room14′11″ × 8′11″133 sq.ft.
- Primary bedroom15′1″ × 13′11″209 sq.ft.
- Bedroom 212′8″ × 12′4″155 sq.ft.
- Bedroom 313′5″ × 10′6″140 sq.ft.
- Bedroom 410′10″ × 9′10″107 sq.ft.
- Recreation27′4″ × 11′4″309 sq.ft.
- Bedroom 512′ × 9′3″110 sq.ft.
- Laundry14′9″ × 12′177 sq.ft.
Around this home
Schools nearby
School rating, out of 10.
Listing details
Helpful tools
Your HOMEH agent
"I would see it this week."
Ask HOMEH about this home
Price, neighbourhood, monthly cost. Ask anything.
HOMEH Intelligent Agent is an AI, not a licensed representative. Check anything important with your agent.