
 See all 40 photos
Property history

This listing has ended. It is no longer available.
Property not available for sale or for rent.
Ask about this home
A HOMEH agent will answer your questions about this home.Ask HOMEH
About this home
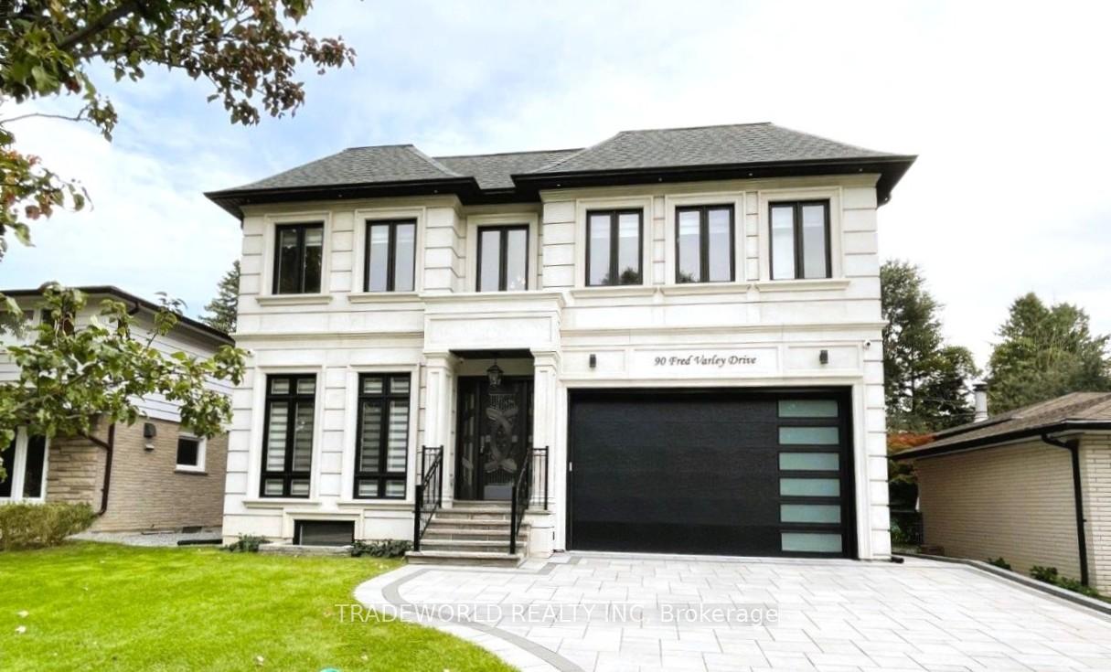
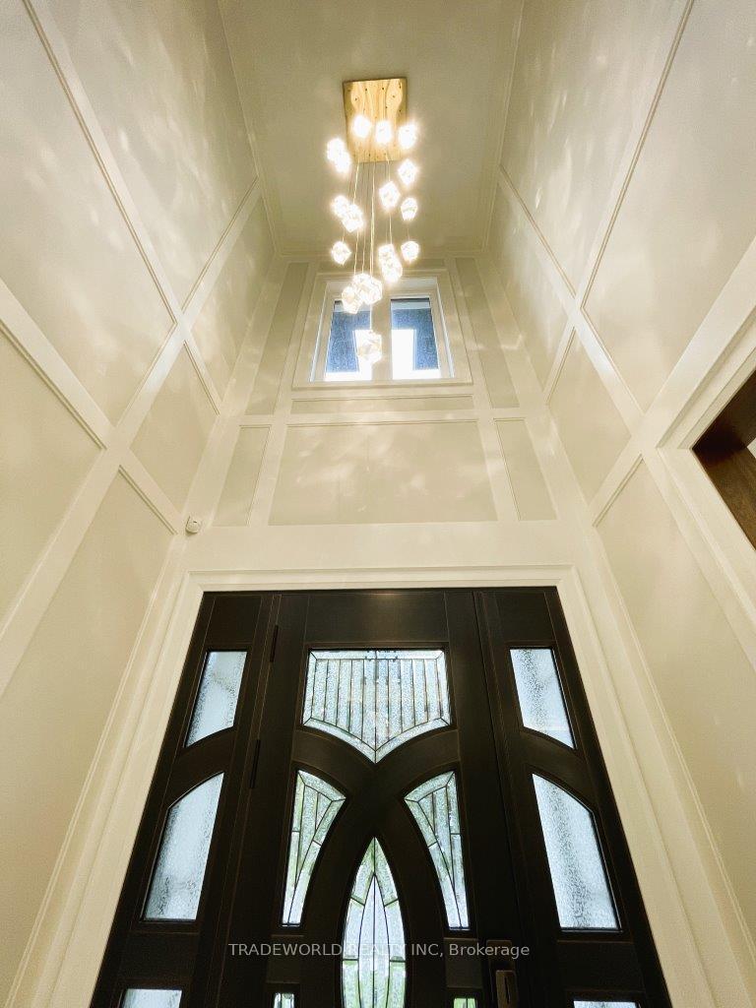
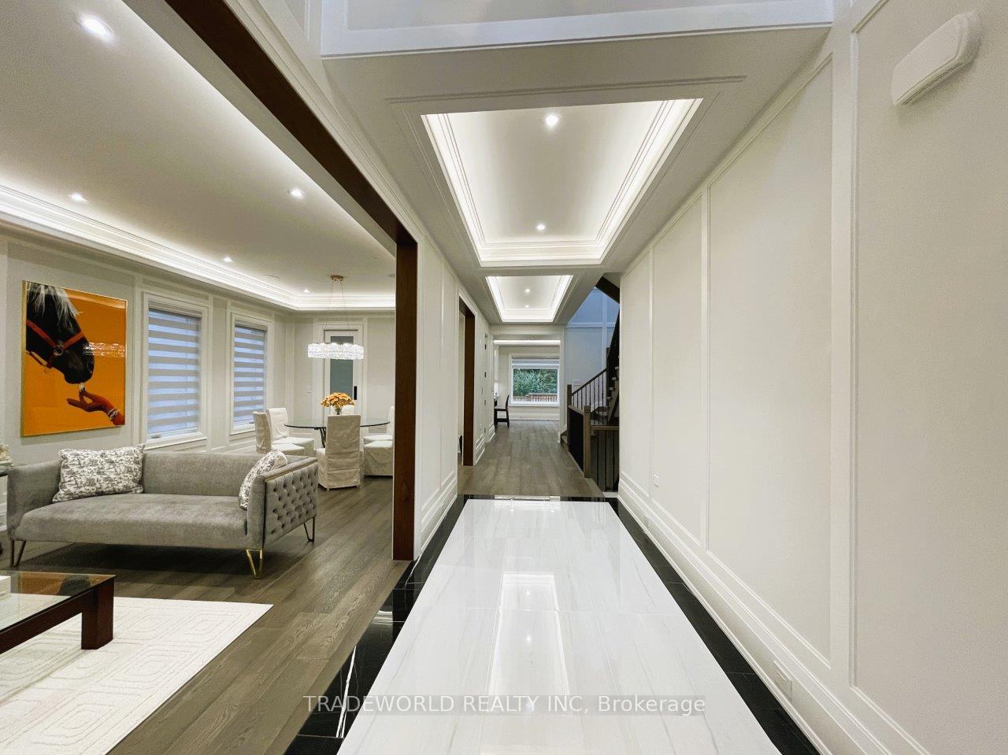
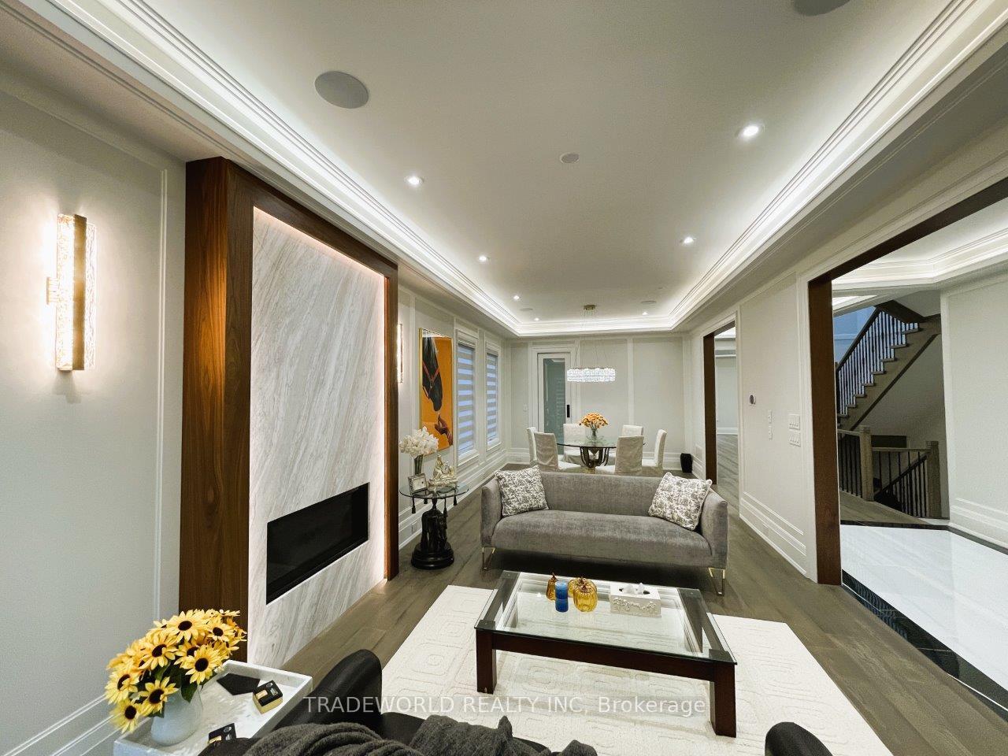
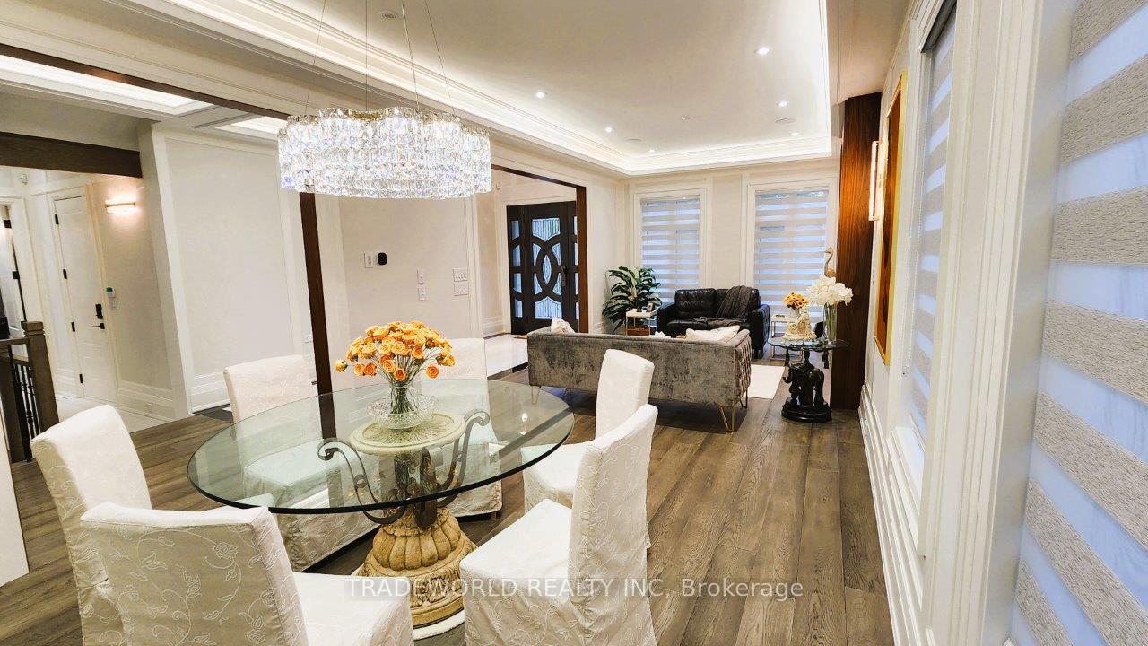
* Lavishly Designed Custom-Built Home In Unionville Community * Stone Front French Chateau Style * Approx. 5,900 Sf Luxurious Living Space Full Of Elegance * Secure Metal Entrance Door Integrated With Hi-Tech Lock * Crystal Chandelier In 20' Hi-Ceiling Foyer * Elevator To 3-Level For Ultra Comfort * Skylight * Living Room Deco With Marble Gas Fireplace * Formal Dining Connected Thru 2nd Kitchen/Pantry To Main Kitchen With Top Of the Line Appliances * Over-sized Belvedere Stone Island * Sun-filled Family Room With Marble Gas Fireplace * Walk-out to Large Deck * Solid-Core Door Thru-Out * Premium European Plumbing Fixtures * Office Can Be Bedroom W/Extensive Built-In Cabinet * 2nd Floor 4 Bedrooms 4 Ensuites With Custom W/I Closet * Master Bedroom A True Oasis, 7pc Ensuite With Steam Sauna, Heated Floor For Relaxation, Hugh W/I Closet * Laundry+2nd HVAC System *A Hot Water Circulation System For Added Convenience * Finished Walk-up Basement With Home Theatre/5th Bedroom/Exercise Rm/Rec Rm/Dry Sauna/Wine Cell/Wet Bar &* Interlock Stone Drive/Walk-way to Fully Fenced Backyard * Top Ranked Unionville H.S District * Mins Walk To Historical Unionville Main St/Too Good Pond/Parks/Whole Food, Downtown Markham, York University, Go Station, All In Minutes Reach *
Facts & features
Ask about this home
A HOMEH agent will answer your questions about this home.
Rooms
13 rooms · 6 bathrooms
- Living room12′4″ × 16′198 sq.ft.
- Dining room12′4″ × 13′6″167 sq.ft.
- Family room15′ × 14′6″217 sq.ft.
- Kitchen20′4″ × 14′10″303 sq.ft.
- Office16′ × 18′10″302 sq.ft.
- Bedroom 212′4″ × 14′6″178 sq.ft.
- Bedroom 312′6″ × 14′5″180 sq.ft.
- Bedroom 411′8″ × 14′8″171 sq.ft.
- Primary bedroom16′ × 18′10″302 sq.ft.
- Bedroom12′4″ × 10′123 sq.ft.
- Media room19′5″ × 19′4″376 sq.ft.
- Office12′4″ × 14′6″179 sq.ft.
- Recreation25′ × 14′6″363 sq.ft.
Around this home
Listing details
Helpful tools
Your HOMEH agent
"Priced 35% over our estimate. I would see it this week."
Ask HOMEH about this home
Price, neighbourhood, monthly cost. Ask anything.
HOMEH Intelligent Agent is an AI, not a licensed representative. Check anything important with your agent.