
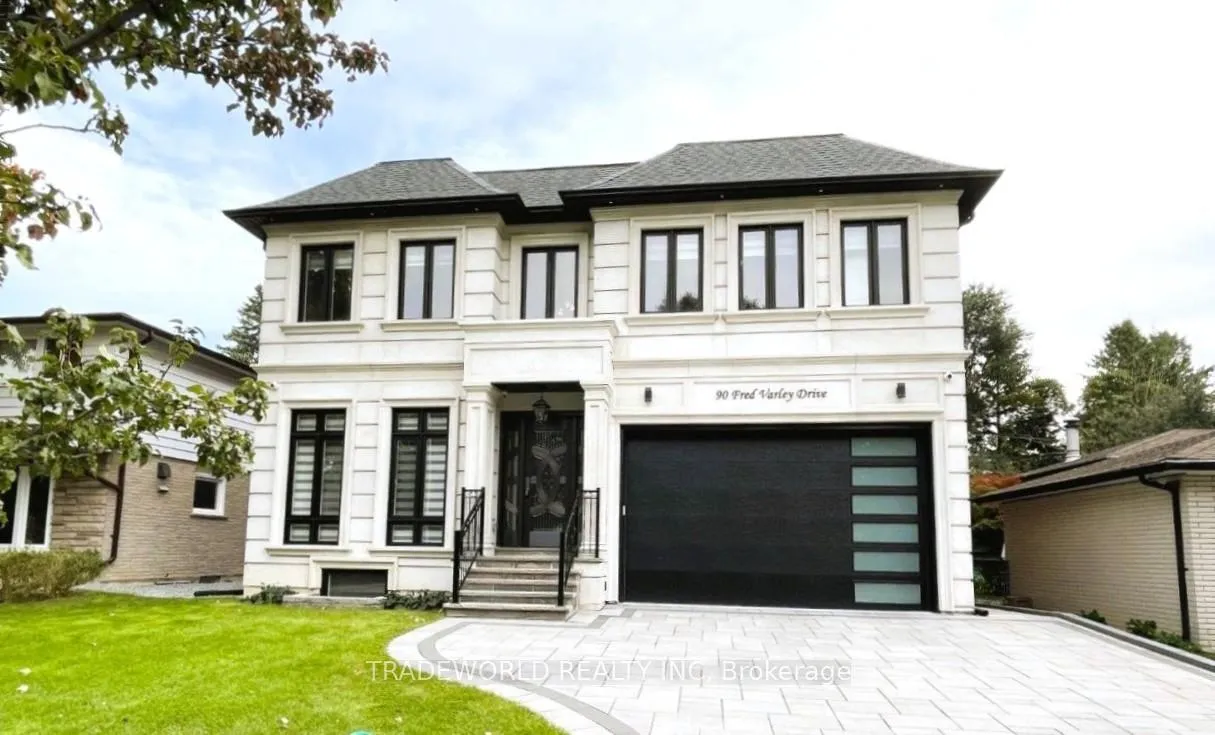
90 Fred Varley Drive
Markham (Unionville)90 Fred Varley Drive
Markham (Unionville)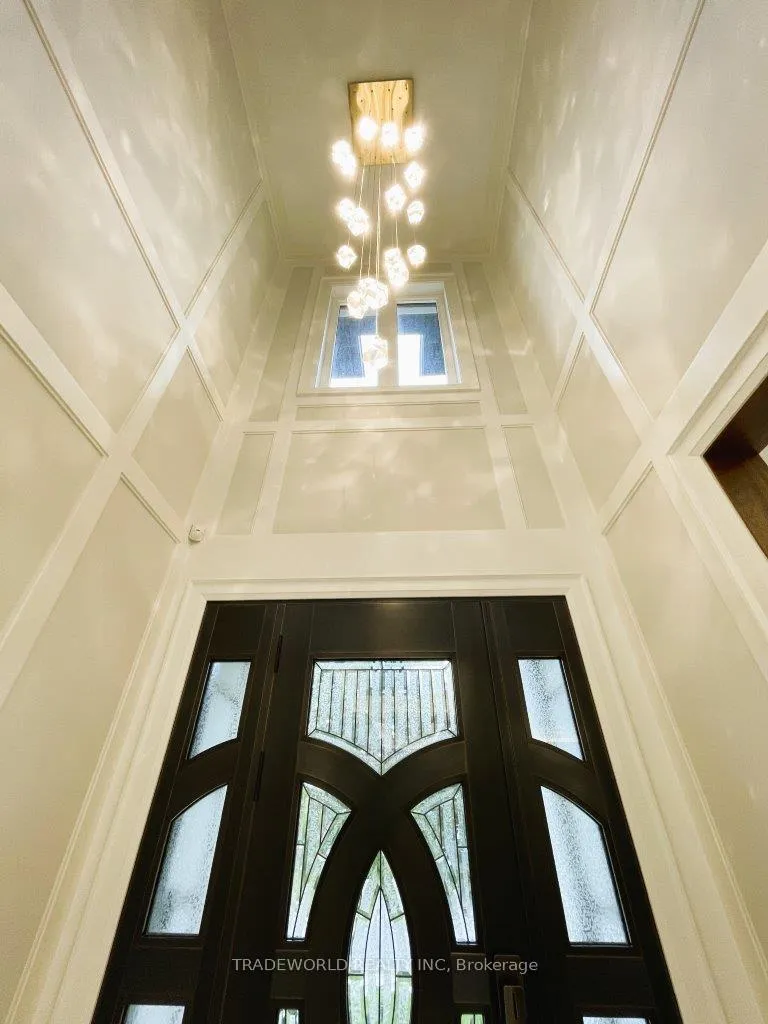
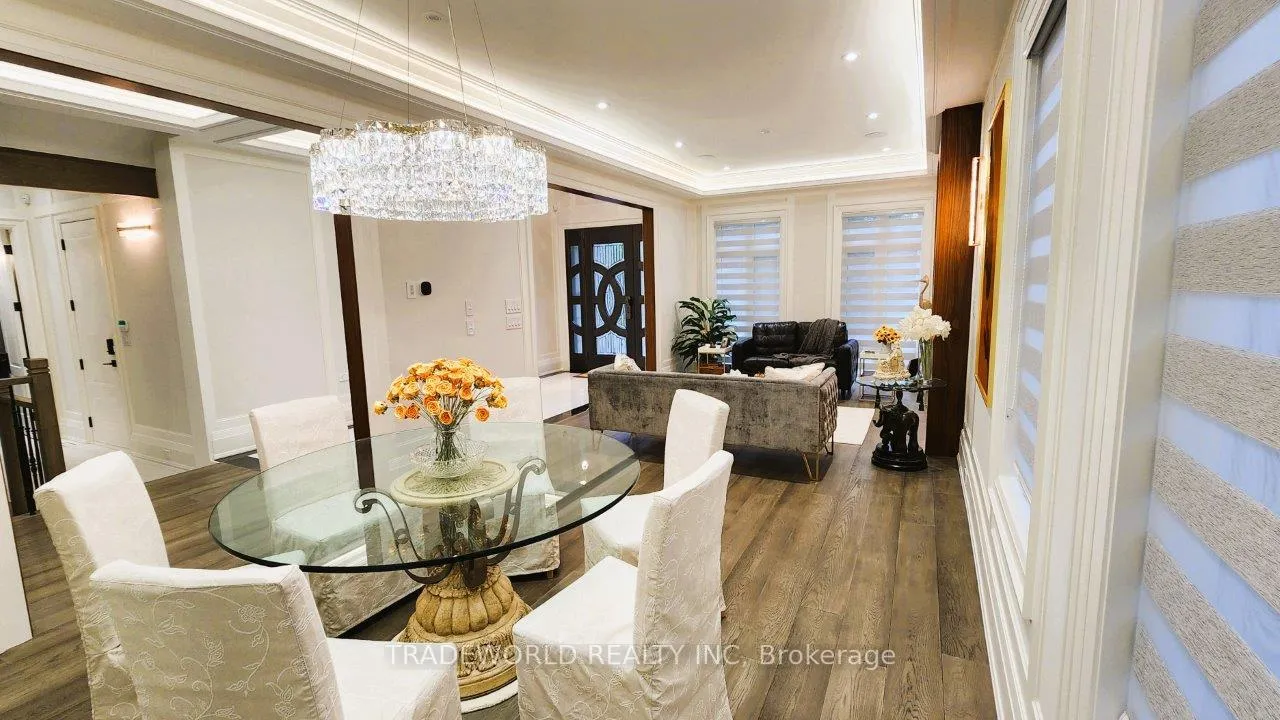 See all 40 photos
Property history

This listing has ended. It is no longer available.
Property not available for sale or for rent.
Ask about this home
A HOMEH agent will answer your questions about this home.Ask HOMEH
About this home
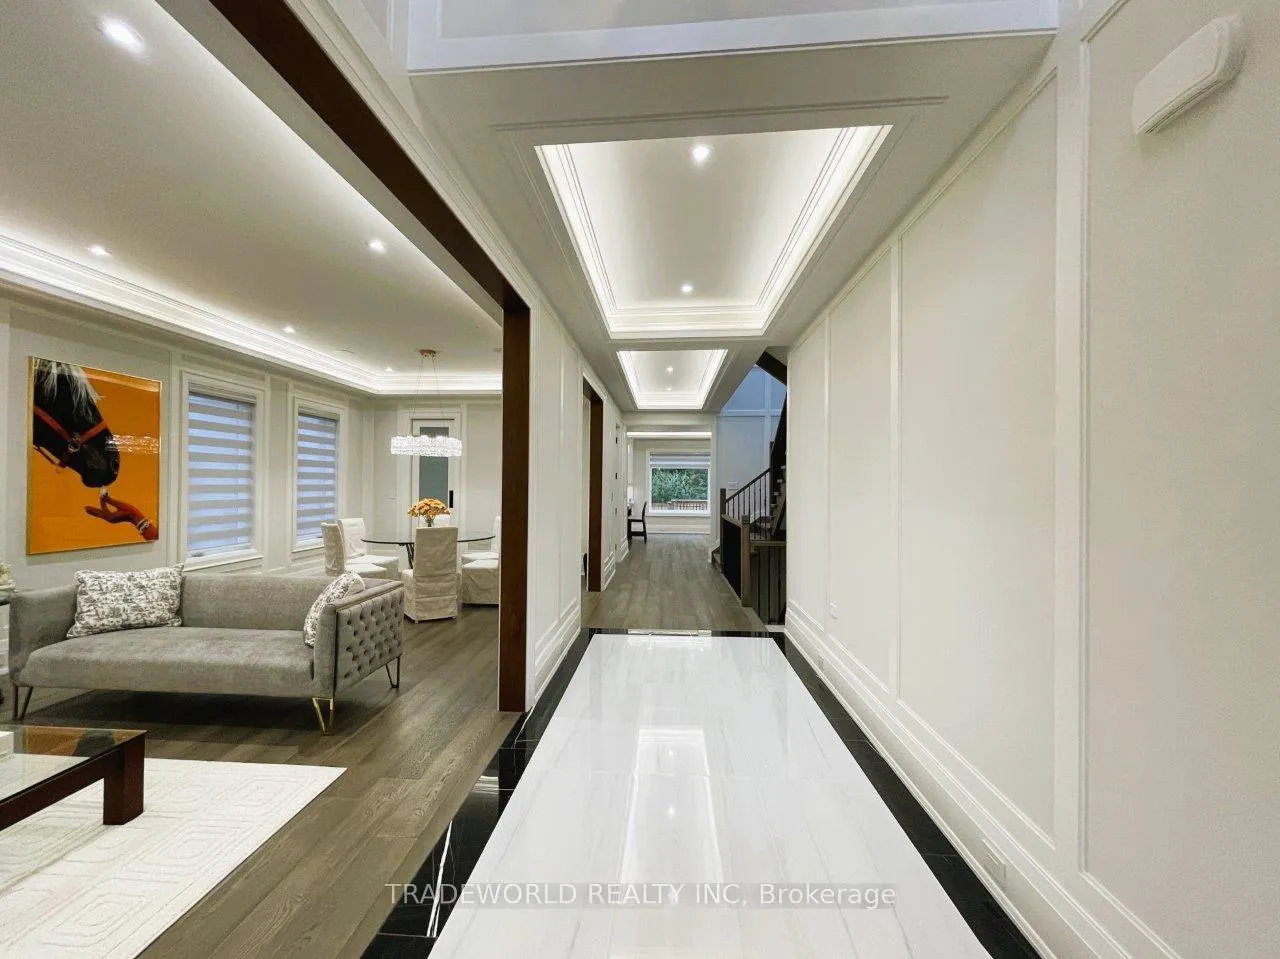
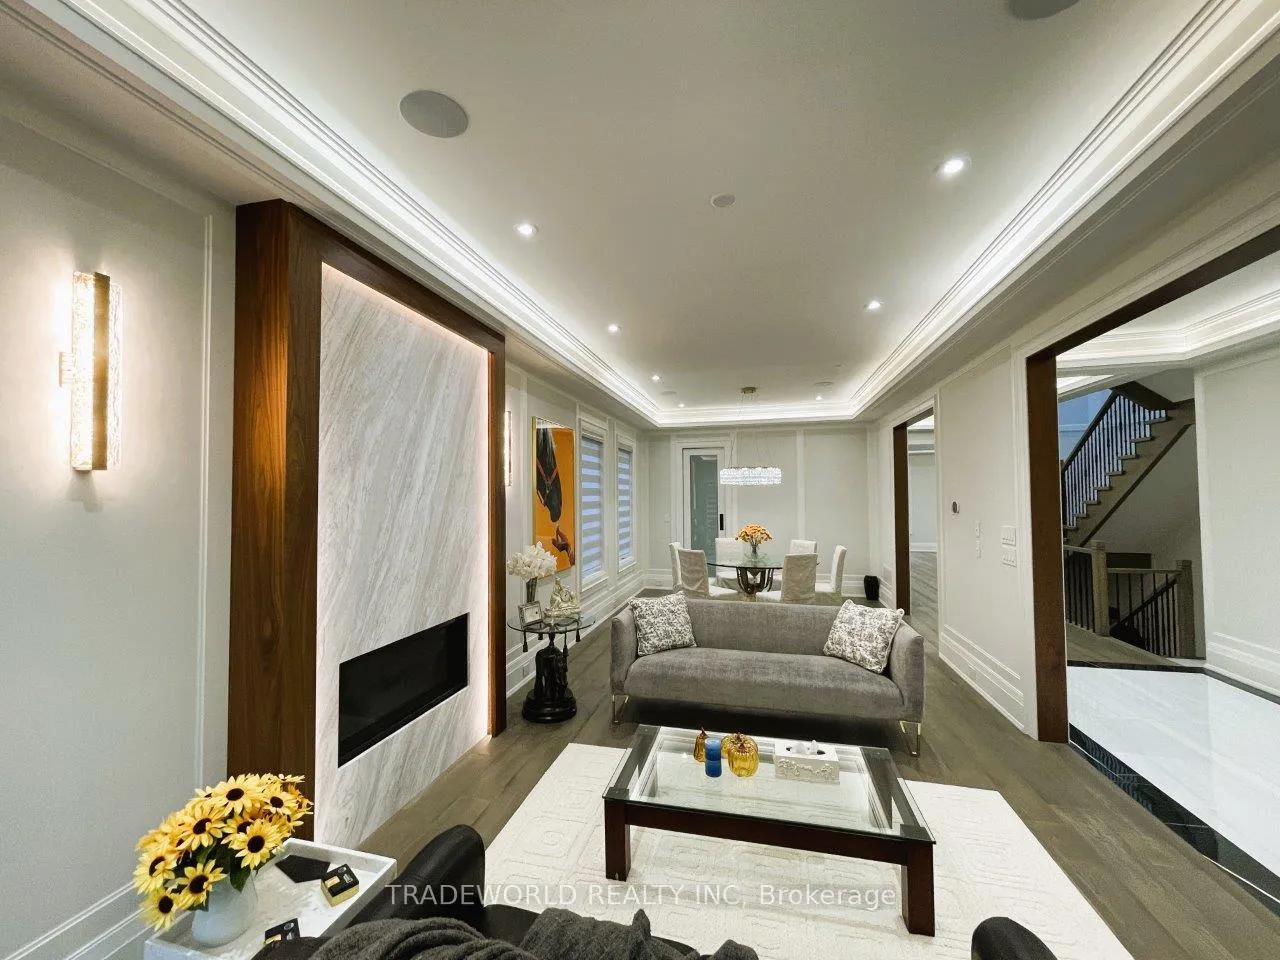
* Lavishly Designed Custom-Built Home In Unionville Community * Elegant Stone Front French Chateau Style * Approx. 5,900 Sf Luxurious Living Space Full Of Elegance * Secure Metal Entrance Door Integrated With Hi-Tech Lock * Crystal Chandelier In 20' Hi-Ceiling Foyer * Elevator To 3-Level For Ultra Comfort * Abundant of Natural Light Plus Skylight * Living Room Deco With Marble Gas Fireplace & Built-in Speaker * Formal Dining Connected Thru 2nd Kitchen/Pantry To Main Kitchen With Top Of the Line Appliances * Over-sized Belvedere Stone Island * Sun-filled Family Room With Marble Gas Fireplace, Surround Sound System, Walk-out to Large Deck * Solid-Core Door Thru-Out * Premium European Plumbing Fixtures * Office Can Be Bedroom W/Extensive Built-In Cabinet * 2nd Floor 4 Bedrooms Each With Its Own Ensuite + Custom W/I Closet * Master Bedroom A True Oasis, 6pc Ensuite With Steam Sauna, Heated Floor For Relaxation, Hugh W/I Closet * Laundry+2nd HVAC System *A Hot Water Circulation System For Added Convenience * Fully Finished Walk-up Basement With Home Theatre/5th Bedroom/Exercise Rm/Rec Rm/Dry Sauna/Wine Cell/Wet Bar etc. * Interlock Stone Drive/Walk-way to Fully Fenced Backyard * Top Ranked Unionville H.S District * Mints Walk To Historical Unionville Main St/Too Good Pond/Parks/Whole Food, Downtown Markham, York University, Go Station, All In Minutes Reach *
Facts & features
Ask about this home
A HOMEH agent will answer your questions about this home.
Rooms
13 rooms · 6 bathrooms
- Living room12′4″ × 16′198 sq.ft.
- Dining room12′4″ × 13′6″167 sq.ft.
- Family room15′ × 14′6″217 sq.ft.
- Kitchen20′4″ × 14′10″303 sq.ft.
- Office16′ × 18′10″302 sq.ft.
- Primary bedroom16′ × 18′10″302 sq.ft.
- Bedroom 212′4″ × 14′6″178 sq.ft.
- Bedroom 312′6″ × 14′5″180 sq.ft.
- Bedroom 411′8″ × 14′8″171 sq.ft.
- Bedroom12′4″ × 10′123 sq.ft.
- Media room19′5″ × 19′4″376 sq.ft.
- Office12′4″ × 14′6″179 sq.ft.
- Recreation25′ × 14′6″363 sq.ft.
Around this home
Listing details
Helpful tools
Your HOMEH agent
"Priced 35% over our estimate. I would see it this week."
Ask HOMEH about this home
Price, neighbourhood, monthly cost. Ask anything.
HOMEH Intelligent Agent is an AI, not a licensed representative. Check anything important with your agent.