

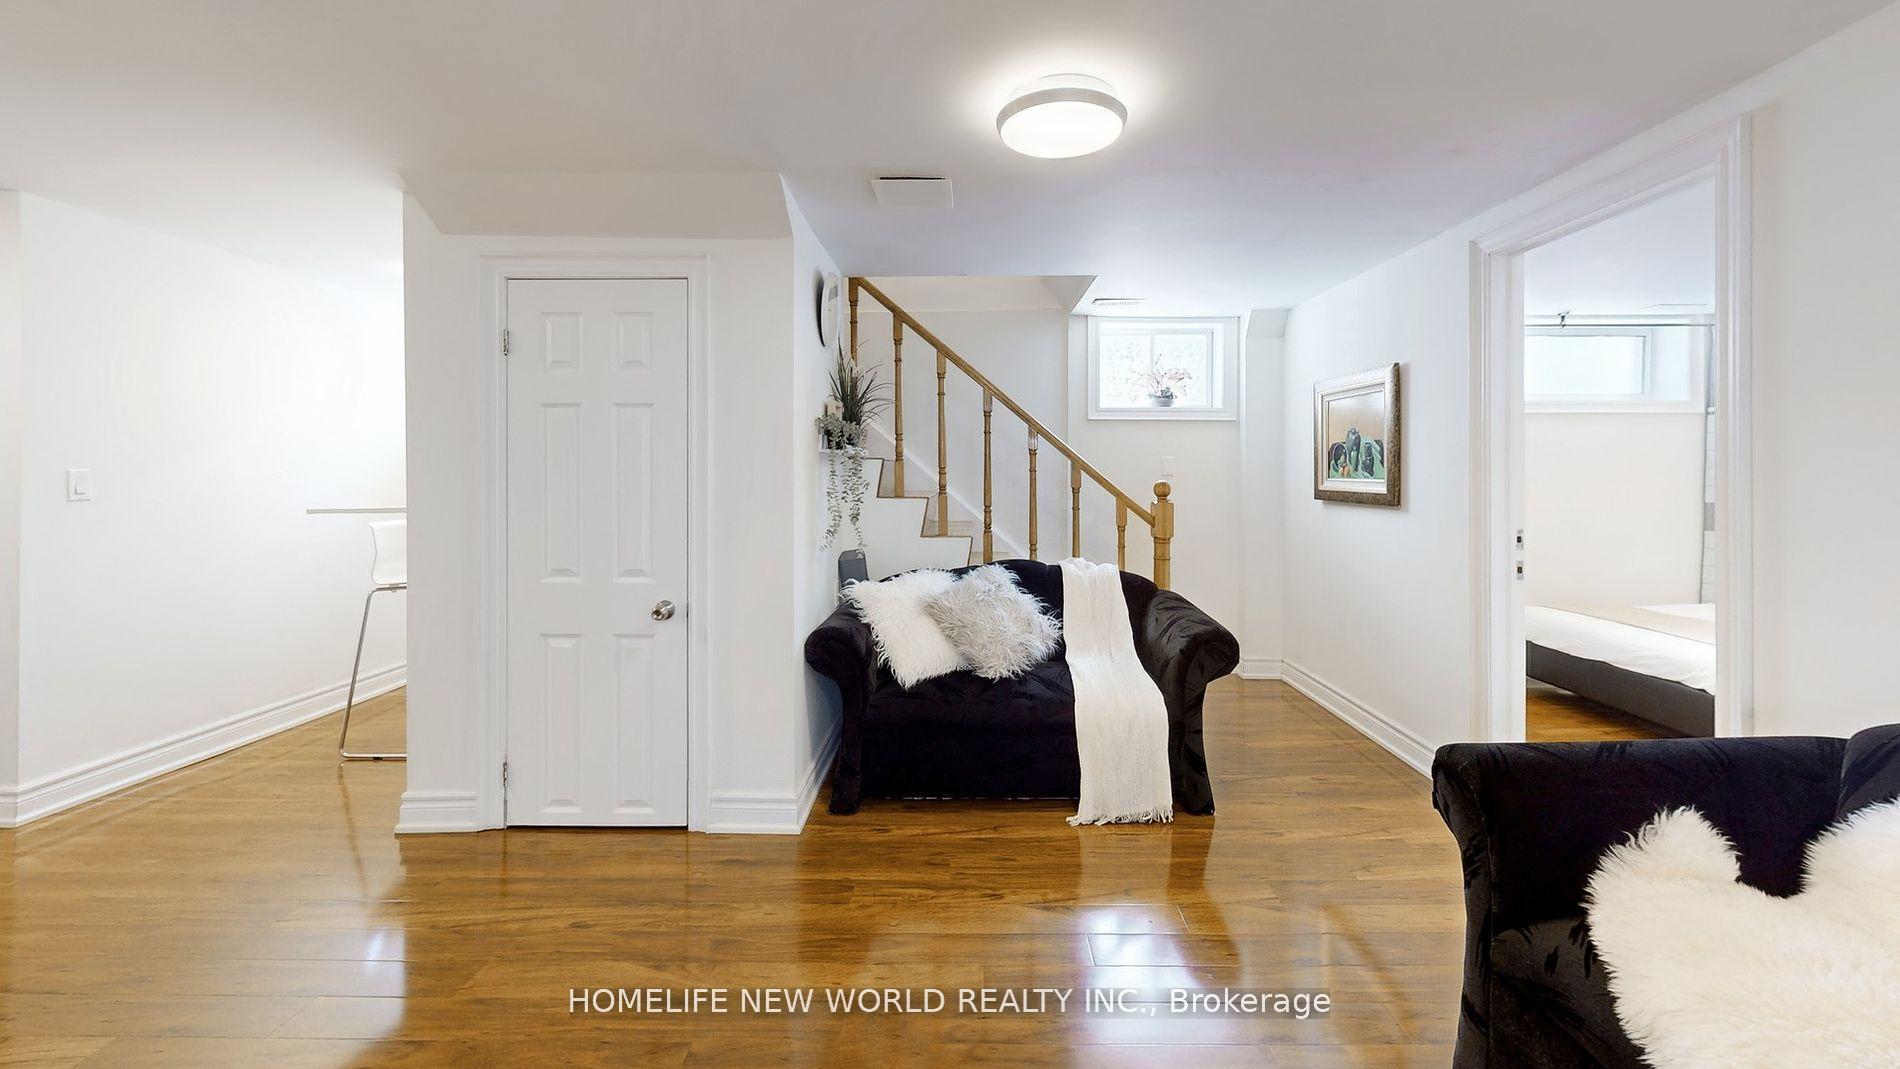
Basement unit, 93 Clark Avenue
Detached For Rent
1/15Basement unit, 93 Clark Avenue
Detached For Rent
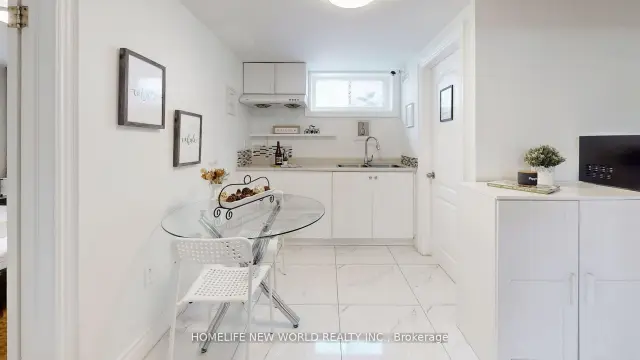
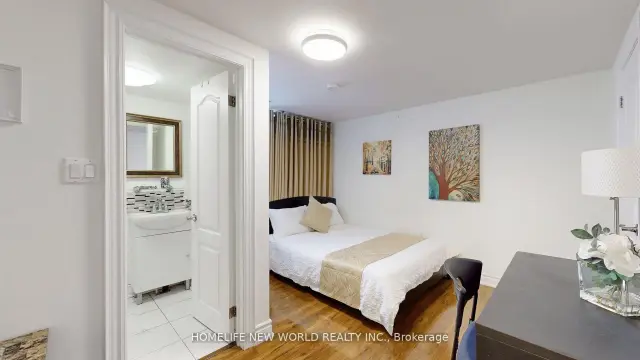
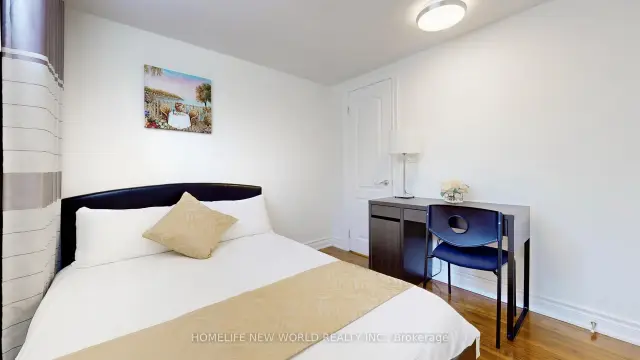 See all 15 photos
1 Bedroom
1 Bathroom
0 Garage
<700 sq.ft
Basement, Ot…
Available Now
Facts and features
- BasementOther
- Lease term12 months
- FurnishedFurnished
- LaundryCommon area
What stands out
- Central air
The homeDetached, Bungalow, Under 700 sq ft
- TypeDetached
- StyleBungalow
- Living spaceUnder 700 sq ft
- BasementOther
InsideCommon area, lower level, Other, Rooms above ground 0
- LaundryCommon area, lower level
- FeaturesOther
- Rooms above ground0
- Bedrooms1
- Bathrooms1
Outside and lotAluminum siding, brick, Other, Unknown
- ExteriorAluminum siding, brick
- RoofOther
- FoundationUnknown
Parking1 Parking, Other, Private
- Spaces1 Parking
- GarageOther
- DrivewayPrivate
Heating, water and powerForced air, gas, Central air, Municipal water
- HeatingForced air, gas
- CoolingCentral air
- WaterMunicipal water
- SewerMunicipal sewer
- HydroYes
Rent and termsRent $890 a month, Basement, other, Furnished
- Rent$890 a month
- Space for rentBasement, other
- FurnishedFurnished
- Lease12 months
- Rent includesCentral air conditioning, heat, high speed internet, hydro, water
Listing detailsN14165204, For Rent, Nov 8, 2026
- MLS® numberN14165204
- StatusFor Rent
- Listed onNov 8, 2026
- Days on market12
- UpdatedNov 17, 2026
- Possession2026-11-08 / Flexible
- Occupied byPartial
- Listing brokerageHOMELIFE NEW WORLD REALTY INC.
About this home
Basement unit, 93 Clark Avenue, Markham (Thornhill), ON L3T 1S7
Other
Fully furnished Bedroom Of A Detached Home At basement Level. Located In Highly Sought After Area. Right at corner of Yonge/Steels *WalkingDistance to Yonge St! Parks, Stores, Restaurants...walk to all amenities. Newer kitchen with stainless steel appliances, Newer hardwoodflooring.Renovated bedroom, shared kitchen and laundry room, private ensuite bathroom!. Perfect for single person. No pet.
Read more
Book a viewing
Fri20Nov
Sat21Nov
Sun22Nov
Mon23Nov
Tue24Nov
Wed25Nov
Thu26Nov
Pick A Time
Around this home
Yonge / Steeles
Errands
Parks
Schools
Daily convenience, out of 100, from the distances below
ParkWoodland Park · 5 within 1 km4 min walk257 m
GroceryBig Choice Convenience5 min walk285 m
SchoolYork Academy 43585 min walk320 m
PharmacyPharmasave17 min walk1.1 km
Cafés & foodRegino's Pizza · 15 within 1 km4 min walk249 m
Gym & rec centreToronto Athletic Camps (TAC Sports)10 min walk618 m
LibraryMarkham Public Library - Thornhill Village Branch18 min walk1.1 km
HospitalShouldice Hospital25 min walk1.6 km
WalkDriveStraight-line distance, open map data
Grocery0.3 km
Park0.3 km
Dining0.7 km
Gym0.6 km
Hospital1.6 km
Schools nearby
School rating, out of 10.
York Academy 4358elementary · Public · 0.3 km
—
E J Sand Public Schoolelementary · Public · 0.3 km
8.0/10Excellent
Thornhill Secondary Schoolsecondary · Public · 0.5 km
8.2/10Excellent
Contact agent
Helpful calculators
Rent vs buy
Affordability
Mortgage
Down payment
Stress test
CMHC insurance

Your HOMEH agent
KimHOMEH agent · Markham
"I would see it this week."
Ask Kim