
93 Sir Lancelot Drive
Markham (Markham Village)93 Sir Lancelot Drive
Markham (Markham Village)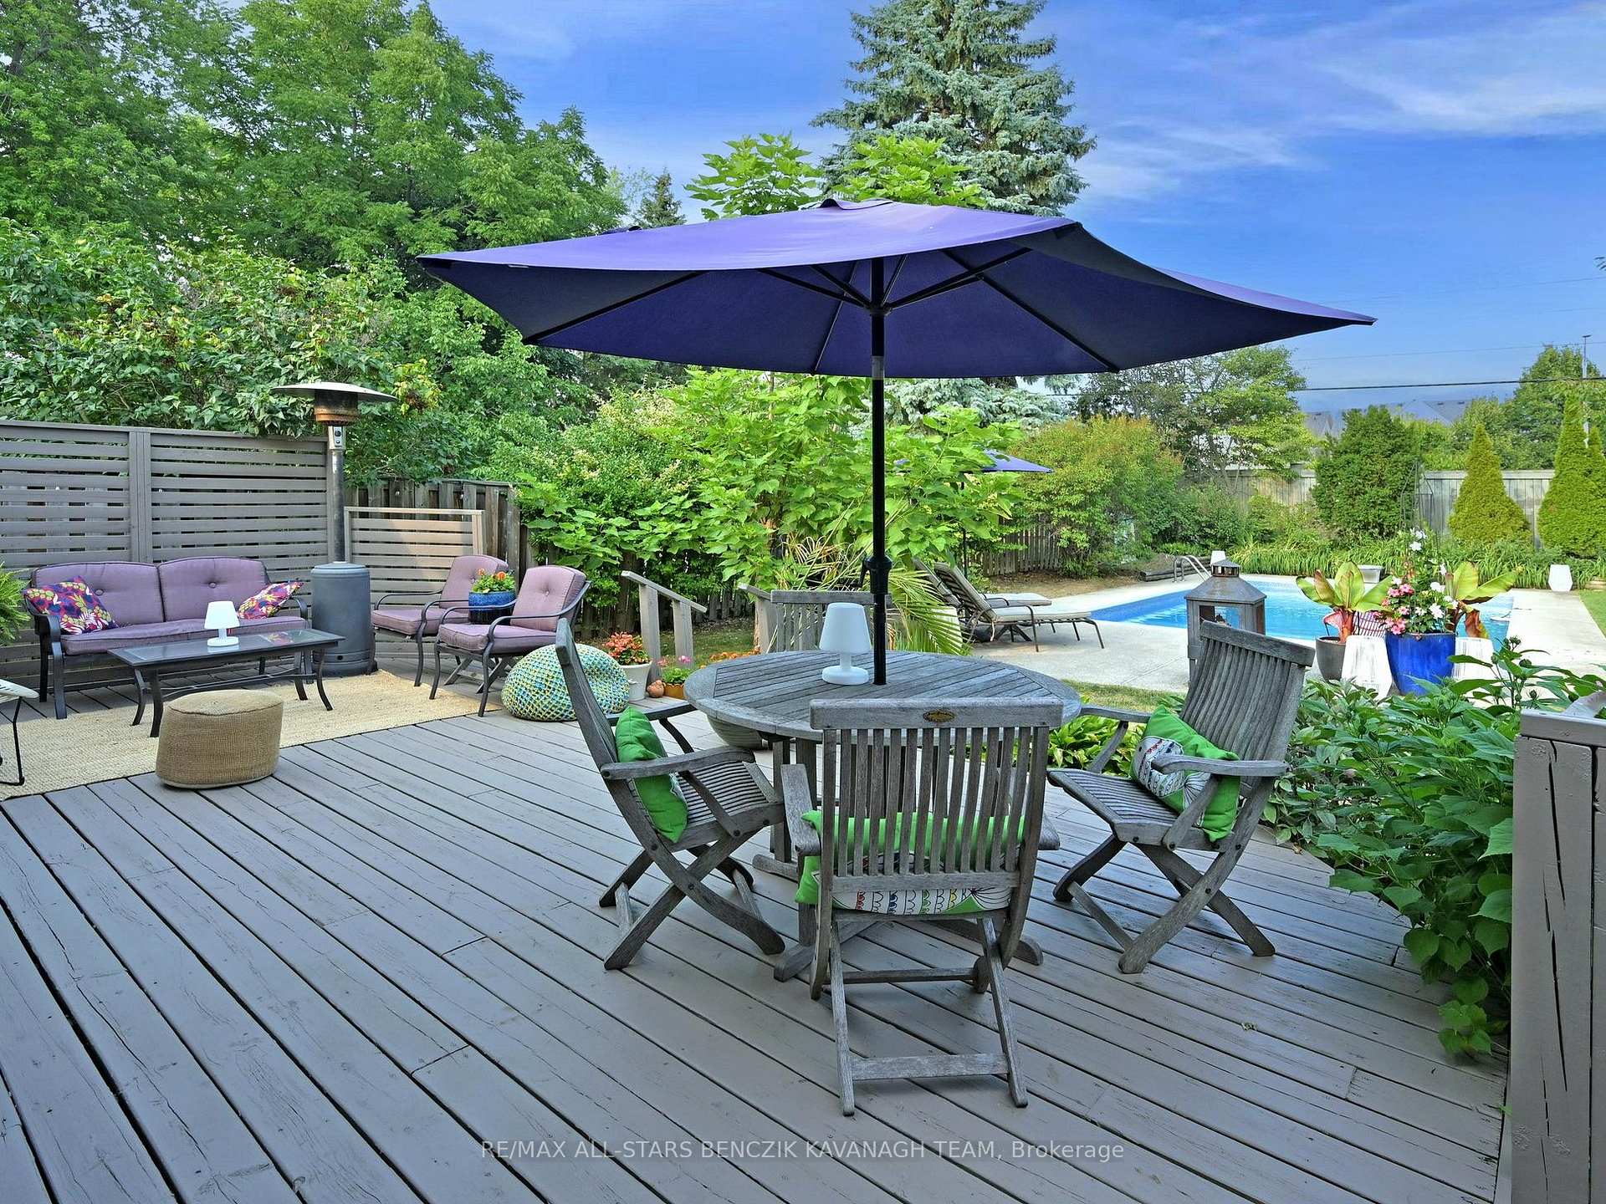
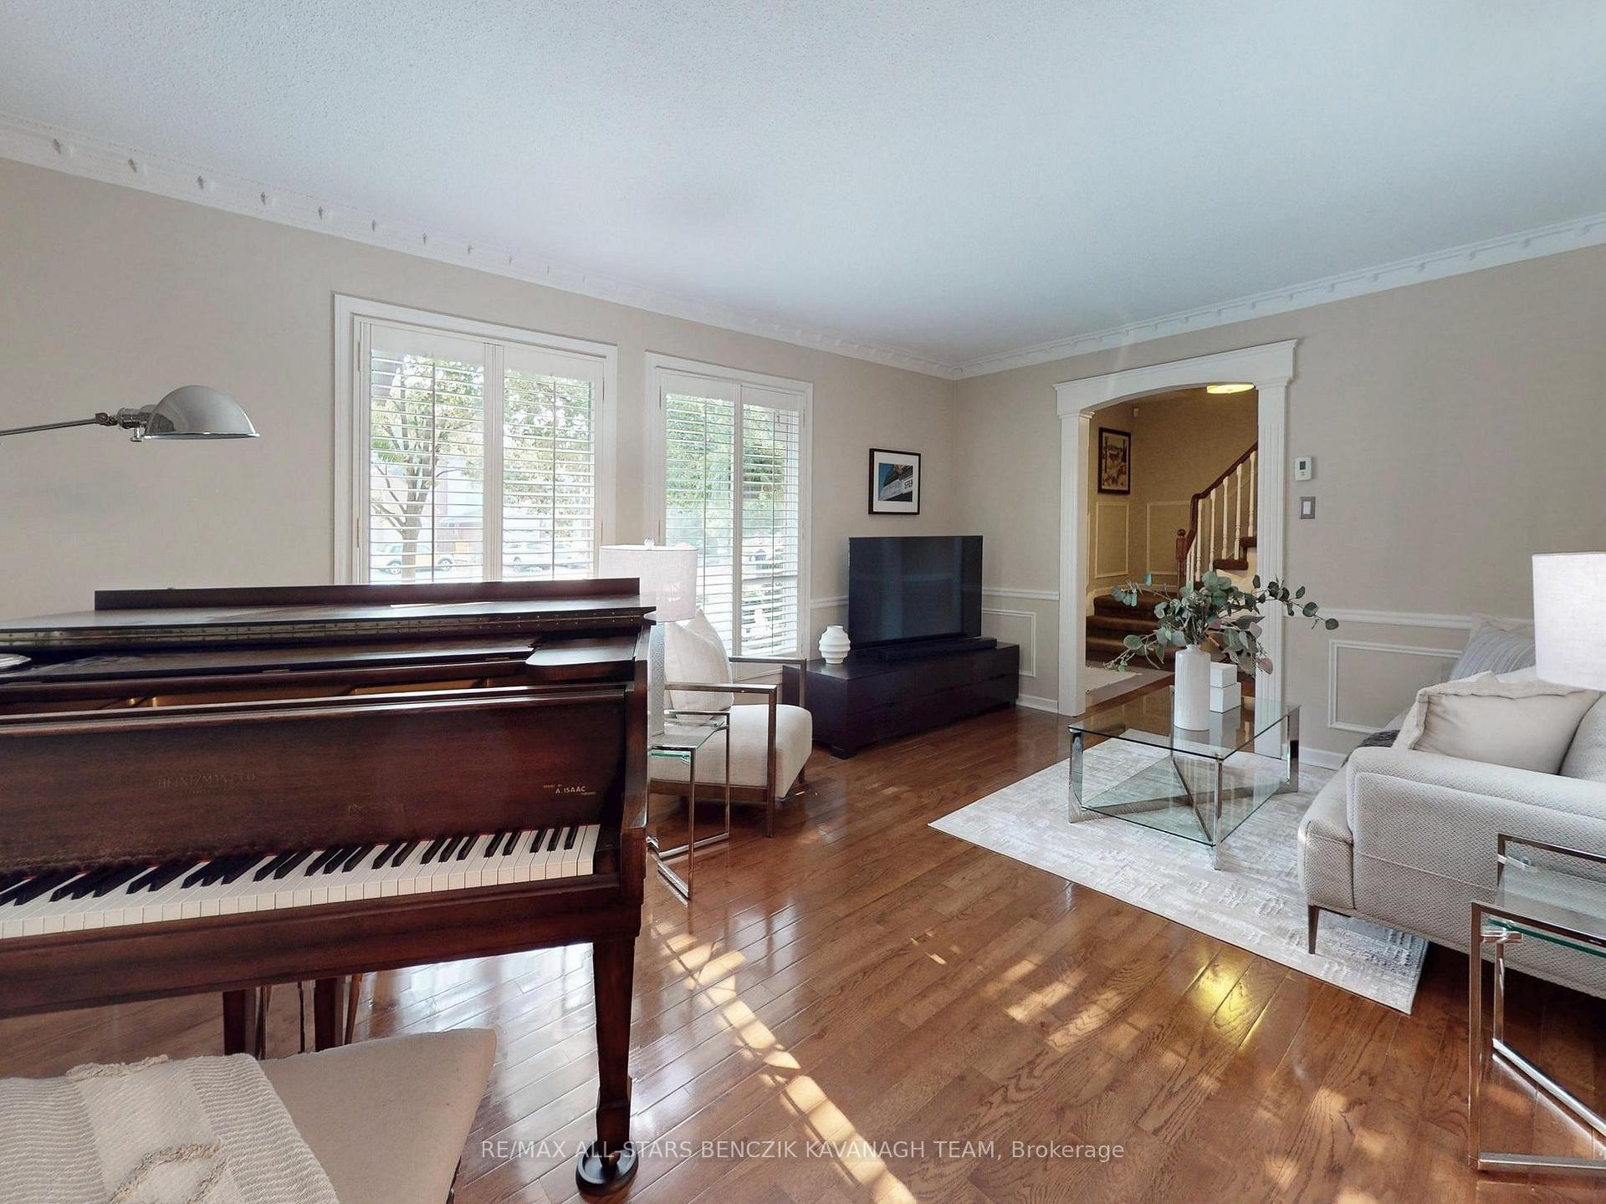 See all 30 photos
Property history

This listing has ended. It is no longer available.
Property not available for sale or for rent.
Ask about this home
A HOMEH agent will answer your questions about this home.Ask HOMEH
About this home
93 Sir Lancelot Drive, Markham
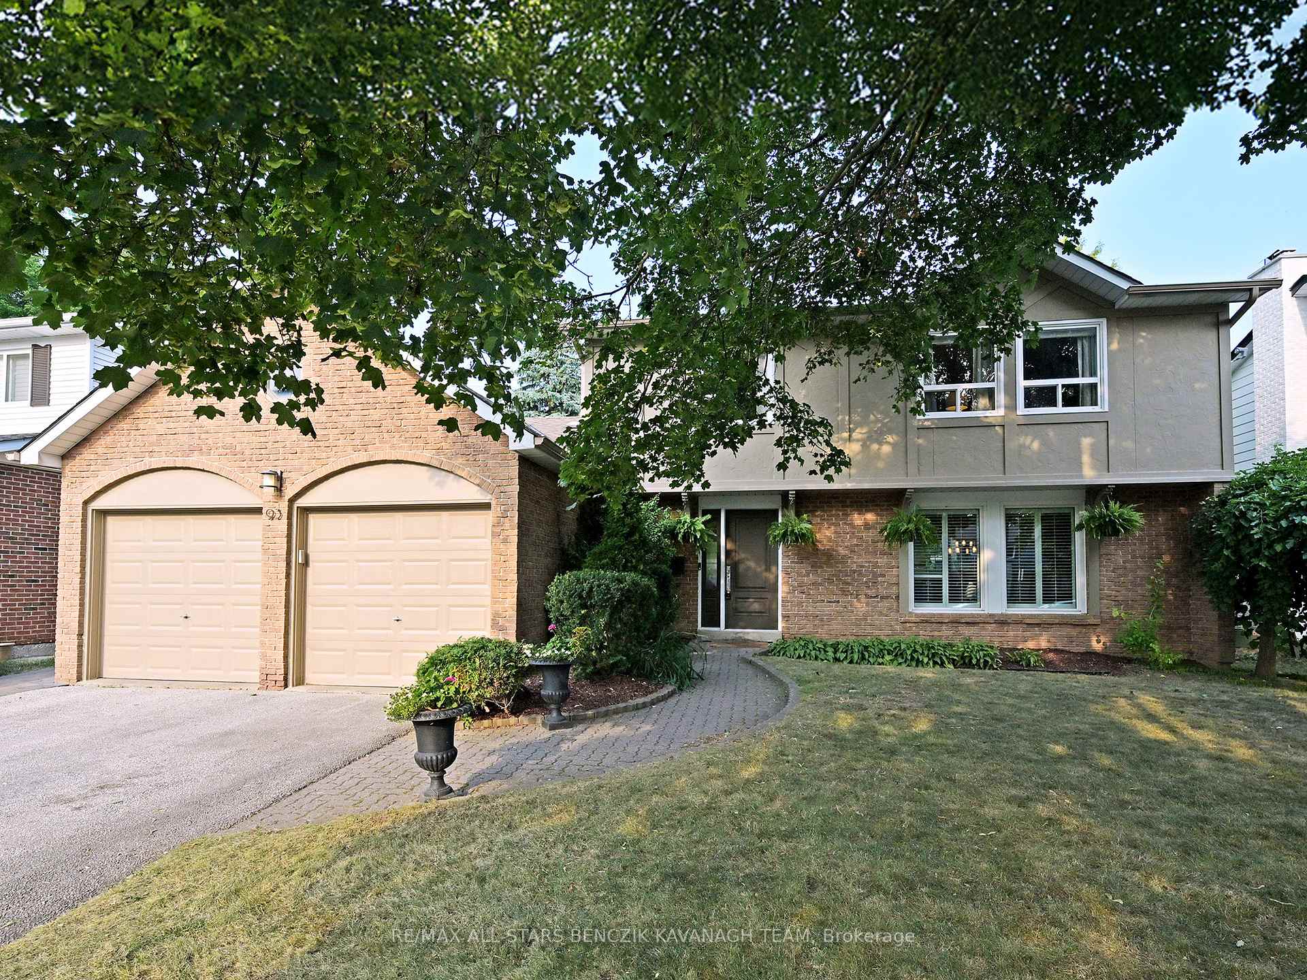
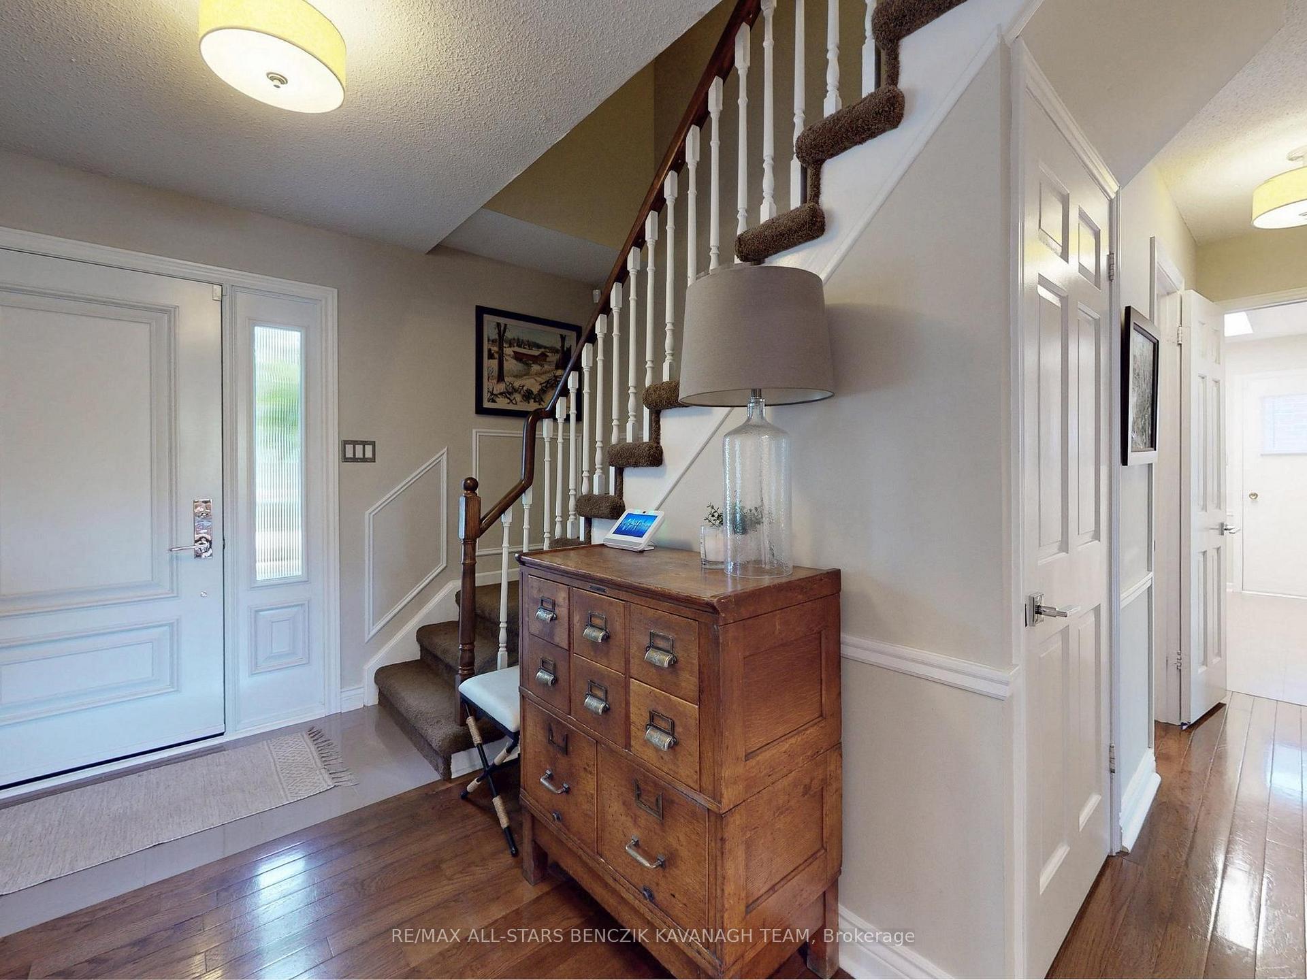
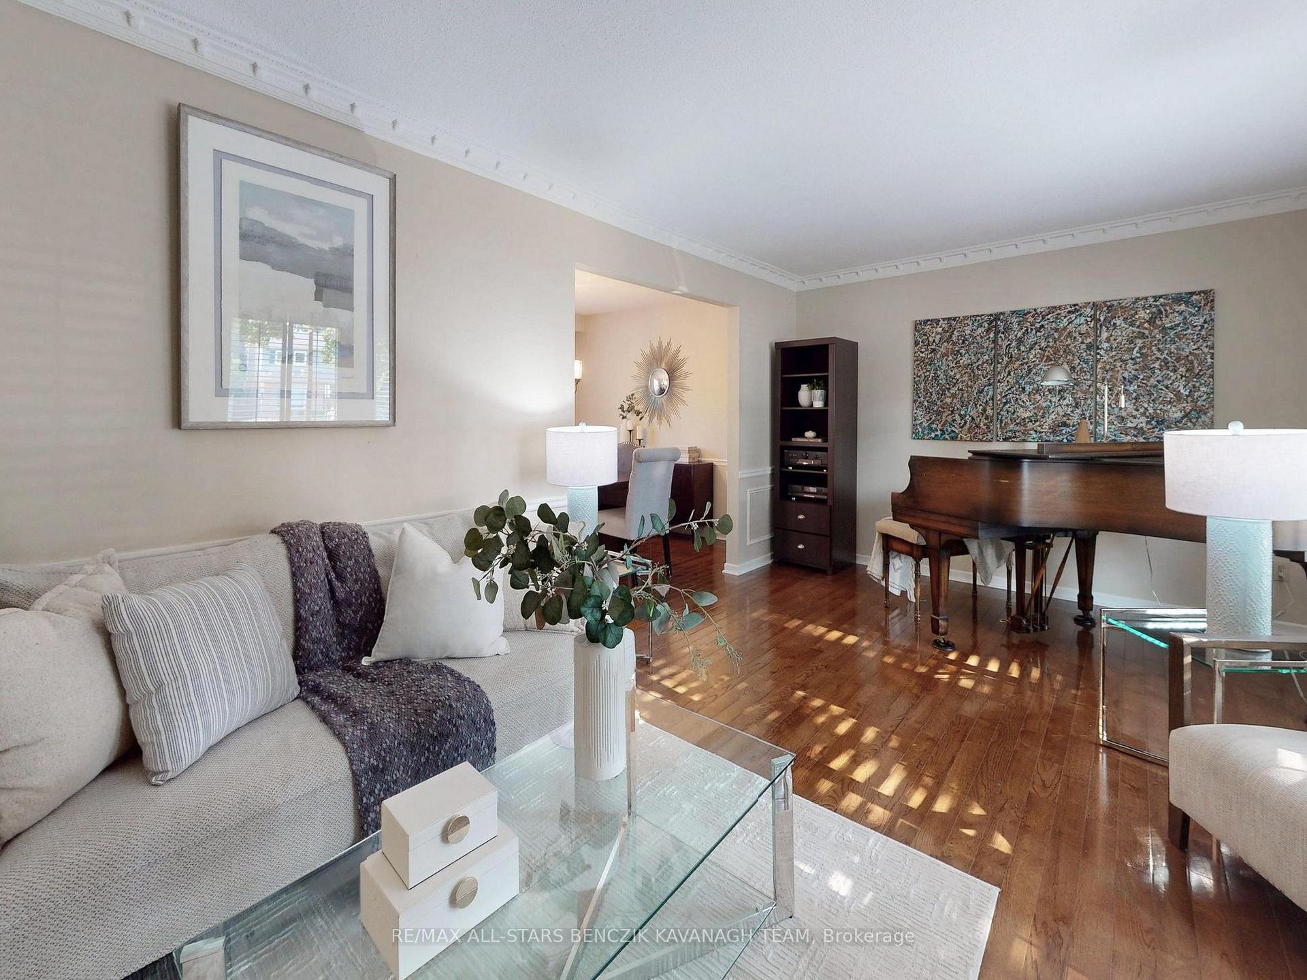
Highly Sought After 4-bedroom* Home with Inground Pool in Markham Village Offers approx 2,000 sqft plus Finished Basement! Impeccably maintained and updated throughout! The welcoming exterior features mature trees, landscaped gardens, and an interlock walkway, while the elegant interior showcases hardwood flooring, crown moulding, wainscoting, and California shutters. Designed for both comfort and entertaining, the main floor includes an inviting living and dining area, a warm family room with a wood-burning fireplace and walkout to the deck, and a stylish eat-in kitchen with quartz countertops, stainless steel appliances, a chefs desk, and direct access to the backyard. Upstairs, the spacious primary bedroom offers a walk-in closet and 4-piece ensuite, complimented by two additional bedrooms and a full main bath. The finished basement adds valuable living space with a large rec room, workshop, and abundance of storage. Outside, the private backyard oasis features ample green space, an inground heated pool, a large deck with a retractable awning, and built-in outdoor speakers. Ideally located near top-rated schools, scenic parks, Markham Stouffville Hospital, and the vibrant shops and eateries of Historic Main Street, with easy access to Highway 407, the GO Train, and Cornell Bus Terminal for seamless commuting. *4th Bedroom has been combined with Primary to create an extra large Primary Bedroom, Buyer can convert to 4 bedrooms, if desired.
Facts & features
Ask about this home
A HOMEH agent will answer your questions about this home.
Rooms
9 rooms · 3 bathrooms
- Living room18′3″ × 12′5″226 sq.ft.
- Dining room11′3″ × 10′10″122 sq.ft.
- Family room18′3″ × 10′11″199 sq.ft.
- Kitchen10′11″ × 10′8″116 sq.ft.
- Breakfast10′11″ × 7′9″84 sq.ft.
- Primary bedroom21′ × 12′8″265 sq.ft.
- Bedroom 212′10″ × 10′5″134 sq.ft.
- Bedroom 311′7″ × 9′11″115 sq.ft.
- Recreation18′8″ × 25′7″477 sq.ft.
Around this home
Listing details
Helpful tools
Your HOMEH agent
"I would see it this week."
Ask HOMEH about this home
Price, neighbourhood, monthly cost. Ask anything.
HOMEH Intelligent Agent is an AI, not a licensed representative. Check anything important with your agent.