
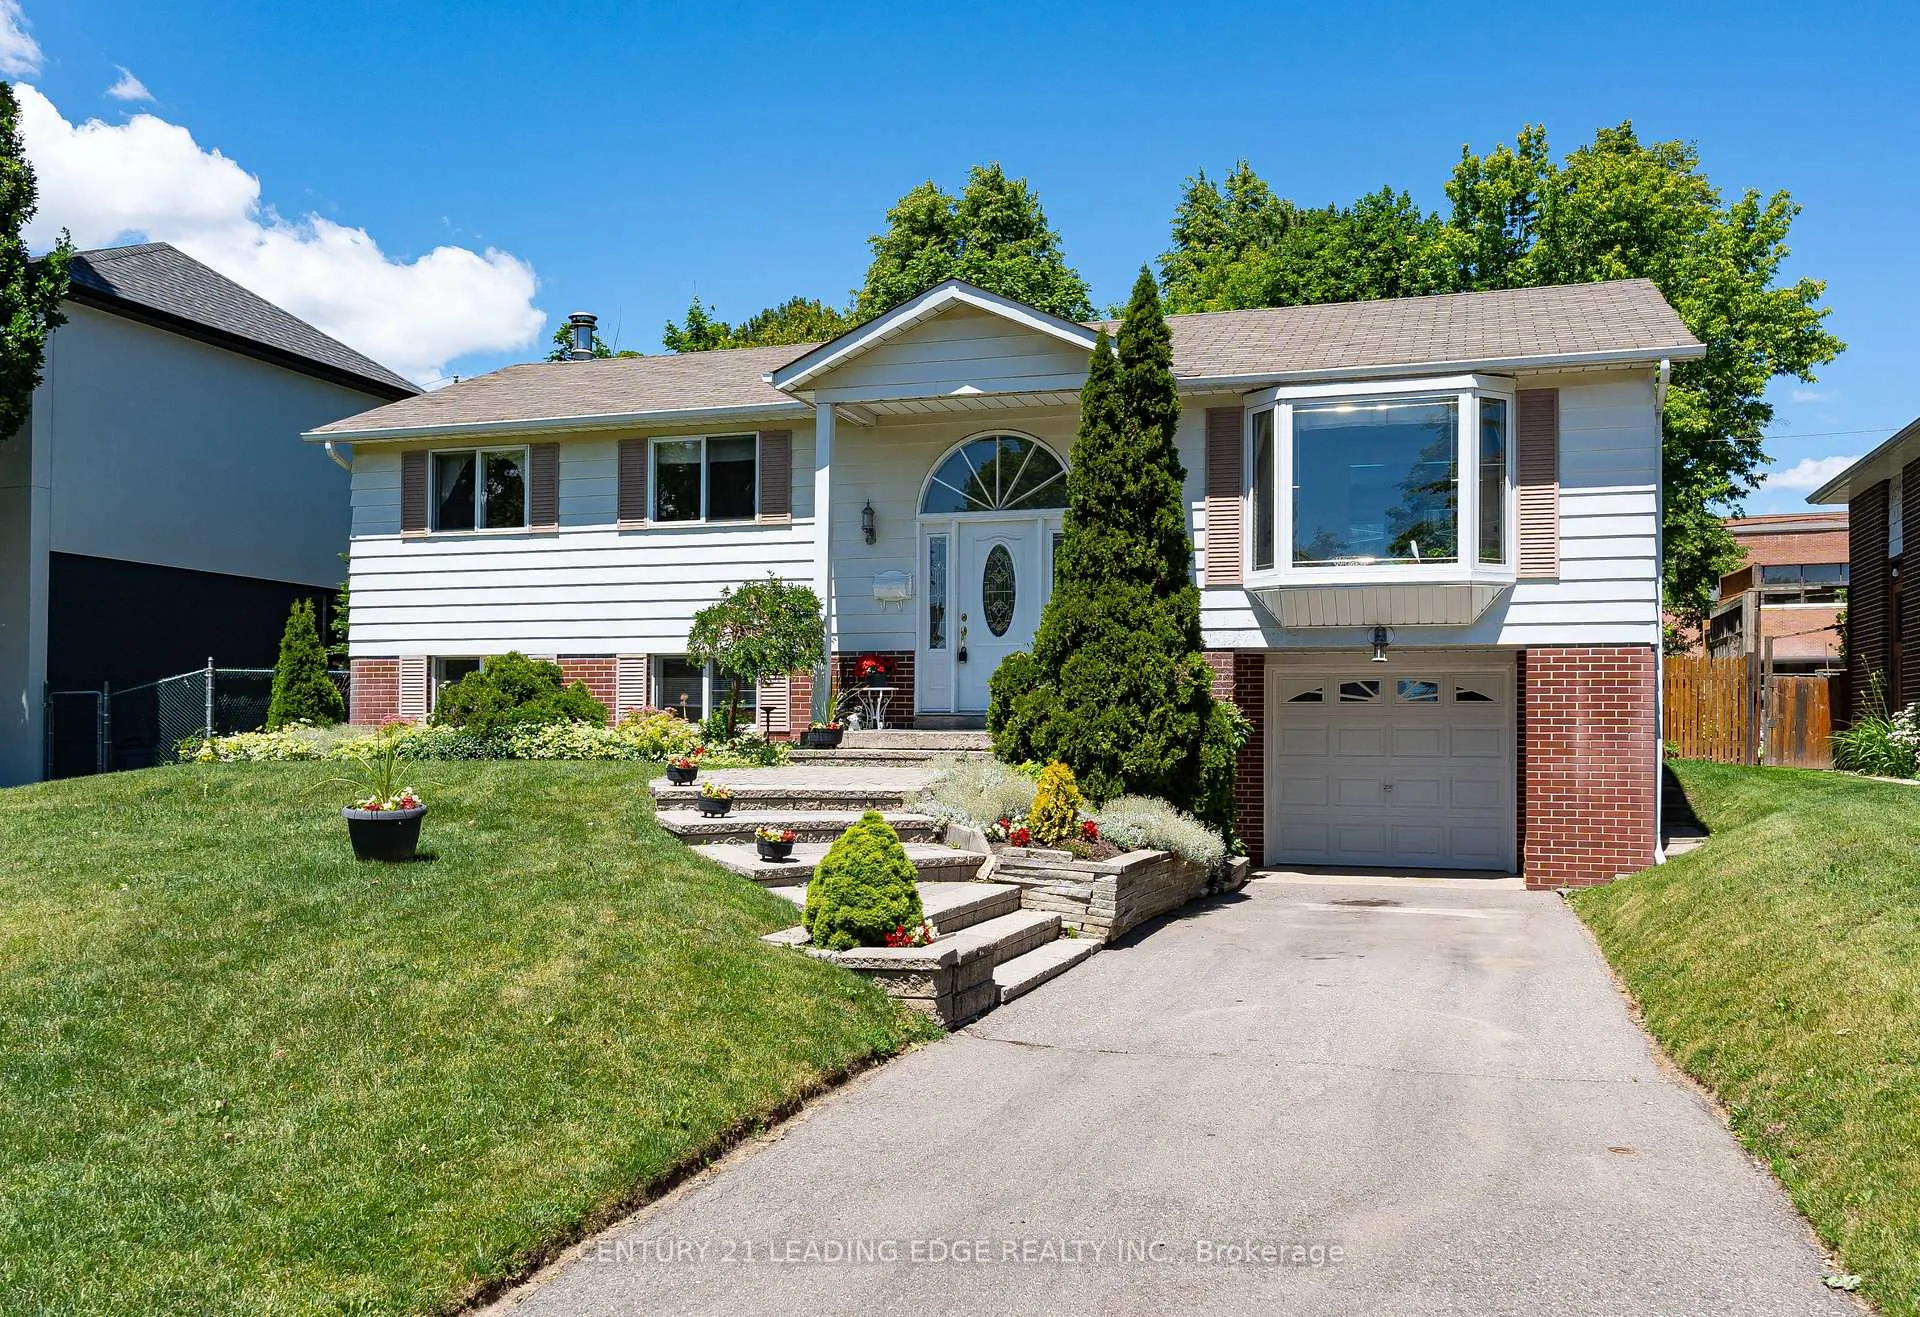
94 Southdale Drive
Markham (Bullock)94 Southdale Drive
Markham (Bullock)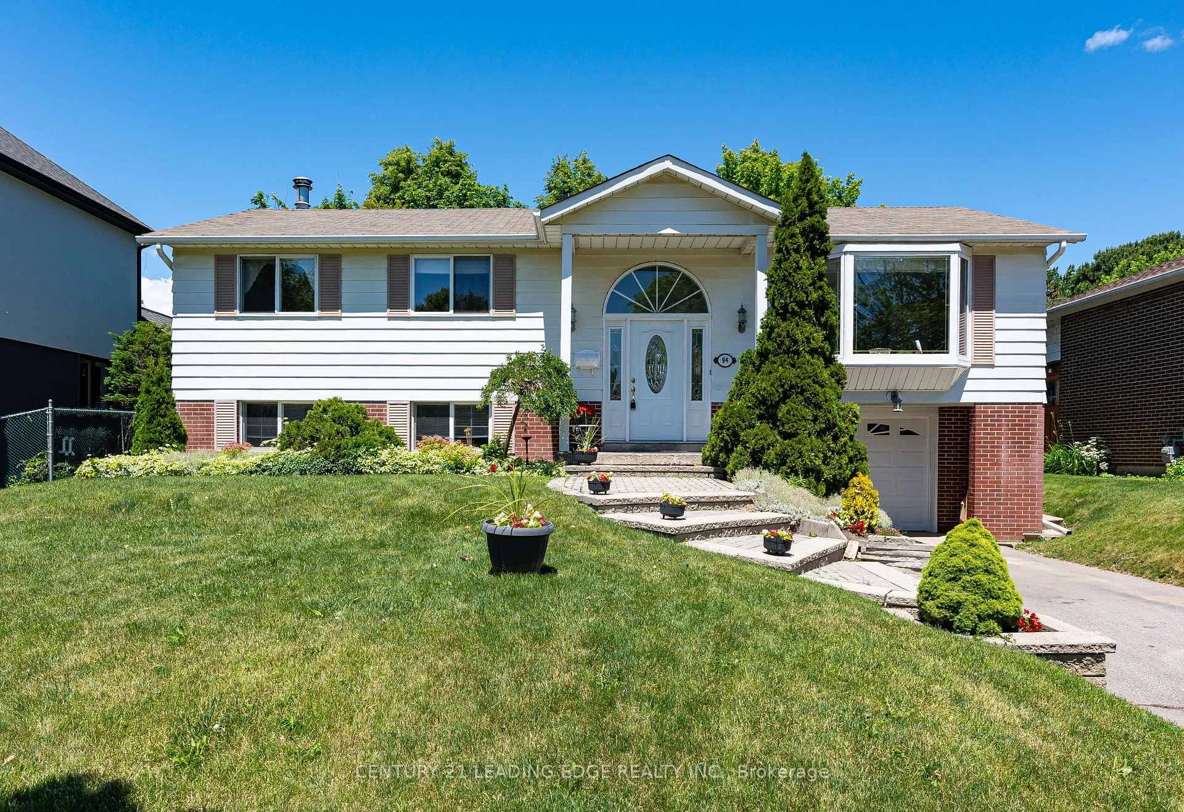
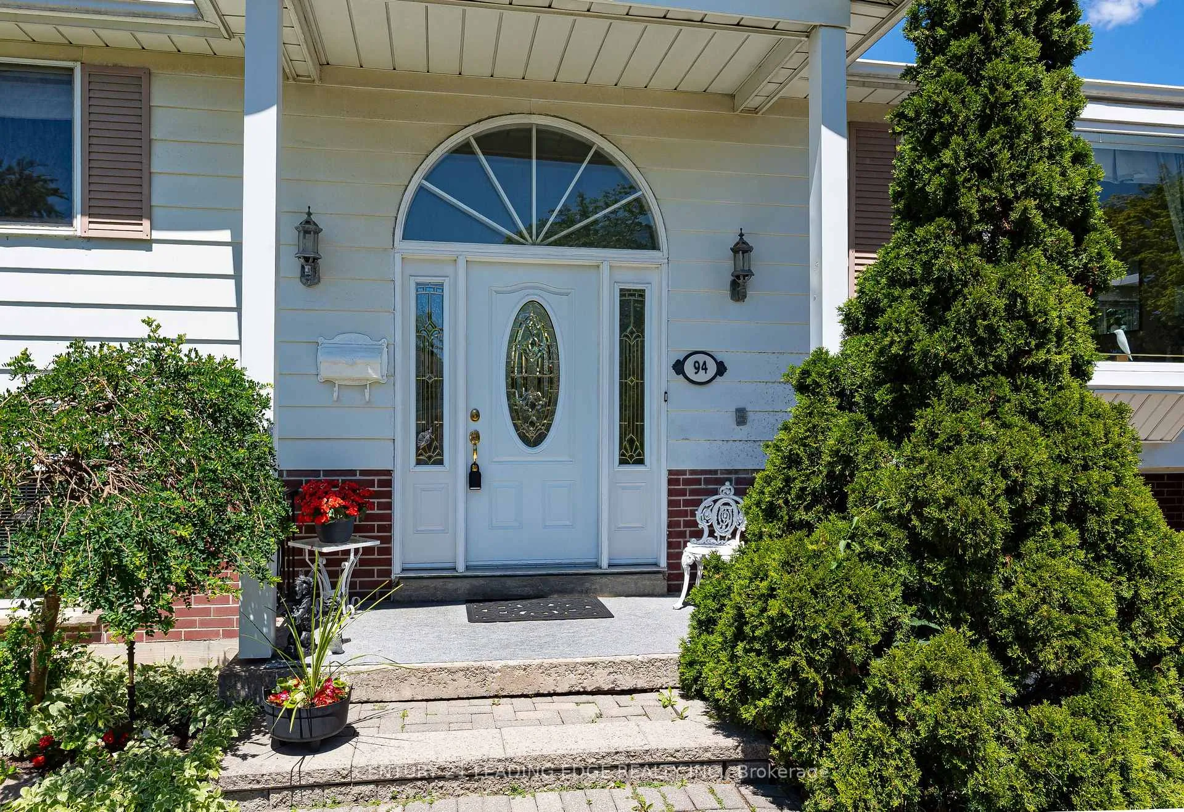
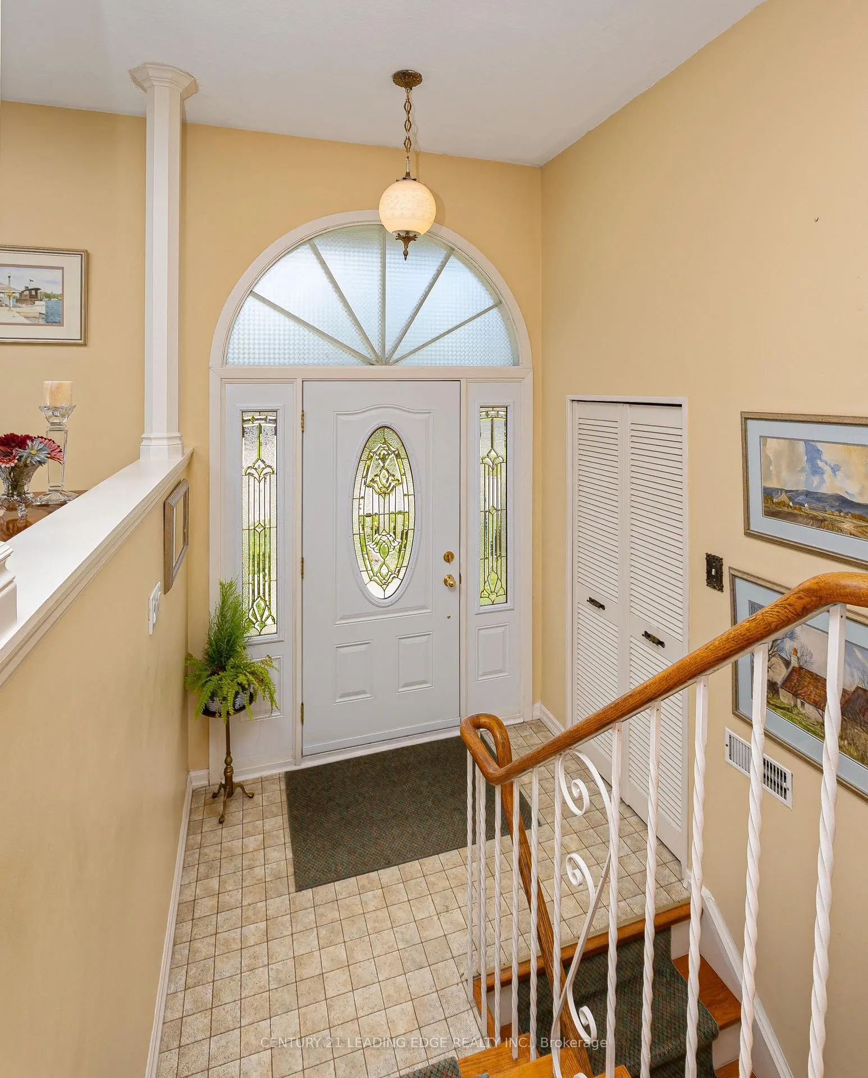
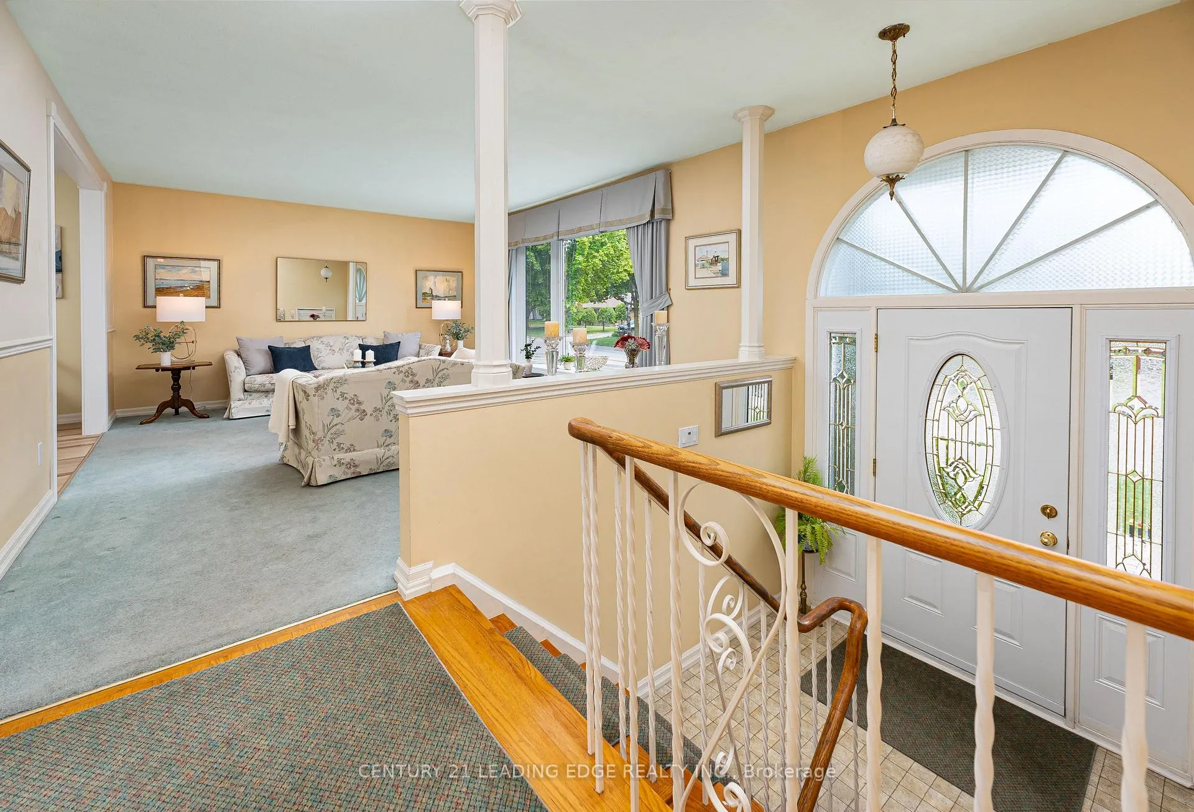 See all 34 photos
Property history

This listing has ended. It is no longer available.
Property not available for sale or for rent.
Ask about this home
A HOMEH agent will answer your questions about this home.Ask HOMEH
About this home
Beautifully maintained 3-bedroom, 2-bath family home nestled in the highly desirable Conservation area, offering an exceptional blend of comfort, style, and everyday convenience. Lovingly cared for by its original owners and showcasing true pride of ownership, this well-maintained home offers beautiful curb appeal and a warm, welcoming atmosphere throughout. The spacious kitchen is filled with natural light from a huge skylight and features a walk-out to a backyard oasis designed for both relaxation and entertaining. The private, tree-lined yard boasts a beautiful garden, garden shed, pool, and expansive deck with awning, creating the perfect setting for summer gatherings. Added convenience comes with direct gated access from the backyard fence to the adjacent plaza and Highway 7.Inside, the generous primary bedroom features semi-ensuite access, while the large finished basement offers a spacious rec room, an additional bedroom, and a bathroom. With a separate entrance to the driveway, the lower level presents excellent potential for an in-law suite or multigenerational living arrangement. Updates include kitchen/dining 2020, main bath 2024, front steps 2018, garage door 2015, patio awning 2015, pool deck & stairs redone 2023.Outdoor enthusiasts will appreciate the close proximity to Milne Dam Conservation Park, featuring scenic hiking trails, picnic areas, and fishing along the Rouge River. Located within the boundaries of top-rated schools, including Roy H. Crosby Public School and Markville Secondary School, this home is ideal for growing families. Ideally situated near Markville Mall, Foody Mart, Main Street Markham's charming shops and restaurants, the Community Centre, and Markham Stouffville Hospital. Commuters will enjoy easy access to the GO Transit station, YRT Transit Hub, and Highway 407 for seamless travel throughout the GTA.
Facts & features
Ask about this home
A HOMEH agent will answer your questions about this home.
Rooms
8 rooms · 2 bathrooms
- Dining room11′2″ × 10′112 sq.ft.
- Bedroom 29′8″ × 9′1″88 sq.ft.
- Bedroom 313′2″ × 10′8″140 sq.ft.
- Kitchen12′5″ × 11′2″139 sq.ft.
- Living room16′6″ × 13′2″218 sq.ft.
- Primary bedroom17′5″ × 11′2″195 sq.ft.
- Recreation22′ × 12′4″271 sq.ft.
- Bedroom11′9″ × 10′117 sq.ft.
Around this home
Schools nearby
School rating, out of 10.
Listing details
Helpful tools
Your HOMEH agent
"Priced 8% over our estimate. I would see it this week."
Ask HOMEH about this home
Price, neighbourhood, monthly cost. Ask anything.
HOMEH Intelligent Agent is an AI, not a licensed representative. Check anything important with your agent.