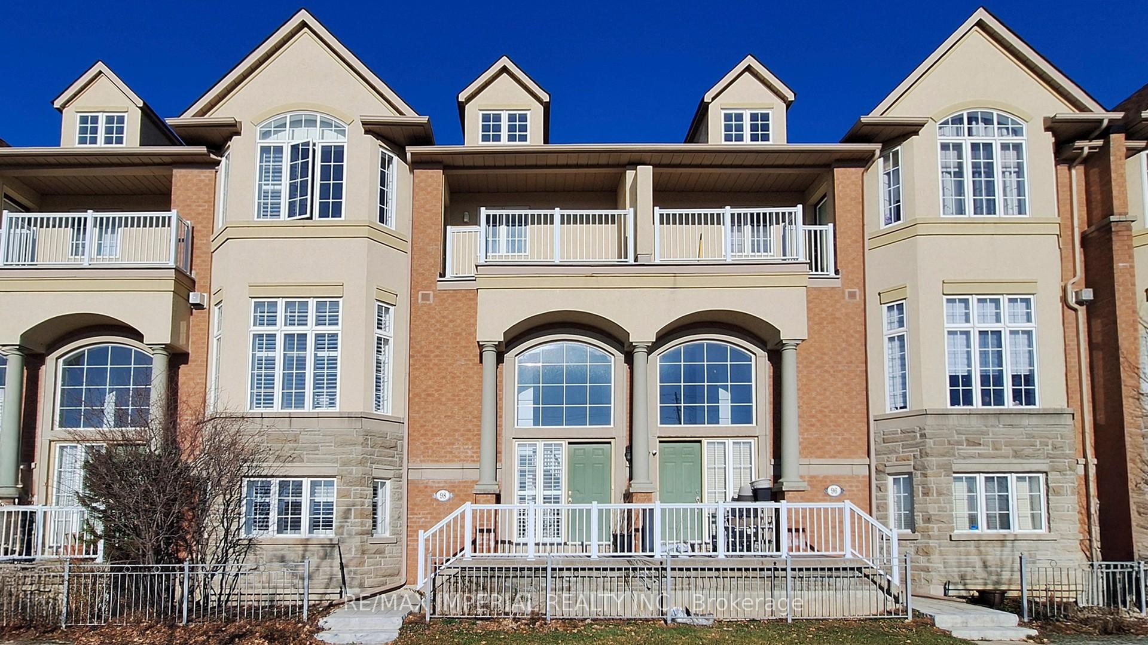
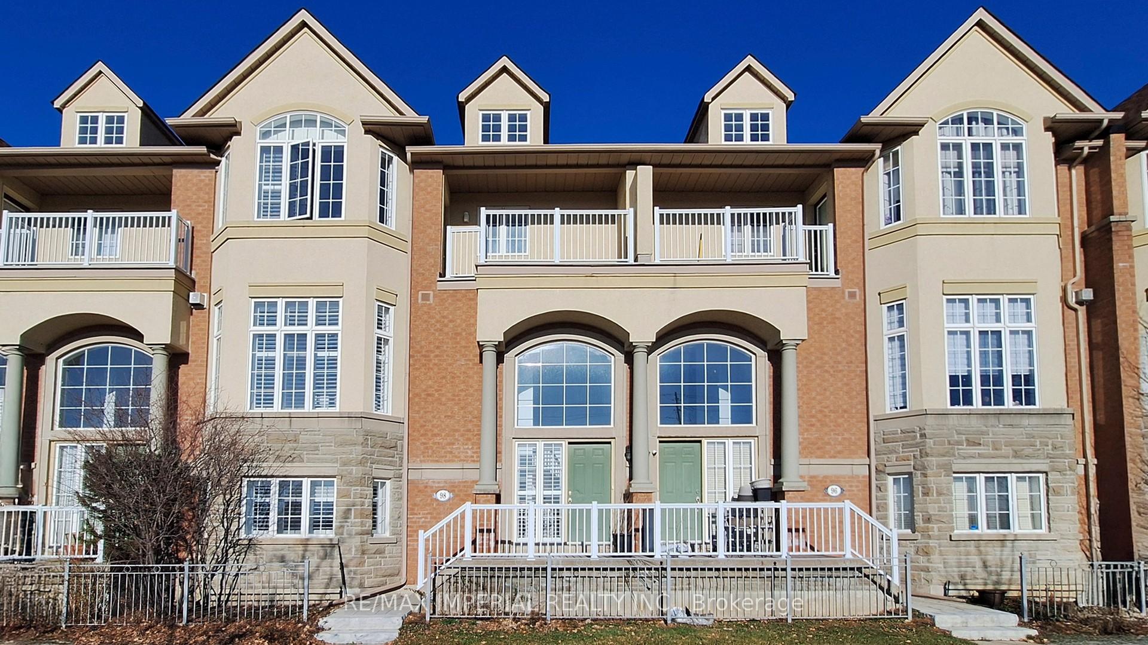
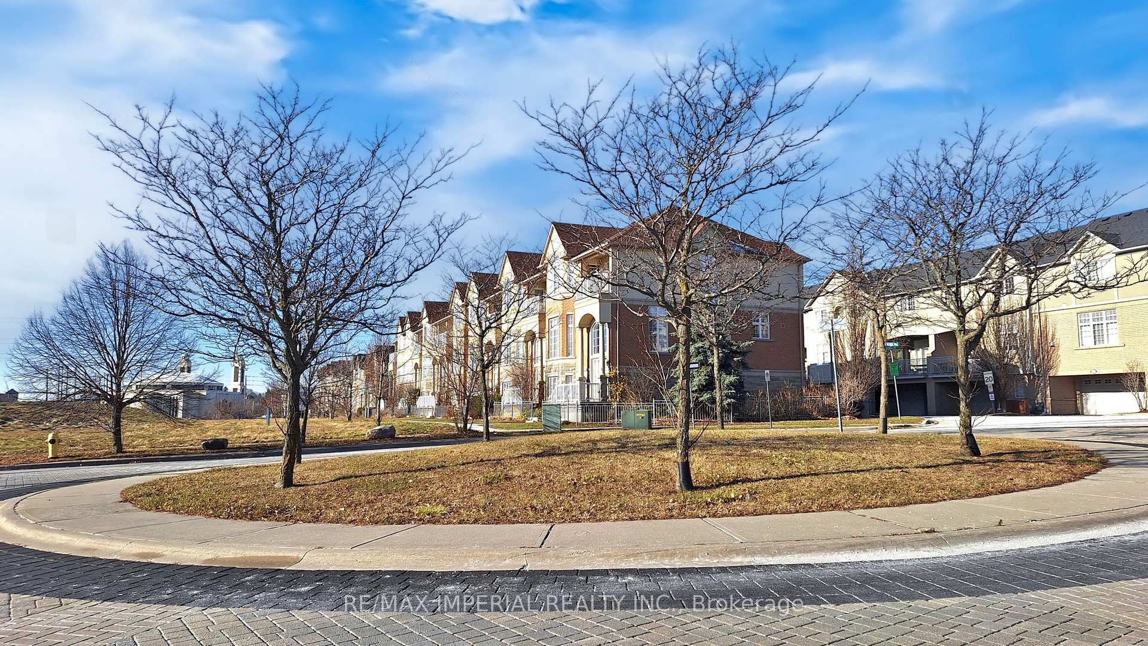
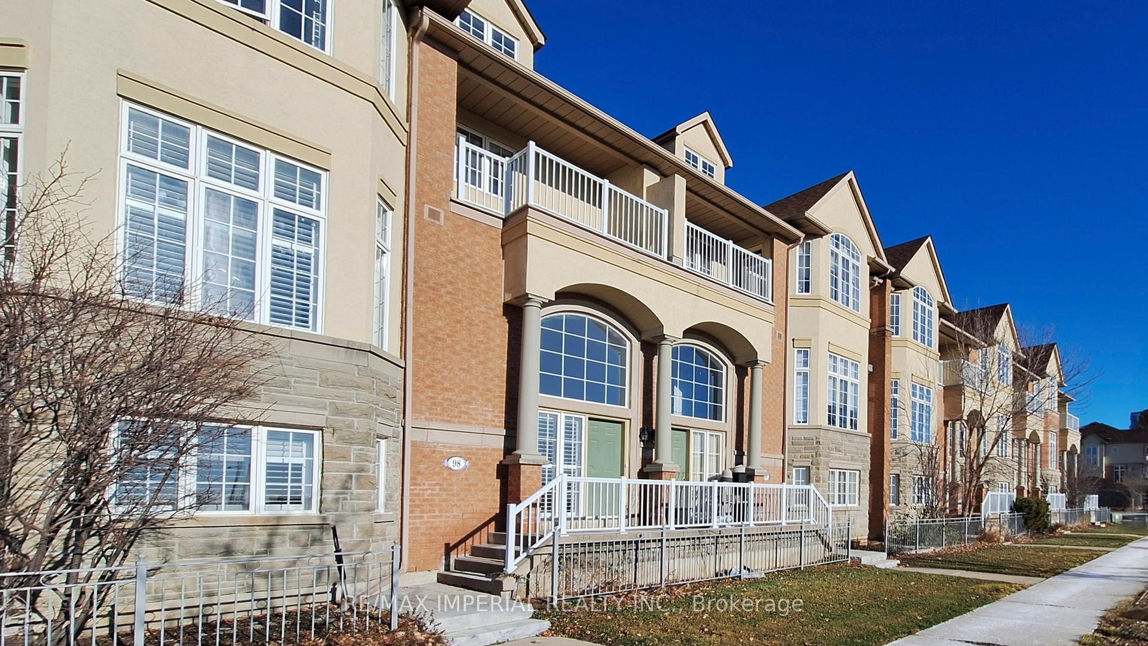
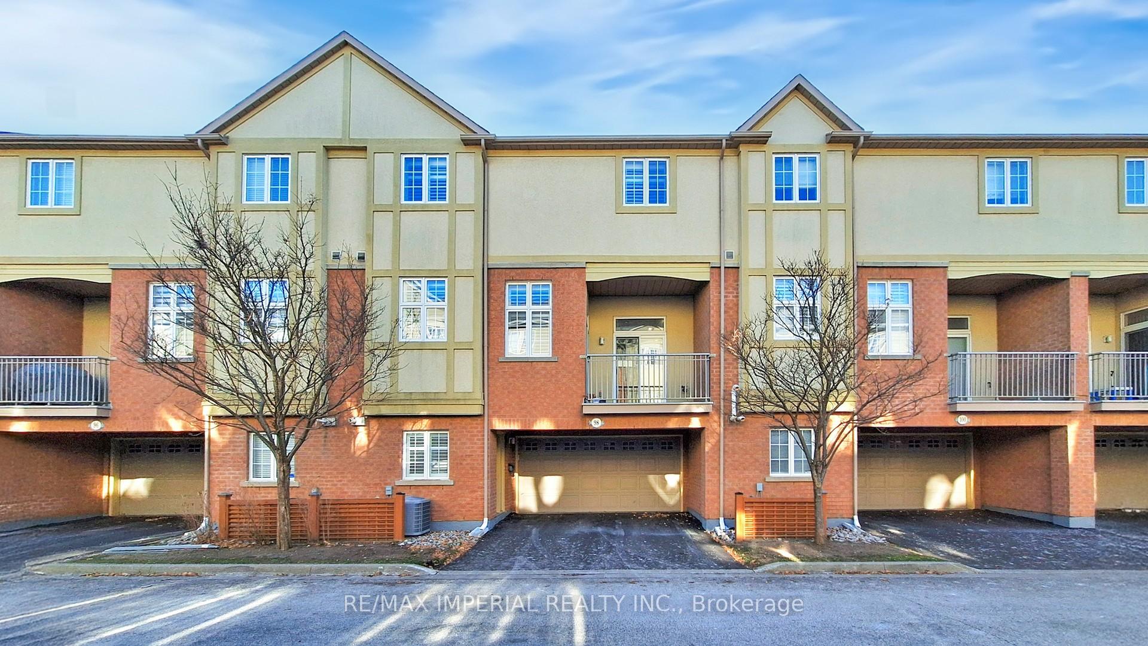
CONDO FEE COVERS WATER, DRIVEWAY SNOW REMOVAL, ROOF SHINGLES, WINDOWS/DOORS/GARAGE DOORS' REPAIRING AND MORE. Welcome to this Tridel's Luxury Condo Townhome with approx. 2700 sqft living space and double garage plus a spacious double driveway, located in a highly sought-after neighbourhood, Unionville. 10 FT ceilings on the main floor and 18 FT ceilings on the foyer. Large windows and hardwood floors throughout. This stunning townhome also features a sun-filled office on the main floor with large windows creating an inspiring workspace, an open-concept kitchen with quartz countertops and stainless steel appliances, seamlessly blending style and functionality. The upper level hosts 3 generously sized bedrooms, including a primary suite with soaring 10 FT ceilings plus a south facing balcony and the 5-piece ensuite. A 4th bedroom and a full bathroom on the ground level add versatility and comfort for guests or extended family. Don't miss out on this opportunity to own a luxury and comfort townhome! **EXTRAS** ***ROOF (2021), TOP-RATED SCHOOL ZONE, walking distance to Unionville High School, VIVA transit, Markham Town Centre, First Markham Place, restaurants, groceries, parks, and the outdoor free ice rink. Close to Costco, HWY 404/407, GO Train.
Read more
Water HeaterAuto Garage Door RemoteCarpet Free
Facts & features
TypeCondo Townhouse
Style3-storey
Size2.5K~2.7K Sq.Ft.
Tax$5,797 (2024)
HeatingForced air, gas
CoolingCentral air
Parking2 drive
FireplaceYes, natural gas
Book a viewing
Wed28Oct
Thu29Oct
Fri30Oct
Sat31Oct
Sun1Nov
Pick a time
Rooms
8 rooms · 4 bathrooms
Main floor5 rooms
Living room19′ × 15′5″293 sq.ft.
Dining room13′2″ × 13′171 sq.ft.
Kitchen12′10″ × 12′4″158 sq.ft.
Office—
Bedroom 415′2″ × 9′6″144 sq.ft.
Third floor3 rooms
Primary bedroom19′ × 15′7″296 sq.ft.
Bedroom 214′1″ × 11′3″158 sq.ft.
Bedroom 314′1″ × 10′3″144 sq.ft.
Bathrooms4
5-pcThird4-pcThird3-pcMain2-pcMain
Thinking of selling your home?See what your home is worth today.

 See all 58 photos
