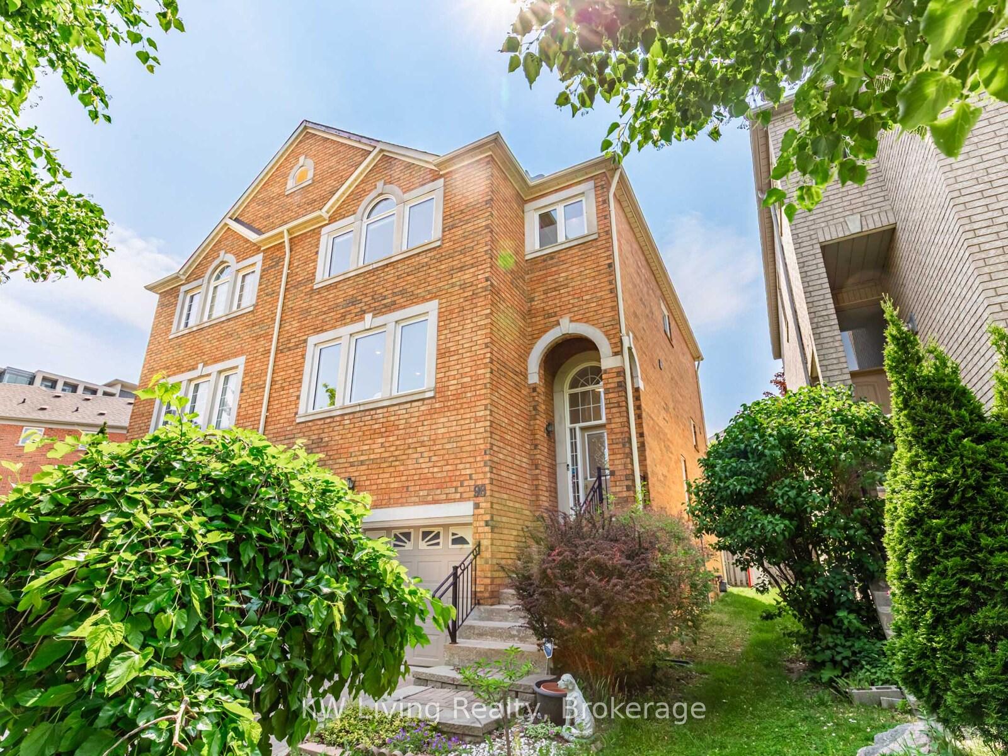
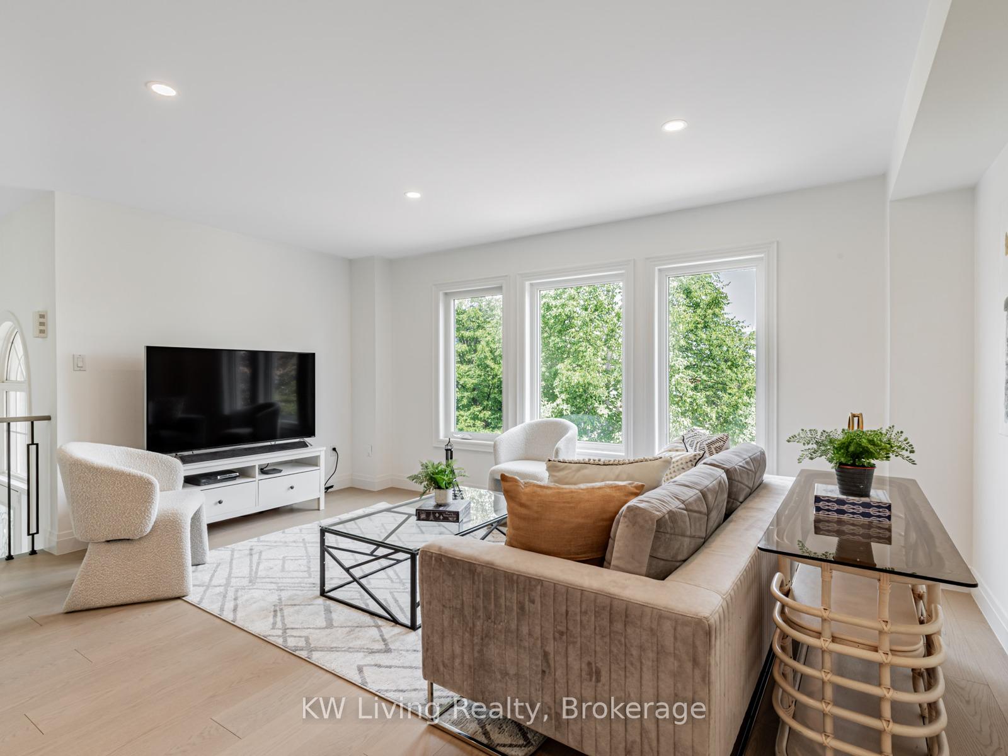
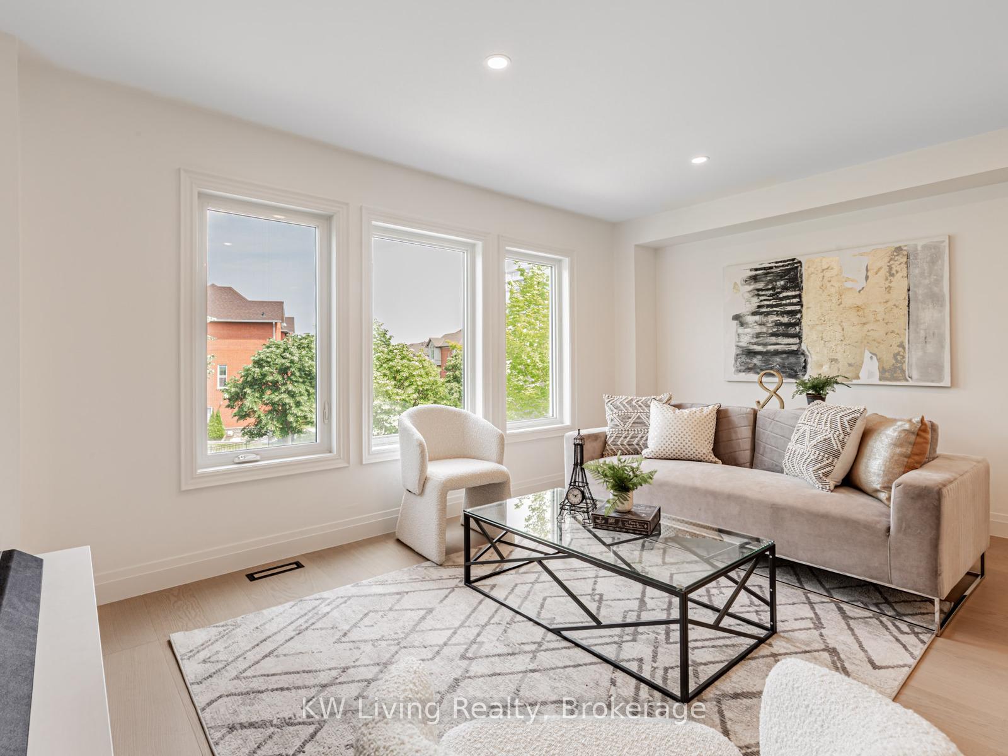
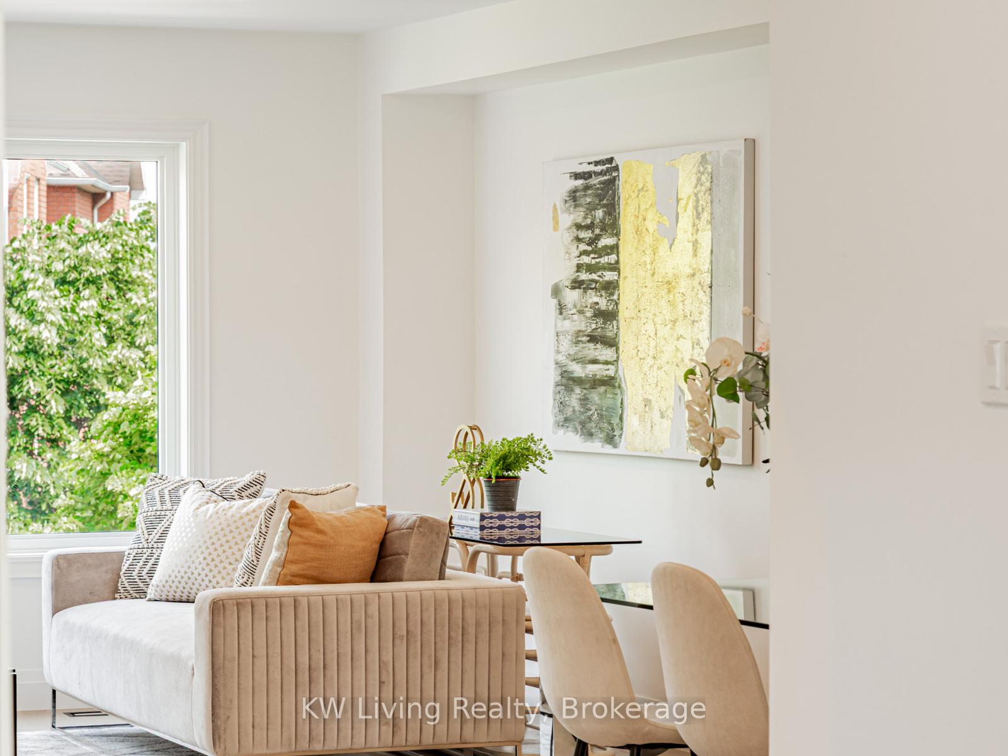
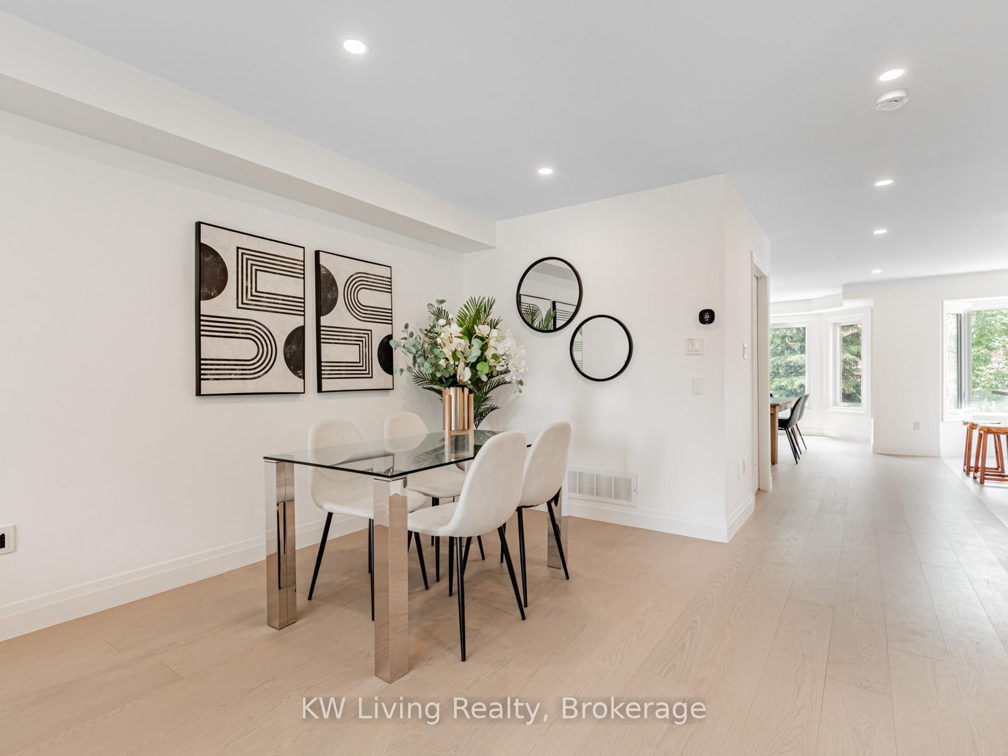
Welcome to this meticulously renovated, natural-light filled semi-detached freehold, boasting over 2,600 sqft across all levels, a rare opportunity for family living, featuring a spacious layout and one of the few semi-detached homes in this sought-after neighborhood. Nestled in a quiet residential area with minimal traffic, the basement features a fully equipped in-law suite, perfect for extended family or even rental potential. Ideally situated near Hwy 404, seamless access to downtown, Hwy 401, top-rated schools, Hwy 7s restaurants, shops, grocery stores, and VIVA public transit. You'll love how you can easily walk to the serene Ada Mackenzie Park, ideal for leisurely strolls or outdoor activities. The main/second floors feature new engineered hardwood flooring paired with fresh, modern baseboards. The gourmet kitchen is the heart of the home, showcasing custom wood cabinetry extending to the ceiling with soft-close hardware, eliminating bulkheads for a sleek, seamless look. A spacious quartz-topped kitchen island matching quartz countertops, and a chic backsplash elevate the space, while porcelain tiles add sophistication. Premium stainless steel appliances, including an LG stove/Fridge, and Bosch dishwasher, make this a chefs dream. The primary 5-piece washroom is a spa-like retreat, fully remodeled with expansive porcelain tiles, a luxurious Neptune freestanding tub with a floor-mounted filler, a floating double vanity with modern faucets, and a stylish LED mirror. The second upstairs washroom mirrors this elegance with porcelain floor tiles, new bath area tiles, a removed bulkhead, and a double vanity with integrated sinks and contemporary faucets. Freshly painted throughout, the home is illuminated by new pot lights, upgraded LED pendant lighting, a fireplace mantle, satin nickel door handles and hinges, a smart thermostat, Leviton dimmers for customizable ambiance, and newly installed (2024) Energy Star windows, creating a warm and inviting atmosphere.
Read more
Auto Garage Door RemoteIn-Law Suite
Facts & features
TypeSemi-Detached
Style2-storey
Size1.5K~2K Sq.Ft.
Lot28.15 x 88.69 ft
Tax$5,764 (2024)
HeatingForced air, gas
CoolingCentral air
BasementFinished with walk-out
Parking2 drive
WaterMunicipal
FireplaceYes
Book a viewing
Wed28Oct
Thu29Oct
Fri30Oct
Sat31Oct
Sun1Nov
Pick a time
Rooms
7 rooms · 4 bathrooms
Main floor2 rooms
Living room21′9″ × 16′4″355 sq.ft.
Laundry5′10″ × 7′41 sq.ft.
Second floor3 rooms
Primary bedroom13′ × 16′4″212 sq.ft.
Bedroom 214′6″ × 10′2″147 sq.ft.
Bedroom 310′9″ × 11′6″124 sq.ft.
Basement2 rooms
Recreation12′7″ × 11′8″147 sq.ft.
Other9′5″ × 10′94 sq.ft.
Bathrooms4
5-pcSecond4-pcSecond3-pcBasement2-pcMain
Thinking of selling your home?See what your home is worth today.

 See all 39 photos
