

Parking 15 Water Walk Drive
Parking & Locker Terminated
1/2Parking 15 Water Walk Drive
Parking & Locker Terminated
 See all 2 photos
— Bedrooms
— Bathrooms
1 Parking
<500 sq.ft
Other
— Unit
Property history
- $200TerminatedList: 2026-10-29|End: 2026-11-04|6 daysN14128290
Facts and features
- LockerOwned
- Lease termMonth to month
- FurnishedUnfurnished
- BasementNone
What stands out
- Central air
The homeParking & Locker, Other, 0–499 sq ft
- Type: Parking & Locker
- Style: Other
- Living space: 0–499 sq ft
- Basement: None
- Special designation: Other
InsideElevator Yes, Rooms above ground 0
- Elevator: Yes
- Rooms above ground: 0
OutsideBrick, Unknown
- Exterior: Brick
- Foundation: Unknown
Parking and locker1 Parking, Underground, Parking type Owned
- Spaces: 1 Parking
- Garage: Underground
- Parking type: Owned
- Driveway: Underground
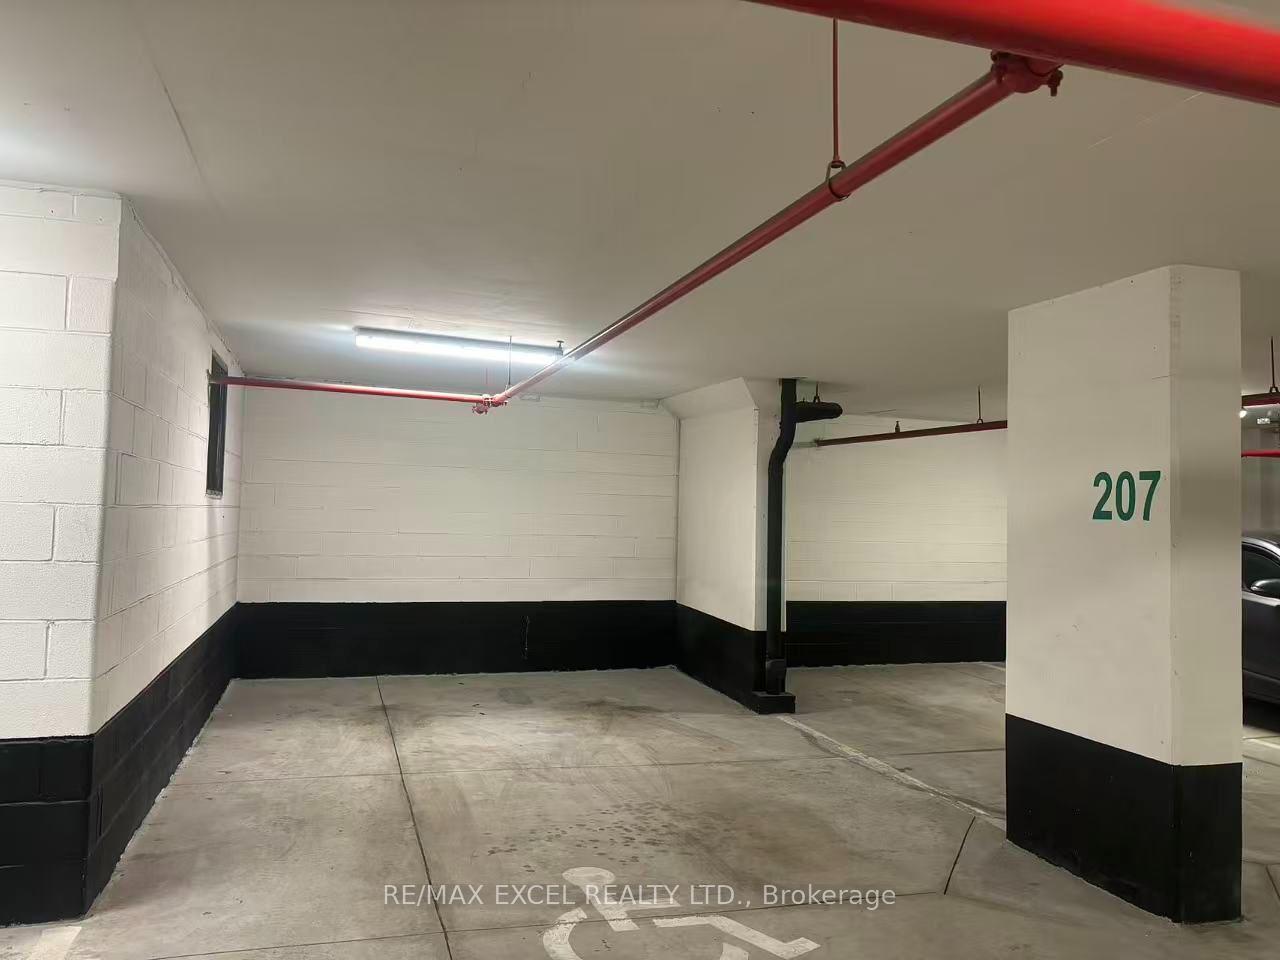
- Spot: 207
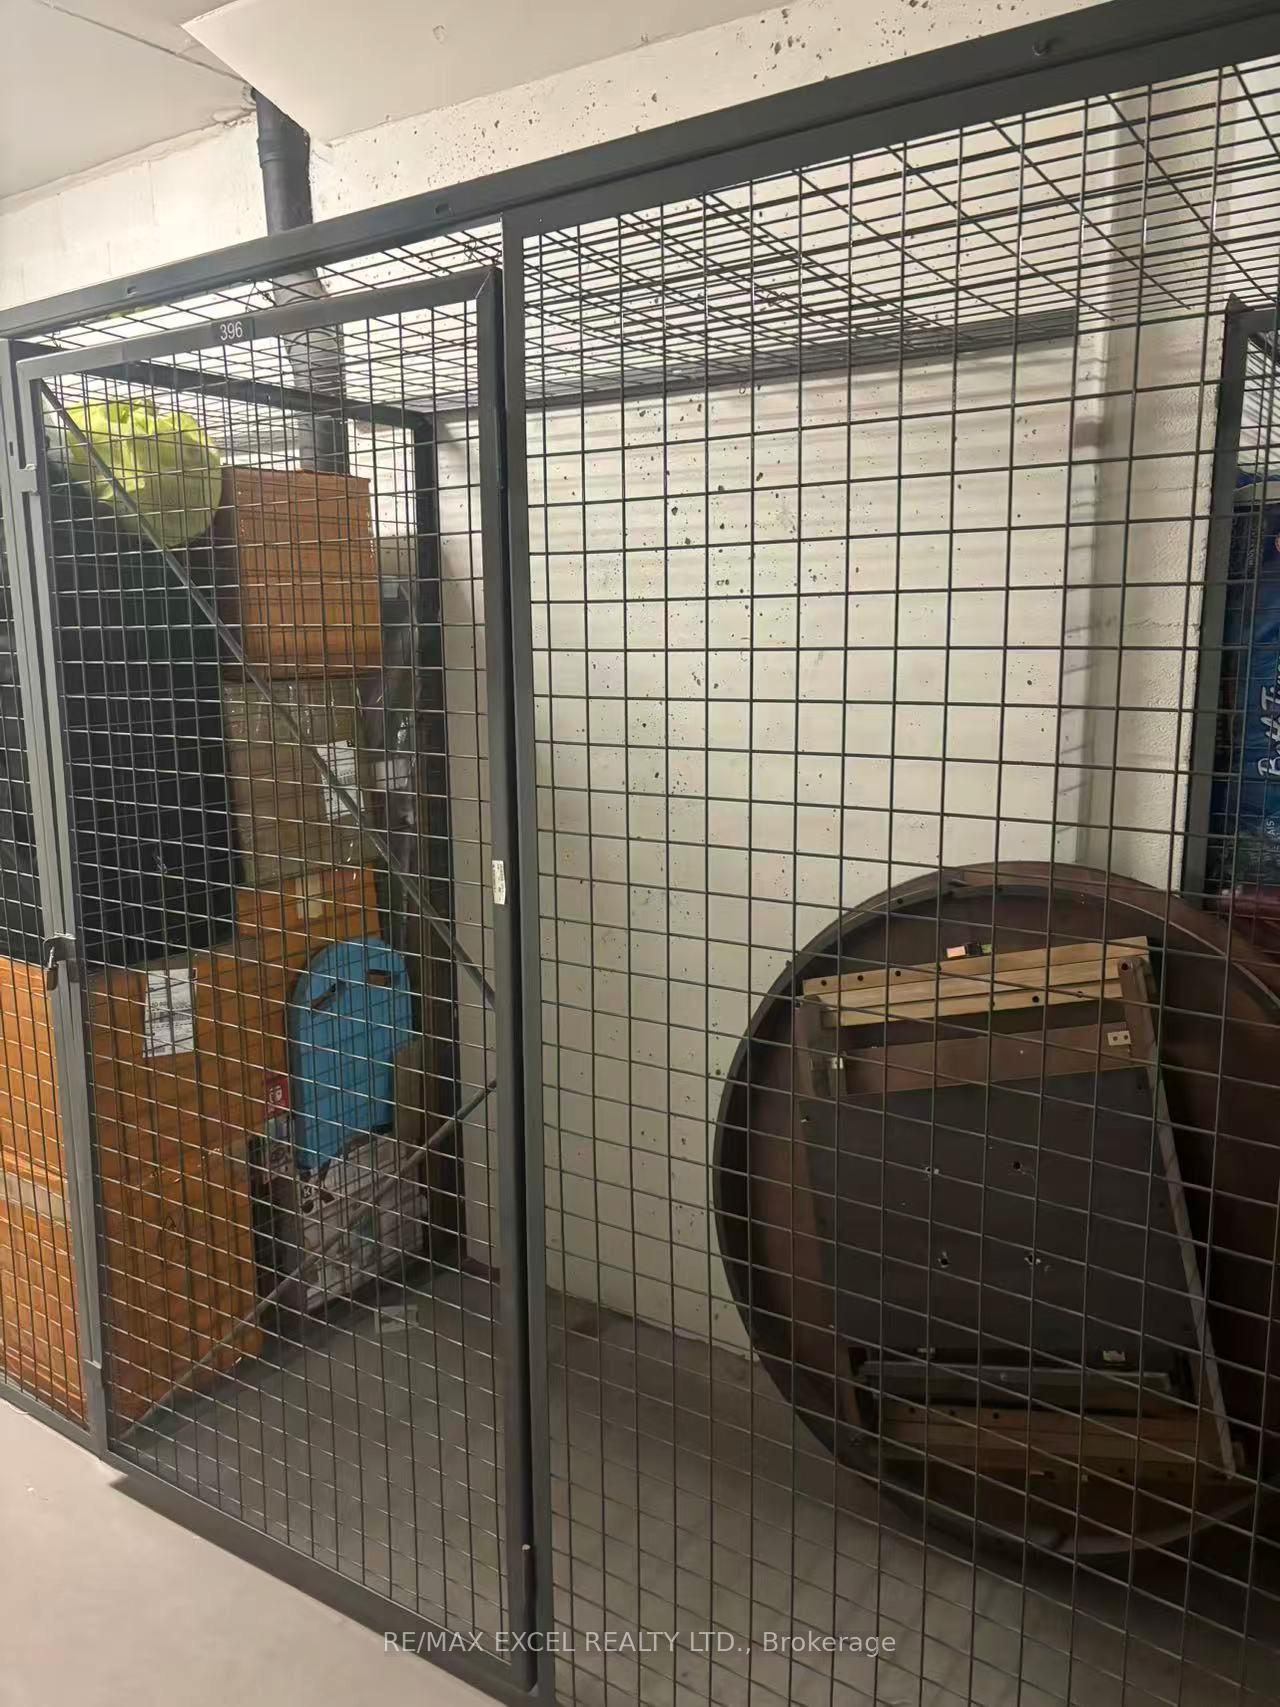
- Locker: Owned
- Locker number: 396
- Locker level: C
BuildingCondo corporation 1391
- Condo corporation: 1391
Heating, water and powerForced air, gas, Central air
- Heating: Forced air, gas
- Cooling: Central air
Rent and termsRent $200 a month, Other, Unfurnished
- Rent: $200 a month
- Space for rent: Other
- Furnished: Unfurnished
- Lease: Month to month
- Paid: Monthly
- Rent includes: Parking
- Deposit: Required
- Credit check: Required
- Employment letter: Required
- Rental application: Required
- References: Required
Listing detailsN14128290, Terminated, Oct 29, 2026
- MLS® number: N14128290
- Status: Terminated
- Listed on: Oct 29, 2026
- Days on market: 6
- Updated: Nov 4, 2026
- Possession: 2026-10-30 / Immediate
- Occupied by: Vacant
- Listing brokerage: RE/MAX EXCEL REALTY LTD.
About this home
Parking 15 Water Walk Drive, Markham (Unionville), ON L6G 0G2
One parking space and one storage locker are available for lease together, conveniently located near the elevator. Parking is $200, and the locker is $80.
Read more
Ask about this home
A HOMEH agent will answer your questions about this home.
Ask a question
Around this home
Warden/Hwy 7
Errands
Parks
Schools
Daily convenience, out of 100, from the distances below
ParkDebbi Wilkes Park · 7 within 1 km2 min walk103 m
GroceryNo Frills8 min walk469 m
SchoolMarkville Montessori Private School2 min walk130 m
PharmacyShoppers Drug Mart5 min walk279 m
Cafés & foodMcDonald's · 15 within 1 km5 min walk315 m
Gym & rec centreMarkham Civic Centre Ice Rink10 min walk597 m
WalkDriveStraight-line distance, open map data
Grocery0.5 km
Park0.1 km
Coffee0.4 km
Dining0.3 km
Gym0.9 km
Schools nearby
School rating, out of 10.
Markville Montessori Private Schoolelementary · Private · 0.1 km
—
Unionville High Schoolsecondary · Public · 0.7 km
9.0/10Excellent
Unionville IL Night Schoolsecondary · Public · 0.7 km
—
Contact agent
Helpful calculators
Rent vs buy
Affordability
Mortgage
Down payment
Stress test
CMHC insurance
Your HOMEH agent

NimaHOMEH agent · Markham
"I would see it this week."
Ask Nima