

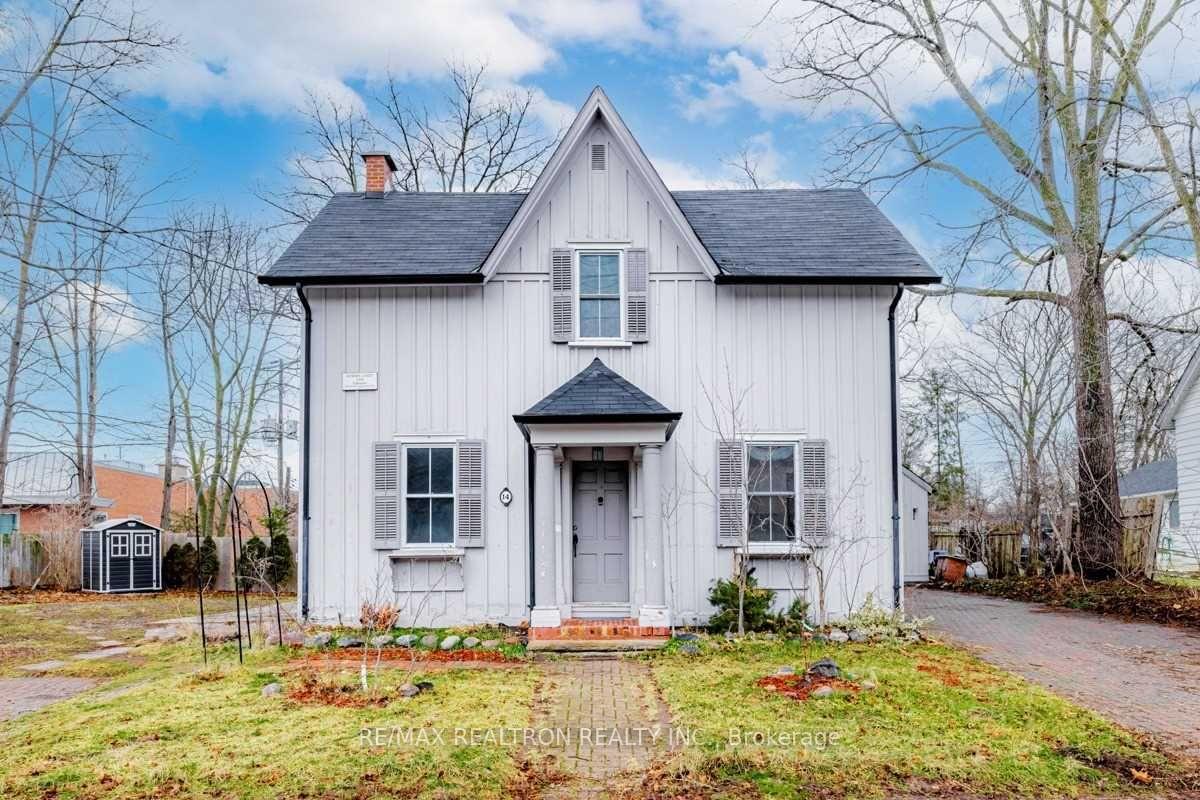
Front, 14 John Street
Front, 14 John Street
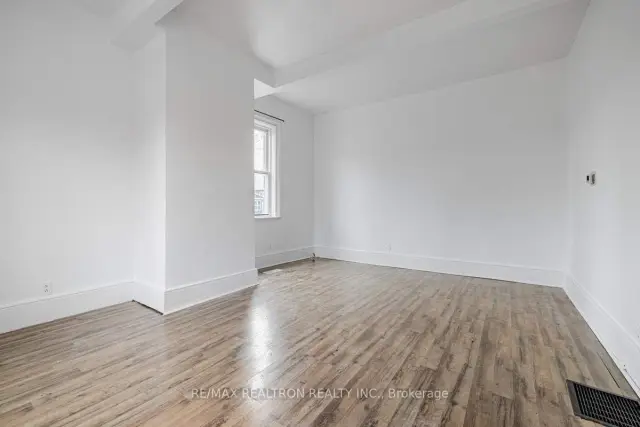
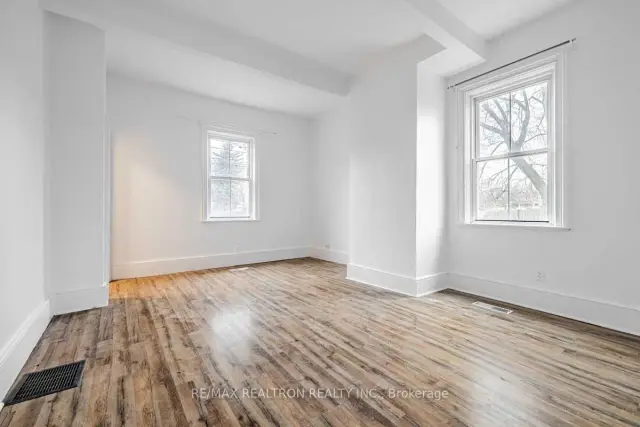
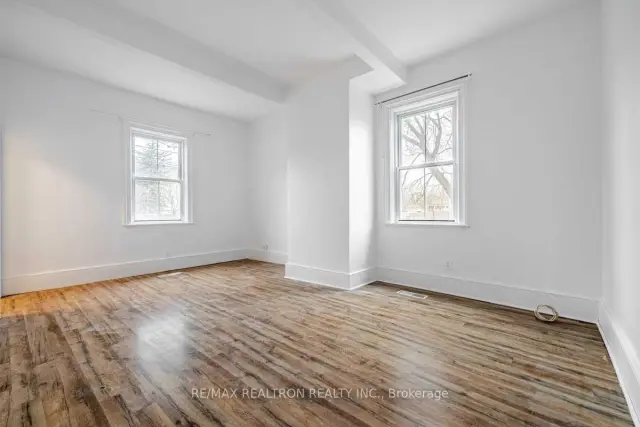
 See all 21 photos
Property history
Facts and features
- BasementNone
- Lease term12 months
- FurnishedUnfurnished
- LaundryEnsuite
The homeMultiplex, 1 1/2 storey, 700–1,100 sq ft
- TypeMultiplex
- Style1 1/2 storey
- Living space700–1,100 sq ft
- BasementNone
- Special designationHeritage
InsideEnsuite, main level, Carpet free, Rooms above ground 5
- LaundryEnsuite, main level
- FeaturesCarpet free
- Rooms above ground5
- Bedrooms2
- Bathrooms1
- Kitchens1
Outside and lotBoard & batten, Shingles, Unknown
- ExteriorBoard & batten
- RoofShingles
- FoundationUnknown
Parking2 Parking, Private double
- Spaces2 Parking
- DrivewayPrivate double
Heating, water and powerForced air, gas, Municipal water, Municipal sewer
- HeatingForced air, gas
- WaterMunicipal water
- SewerMunicipal sewer
Rent and termsRent $2,250 a month, Main, 2nd floor, Unfurnished
- Rent$2,250 a month
- Space for rentMain, 2nd floor
- FurnishedUnfurnished
- Lease12 months
- PaidMonthly
- Rent includesParking
- DepositRequired
- Credit checkRequired
- Employment letterRequired
- Rental applicationRequired
- ReferencesRequired
IncludedUse of all existing appliances (fridge, stove, hood fan, washer and dryer), all existing electrical light fixtures, all existing window coverings. two parking spaces for the unit is on the west side of home. unit is separately metered for utilities.
- IncludedUse of all existing appliances (fridge, stove, hood fan, washer and dryer), all existing electrical light fixtures, all existing window coverings. two parking spaces for the unit is on the west side of home. unit is separately metered for utilities.
NearbySchool, park, public transit, rec./commun.centre, place of worship, library
- Close toSchool, park, public transit, rec./commun.centre, place of worship, library
Listing detailsN14127962, Rented, Oct 29, 2026
- MLS® numberN14127962
- StatusRented
- Listed onOct 29, 2026
- Days on market8
- UpdatedNov 6, 2026
- PossessionImmediate
- Occupied byVacant
- Listing brokerageRE/MAX REALTRON REALTY INC.
About this home
Front, 14 John Street, Markham (Thornhill), ON L3T 1X8
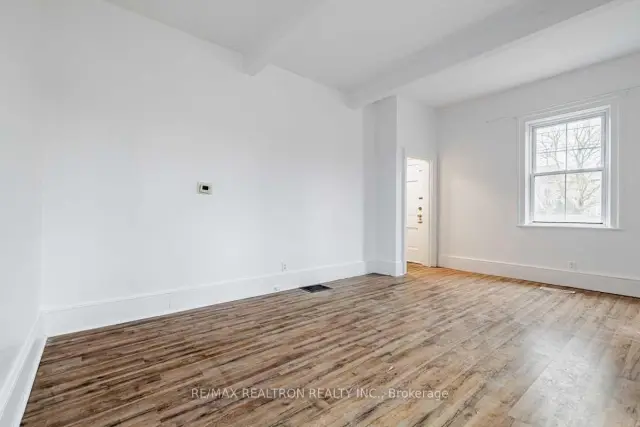
Welcome To Your Charming New Home! Fabulous And Rare Main And Second Floor Unit In The Desirable Thornhill Community In An Incredible Location And Steps From Yonge Street. Amazing Layout With Chic High Beamed Ceilings And Bright Open Concept Living And Dining Rooms. Great Size White Eat-In Kitchen With Lovely Backsplash And Ensuite Laundry. Second Level Boasts Two Bright And Spacious Bedrooms With Large Windows And Built-In Shelving In Closets. Amazing Size Back And Side Yard. Steps To Yonge Street, Restaurants, Shops, Grocery, Parks, Schools & TTC. Close To All Amenities - Gym, GO, Place Of Worship, Library, Sports Clubs, Easy Access To 407, 401 And Hwy 7. Look No Further!
Ask about this home
A HOMEH agent will answer your questions about this home.
Around this home
Daily convenience, out of 100, from the distances below
Schools nearby
School rating, out of 10.
Helpful calculators
Your HOMEH agent

"I would see it this week."