
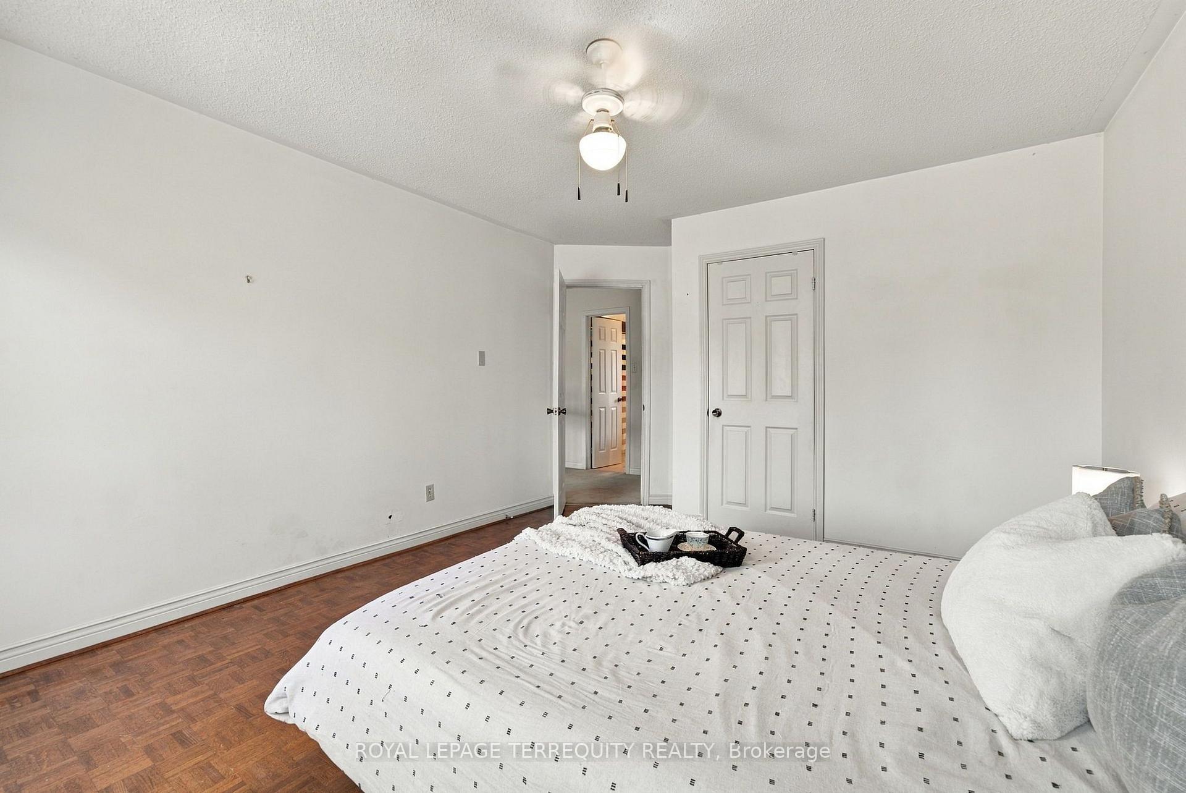
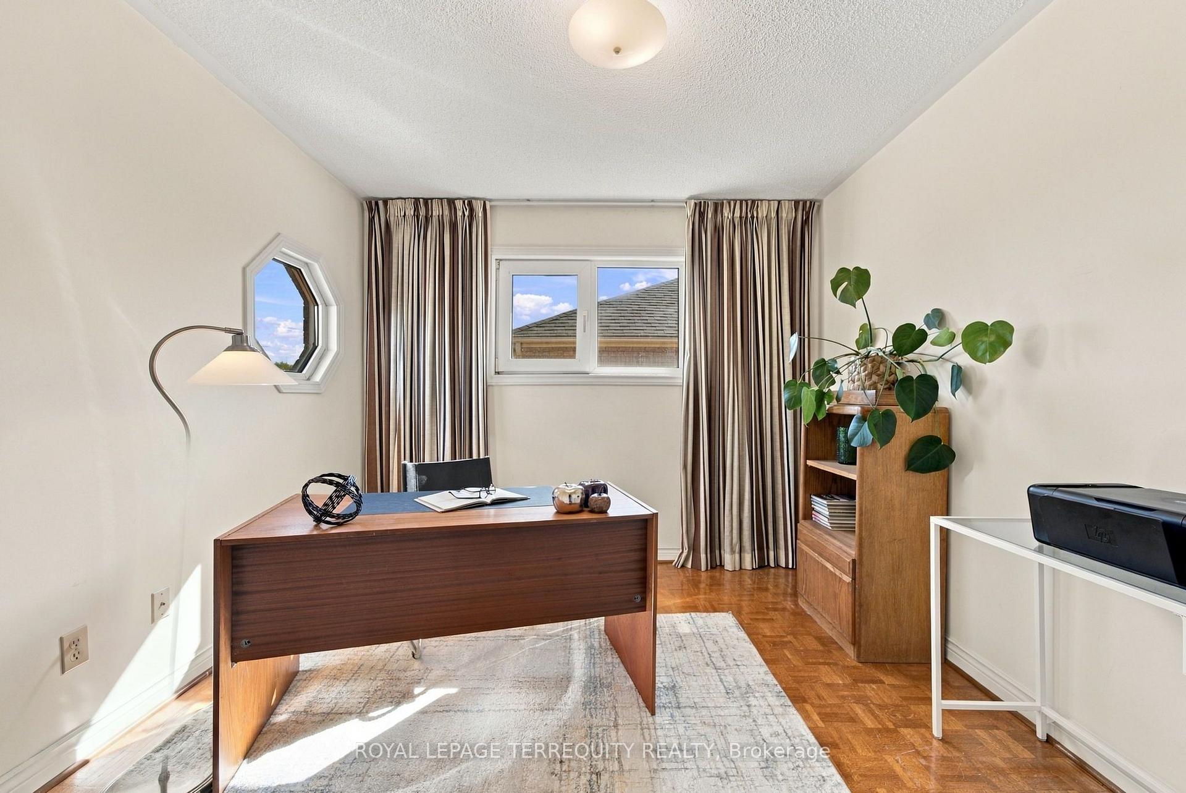
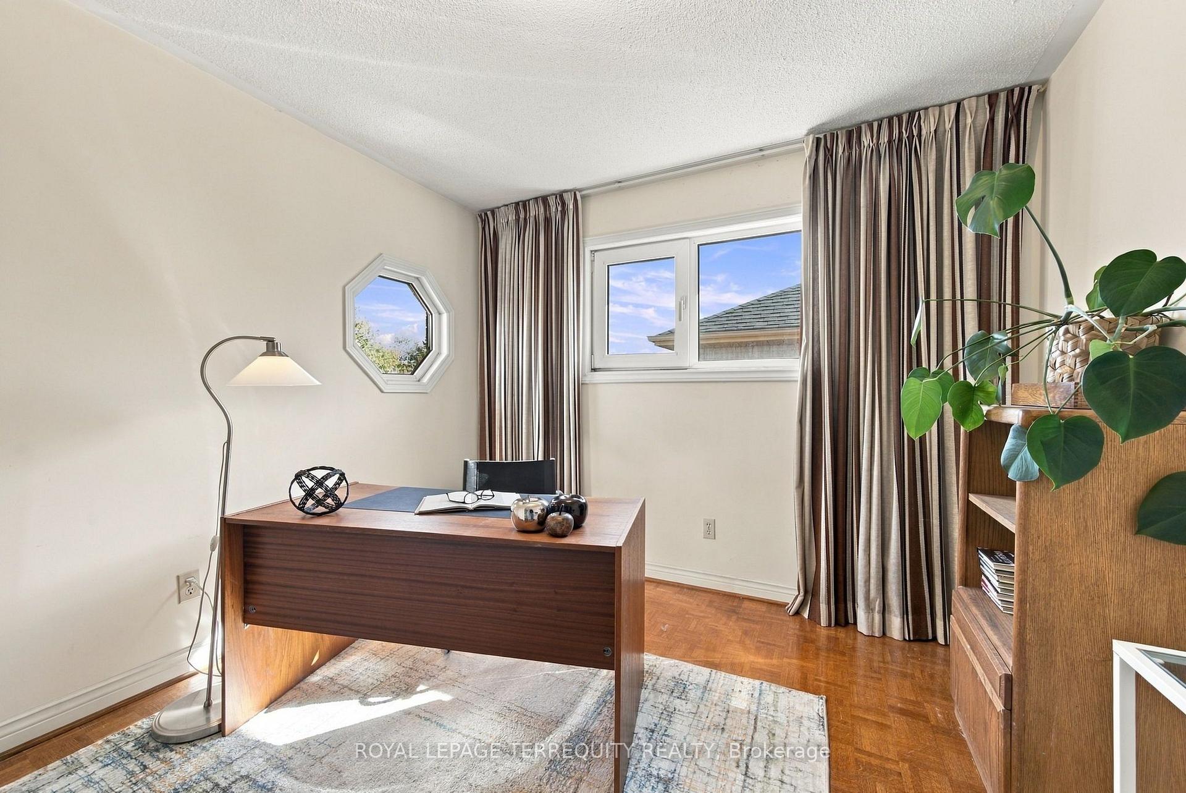
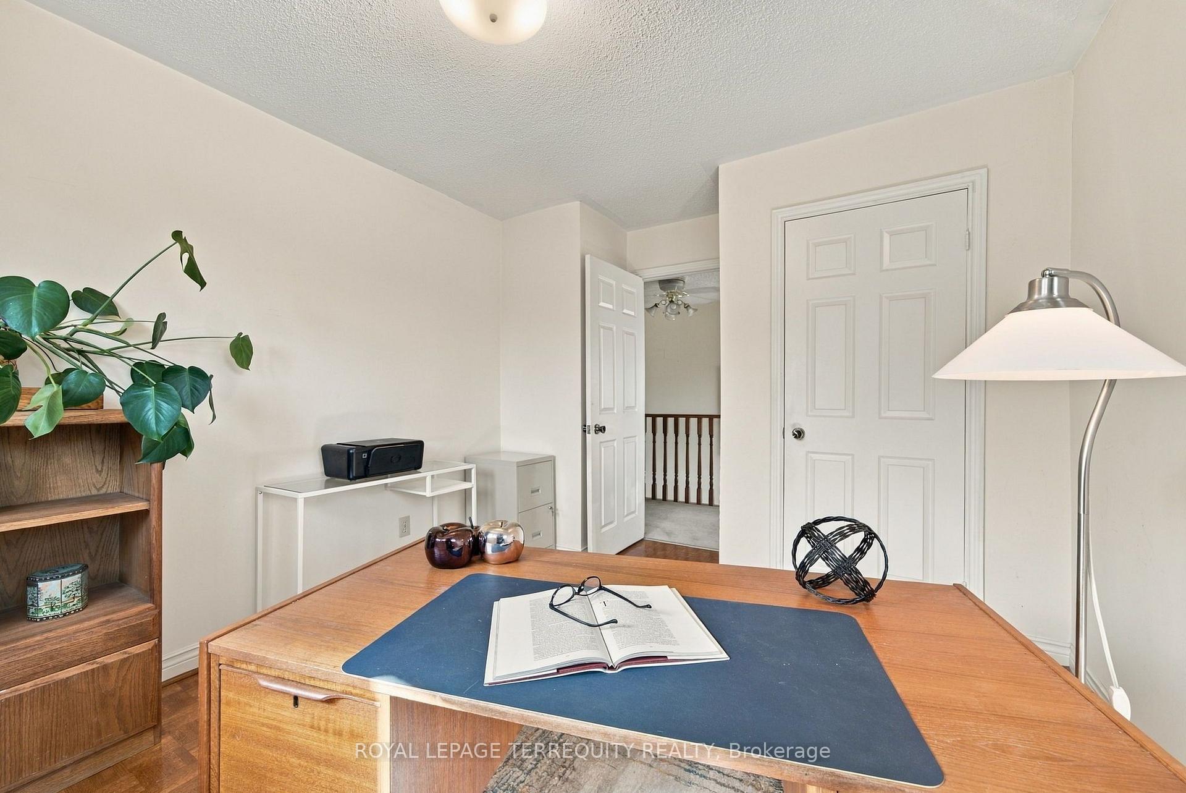
8 Mallory Avenue
Markham (Milliken Mills East), ON L3R 6P7
- 4Bedrooms
- 3Bathrooms
- 2Garage
- 2500–3000Sq Ft
- $6,315Tax
- 50×112 ftLot Size
 Estimated Value:$1,417,674See Free Estimate Report

Sale & Price History for 8 Mallory Avenue, Markham, Milliken Mills East
| Start Date | End Date | Price | Event | MLS# |
|---|---|---|---|---|
| No listing history available | ||||
Real estate boards require you to or to see the full details of this property.
*Sold prices and complete sale & price history are regulated data. Under the Trust in Real Estate Services Act, 2002 (TRESA) and the rules of the Real Estate Council of Ontario (RECO), and pursuant to the Multiple Listing Service® rules of the Canadian Real Estate Association (CREA) and the Toronto Regional Real Estate Board (TRREB), this information may be shown only to registered users who have agreed to the applicable terms of use (a Virtual Office Website, or "VOW," arrangement). HOMEH Inc., Brokerage therefore provides it to signed-in members only. Creating an account is free and takes under a minute.
About 8 Mallory Avenue, Markham, Milliken Mills East
Summarized Description
- Original model home with unique features.
- Spacious two-storey layout with four bedrooms.
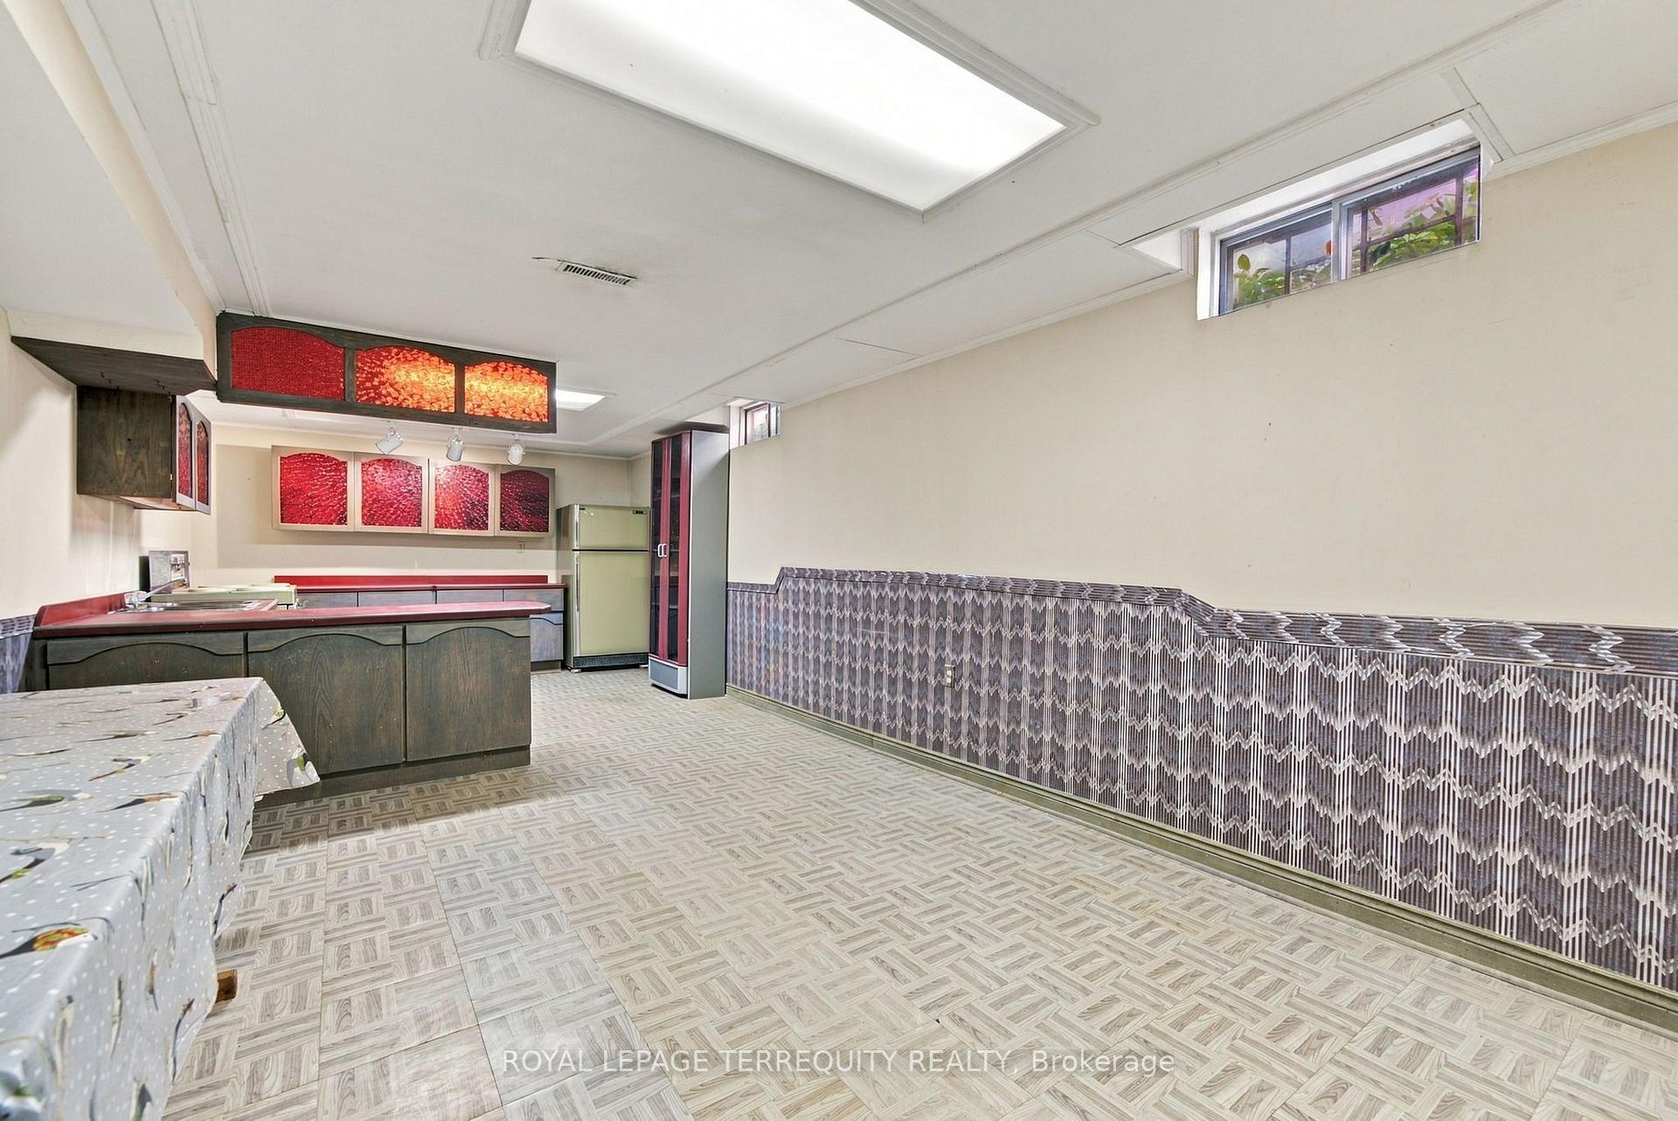
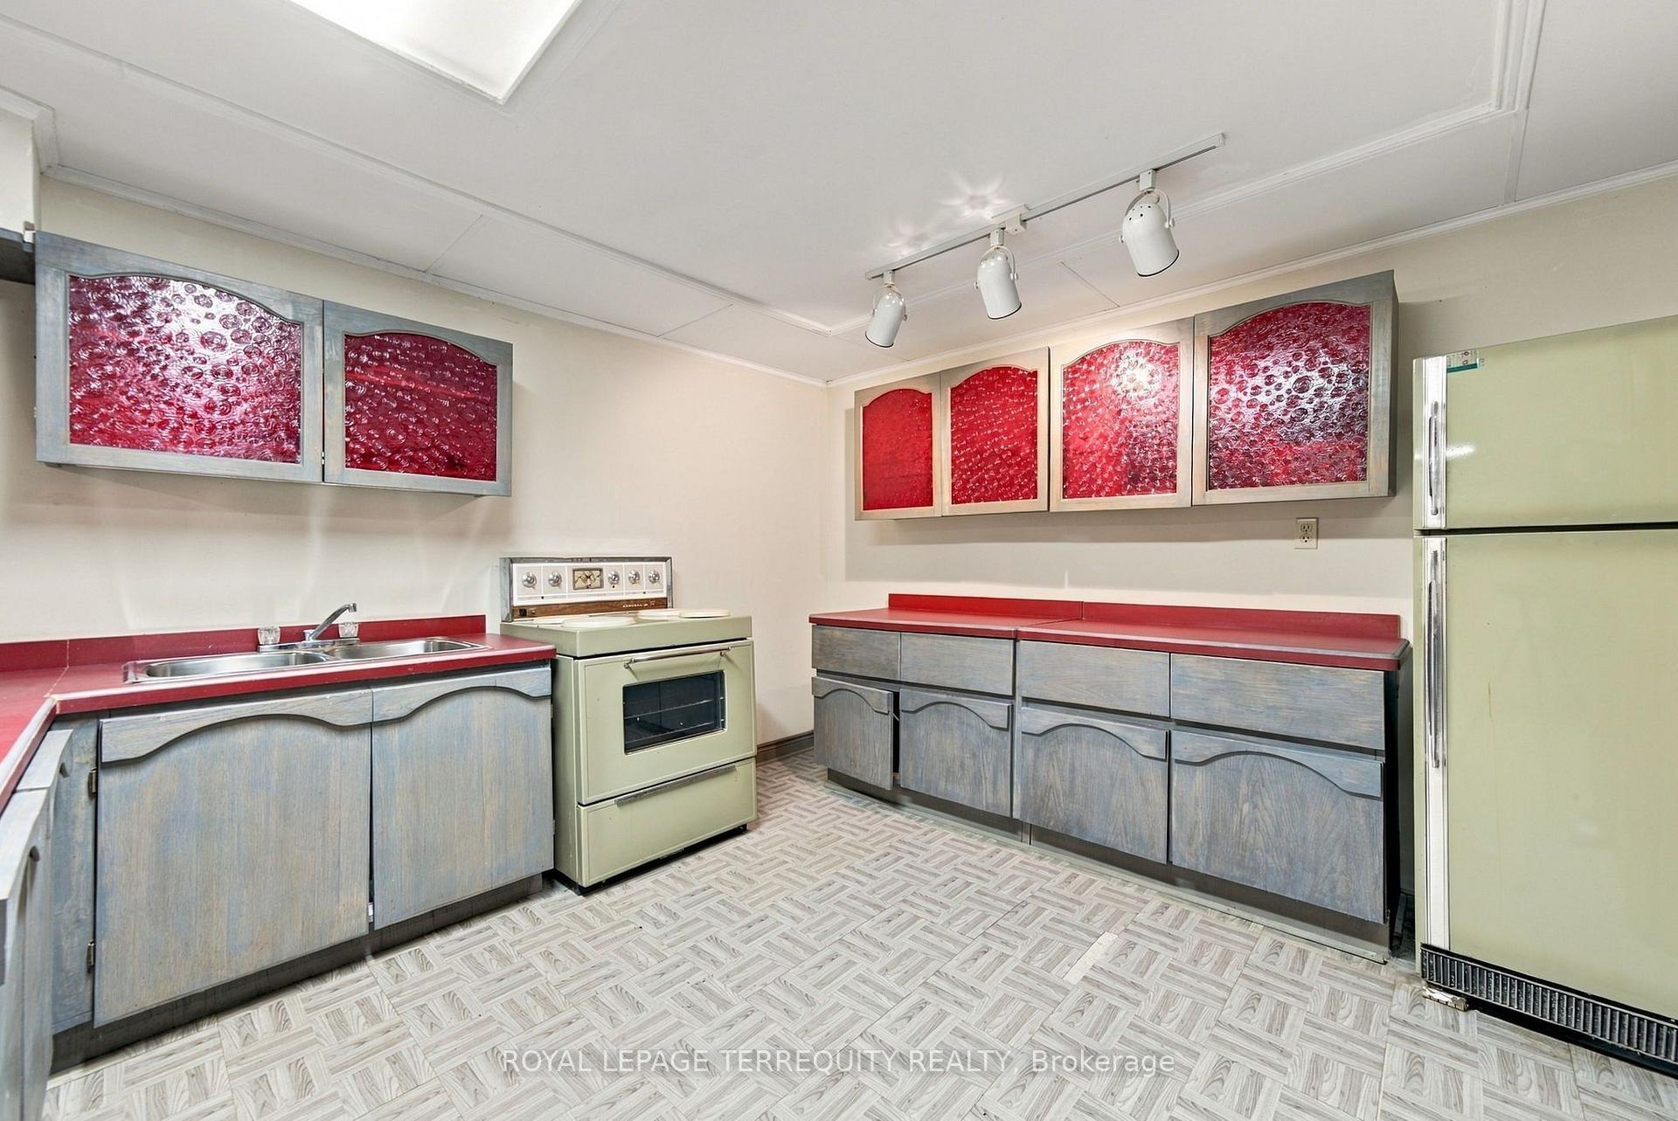
- Second kitchen in the basement for versatility.
- Oversized primary bedroom with walk-in closet.
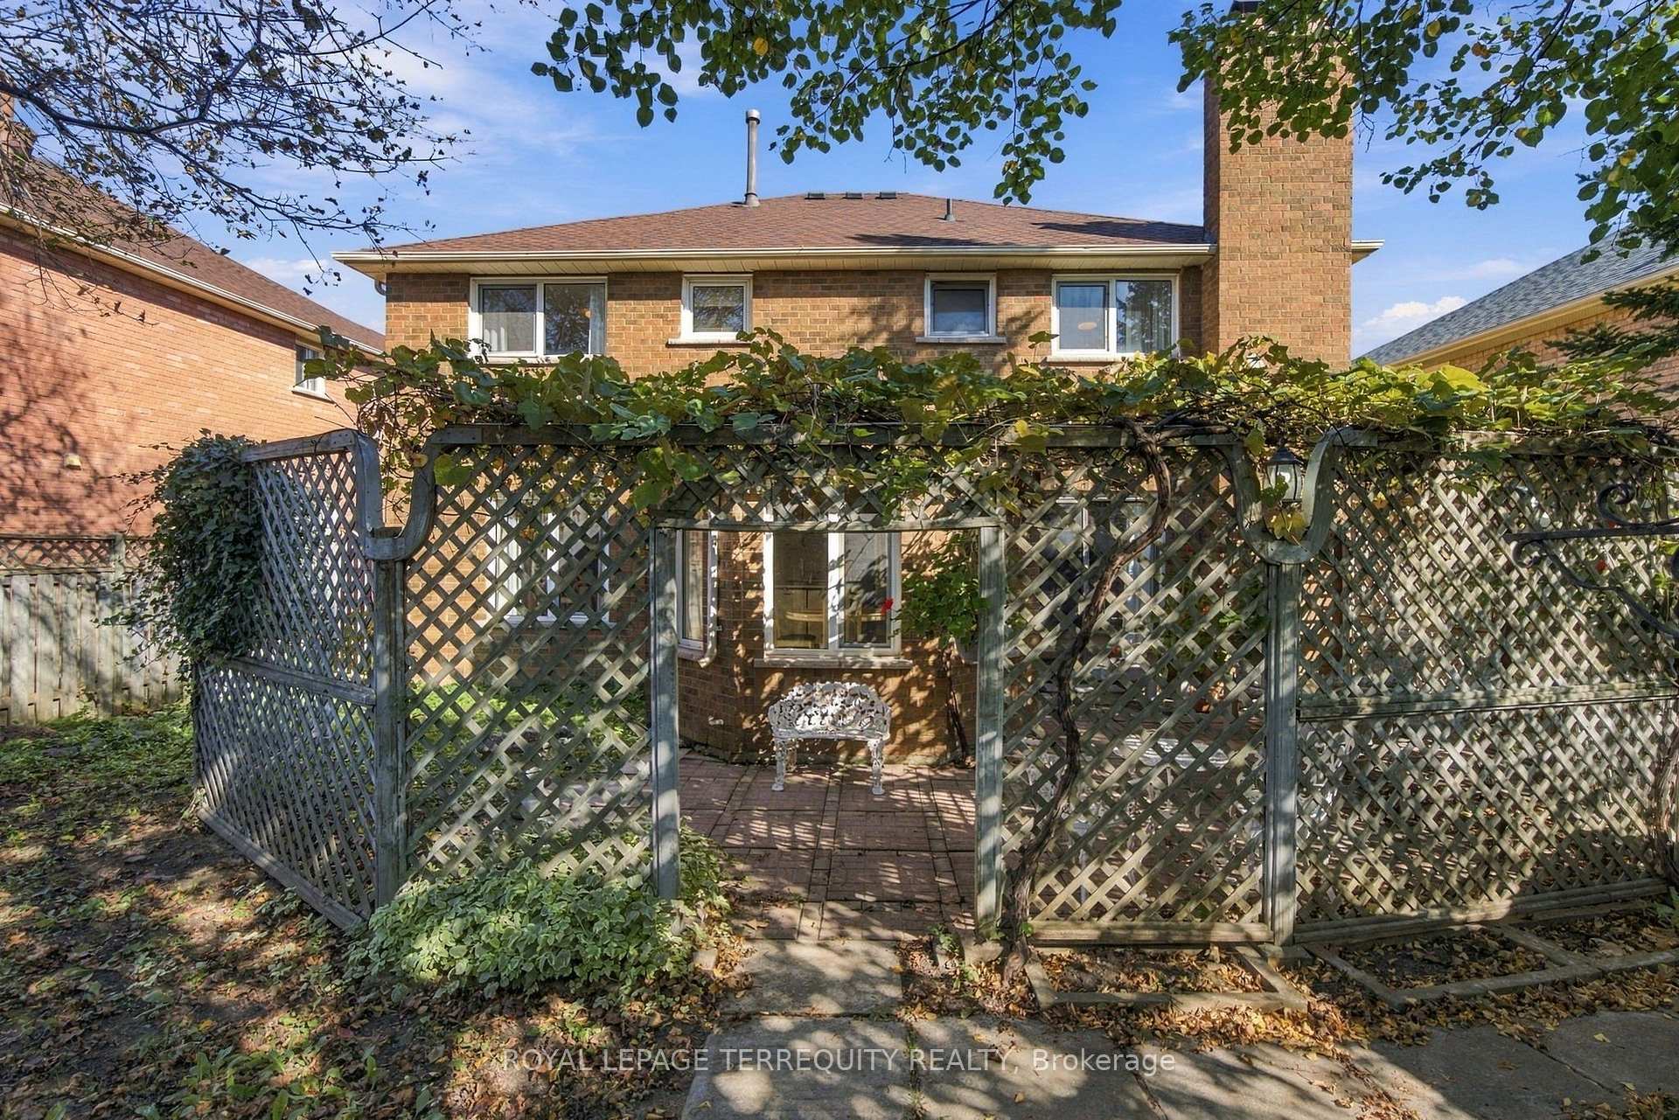
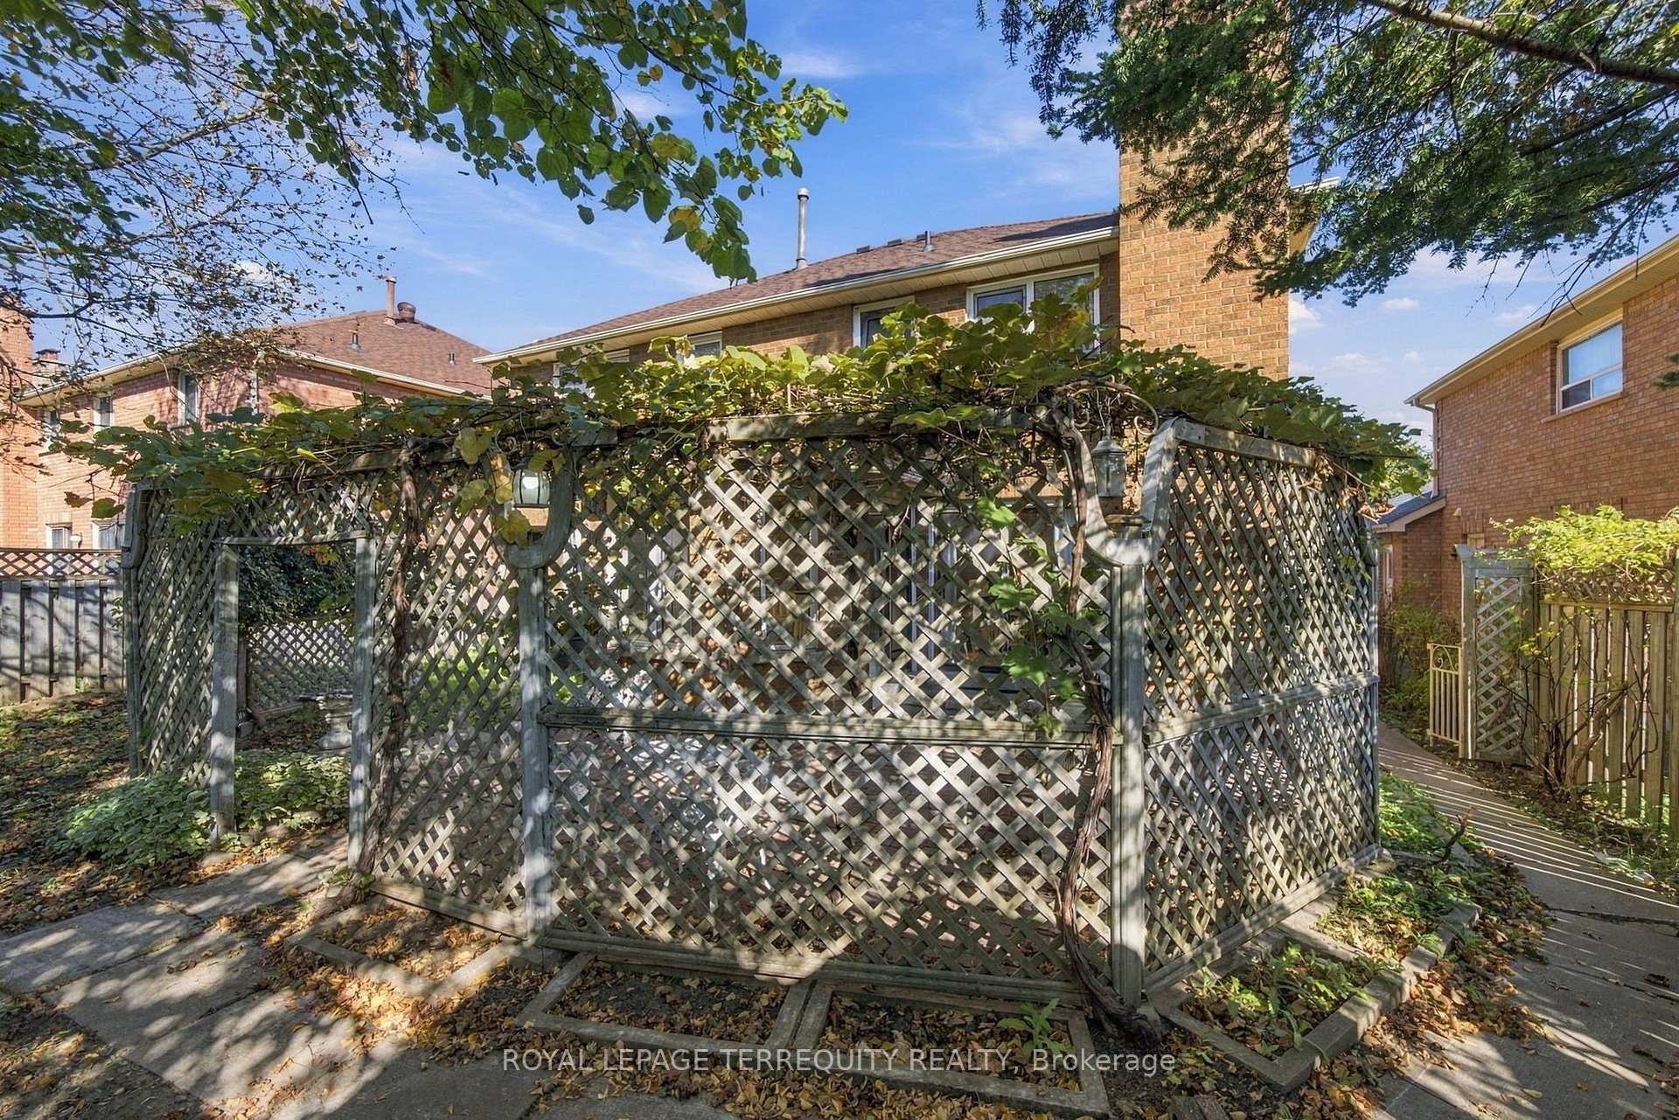
- Mature grape vines in the backyard garden.
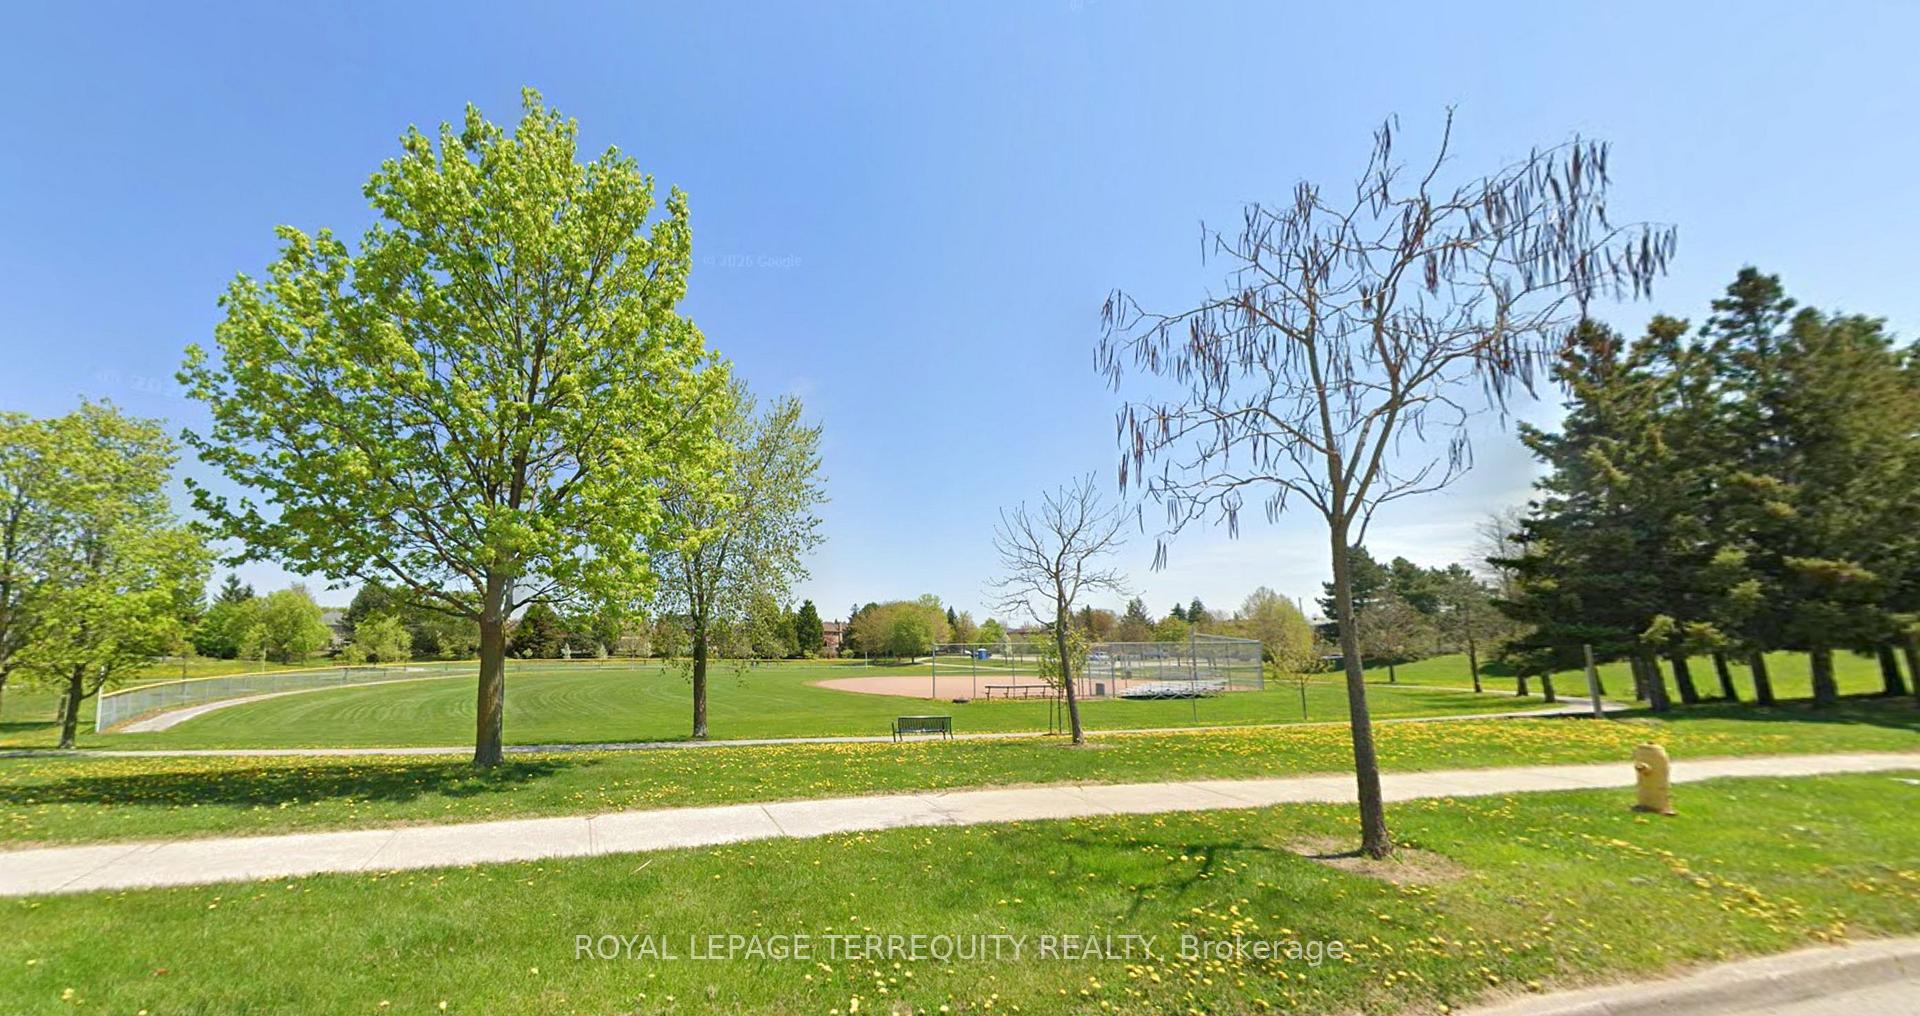
- Located on a tree-lined street near parks.
- Close to schools, shopping, and transportation.
- Double-car garage and ample storage available.
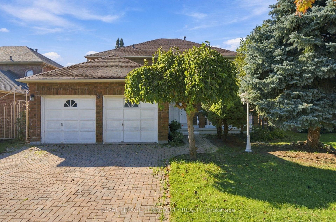
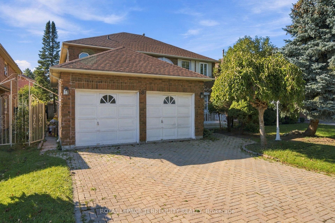
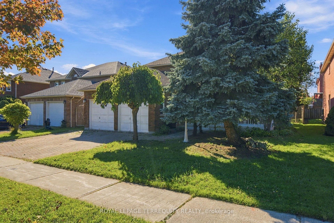
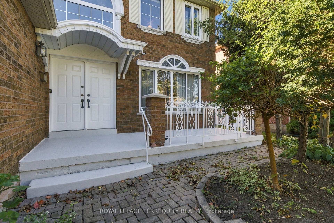
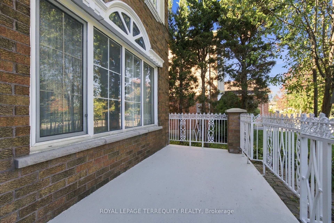
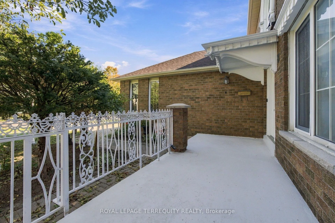
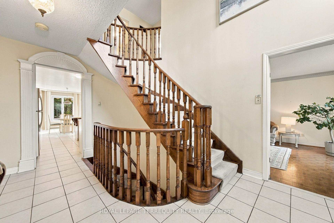
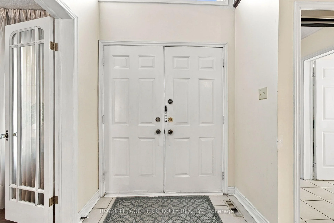
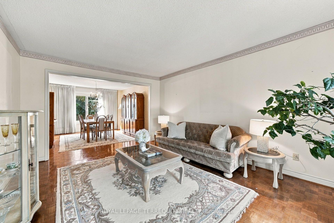
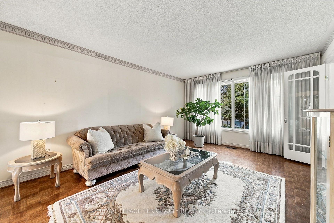
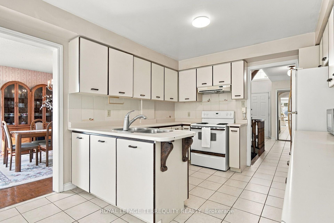
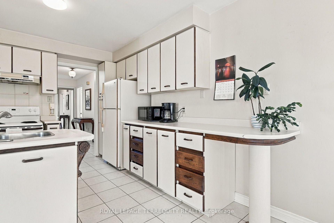
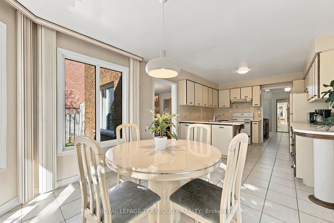
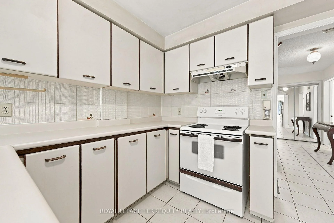
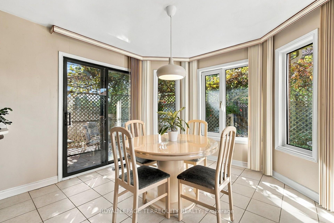
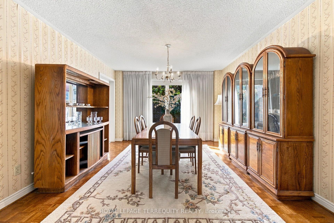
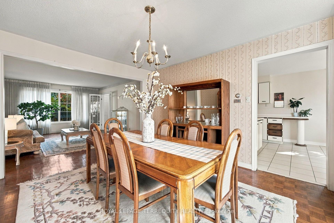
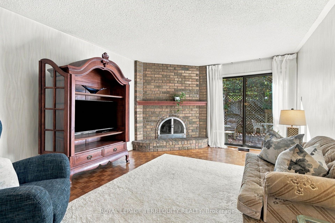
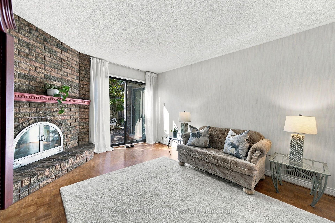
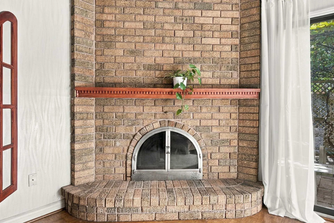
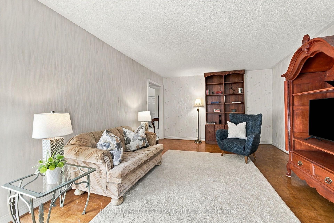
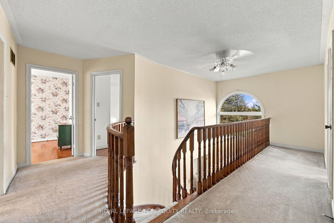
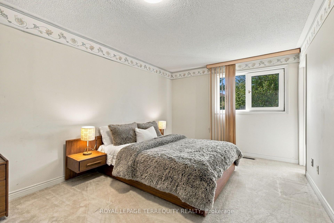
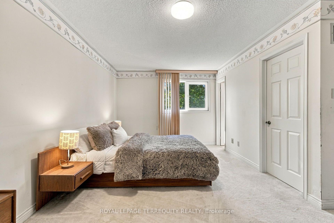
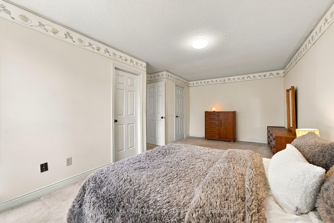
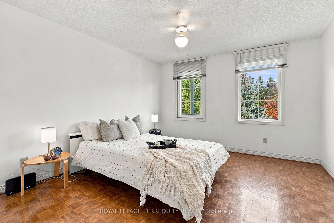
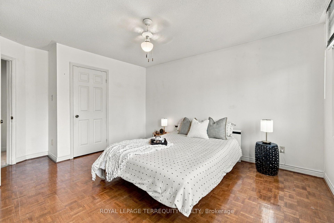
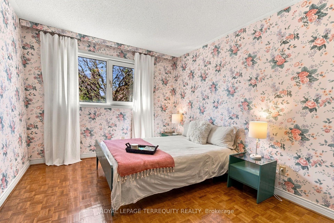
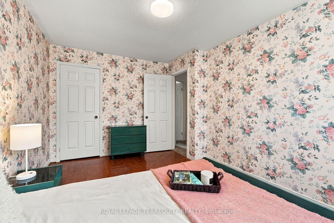
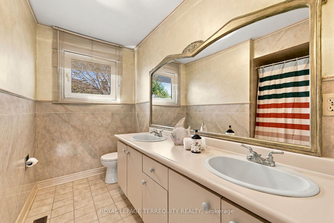
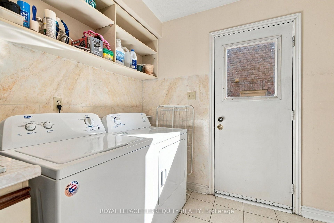
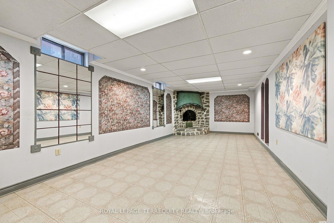
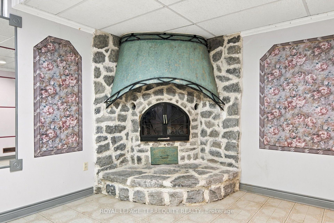
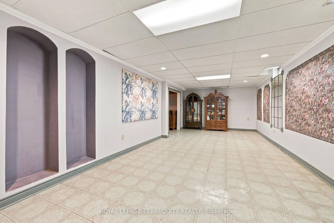
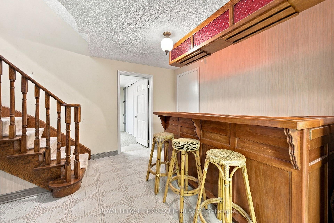
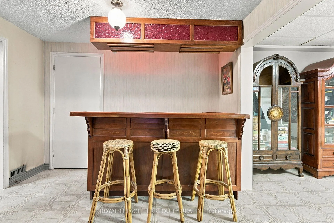
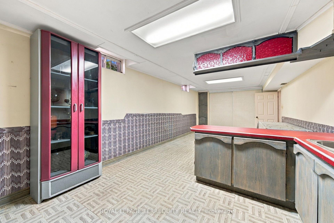
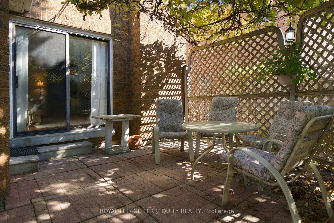
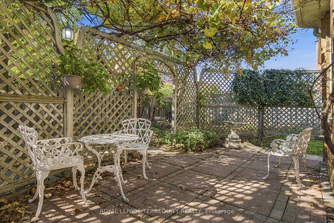
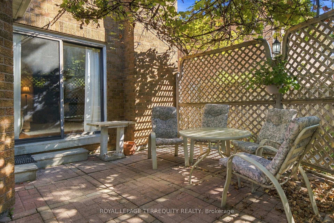
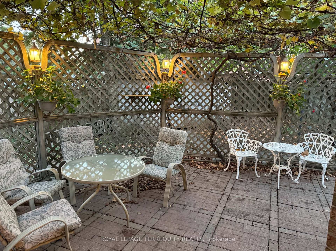
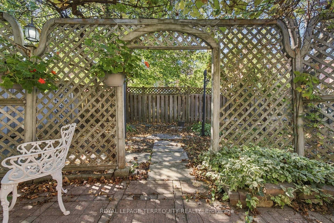
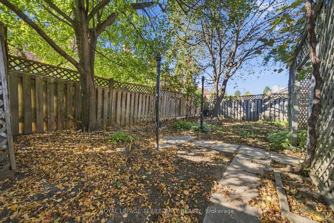
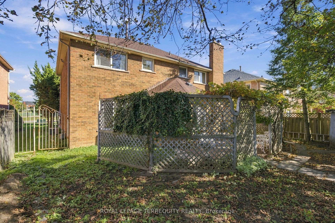
One owner. Original model home. Exceptionally located & full of possibilities. This classic 4-bedroom, 3-bathroom, two-storey residence, in a desired area. Mature, tree-lined street facing Denison Park across the road, approximately 2,516 sq. ft. of above-grade living space, a large basement with a second kitchen, and double-car garage. Mature front-yard trees provide privacy and curb appeal, a backyard garden retreat featuring mature grape vines, a unique opportunity for the gardening enthusiast and potential to harvest grapes for homemade wine. Welcoming foyer opens into spacious principal rooms, parquet flooring, beautiful wooden staircase and custom windows that open in multiple directions, bringing in natural light. The main level provides generously proportioned living and dining areas, a sitting room with a wood fireplace and serene backyard view, eat in kitchen with a second access to the backyard. Main floor laundry room, garage access and separate entrance side door. Upstairs, four well-sized bedrooms provide comfortable accommodations. The oversized primary bedroom offers a walk-in closet and ensuite. Basement offers versatility, with a second kitchen, second fireplace, ample storage; the lower level presents an ideal opportunity to create a private secondary living space or entertaining area. The location is where this property truly shines. A collection of schools, recreation, shopping, transportation, parks and everyday conveniences. Renowned Milliken Mills High School and York U Markham Campus both within an easy distance. Milliken Mills Community Centre & Library, Denison Centre, Pacific Mall, CF Markville offer major retailers, dining and regional shopping. Toogood Pond Park, historic Unionville with charming Main Street are a short drive. Milne Park and Milne Dam Conservation Park boast further green space. Convenient access to Highway 7, 407 and DVP and Milliken GO Station. Markham Stouffville Hospital and Birchmount Hospital all close by.
Key Facts & Features
Property Costs
- Annual Property Tax Amount
- $6,315
- Land Transfer Tax Fee
- $26,235
Rental Items
- Rental Equipment
- Hot Water Heater Rental
- Under Contract
- Hot Water Heater
- Basement Type
- Finished
Interior Features
- Laundry Level
- Main Level
- Interior Extras
- Other
- View
- Clear, Park/Greenbelt
- Fireplace/Stove
- Yes
- Fireplace Features
- Wood
- Elevator
- No
Exterior Features
- Exterior Extras
- Landscaped, Patio, Privacy, Porch
- Pool
- None
- Property Features
- Clear View, Fenced Yard, Park, Public Transit, Rec./Commun.Centre, School
- Other Structures
- Shed
Building
- Building Type
- Detached
- Building Style
- 2-Storey
- Approx Age
- 31-50
Construction
- Exterior Finish
- Brick
- Roof
- Asphalt Shingle
- Foundation Details
- Concrete
- Special Designation
- Unknown
Lot
- Lot Front
- 50.24 ft
- Lot Depth
- 111.66 ft
- Lot Shape
- Rectangular
Inclusions
- Inclusions
- All appliances, window coverings, light fixtures (Furnace Dec 2023).
Exclusions
- Exclusions
- Wooden bar and overheard structure located in basement, and carved wooden fireplace mantle in main floor family room.
Parking & Garages
- Garage Type
- Attached
- Garage Spaces
- 2
- Parking Spaces
- 2
- Total Garage And Parking Spaces
- 4
Heating & Cooling
- Heat Source
- Gas
- Heat Type
- Forced Air
- Air Conditioning
- Central Air
- Water
- Municipal
- Sewers
- Sewer
- Bedrooms
- 4
- Washrooms
- 3
- Kitchens
- 2
- Family / bonus room
- Yes
Room sizes
- Bedroom 2—Second level, Parquet
- Primary Bedroom—Second level, Broadloom
- Laundry—Main level, Tile Floor
- Bedroom 3—Second level, Parquet
- Other—Basement level, Vinyl Floor
- Dining Room—Main level, Open Concept, Combined w/Living, Parquet
- Family Room—Main level, W/O To Yard, Fireplace, Parquet
- Bedroom 4—Second level, Parquet
- Living Room—Main level, Open Concept, Combined w/Dining, Parquet
- Kitchen—Main level, W/O To Yard, Eat-in Kitchen, Tile Floor
- Recreation—Basement level, Vinyl Floor
- Other—Basement level, Concrete Floor
Washrooms
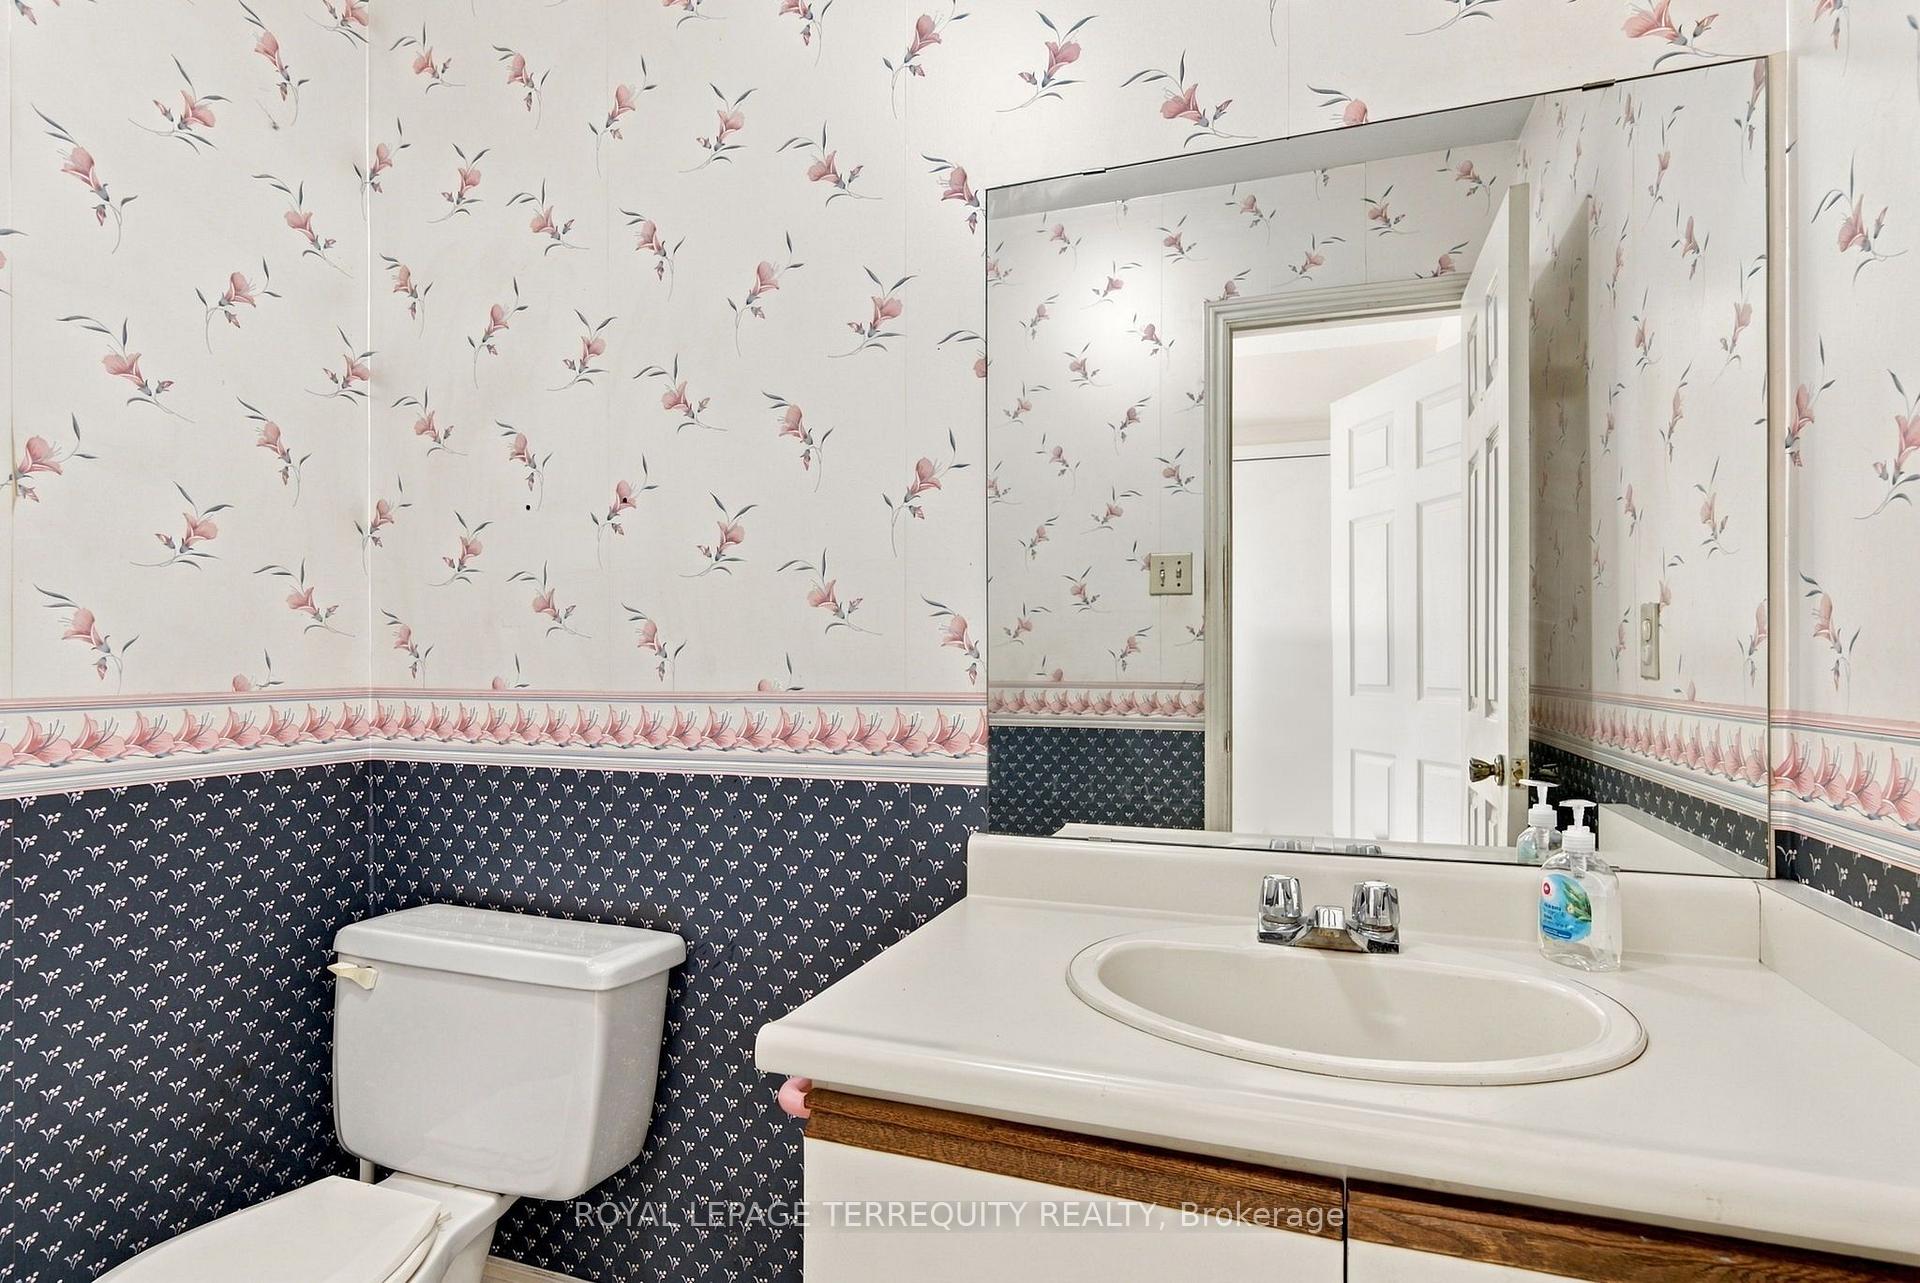
- 2-piece, Main
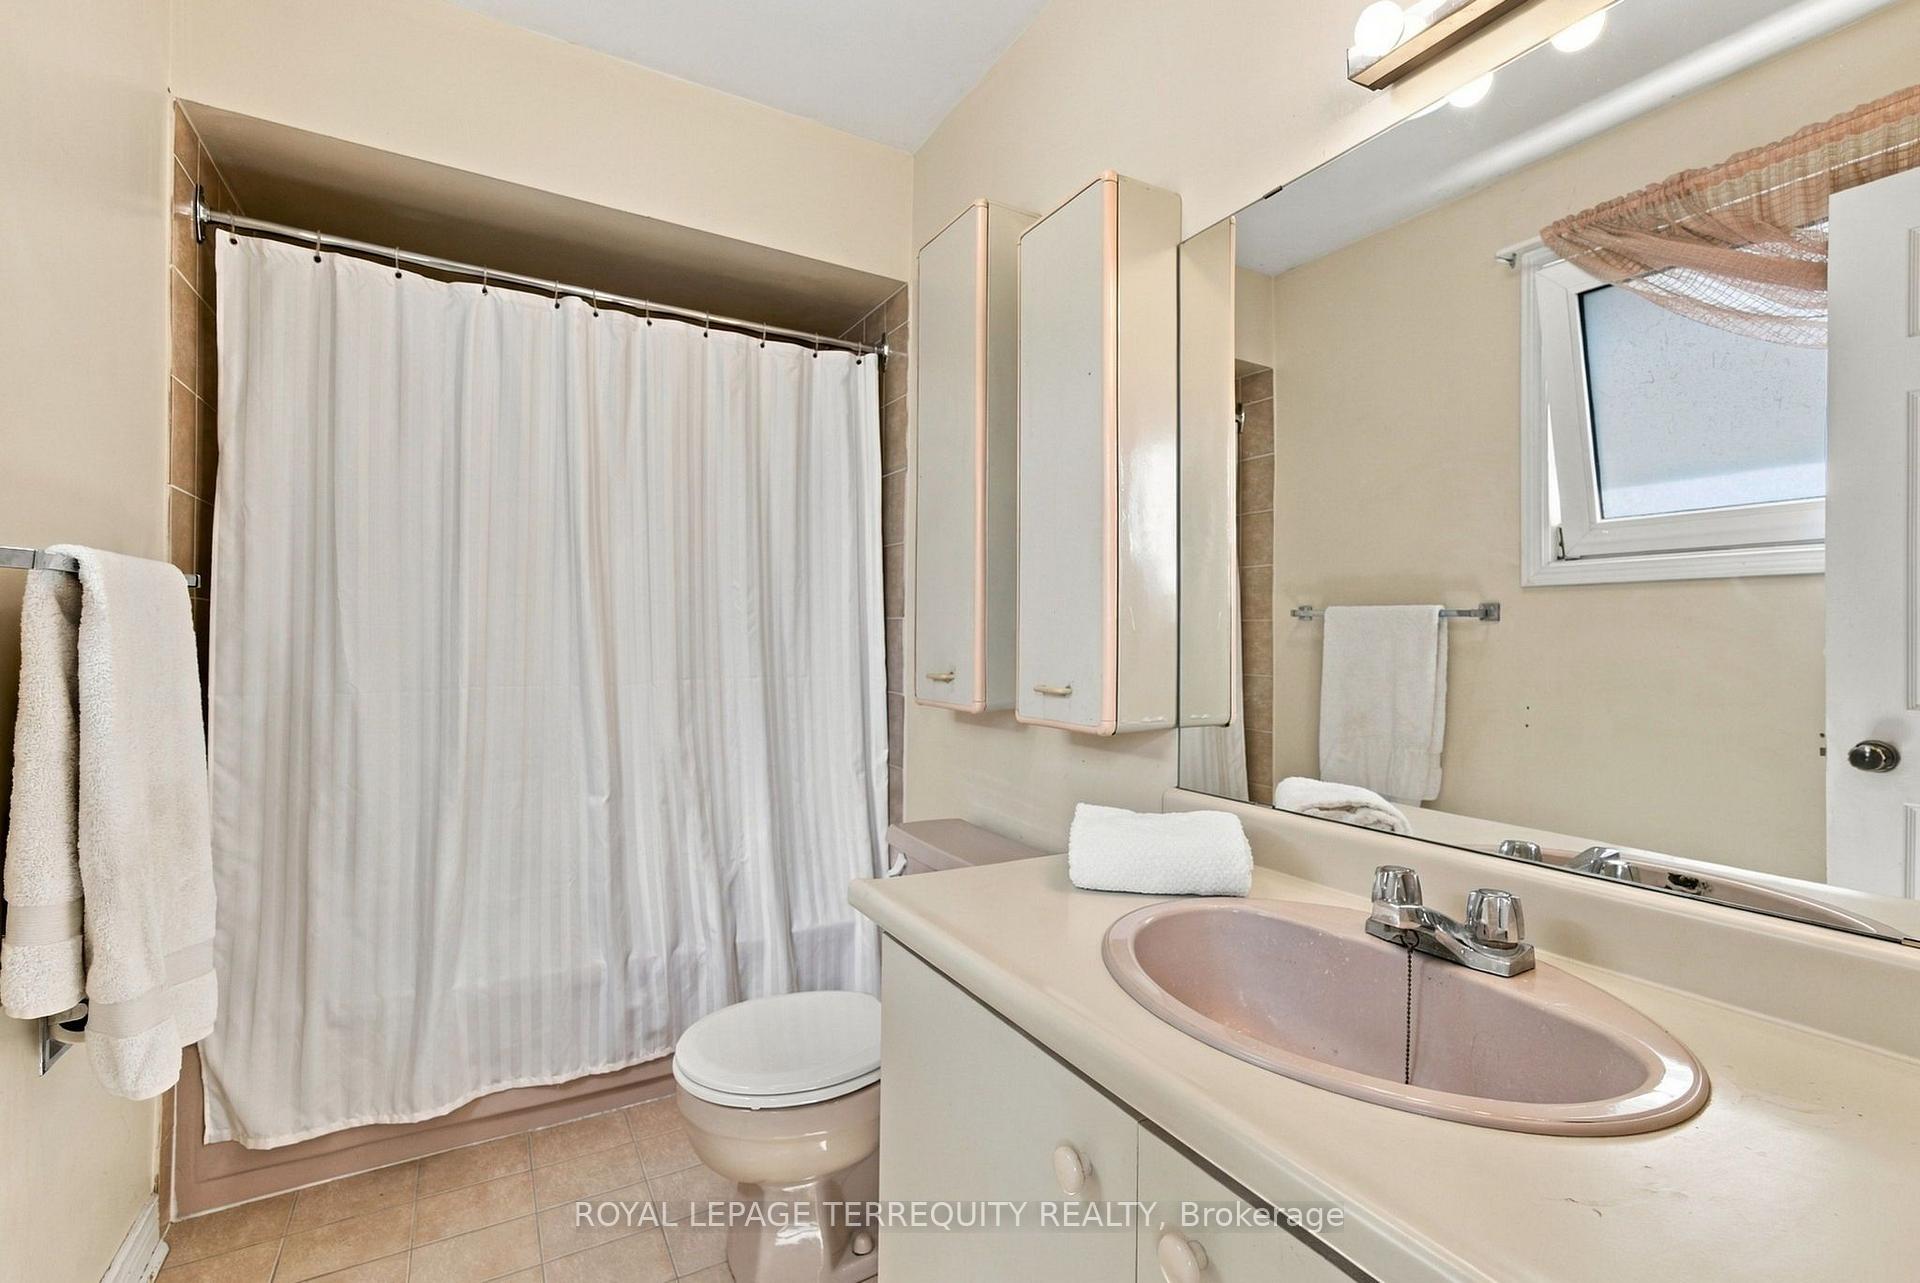
- 4-piece, Second
- 4-piece, Second
- Municipality
- Markham
- Neighbourhood
- Milliken Mills East
- Main cross streets
- Mallory and Denison
- Directions
- Denison to Mallory
- MLS® number
- N13880096
- Data source
- Toronto Regional Real Estate Board
- Listed on
- 2026-10-09
- Updated on
- 2026-10-10
- Days on market
- 6 days
- Possession type
- Flexible
- Co-op commission
- 2.5%
- Seller
- Listed by
- ROYAL LEPAGE TERREQUITY REALTY
Home Market Value
Current home valuation for 8 Mallory Avenue, Markham, Milliken Mills East, Markham, ON. Listed for $1,488,000
HOMEH Estimate
$1,417,674
Estimated Sales Range
$1,119,962 - $1,715,386
HOMEH Estimate for 8 Mallory Avenue, Markham, Milliken Mills East
Calculated with a real agent's CMA method — 45+ years of experience, codified. Not an AI guess.
Mortgage Payment Calculator
Compare up to 4 down payment scenarios
5% on first $500K + 10% on $988,000 over $500K
$123,800
| Scenario 1 | Scenario 2 | Scenario 3 | Scenario 4 | |
|---|---|---|---|---|
−Down payment | % $ | % $ | % $ | % $ |
+CMHC insurance | $54,520 | $41,515 | $35,414 | $0 |
=Total mortgage | $1,417,528 | $1,380,715 | $1,300,214 | $1,190,400 |
Amortization | ||||
Mortgage rate | % | % | % | % |
| Payment frequency | ||||
=Mortgage payment | $6,921monthly | $6,741monthly | $6,348monthly | $5,812monthly |
Land Transfer Tax
$26,235
$26,235
Around this home
No schools found nearby
Data provided by OpenStreetMap & Fraser Institute School Rankings
Ask HOMEH
New!Hi there!
👋Text or call (416) 301-9001
Recommended for you
Based on homes you've looked at.
No recommended properties found.
Nearby similar homes
No nearby properties found.
More real estate resources
Other homes nearby
Explore this area
Nearby neighbourhoods
No nearby listings available.