
1 Woodland Drive
McNab/Braeside (Mcnab/Braeside Twps)1 Woodland Drive
McNab/Braeside (Mcnab/Braeside Twps)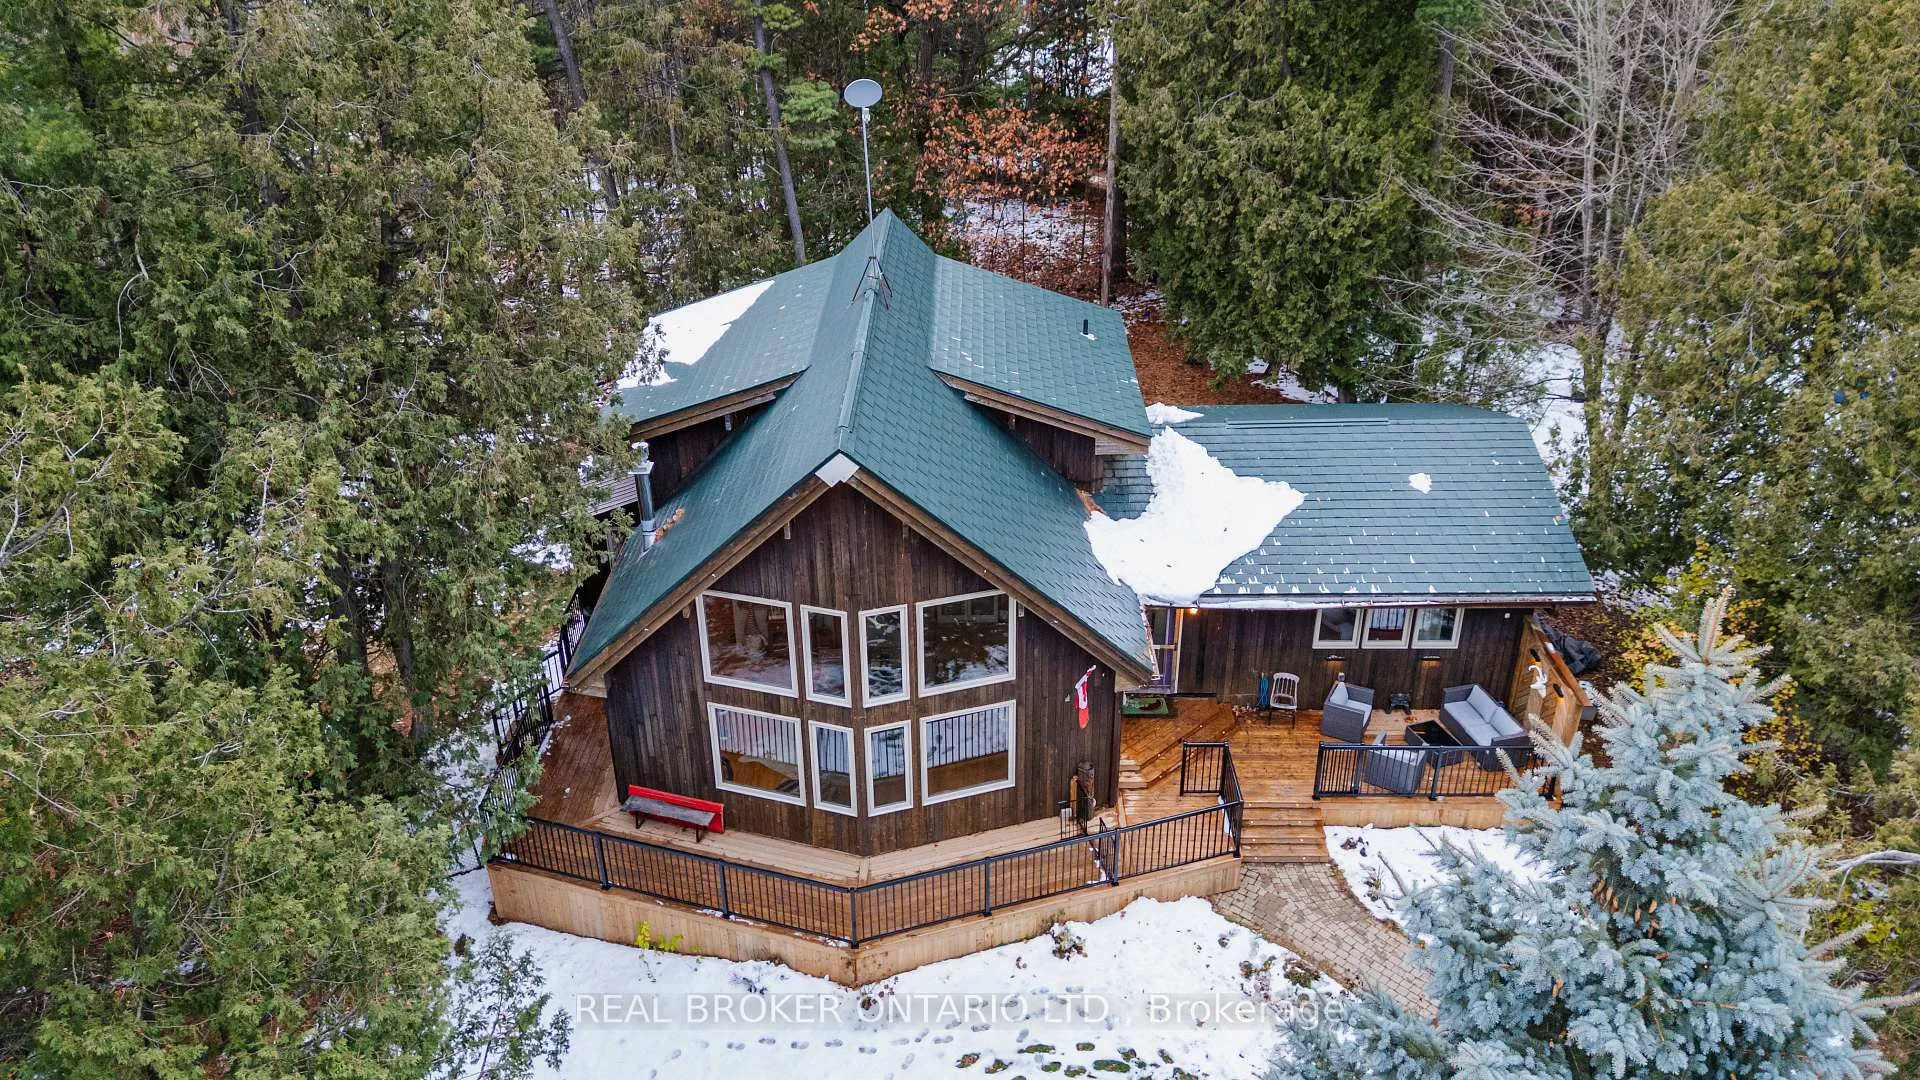
 See all 47 photos
Property history

This listing has ended. It is no longer available.
Property not available for sale or for rent.
Ask about this home
A HOMEH agent will answer your questions about this home.Ask HOMEH
About this home
1 Woodland Drive, McNab/Braeside
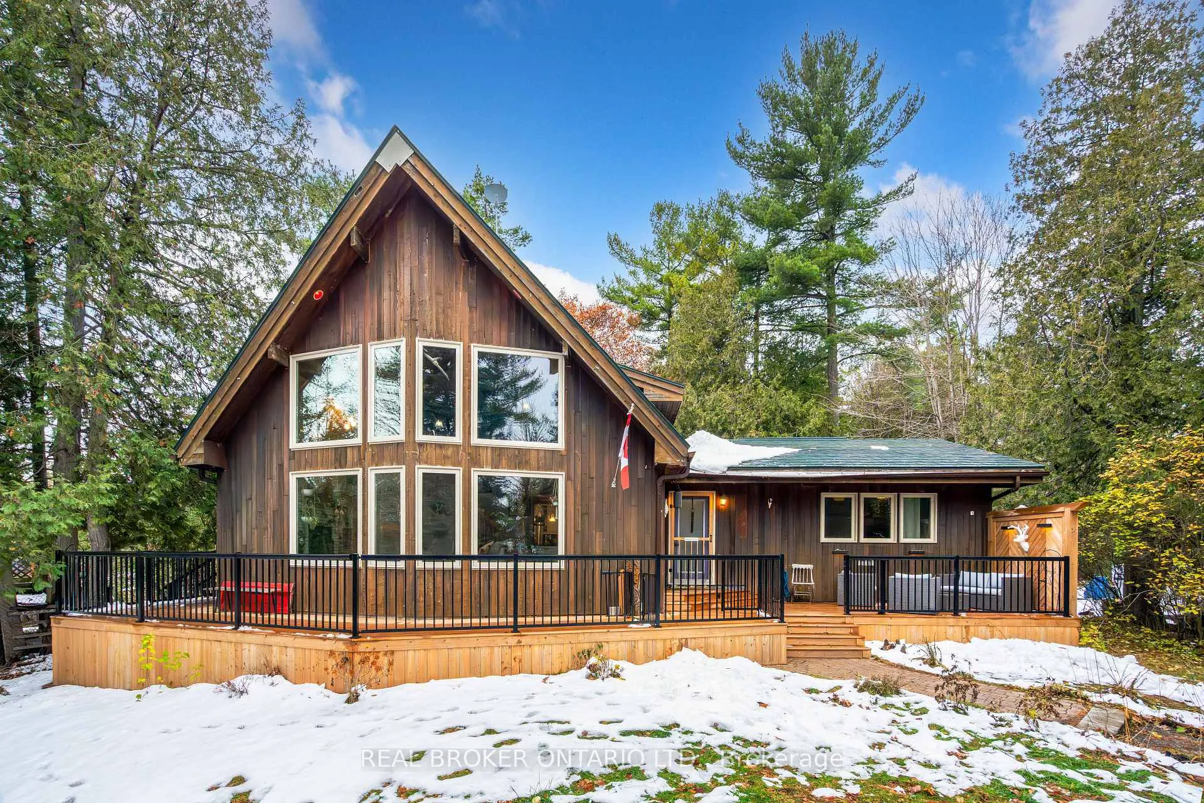
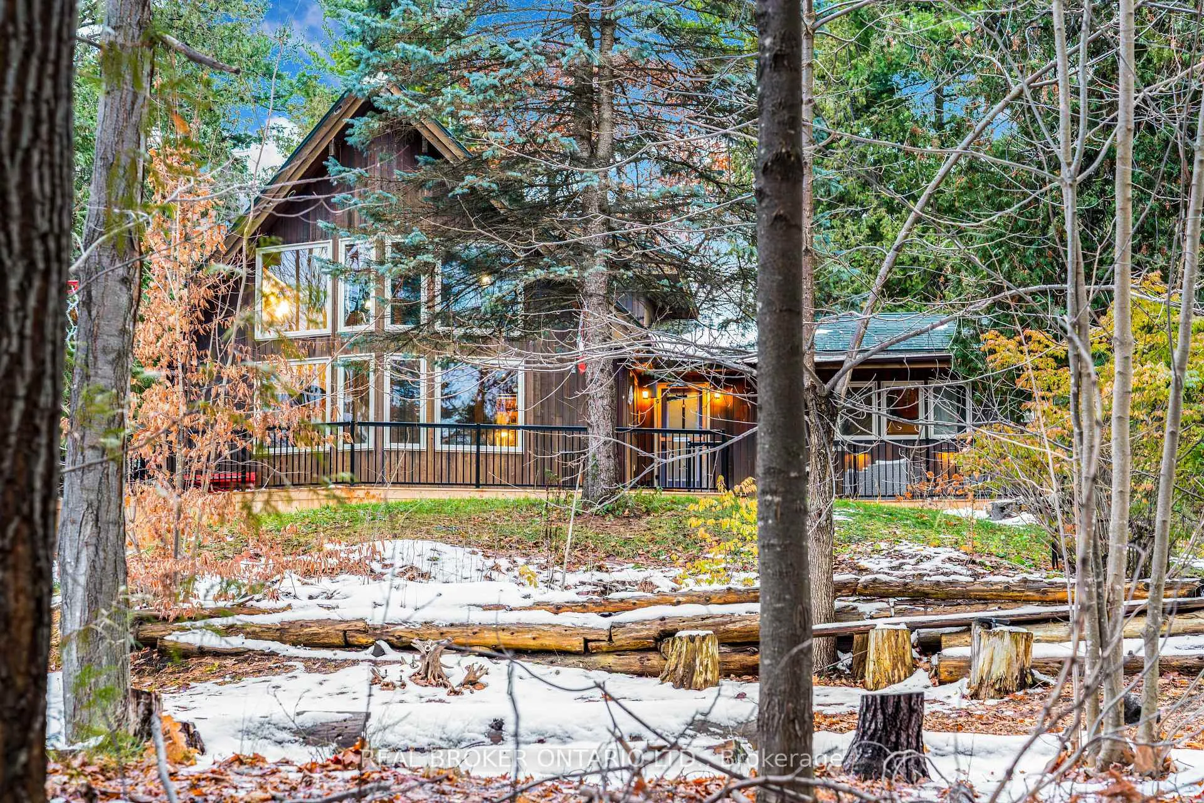
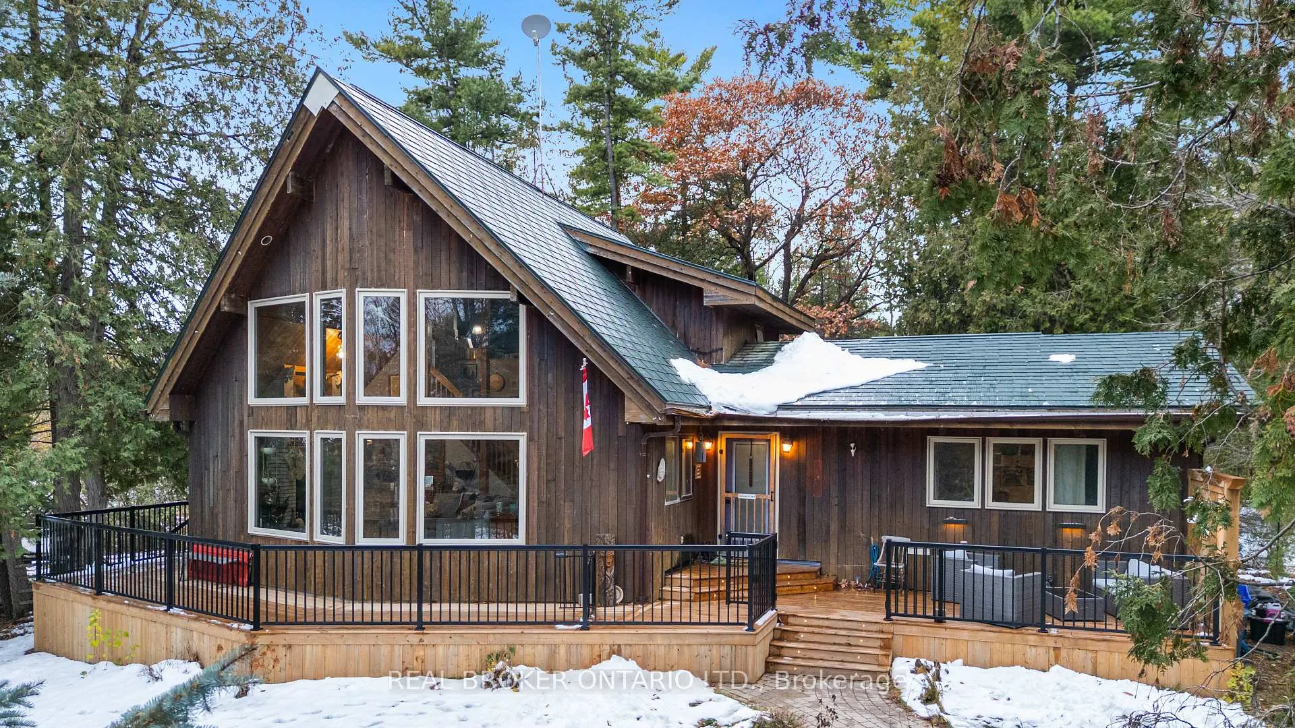
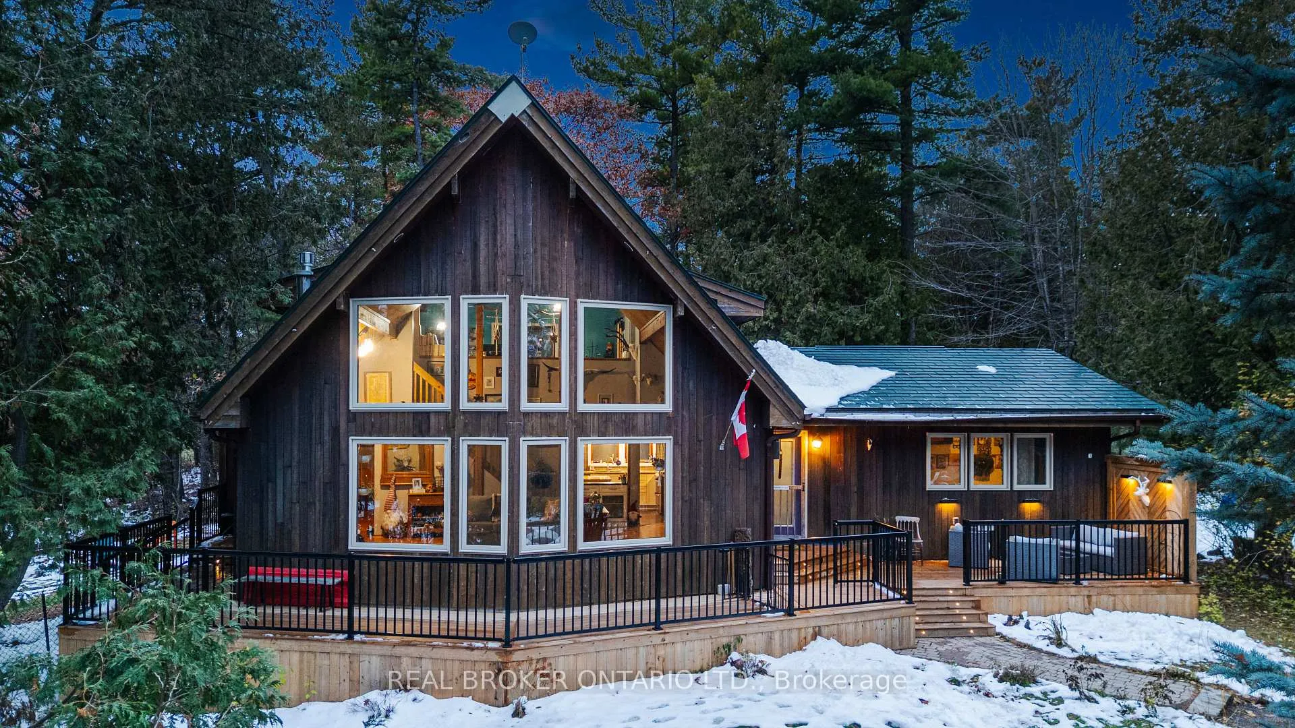
Welcome to 1 Woodland Drive, a charming 3 bed, 2 bath home tucked into a private, wooded corner lot in Braeside. Surrounded by nature and mature trees, this inviting property offers exceptional privacy and a peaceful setting. A wrap around deck and outdoor fire pit make it ideal for unwinding or entertaining. Inside, soaring main floor ceilings and expansive windows including new two storey windows that flood the space with light create a bright, airy atmosphere. The kitchen features white cabinetry, a tiled backsplash, and an eat in island. Hardwood floors enhance the warm living and dining spaces, complete with wainscoting and playful wallpaper. A standout sunroom with floor to ceiling windows provides a serene spot to enjoy the views year round. The main level includes a full bathroom, laundry and two large bedrooms, while the loft style primary suite offers wonderful character and its own ensuite and walk-in closet. The finished basement adds even more living space with wood paneling, a large rec room, a spacious playroom, and a powder room. Additional highlights include a low maintenance metal roof and recent updates to the HVAC and septic systems, offering peace of mind for future owners. Just a short walk to Braeside Beach and the boat launch and only minutes to Arnprior and 30 minutes to Kanata, this home blends cottage charm with everyday convenience.
Facts & features
Ask about this home
A HOMEH agent will answer your questions about this home.
Rooms
11 rooms · 2 bathrooms
- Family room12′4″ × 10′6″129 sq.ft.
- Kitchen12′4″ × 13′4″164 sq.ft.
- Living room23′ × 25′7″588 sq.ft.
- Bedroom10′1″ × 14′10″149 sq.ft.
- Bedroom14′10″ × 9′11″147 sq.ft.
- Dining room12′4″ × 8′7″105 sq.ft.
- Laundry8′4″ × 3′25 sq.ft.
- Primary bedroom20′5″ × 12′4″251 sq.ft.
- Recreation32′1″ × 25′6″817 sq.ft.
- Other11′11″ × 7′6″89 sq.ft.
- Utility room19′3″ × 15′6″298 sq.ft.
Around this home
Listing details
Helpful tools
Your HOMEH agent
"I would see it this week."
Ask HOMEH about this home
Price, neighbourhood, monthly cost. Ask anything.
HOMEH Intelligent Agent is an AI, not a licensed representative. Check anything important with your agent.