
 See all 23 photos
Property history

This home has sold. It is no longer available.
Property not available for sale or for rent.
Ask about this home
A HOMEH agent will answer your questions about this home.Ask HOMEH
About this home
10 Woodland Drive, McNab/Braeside
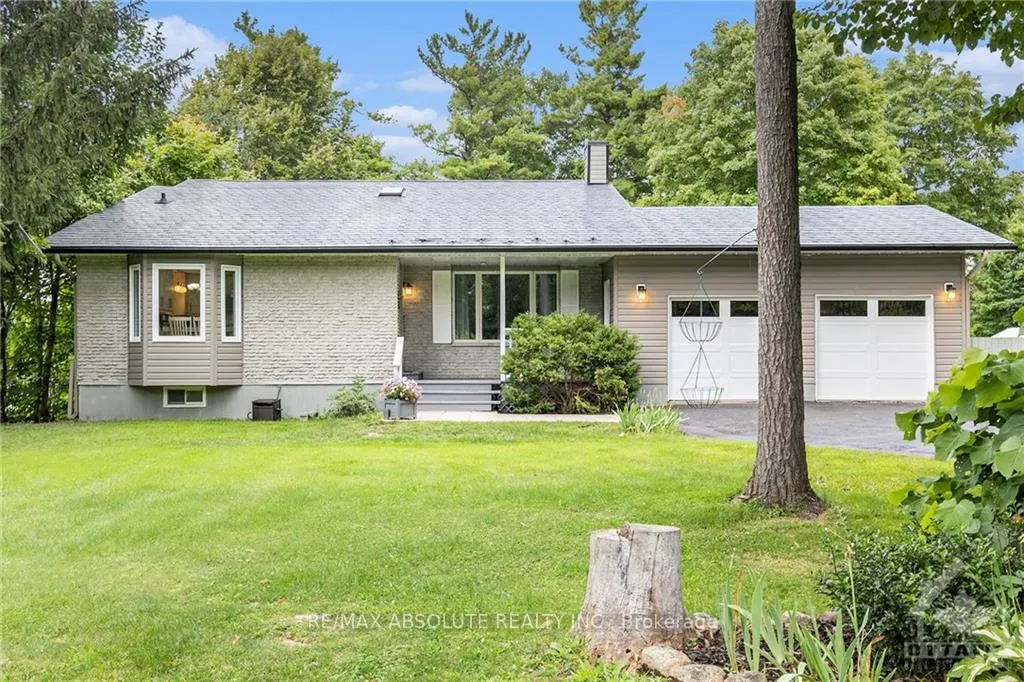
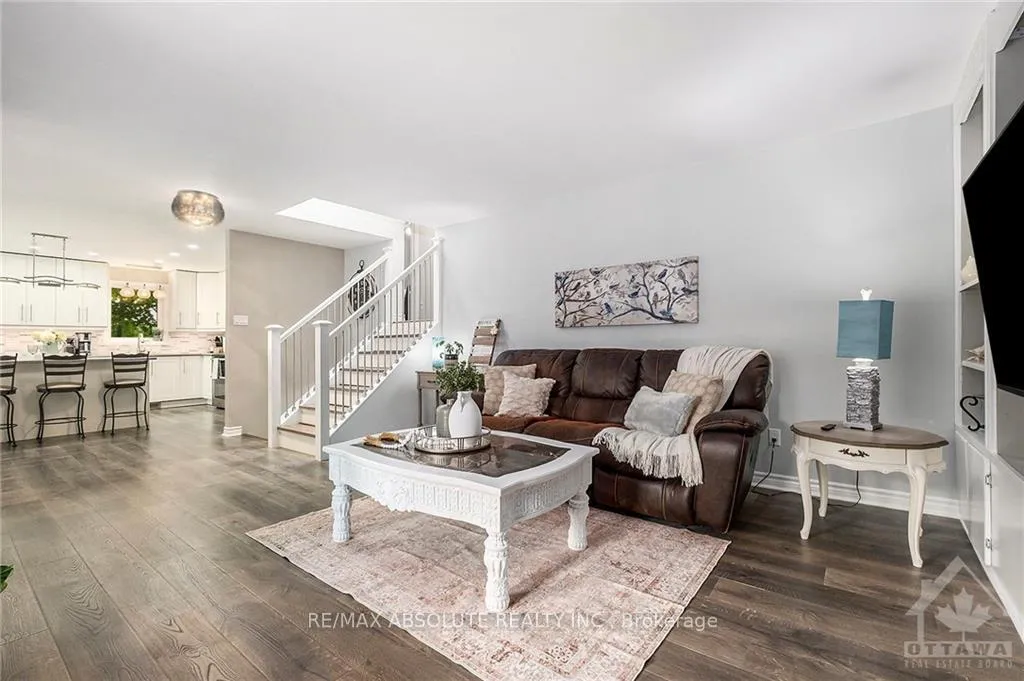
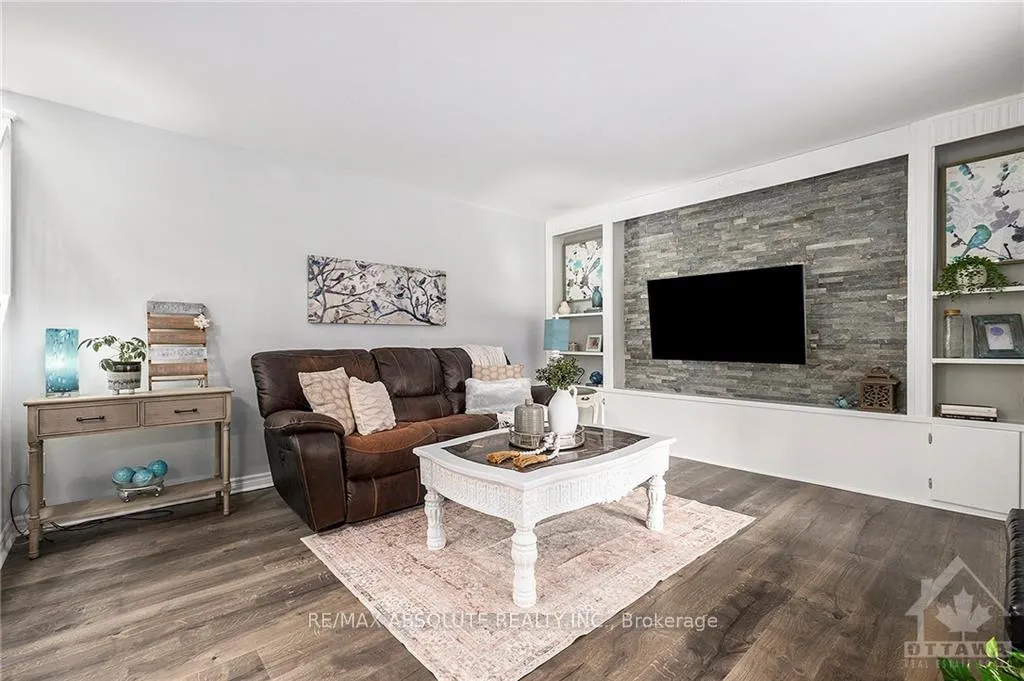
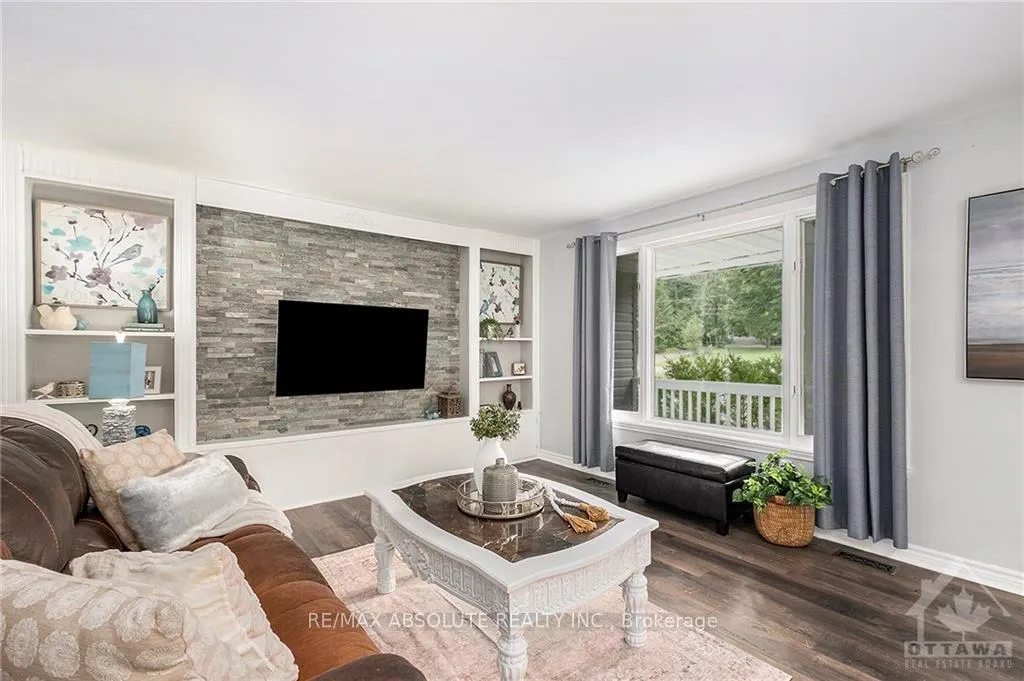
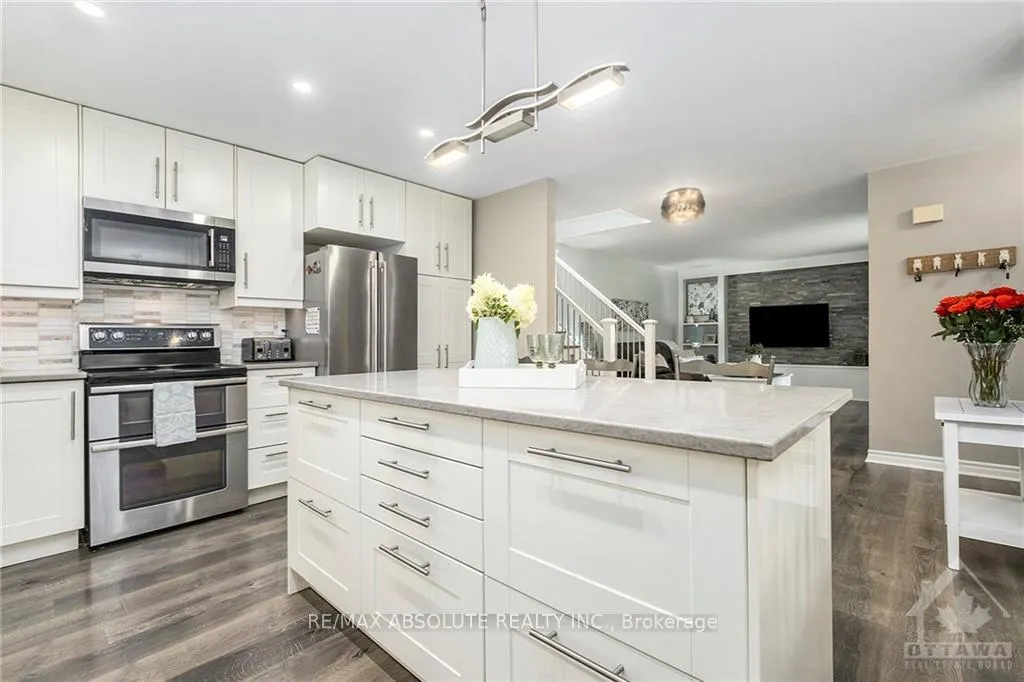
~Welcome to 10 Woodland Drive in the riverside community of Braeside~ Many updates in this spacious split level home on a quiet cul-de-sac. From the lovely covered front porch you enter into the completely renovated, open concept main level, large kitchen with island & SS appliances, built ins w wall mounted TV included in livingrm, sunny dinning area. Up a level you will find the large primary bedrm and renovated full bath, another good sized bedrm. One more bedrm on lower ground level w 2nd full bath, office area and access to screened in porch and double garage. The last level has your media rm equipped w projector, receiver, speakers, rec rm area, along w laundry and great storage space. Outside is your oasis w inground pool w large patio area, great for entertaining, storage shed, large yard for family and pets! There is no shortage of space in this home! Brand new garage drs, roof on sunrm, driveway sealed, new eavestrough-summer 2024. 24 hour irrevocable on all offers., Flooring: Tile, Flooring: Laminate
Facts & features
Ask about this home
A HOMEH agent will answer your questions about this home.
Rooms
100 rooms · 2 bathrooms
- Foyer4′3″ × 8′1″34 sq.ft.
- Kitchen13′2″ × 12′3″161 sq.ft.
- Dining room7′3″ × 12′9″92 sq.ft.
- Living room14′9″ × 13′7″200 sq.ft.
- Foyer4′3″ × 8′1″34 sq.ft.
- Kitchen13′2″ × 12′3″161 sq.ft.
- Dining room7′3″ × 12′9″92 sq.ft.
- Living room14′9″ × 13′7″200 sq.ft.
- Foyer4′3″ × 8′1″34 sq.ft.
- Kitchen13′2″ × 12′3″161 sq.ft.
- Dining room7′3″ × 12′9″92 sq.ft.
- Living room14′9″ × 13′7″200 sq.ft.
- Foyer4′3″ × 8′1″34 sq.ft.
- Kitchen13′2″ × 12′3″161 sq.ft.
- Dining room7′3″ × 12′9″92 sq.ft.
- Living room14′9″ × 13′7″200 sq.ft.
- Foyer4′3″ × 8′1″34 sq.ft.
- Kitchen13′2″ × 12′3″161 sq.ft.
- Dining room7′3″ × 12′9″92 sq.ft.
- Living room14′9″ × 13′7″200 sq.ft.
- Foyer4′3″ × 8′1″34 sq.ft.
- Kitchen13′2″ × 12′3″161 sq.ft.
- Dining room7′3″ × 12′9″92 sq.ft.
- Living room14′9″ × 13′7″200 sq.ft.
- Foyer4′3″ × 8′1″34 sq.ft.
- Kitchen13′2″ × 12′3″161 sq.ft.
- Dining room7′3″ × 12′9″92 sq.ft.
- Living room14′9″ × 13′7″200 sq.ft.
- Foyer4′3″ × 8′1″34 sq.ft.
- Kitchen13′2″ × 12′3″161 sq.ft.
- Bedroom11′5″ × 13′1″149 sq.ft.
- Bathroom9′11″ × 6′59 sq.ft.
- Primary bedroom12′2″ × 15′6″188 sq.ft.
- Primary bedroom12′2″ × 15′6″188 sq.ft.
- Bathroom9′11″ × 6′59 sq.ft.
- Bedroom11′5″ × 13′1″149 sq.ft.
- Primary bedroom12′2″ × 15′6″188 sq.ft.
- Bathroom9′11″ × 6′59 sq.ft.
- Bedroom11′5″ × 13′1″149 sq.ft.
- Primary bedroom12′2″ × 15′6″188 sq.ft.
- Bathroom9′11″ × 6′59 sq.ft.
- Bedroom11′5″ × 13′1″149 sq.ft.
- Primary bedroom12′2″ × 15′6″188 sq.ft.
- Bathroom9′11″ × 6′59 sq.ft.
- Bedroom11′5″ × 13′1″149 sq.ft.
- Primary bedroom12′2″ × 15′6″188 sq.ft.
- Bathroom9′11″ × 6′59 sq.ft.
- Bedroom11′5″ × 13′1″149 sq.ft.
- Primary bedroom12′2″ × 15′6″188 sq.ft.
- Bathroom9′11″ × 6′59 sq.ft.
- Bedroom11′5″ × 13′1″149 sq.ft.
- Bedroom13′1″ × 11′2″146 sq.ft.
- Bathroom6′1″ × 10′2″62 sq.ft.
- Office14′7″ × 15′5″224 sq.ft.
- Sunroom22′2″ × 15′7″344 sq.ft.
- Bedroom13′1″ × 11′2″146 sq.ft.
- Bathroom6′1″ × 10′2″62 sq.ft.
- Office14′7″ × 15′5″224 sq.ft.
- Sunroom22′2″ × 15′7″344 sq.ft.
- Bedroom13′1″ × 11′2″146 sq.ft.
- Bathroom6′1″ × 10′2″62 sq.ft.
- Office14′7″ × 15′5″224 sq.ft.
- Sunroom22′2″ × 15′7″344 sq.ft.
- Bedroom13′1″ × 11′2″146 sq.ft.
- Bathroom6′1″ × 10′2″62 sq.ft.
- Office14′7″ × 15′5″224 sq.ft.
- Sunroom22′2″ × 15′7″344 sq.ft.
- Bedroom13′1″ × 11′2″146 sq.ft.
- Bathroom6′1″ × 10′2″62 sq.ft.
- Office14′7″ × 15′5″224 sq.ft.
- Sunroom22′2″ × 15′7″344 sq.ft.
- Bedroom13′1″ × 11′2″146 sq.ft.
- Bathroom6′1″ × 10′2″62 sq.ft.
- Office14′7″ × 15′5″224 sq.ft.
- Sunroom22′2″ × 15′7″344 sq.ft.
- Bedroom13′1″ × 11′2″146 sq.ft.
- Bathroom6′1″ × 10′2″62 sq.ft.
- Office14′7″ × 15′5″224 sq.ft.
- Sunroom22′2″ × 15′7″344 sq.ft.
- Media room15′1″ × 13′8″206 sq.ft.
- Recreation16′3″ × 15′2″246 sq.ft.
- Laundry7′6″ × 6′6″49 sq.ft.
- Media room15′1″ × 13′8″206 sq.ft.
- Recreation16′3″ × 15′2″246 sq.ft.
- Laundry7′6″ × 6′6″49 sq.ft.
- Media room15′1″ × 13′8″206 sq.ft.
- Recreation16′3″ × 15′2″246 sq.ft.
- Laundry7′6″ × 6′6″49 sq.ft.
- Media room15′1″ × 13′8″206 sq.ft.
- Recreation16′3″ × 15′2″246 sq.ft.
- Laundry7′6″ × 6′6″49 sq.ft.
- Media room15′1″ × 13′8″206 sq.ft.
- Recreation16′3″ × 15′2″246 sq.ft.
- Laundry7′6″ × 6′6″49 sq.ft.
- Media room15′1″ × 13′8″206 sq.ft.
- Recreation16′3″ × 15′2″246 sq.ft.
- Laundry7′6″ × 6′6″49 sq.ft.
- Media room15′1″ × 13′8″206 sq.ft.
- Recreation16′3″ × 15′2″246 sq.ft.
- Laundry7′6″ × 6′6″49 sq.ft.
Around this home
Listing details
Helpful tools
Your HOMEH agent
"I would see it this week."
Ask HOMEH about this home
Price, neighbourhood, monthly cost. Ask anything.
HOMEH Intelligent Agent is an AI, not a licensed representative. Check anything important with your agent.