
106 Lorlei Drive
McNab/Braeside (Mcnab/Braeside Twps)106 Lorlei Drive
McNab/Braeside (Mcnab/Braeside Twps)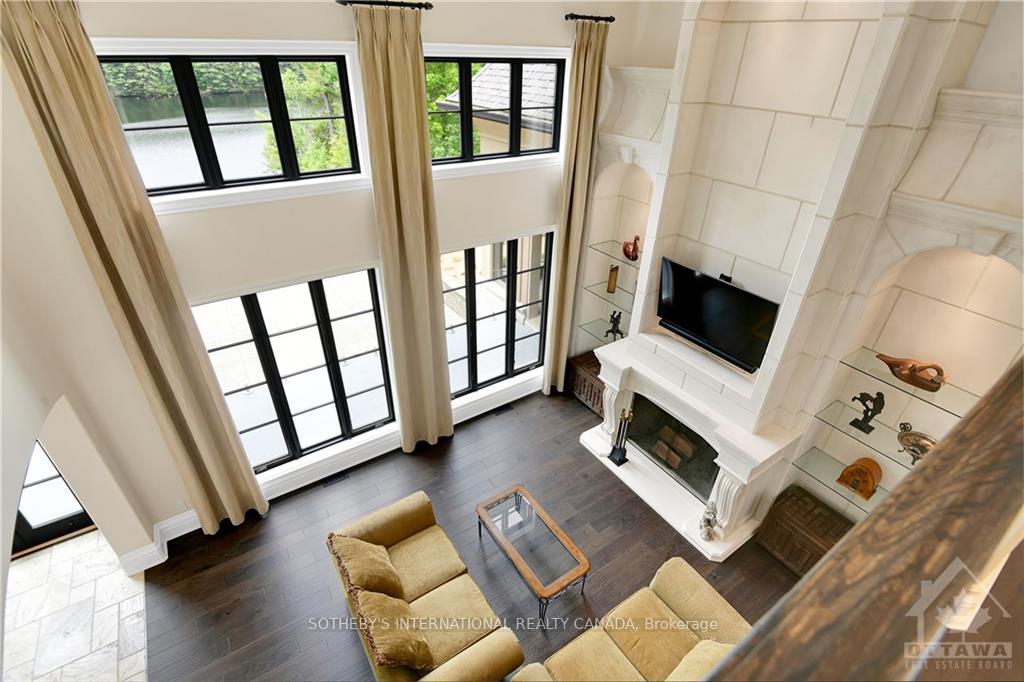
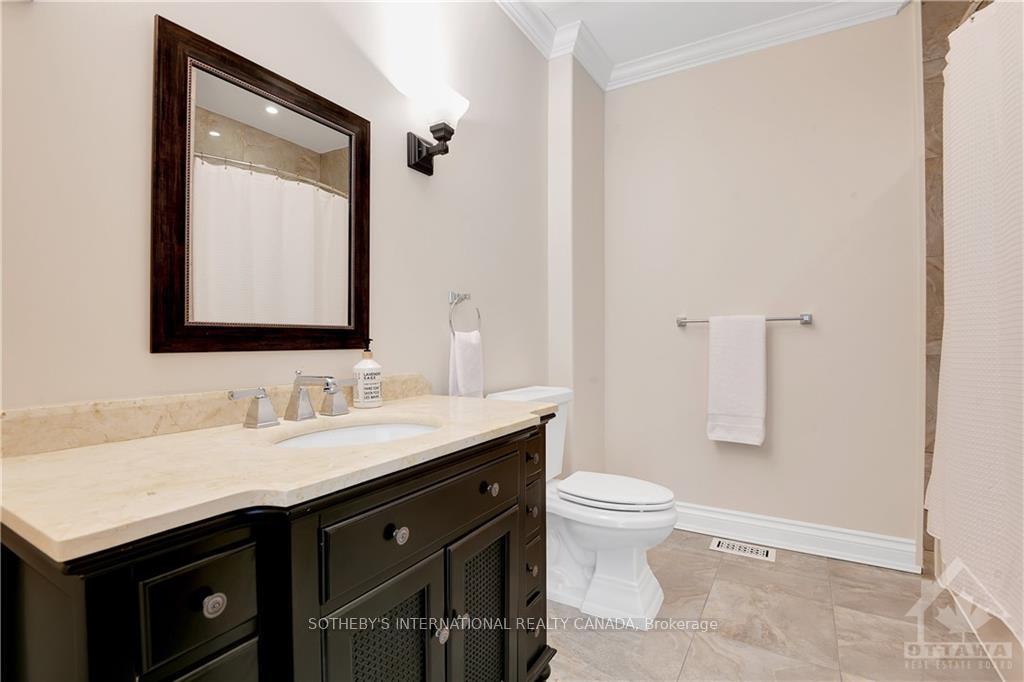 See all 16 photos
Property history

This listing has ended. It is no longer available.
Property not available for sale or for rent.
Ask about this home
A HOMEH agent will answer your questions about this home.Ask HOMEH
About this home
106 Lorlei Drive, McNab/Braeside
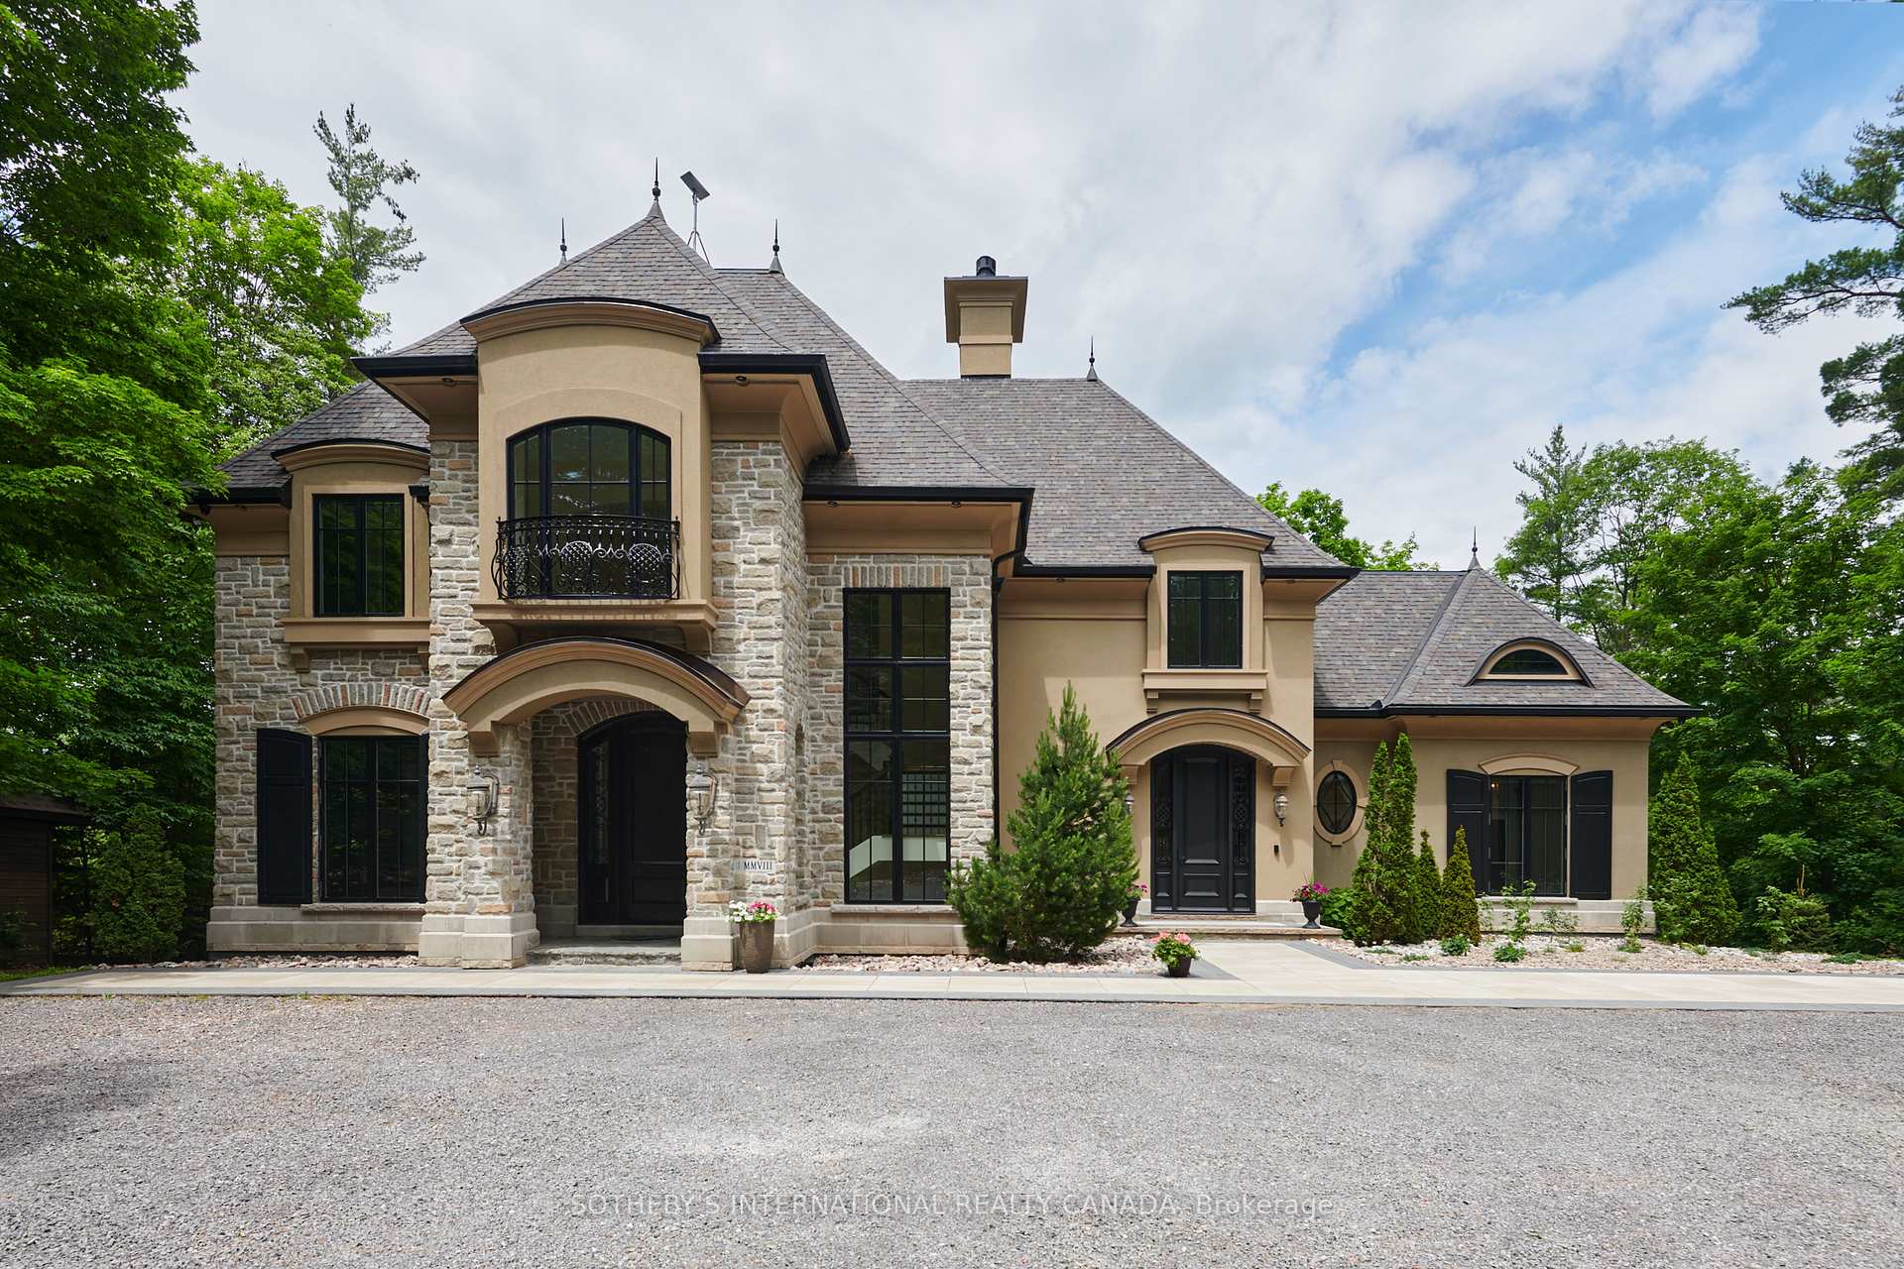
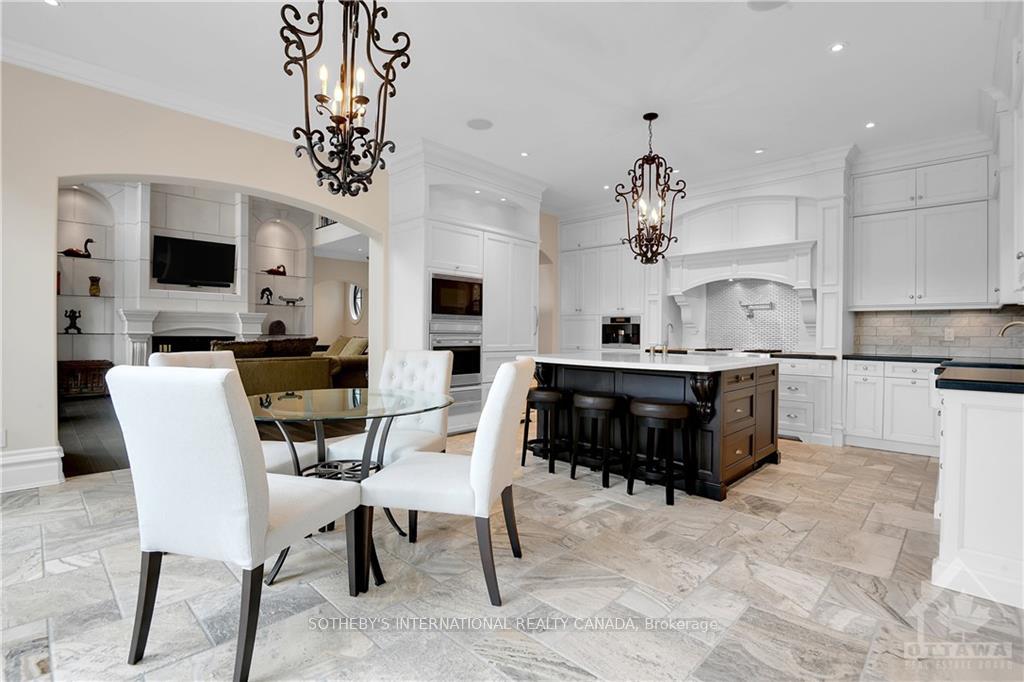
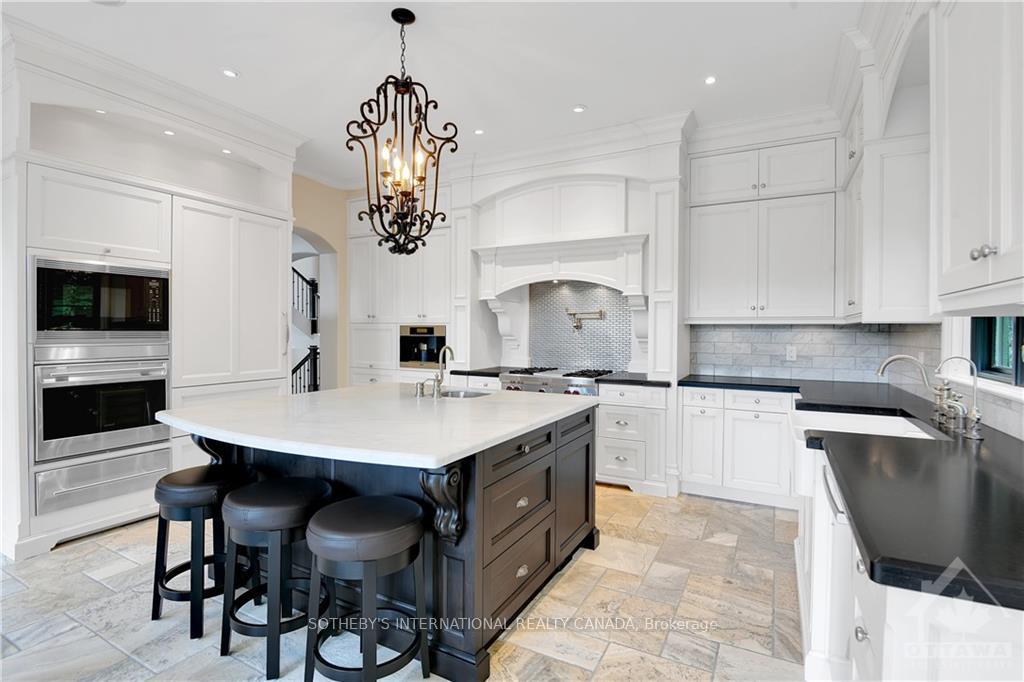
Indulge in unparalleled luxury at this stunning estate, nestled on 1.76 acres along the Madawaska River. With 6,300 sq ft of upgraded living space, this residence offers 200 ft of private waterfront. The home features a luxurious main floor primary suite, a chef's kitchen with professional-grade appliances, and a walk-out lower level leading to a new patio for seamless indoor-outdoor living. The living room has 22 ft ceilings and floor-to-ceiling windows that showcase breathtaking river views. Upstairs, discover 3 spacious bedrooms, one with an ensuite bathroom, with the landing overlooking the living room below adding a unique architectural touch to the home's design. Adding to its charm is a magnificent new rotunda with a fireplace, creating a perfect setting for entertaining guests or enjoying quiet moments of relaxation. The home include a triple heated garage and storage sheds, new double sided cedar fencing, aluminum dock and generator. A truly unique riverfront property!, **EXTRAS** Fabulous rotunda overlooking the river, hardwood flooring throughout, Professional grade appliances, Two storage sheds, Four fireplaces. Fabulous walk-out lower level, Ample storage rooms, Two laundry rooms.
Facts & features
Ask about this home
A HOMEH agent will answer your questions about this home.
Rooms
100 rooms · 5 bathrooms
- Foyer11′10″ × 11′130 sq.ft.
- Den11′10″ × 11′10″140 sq.ft.
- Living room20′11″ × 20′418 sq.ft.
- Dining room20′1″ × 10′11″219 sq.ft.
- Kitchen17′ × 12′1″205 sq.ft.
- Media room20′9″ × 16′4″338 sq.ft.
- Other13′1″ × 9′11″129 sq.ft.
- Bathroom17′ × 13′1″222 sq.ft.
- Laundry10′11″ × 9′11″108 sq.ft.
- Bathroom8′ × 5′40 sq.ft.
- Sunroom9′6″ × 9′1″86 sq.ft.
- Bedroom16′7″ × 15′248 sq.ft.
- Bedroom16′1″ × 13′209 sq.ft.
- Bedroom12′ × 12′143 sq.ft.
- Bathroom9′1″ × 8′3″75 sq.ft.
- Bathroom10′10″ × 5′11″64 sq.ft.
- Bedroom16′7″ × 15′248 sq.ft.
- Bedroom16′1″ × 13′209 sq.ft.
- Bedroom12′ × 12′143 sq.ft.
- Bathroom9′1″ × 8′3″75 sq.ft.
- Bathroom10′10″ × 5′11″64 sq.ft.
- Bedroom16′7″ × 15′248 sq.ft.
- Bedroom16′1″ × 13′209 sq.ft.
- Bedroom12′ × 12′143 sq.ft.
- Bathroom9′1″ × 8′3″75 sq.ft.
- Bathroom10′10″ × 5′11″64 sq.ft.
- Bedroom16′7″ × 15′248 sq.ft.
- Bedroom16′1″ × 13′209 sq.ft.
- Bedroom12′ × 12′143 sq.ft.
- Bathroom9′1″ × 8′3″75 sq.ft.
- Bathroom10′10″ × 5′11″64 sq.ft.
- Family room28′1″ × 19′11″559 sq.ft.
- Recreation19′3″ × 17′2″330 sq.ft.
- Exercise room17′2″ × 12′3″210 sq.ft.
- Bathroom9′10″ × 7′10″77 sq.ft.
- Other27′3″ × 23′3″633 sq.ft.
- Other15′6″ × 7′10″121 sq.ft.
- Other15′1″ × 10′1″152 sq.ft.
- Laundry15′8″ × 12′6″196 sq.ft.
- Family room28′1″ × 19′11″559 sq.ft.
- Recreation19′3″ × 17′2″330 sq.ft.
- Exercise room17′2″ × 12′3″210 sq.ft.
- Bathroom9′10″ × 7′10″77 sq.ft.
- Other27′3″ × 23′3″633 sq.ft.
- Other15′6″ × 7′10″121 sq.ft.
- Other15′1″ × 10′1″152 sq.ft.
- Laundry15′8″ × 12′6″196 sq.ft.
- Family room28′1″ × 19′11″559 sq.ft.
- Recreation19′3″ × 17′2″330 sq.ft.
- Exercise room17′2″ × 12′3″210 sq.ft.
- Bathroom9′10″ × 7′10″77 sq.ft.
- Other27′3″ × 23′3″633 sq.ft.
- Other15′6″ × 7′10″121 sq.ft.
- Other15′1″ × 10′1″152 sq.ft.
- Laundry15′8″ × 12′6″196 sq.ft.
- Family room28′1″ × 19′11″559 sq.ft.
- Recreation19′3″ × 17′2″330 sq.ft.
- Exercise room17′2″ × 12′3″210 sq.ft.
- Bathroom9′10″ × 7′10″77 sq.ft.
- Other27′3″ × 23′3″633 sq.ft.
- Other15′6″ × 7′10″121 sq.ft.
- Other25′1″ × 24′6″613 sq.ft.
- Other24′6″ × 3′1″75 sq.ft.
- Other25′1″ × 24′6″613 sq.ft.
- Other24′6″ × 3′1″75 sq.ft.
- Other25′1″ × 24′6″613 sq.ft.
- Other24′6″ × 3′1″75 sq.ft.
Around this home
Listing details
Helpful tools
Your HOMEH agent
"I would see it this week."
Ask HOMEH about this home
Price, neighbourhood, monthly cost. Ask anything.
HOMEH Intelligent Agent is an AI, not a licensed representative. Check anything important with your agent.