

1186 Kippen Road
McNab/Braeside (Mcnab/Braeside Twps)1186 Kippen Road
McNab/Braeside (Mcnab/Braeside Twps)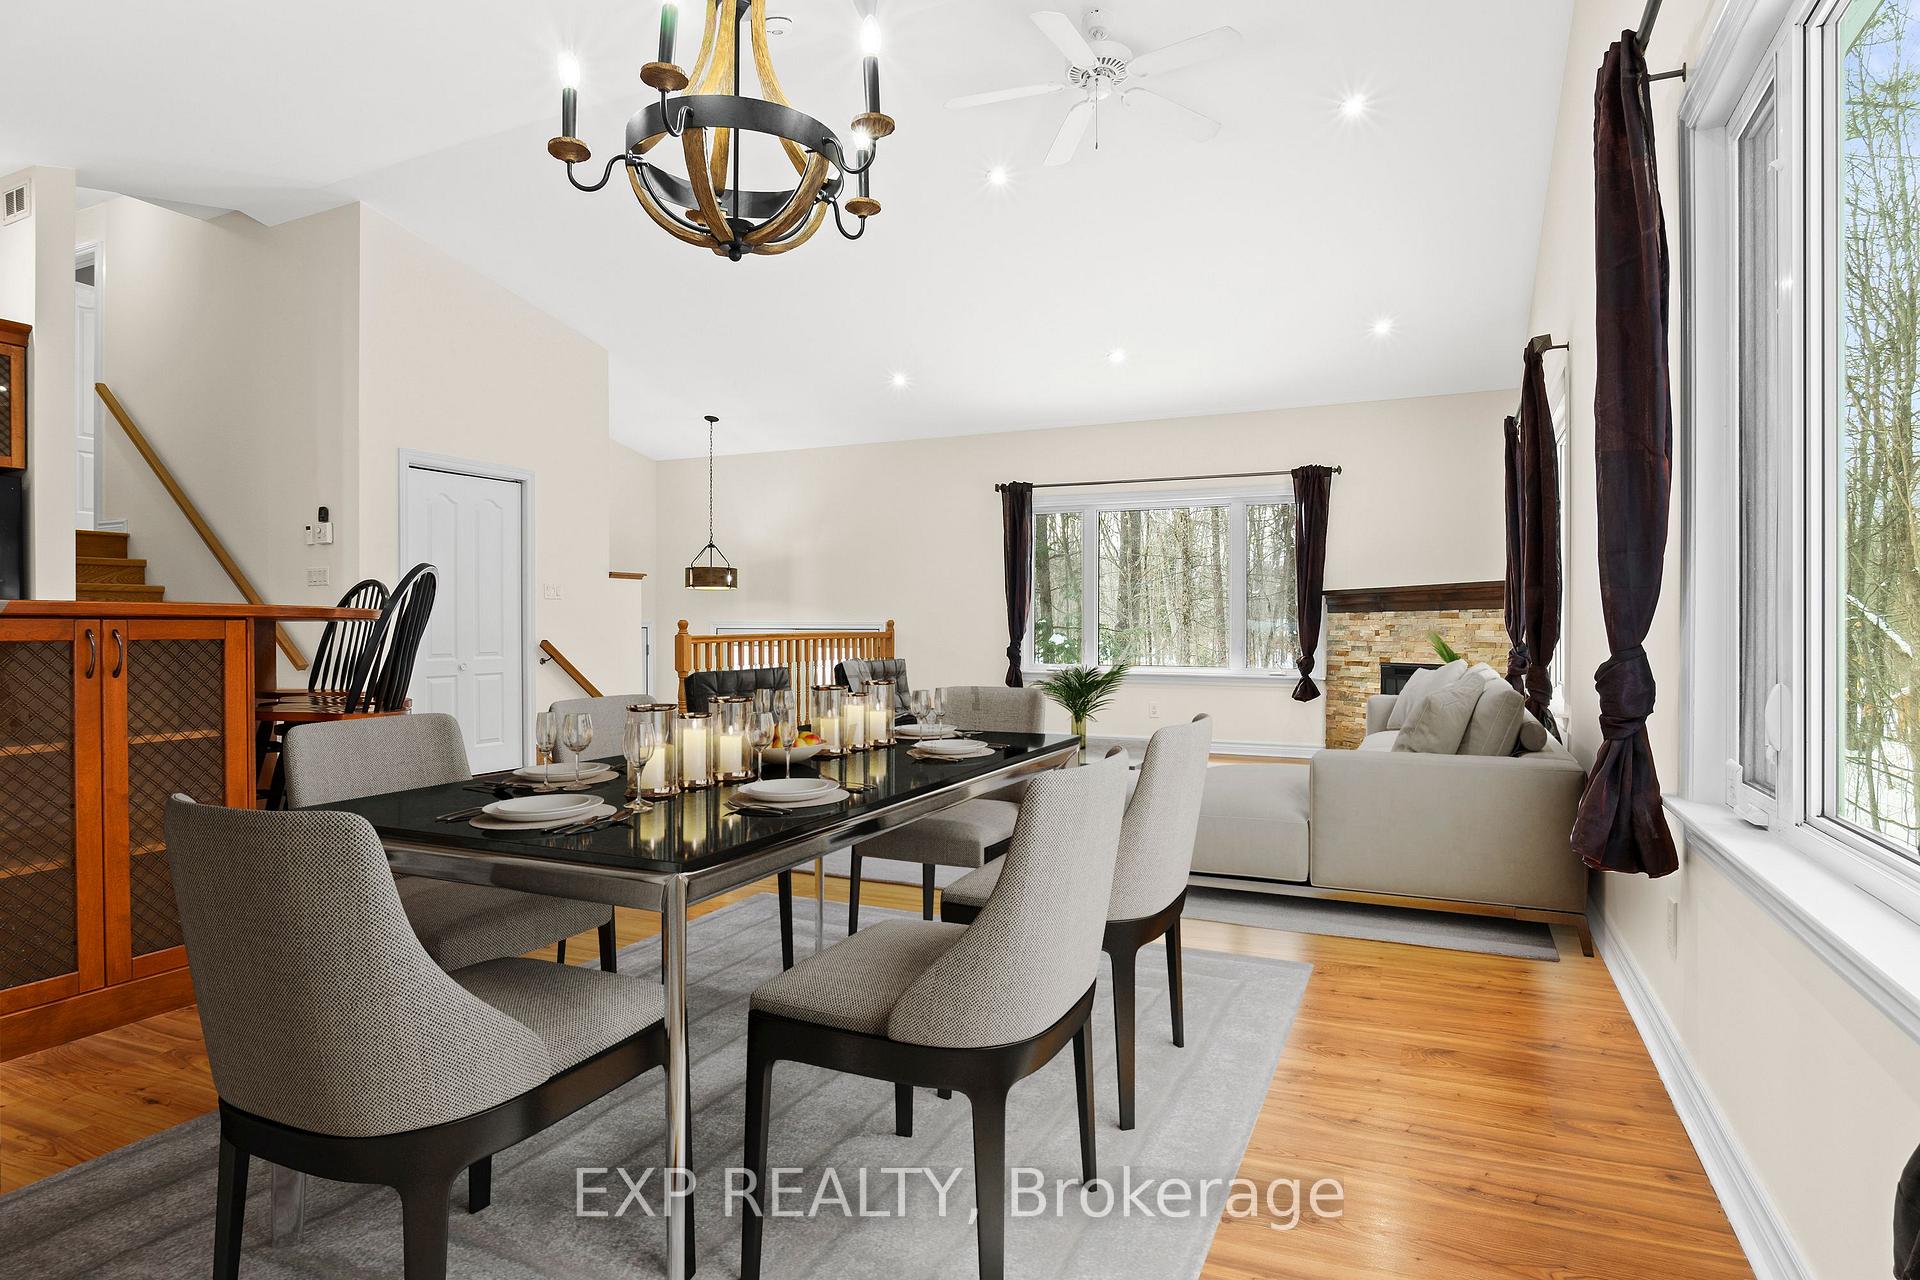


 See all 38 photos
Property history

This listing has ended. It is no longer available.
Property not available for sale or for rent.
Ask about this home
A HOMEH agent will answer your questions about this home.Ask HOMEH
About this home
1186 Kippen Road, McNab/Braeside
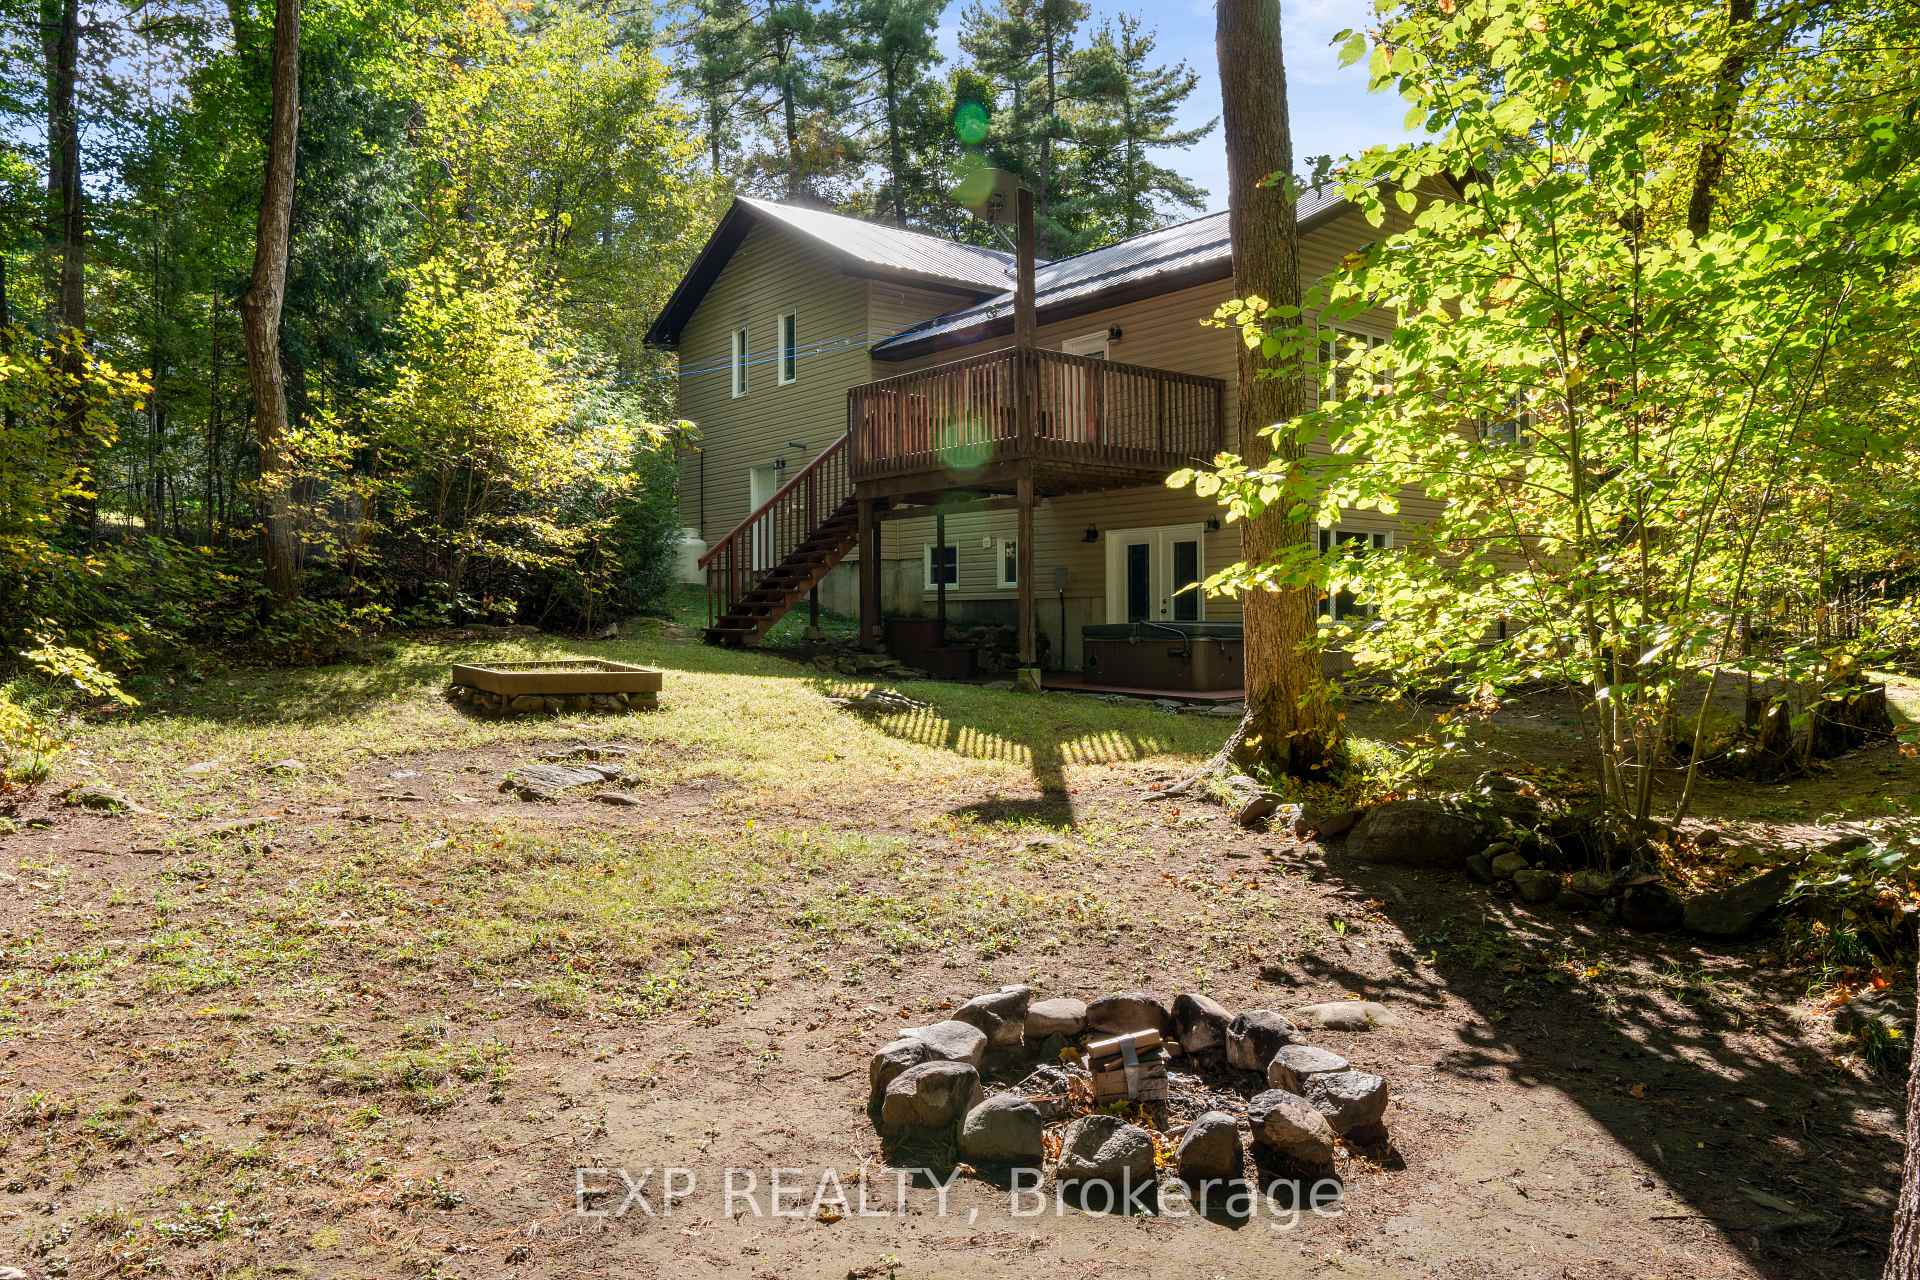
A Tranquil Family Oasis! Nestled on a beautifully treed, private 1+ acre lot, this custom-built 2008 gem offers the perfect blend of family-friendly charm. Boasting 3 spacious bedrooms above grade and 3 renovated bathrooms, plus a fully finished walk-out basement, this home was designed for comfort, convenience, and connection to nature. Step inside to discover the heart of the home an open-concept family room and custom kitchen with vaulted ceilings, stunning wood cabinetry, and a built-in oven. Gather around the oversized kitchen island or enjoy meals under the elegant chandelier. Modern updates, including new lighting throughout the main level, pair seamlessly with timeless tile and laminate flooring. The primary bedroom retreat is a highlight, featuring a walk-in closet, ensuite bathroom, and a private porch overlooking the serene surroundings the perfect place to sip your morning coffee. Downstairs, the spacious rec room with a built-in bar opens up through French doors to the backyard, where a luxurious hot tub awaits. Nearby, enjoy the included boat or stroll to the nearby Madawaska River and White Lake for endless outdoor adventures. The fenced dog run ensures your four-legged friends feel just as at home! Other standout features include: A metal roof for durability. Efficient radiant water heating keeps costs low. An oversized Insulated & Heated 2-car garage, complete with built-in storage, workbench, and inside access. Renovated bathrooms and ample closet space throughout. This property is truly a nature lover's paradise while remaining close to local amenities, offering privacy and practicality in equal measure. Don't miss the chance to call this family-friendly retreat your forever home. Some photos are virtually staged. All offers must have a minimum 24-hour irrevocable. **OPEN HOUSE MARCH 8th 2-4PM**
Facts & features
Ask about this home
A HOMEH agent will answer your questions about this home.
Rooms
8 rooms · 3 bathrooms
- Family room29′ × 20′10″605 sq.ft.
- Kitchen14′2″ × 11′5″162 sq.ft.
- Primary bedroom13′5″ × 14′8″197 sq.ft.
- Bedroom12′11″ × 11′3″145 sq.ft.
- Bedroom 212′11″ × 11′3″145 sq.ft.
- Foyer10′2″ × 4′1″42 sq.ft.
- Recreation25′1″ × 29′727 sq.ft.
- Laundry8′2″ × 7′9″63 sq.ft.
Around this home
Listing details
Helpful tools
Your HOMEH agent
"I would see it this week."
Ask HOMEH about this home
Price, neighbourhood, monthly cost. Ask anything.
HOMEH Intelligent Agent is an AI, not a licensed representative. Check anything important with your agent.