
122 Bandys Road
McNab/Braeside (Mcnab/Braeside Twps)122 Bandys Road
McNab/Braeside (Mcnab/Braeside Twps)
 See all 17 photos
Property history

This listing has ended. It is no longer available.
Property not available for sale or for rent.
Ask about this home
A HOMEH agent will answer your questions about this home.Ask HOMEH
About this home
122 Bandys Road, McNab/Braeside
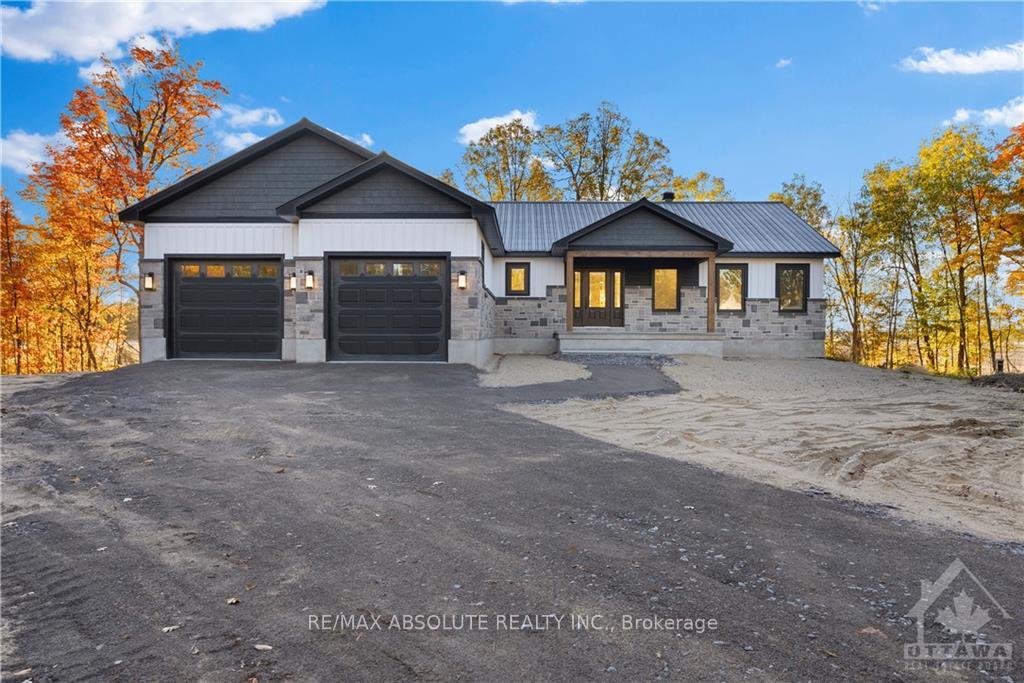
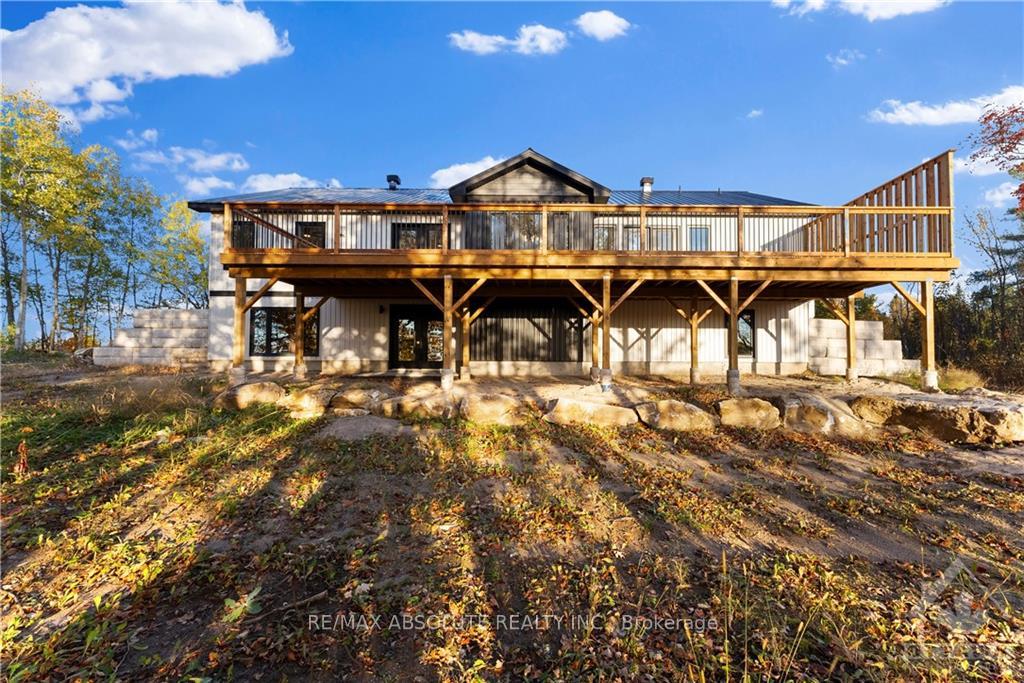
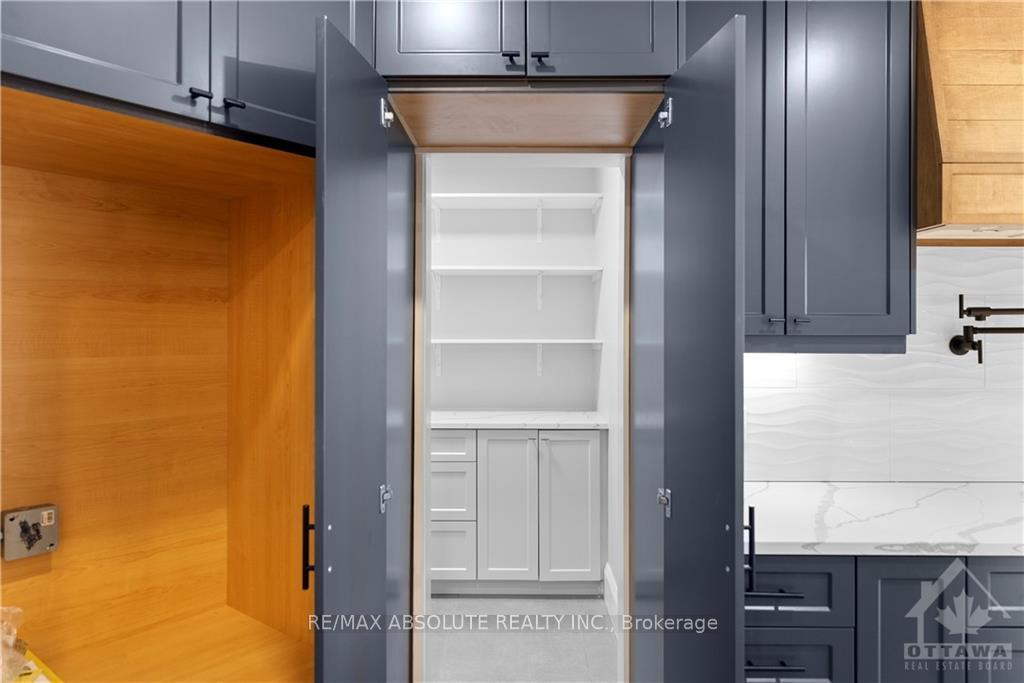
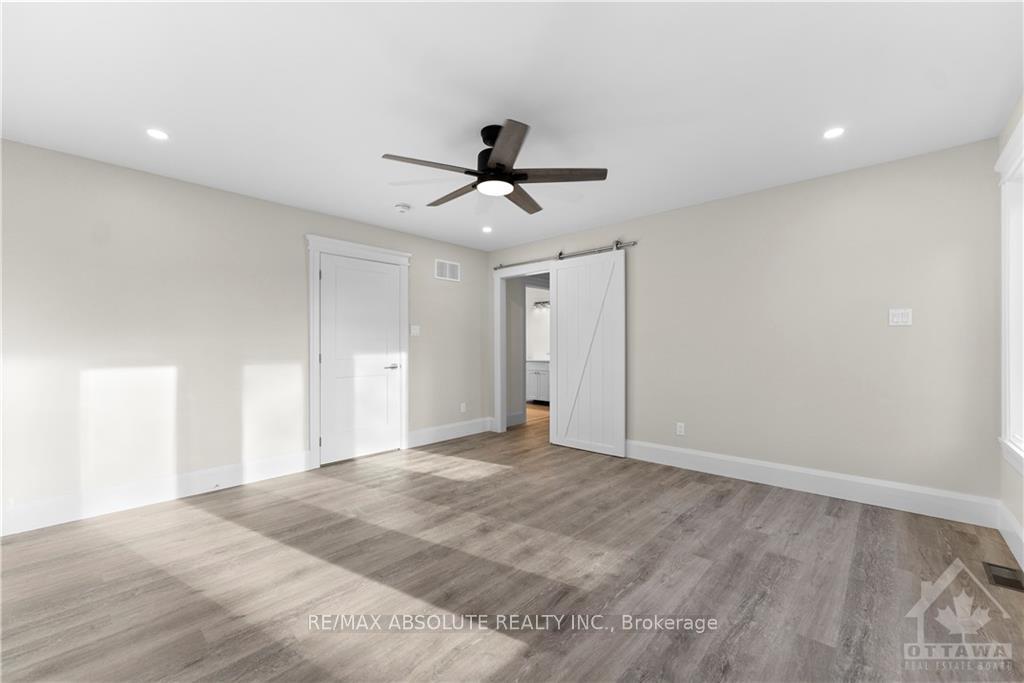
Flooring: Tile, Flooring: Vinyl, Stunning custom built bungalow on over 2 acres!Attention to detail is evident with many custom features including "walk thru" pantry,wooden hood fan,9ft island,huge main flr laundry rm & much more!Open concept main flr seamlessly integrates the kitchen,living & dining areas as a great space for family living & entertaining.Kitchen is a chef's delight with space for a wall oven,counter top range & pot filler.Great rm boasts corner gas f/p & garden doors to huge (48'X11') deck.Welcoming foyer,bright main flr office,2 bedrms & 4 piece bath at one end of the home.Claiming it's own space at the far wing is a large primary bedrm with garden doors to deck,oversized walk-in closet & ensuite with dual vanities & oversized glass shower.Huge lower walk out level could easily convert to an in-law suite with warm in flr heating,bright windows & garden doors.Maintenance free exterior + metal roof.Nothing to do but enjoy for decades to come!Enjoy a view of farmers fields.24 hr irrevocable all offers
Facts & features
Ask about this home
A HOMEH agent will answer your questions about this home.
Rooms
100 rooms · 3 bathrooms
- Foyer7′2″ × 9′2″65 sq.ft.
- Office7′9″ × 10′1″78 sq.ft.
- Living room20′5″ × 13′5″273 sq.ft.
- Kitchen11′8″ × 15′2″177 sq.ft.
- Dining room10′4″ × 11′113 sq.ft.
- Bedroom11′11″ × 10′2″121 sq.ft.
- Bedroom9′10″ × 11′11″117 sq.ft.
- Bathroom8′2″ × 5′5″44 sq.ft.
- Bathroom5′5″ × 5′7″30 sq.ft.
- Pantry6′7″ × 5′11″39 sq.ft.
- Laundry5′3″ × 11′4″59 sq.ft.
- Mud room9′ × 8′10″79 sq.ft.
- Primary bedroom14′10″ × 13′11″206 sq.ft.
- Other8′7″ × 14′11″128 sq.ft.
- Bathroom11′3″ × 6′11″77 sq.ft.
- Foyer7′2″ × 9′2″65 sq.ft.
- Office7′9″ × 10′1″78 sq.ft.
- Living room20′5″ × 13′5″273 sq.ft.
- Kitchen11′8″ × 15′2″177 sq.ft.
- Dining room10′4″ × 11′113 sq.ft.
- Bedroom11′11″ × 10′2″121 sq.ft.
- Bedroom9′10″ × 11′11″117 sq.ft.
- Bathroom8′2″ × 5′5″44 sq.ft.
- Bathroom5′5″ × 5′7″30 sq.ft.
- Pantry6′7″ × 5′11″39 sq.ft.
Around this home
Listing details
Helpful tools
Your HOMEH agent
"I would see it this week."
Ask HOMEH about this home
Price, neighbourhood, monthly cost. Ask anything.
HOMEH Intelligent Agent is an AI, not a licensed representative. Check anything important with your agent.