
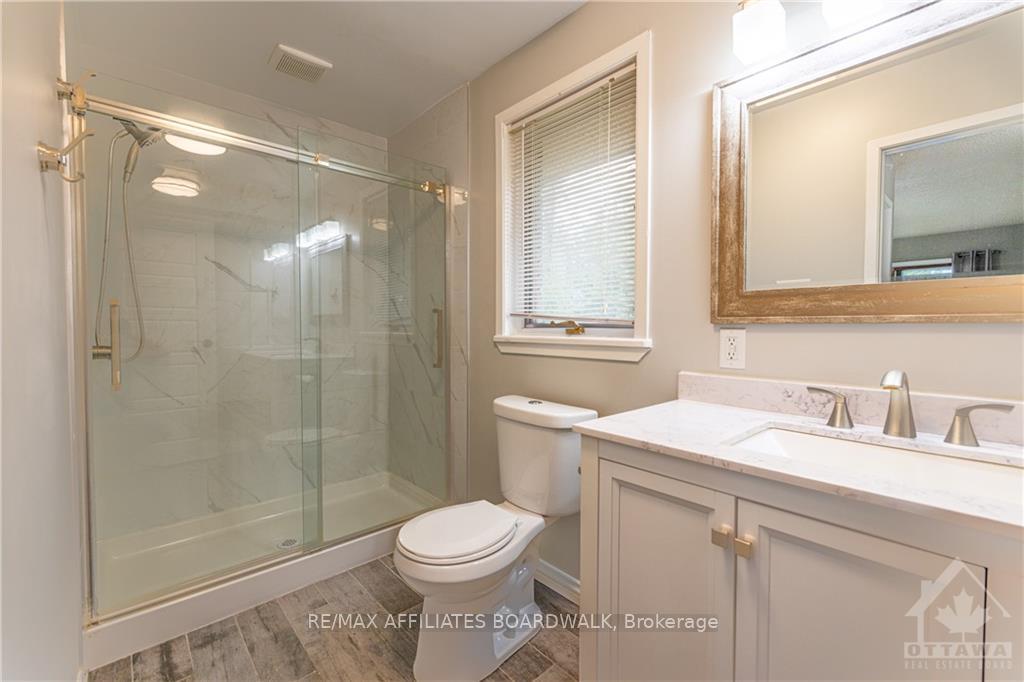
 See all 14 photos
Property history

This listing has ended. It is no longer available.
Property not available for sale or for rent.
Ask about this home
A HOMEH agent will answer your questions about this home.Ask HOMEH
About this home
125 Deerfield Drive, McNab/Braeside
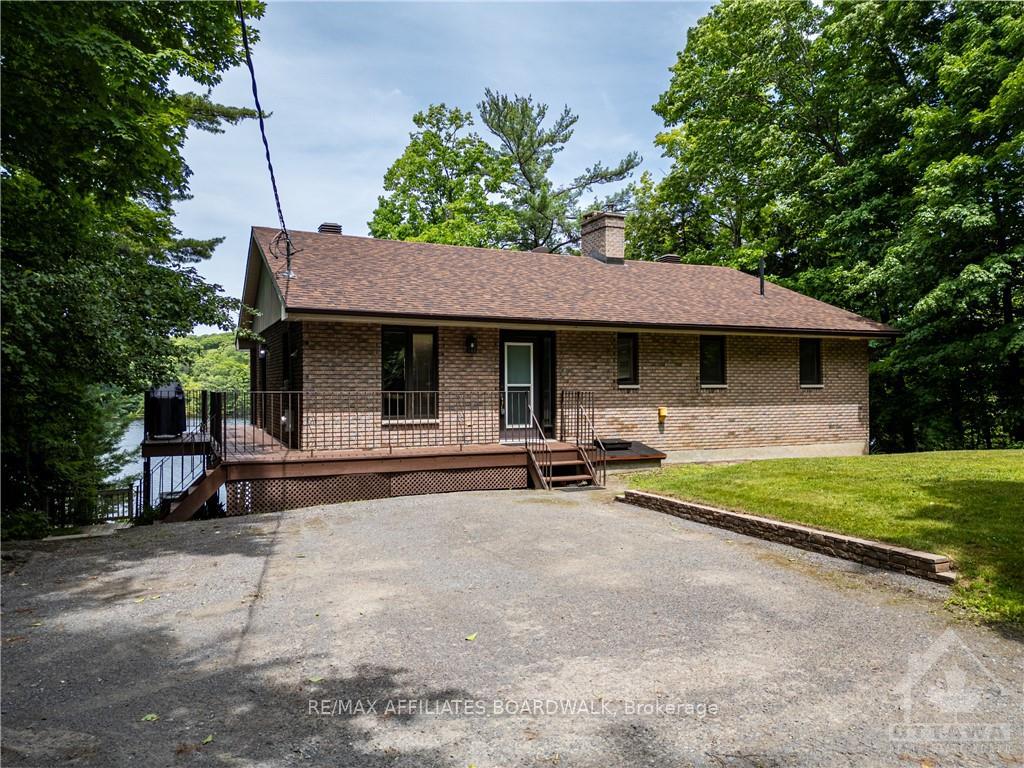
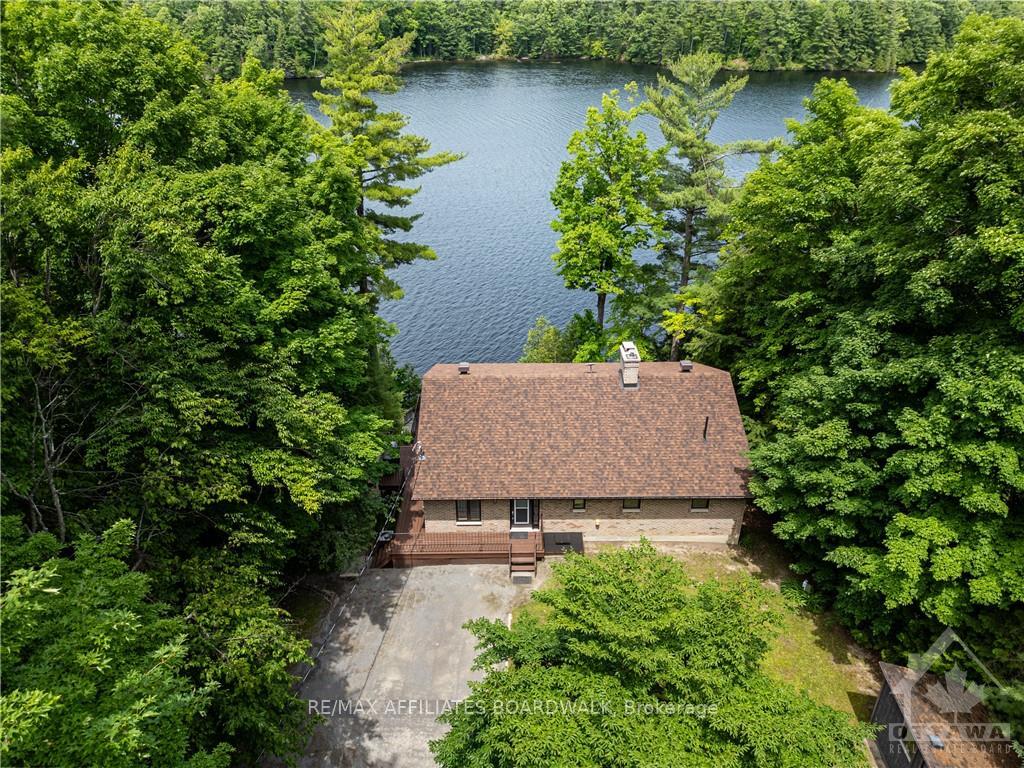
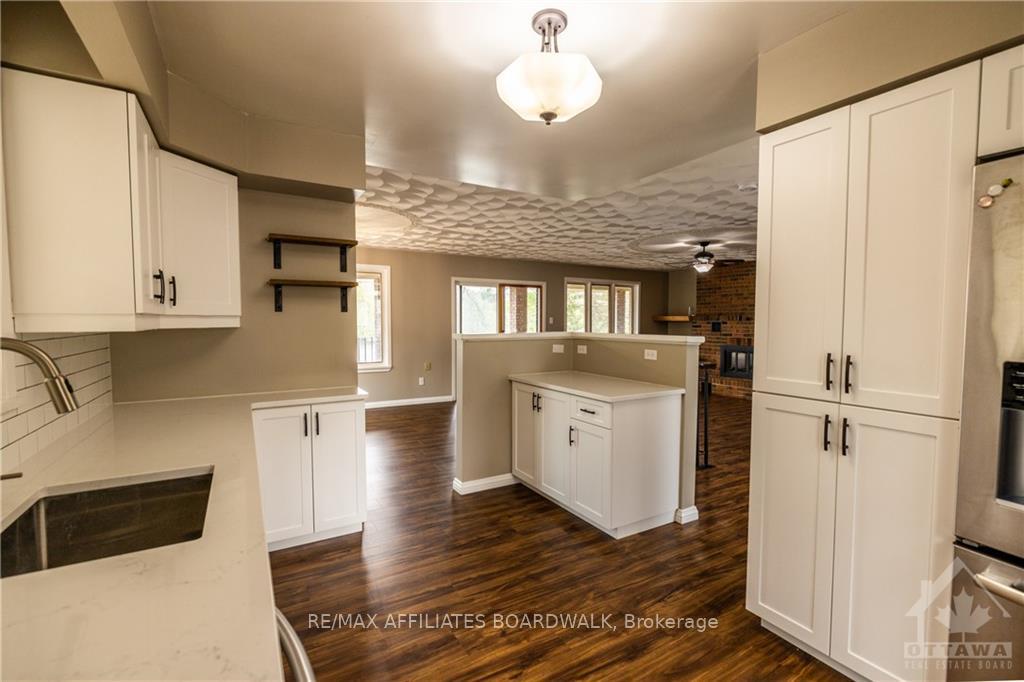
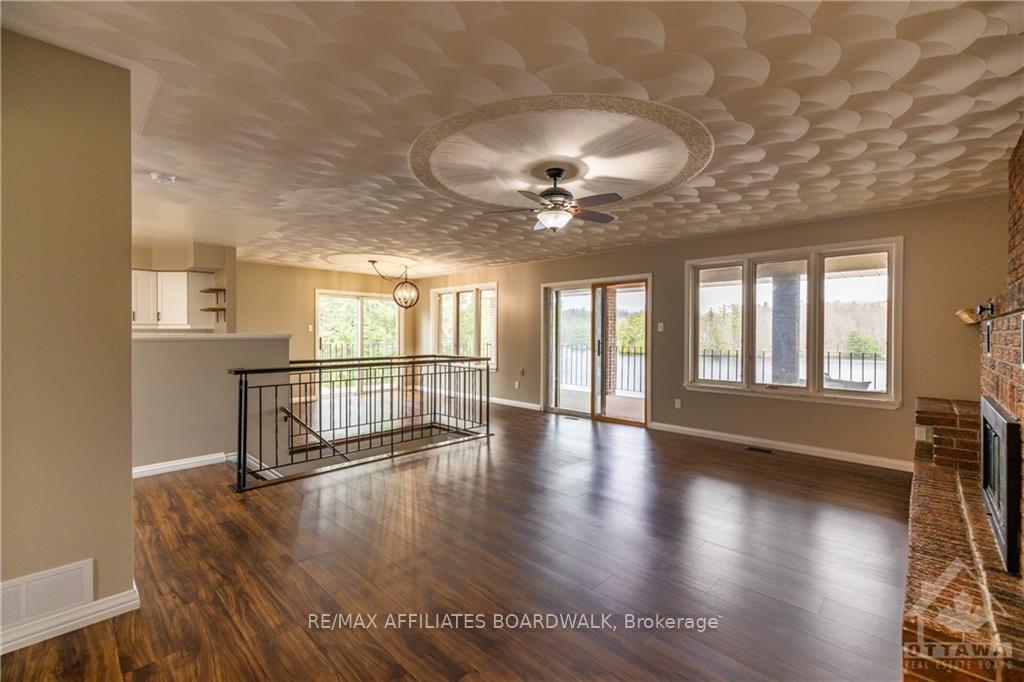
Flooring: Tile, Flooring: Vinyl, Welcome to your waterfront paradise! This rare gem boasts a walkout basement and breathtaking Madawaska River views. Relax and enjoy the tranquil surroundings, with additional land depth at the water's edge offering a unique opportunity to enhance your waterfront living experience. Situated on the deepest part of the Madawaska River, this property is truly one-of-a-kind. Step inside to discover the heart of the home a new custom kitchen perfect for culinary adventures. LED lighting adds a touch of elegance, while vinyl plank and modern tile flooring create a seamless flow throughout the space. Whether you're hosting a summer barbecue, taking a dive off the dock, lounging by the water, or simply unwinding indoors, this waterfront retreat offers the ideal blend of relaxation and recreation. Don't miss your chance to make this dream home yours.
Facts & features
Ask about this home
A HOMEH agent will answer your questions about this home.
Rooms
78 rooms · 3 bathrooms
- Primary bedroom14′1″ × 12′2″171 sq.ft.
- Dining room11′5″ × 10′3″117 sq.ft.
- Living room17′6″ × 16′1″281 sq.ft.
- Foyer10′6″ × 4′11″51 sq.ft.
- Kitchen11′1″ × 10′3″113 sq.ft.
- Primary bedroom14′1″ × 12′2″171 sq.ft.
- Dining room11′5″ × 10′3″117 sq.ft.
- Living room17′6″ × 16′1″281 sq.ft.
- Foyer10′6″ × 4′11″51 sq.ft.
- Kitchen11′1″ × 10′3″113 sq.ft.
- Bathroom5′7″ × 5′2″29 sq.ft.
- Bathroom7′6″ × 6′5″48 sq.ft.
- Bathroom7′8″ × 5′2″39 sq.ft.
- Primary bedroom14′1″ × 12′2″171 sq.ft.
- Dining room11′5″ × 10′3″117 sq.ft.
- Living room17′6″ × 16′1″281 sq.ft.
- Foyer10′6″ × 4′11″51 sq.ft.
- Kitchen11′1″ × 10′3″113 sq.ft.
- Bathroom5′7″ × 5′2″29 sq.ft.
- Bathroom7′6″ × 6′5″48 sq.ft.
- Bathroom7′8″ × 5′2″39 sq.ft.
- Primary bedroom14′1″ × 12′2″171 sq.ft.
- Dining room11′5″ × 10′3″117 sq.ft.
- Living room17′6″ × 16′1″281 sq.ft.
- Foyer10′6″ × 4′11″51 sq.ft.
- Kitchen11′1″ × 10′3″113 sq.ft.
- Bathroom5′7″ × 5′2″29 sq.ft.
- Bathroom7′6″ × 6′5″48 sq.ft.
- Bathroom7′8″ × 5′2″39 sq.ft.
- Primary bedroom14′1″ × 12′2″171 sq.ft.
- Dining room11′5″ × 10′3″117 sq.ft.
- Living room17′6″ × 16′1″281 sq.ft.
- Foyer10′6″ × 4′11″51 sq.ft.
- Kitchen11′1″ × 10′3″113 sq.ft.
- Bathroom5′7″ × 5′2″29 sq.ft.
- Bathroom7′6″ × 6′5″48 sq.ft.
- Bathroom7′8″ × 5′2″39 sq.ft.
- Primary bedroom14′1″ × 12′2″171 sq.ft.
- Dining room11′5″ × 10′3″117 sq.ft.
- Living room17′6″ × 16′1″281 sq.ft.
- Foyer10′6″ × 4′11″51 sq.ft.
- Kitchen11′1″ × 10′3″113 sq.ft.
- Bathroom5′7″ × 5′2″29 sq.ft.
- Bathroom7′6″ × 6′5″48 sq.ft.
- Bathroom7′8″ × 5′2″39 sq.ft.
- Bathroom7′8″ × 5′2″39 sq.ft.
- Bathroom5′7″ × 5′2″29 sq.ft.
- Bathroom7′6″ × 6′5″48 sq.ft.
- Family room19′ × 17′5″330 sq.ft.
- Bedroom18′ × 10′179 sq.ft.
- Bedroom18′ × 11′1″199 sq.ft.
- Family room19′ × 17′5″330 sq.ft.
- Bedroom18′ × 10′179 sq.ft.
- Bedroom18′ × 11′1″199 sq.ft.
- Bathroom7′8″ × 5′2″39 sq.ft.
- Utility room10′ × 5′50 sq.ft.
- Family room19′ × 17′5″330 sq.ft.
- Bedroom18′ × 10′179 sq.ft.
- Bedroom18′ × 11′1″199 sq.ft.
- Bathroom7′8″ × 5′2″39 sq.ft.
- Utility room10′ × 5′50 sq.ft.
- Family room19′ × 17′5″330 sq.ft.
- Bedroom18′ × 10′179 sq.ft.
- Bedroom18′ × 11′1″199 sq.ft.
- Bathroom7′8″ × 5′2″39 sq.ft.
- Utility room10′ × 5′50 sq.ft.
- Family room19′ × 17′5″330 sq.ft.
- Bedroom18′ × 10′179 sq.ft.
- Bedroom18′ × 11′1″199 sq.ft.
- Bathroom7′8″ × 5′2″39 sq.ft.
- Utility room10′ × 5′50 sq.ft.
- Family room19′ × 17′5″330 sq.ft.
- Bedroom18′ × 10′179 sq.ft.
- Bedroom18′ × 11′1″199 sq.ft.
- Bathroom7′8″ × 5′2″39 sq.ft.
- Utility room10′ × 5′50 sq.ft.
- Bathroom7′8″ × 5′2″39 sq.ft.
- Utility room10′ × 5′50 sq.ft.
Around this home
Listing details
Helpful tools
Your HOMEH agent
"I would see it this week."
Ask HOMEH about this home
Price, neighbourhood, monthly cost. Ask anything.
HOMEH Intelligent Agent is an AI, not a licensed representative. Check anything important with your agent.